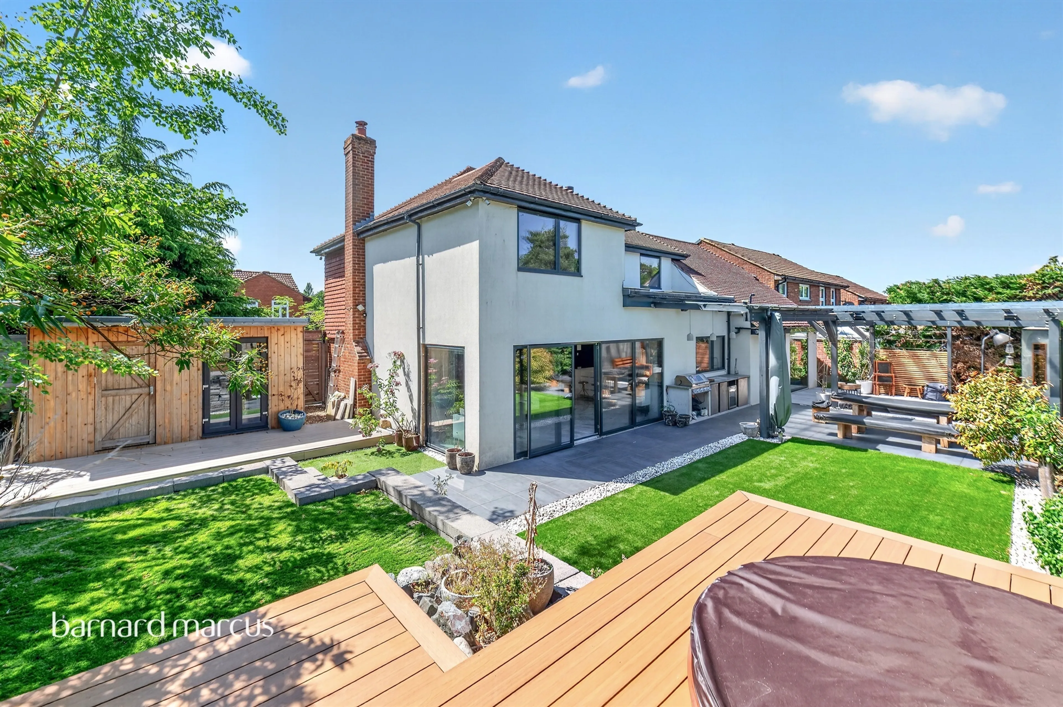
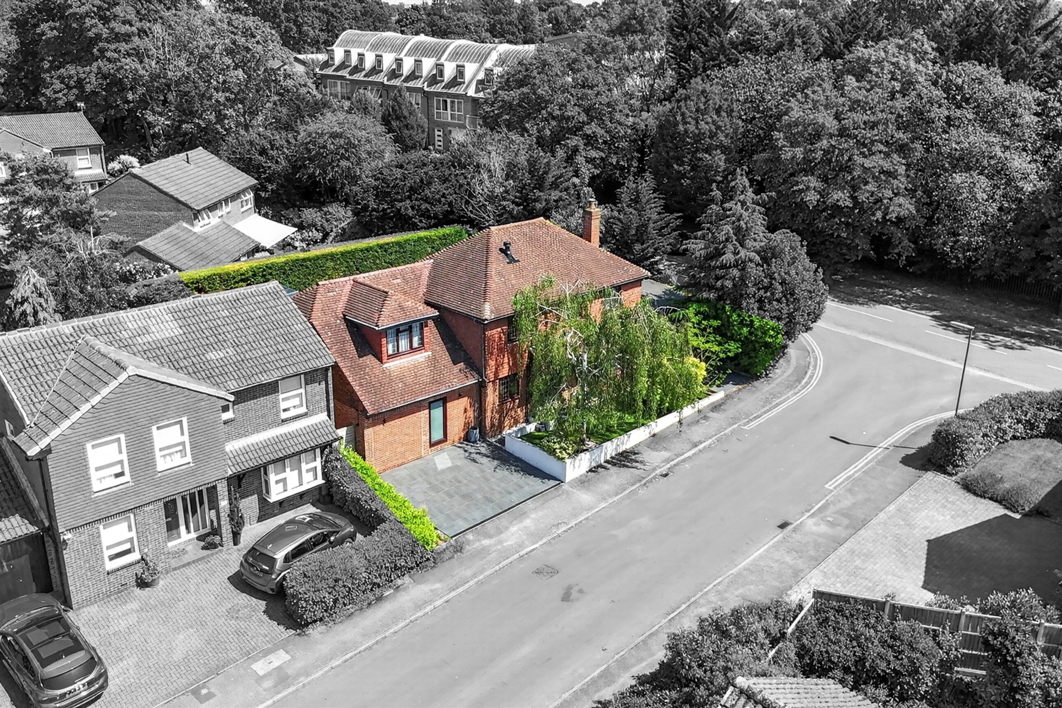
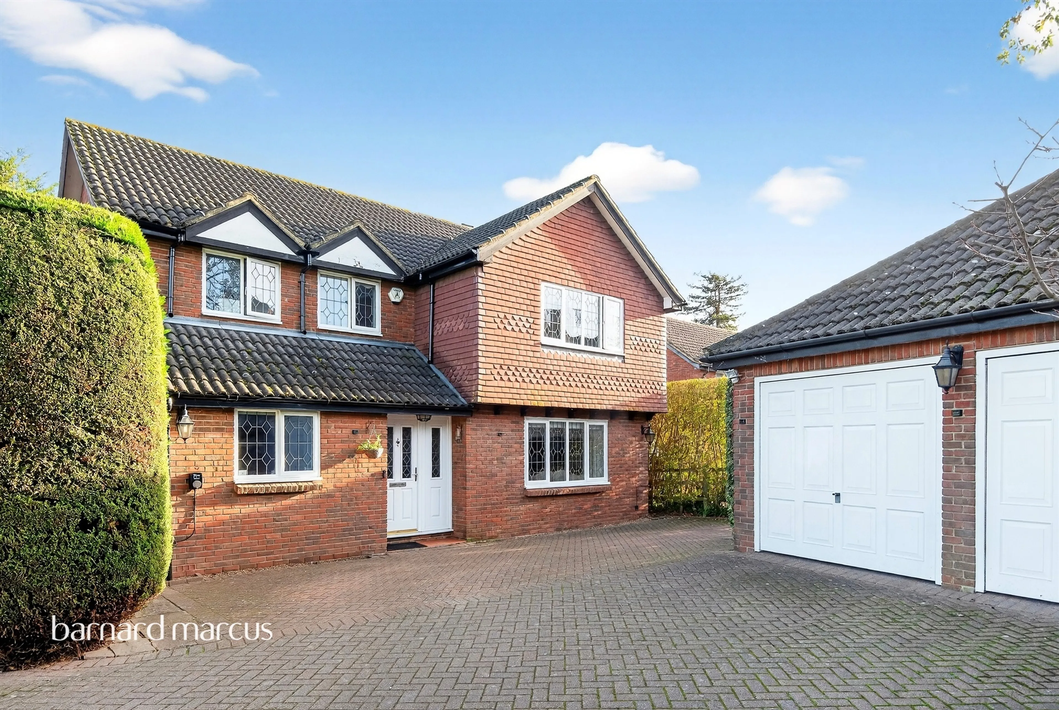
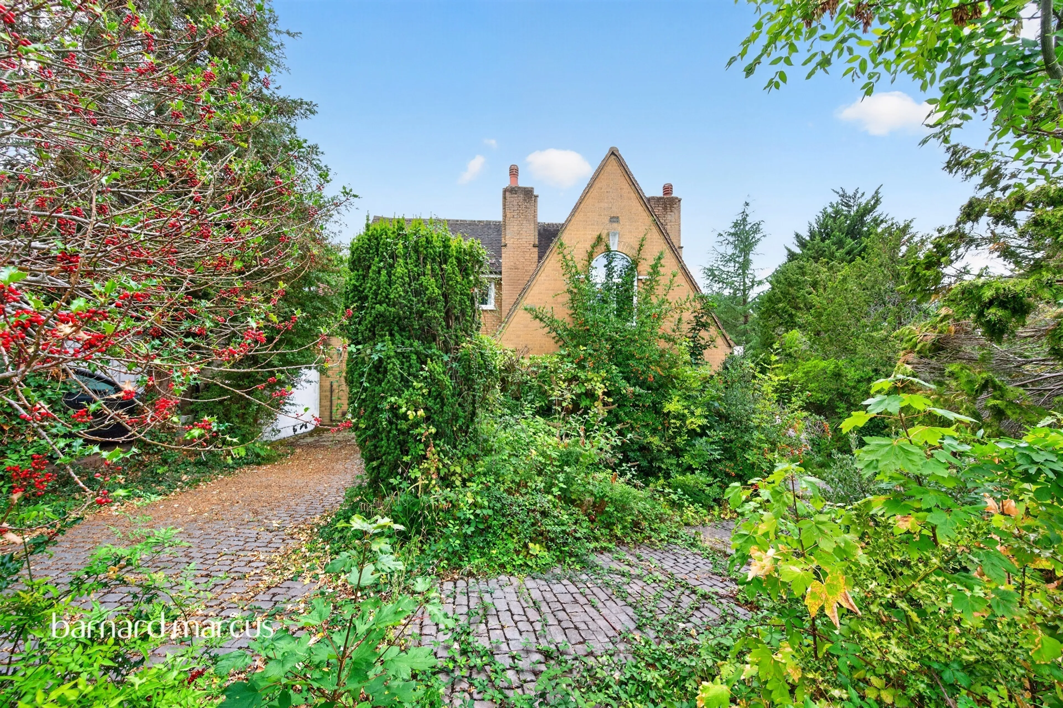
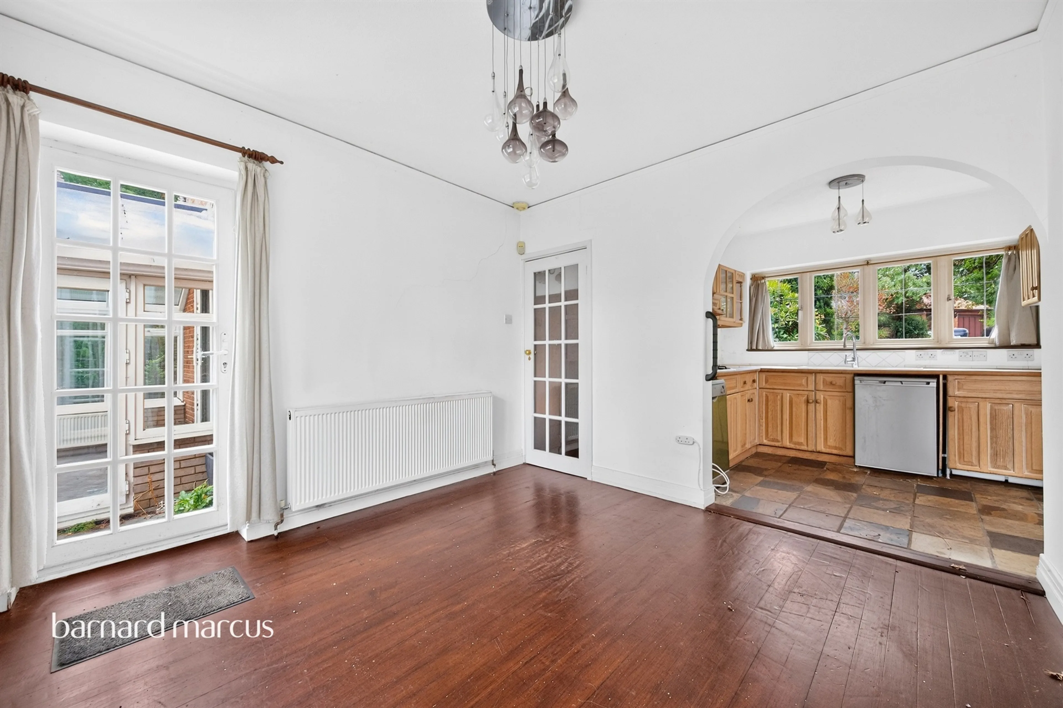
- Stunning detached home extending to over 2,270 sq. ft.
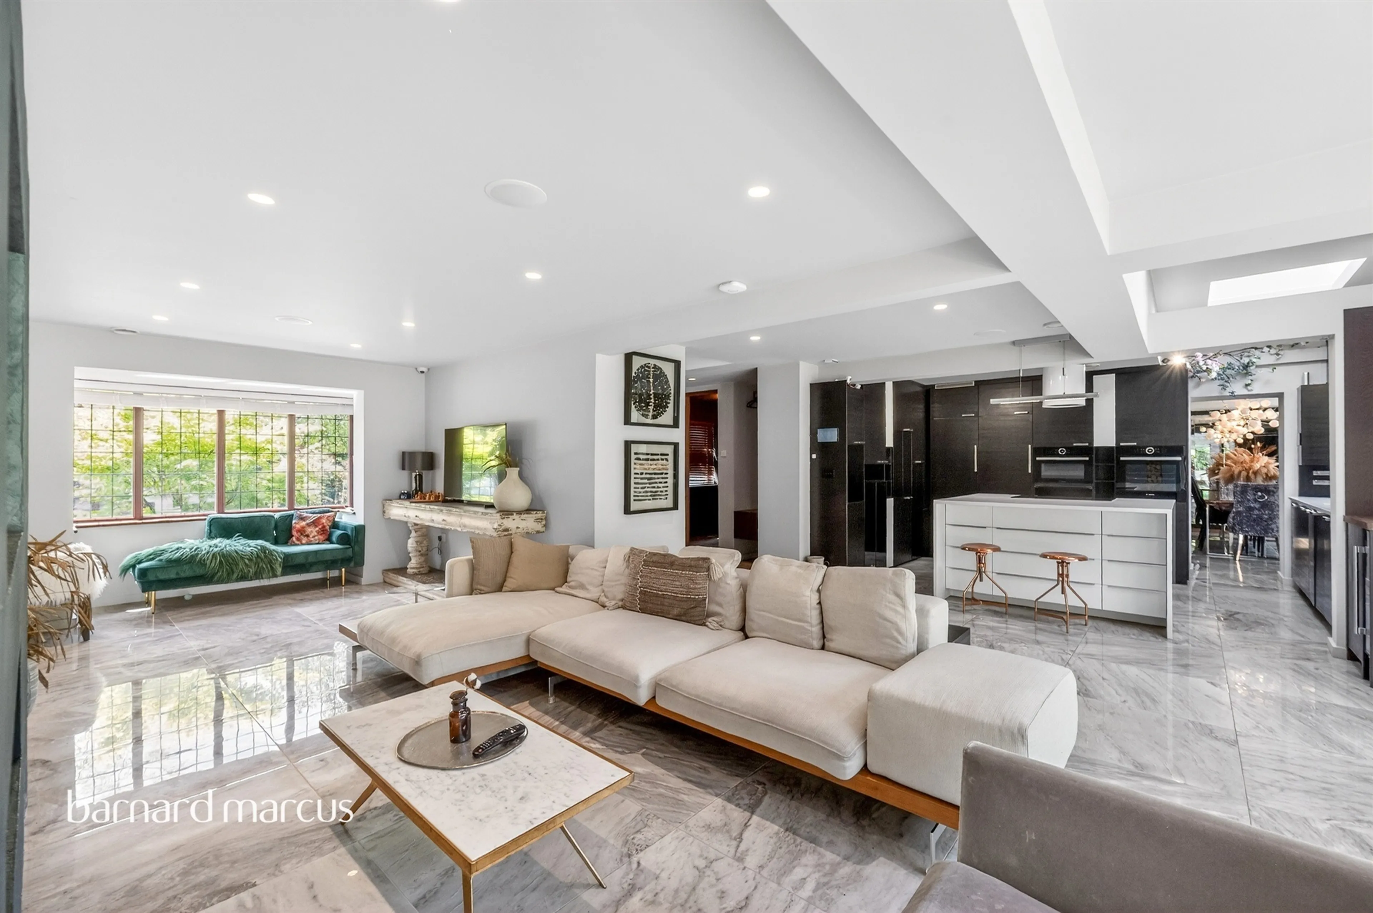
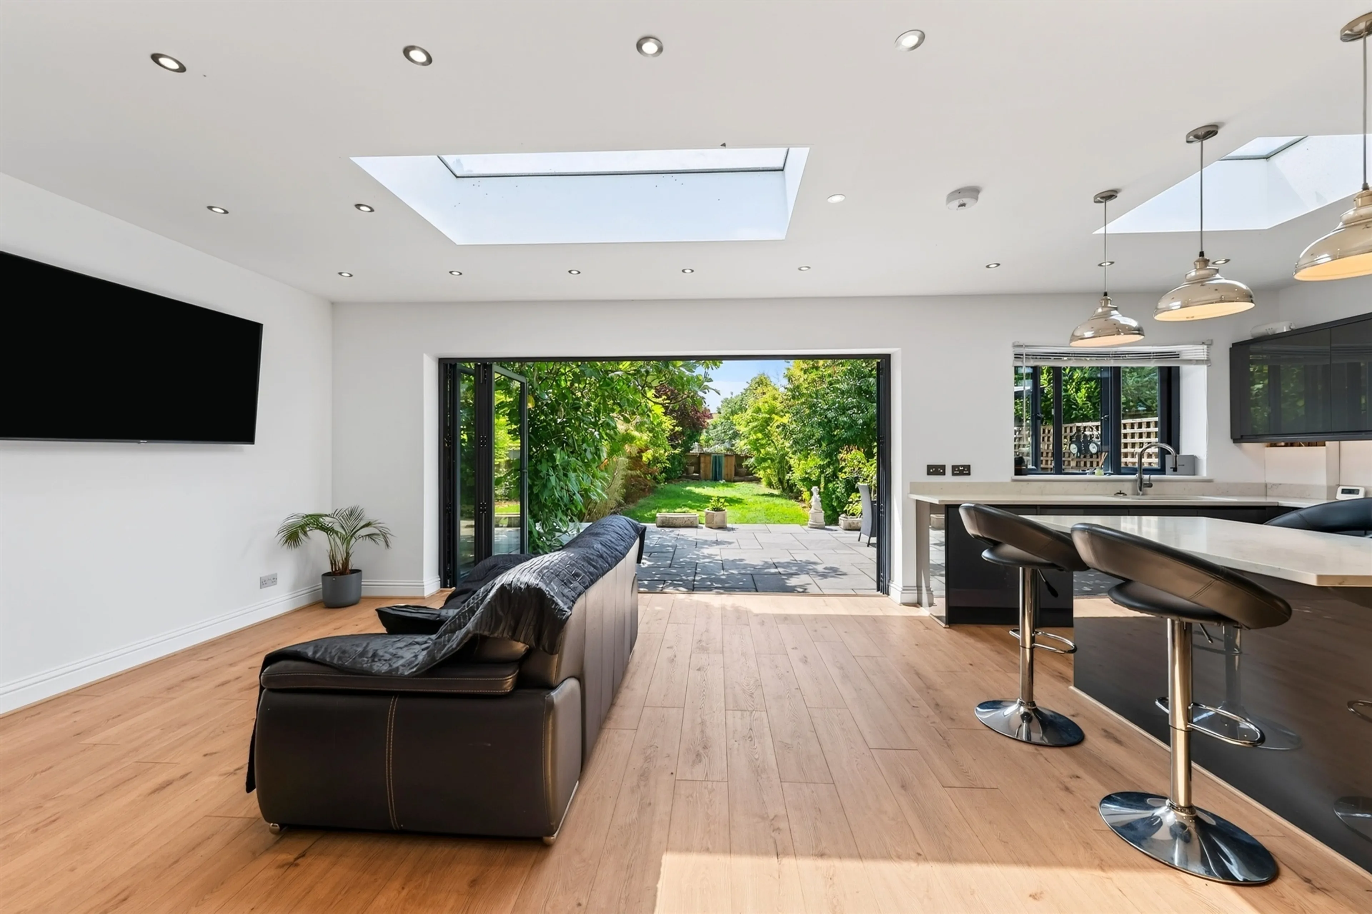
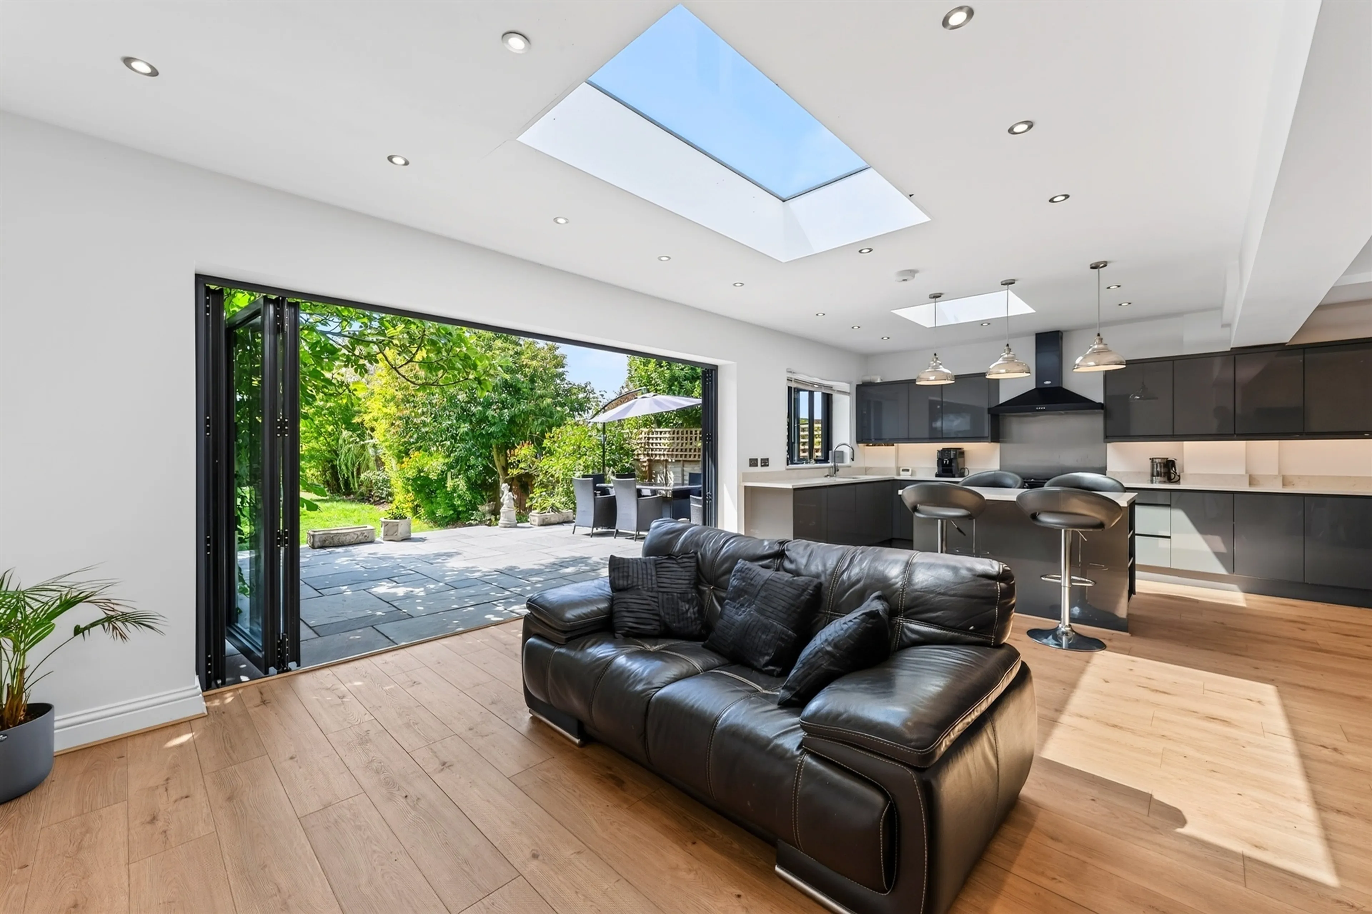
- Impressive open-plan kitchen/reception room
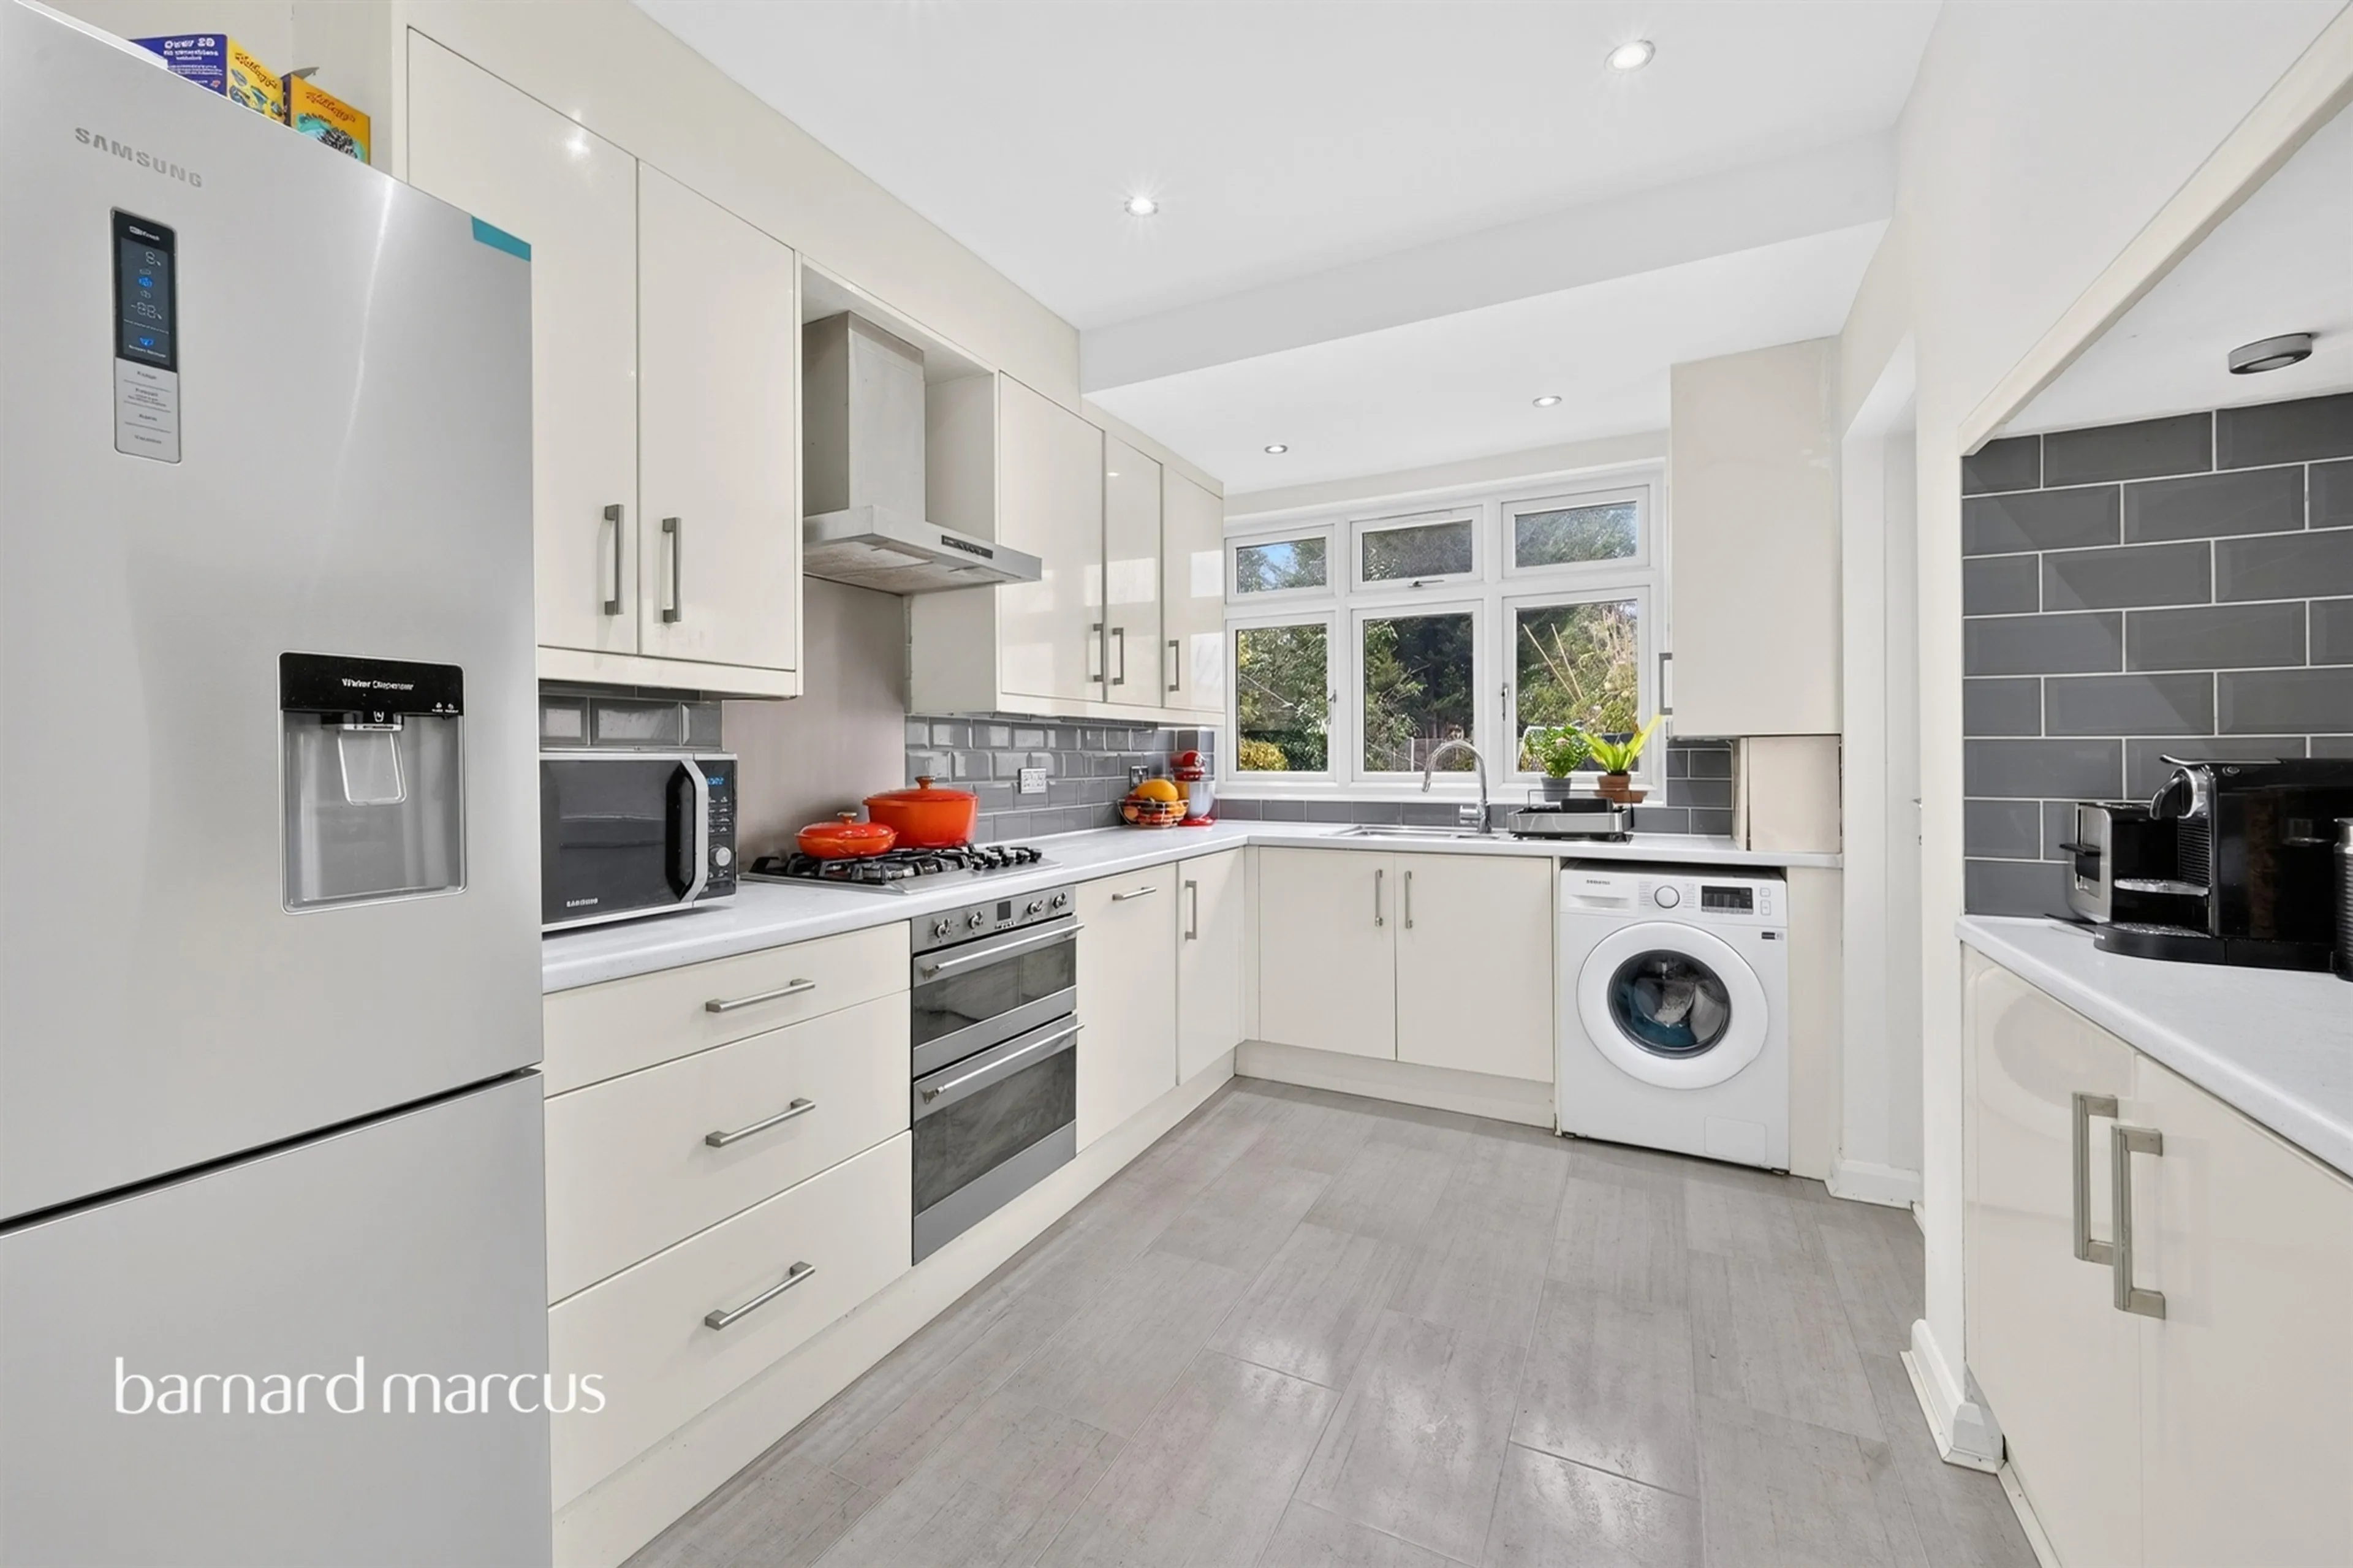
- Bespoke high-spec kitchen with central island and integrated appliances
- Home gym with opportunity to convert into guest suite
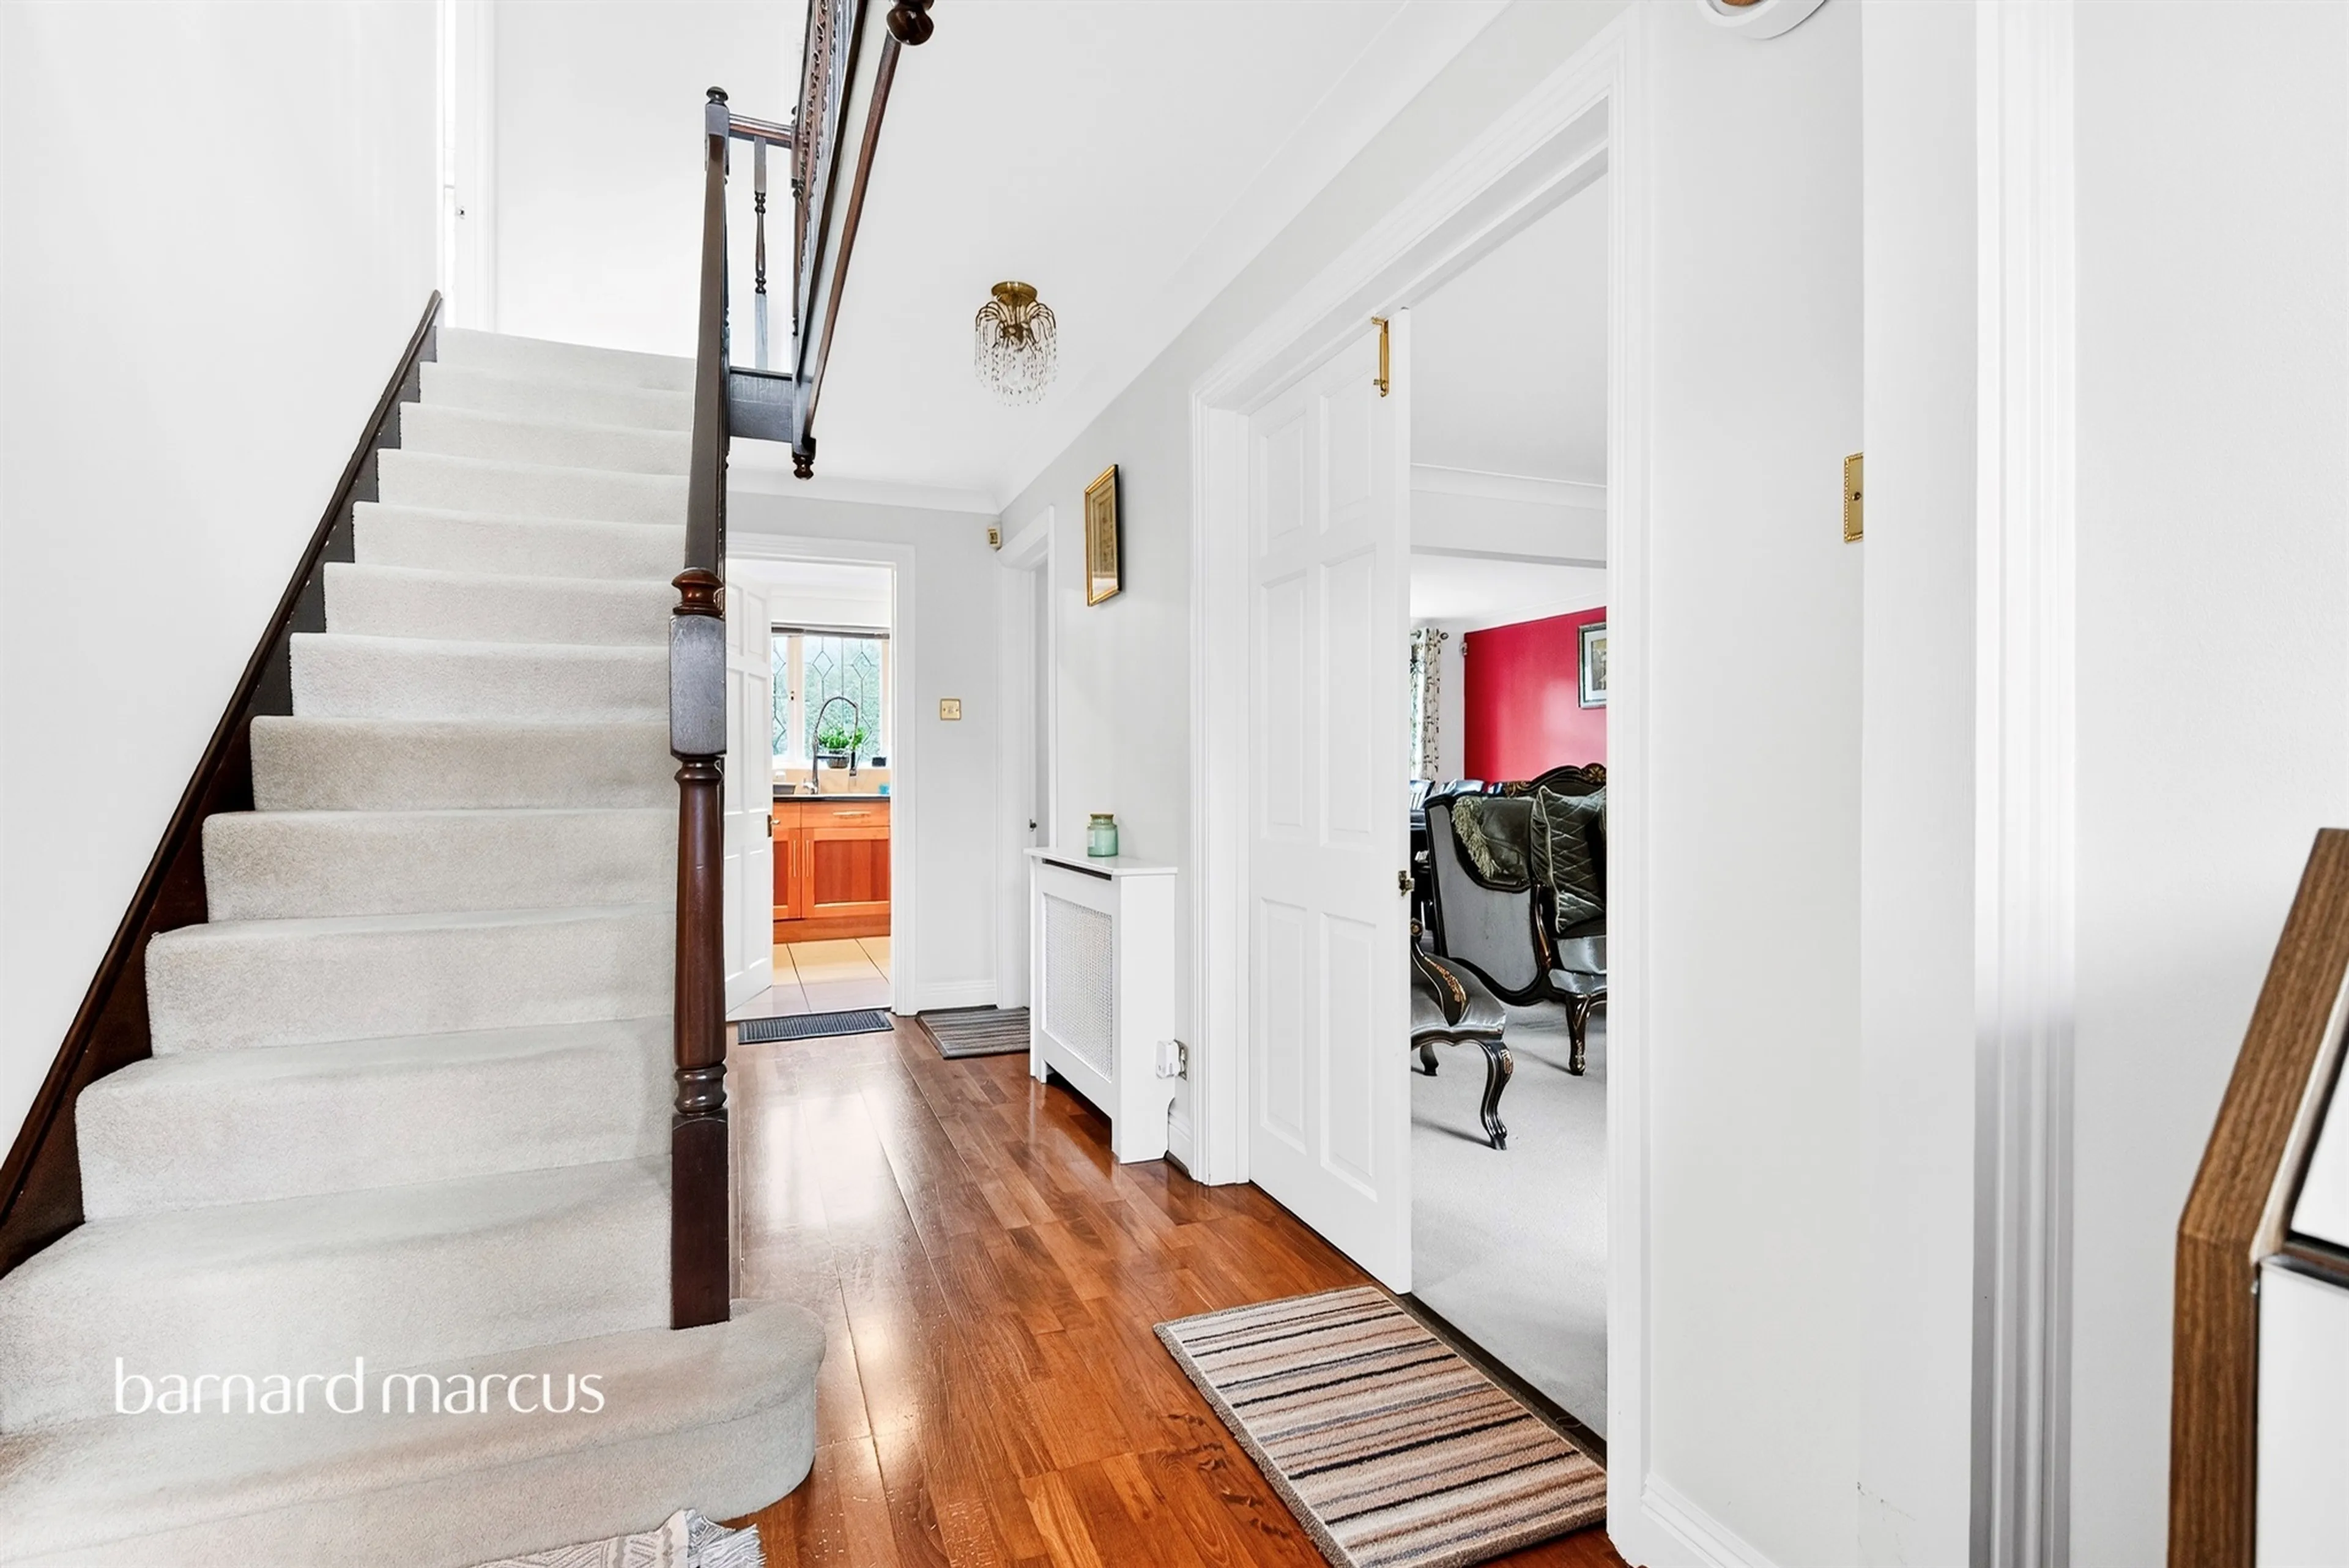
- Striking double-height entrance hall with feature floating staircase
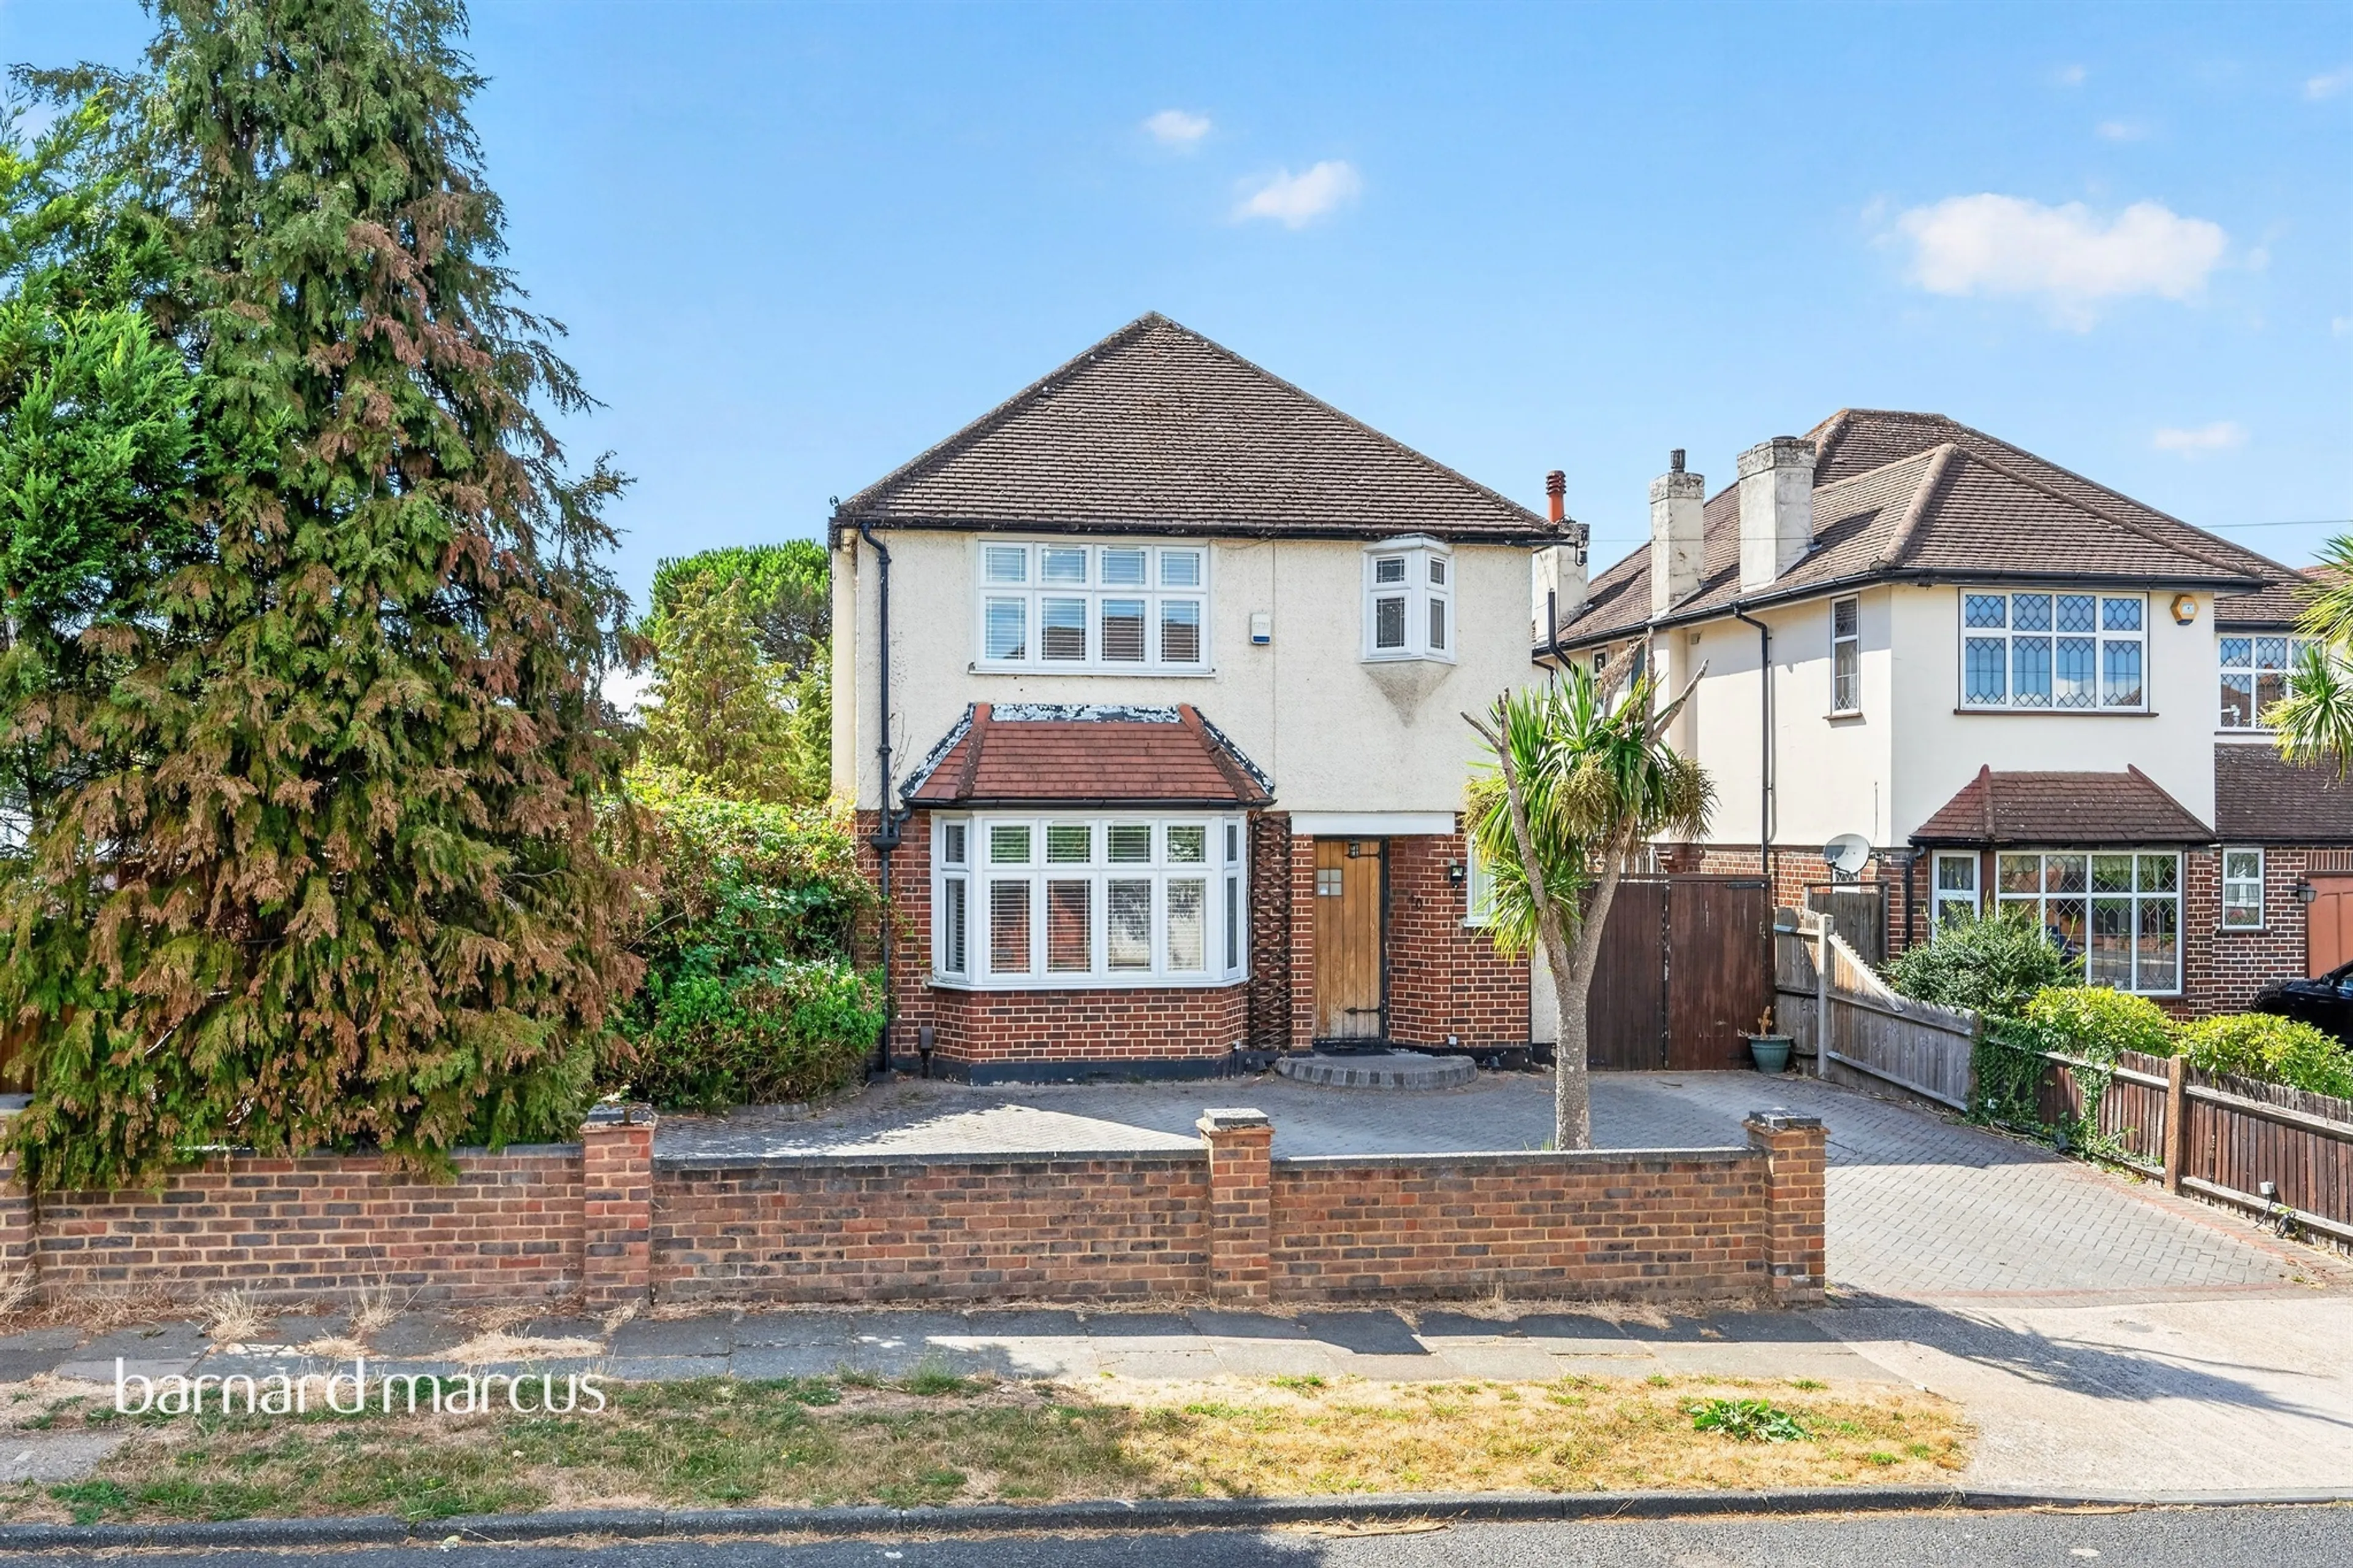
- Four/five bedroom detached family home
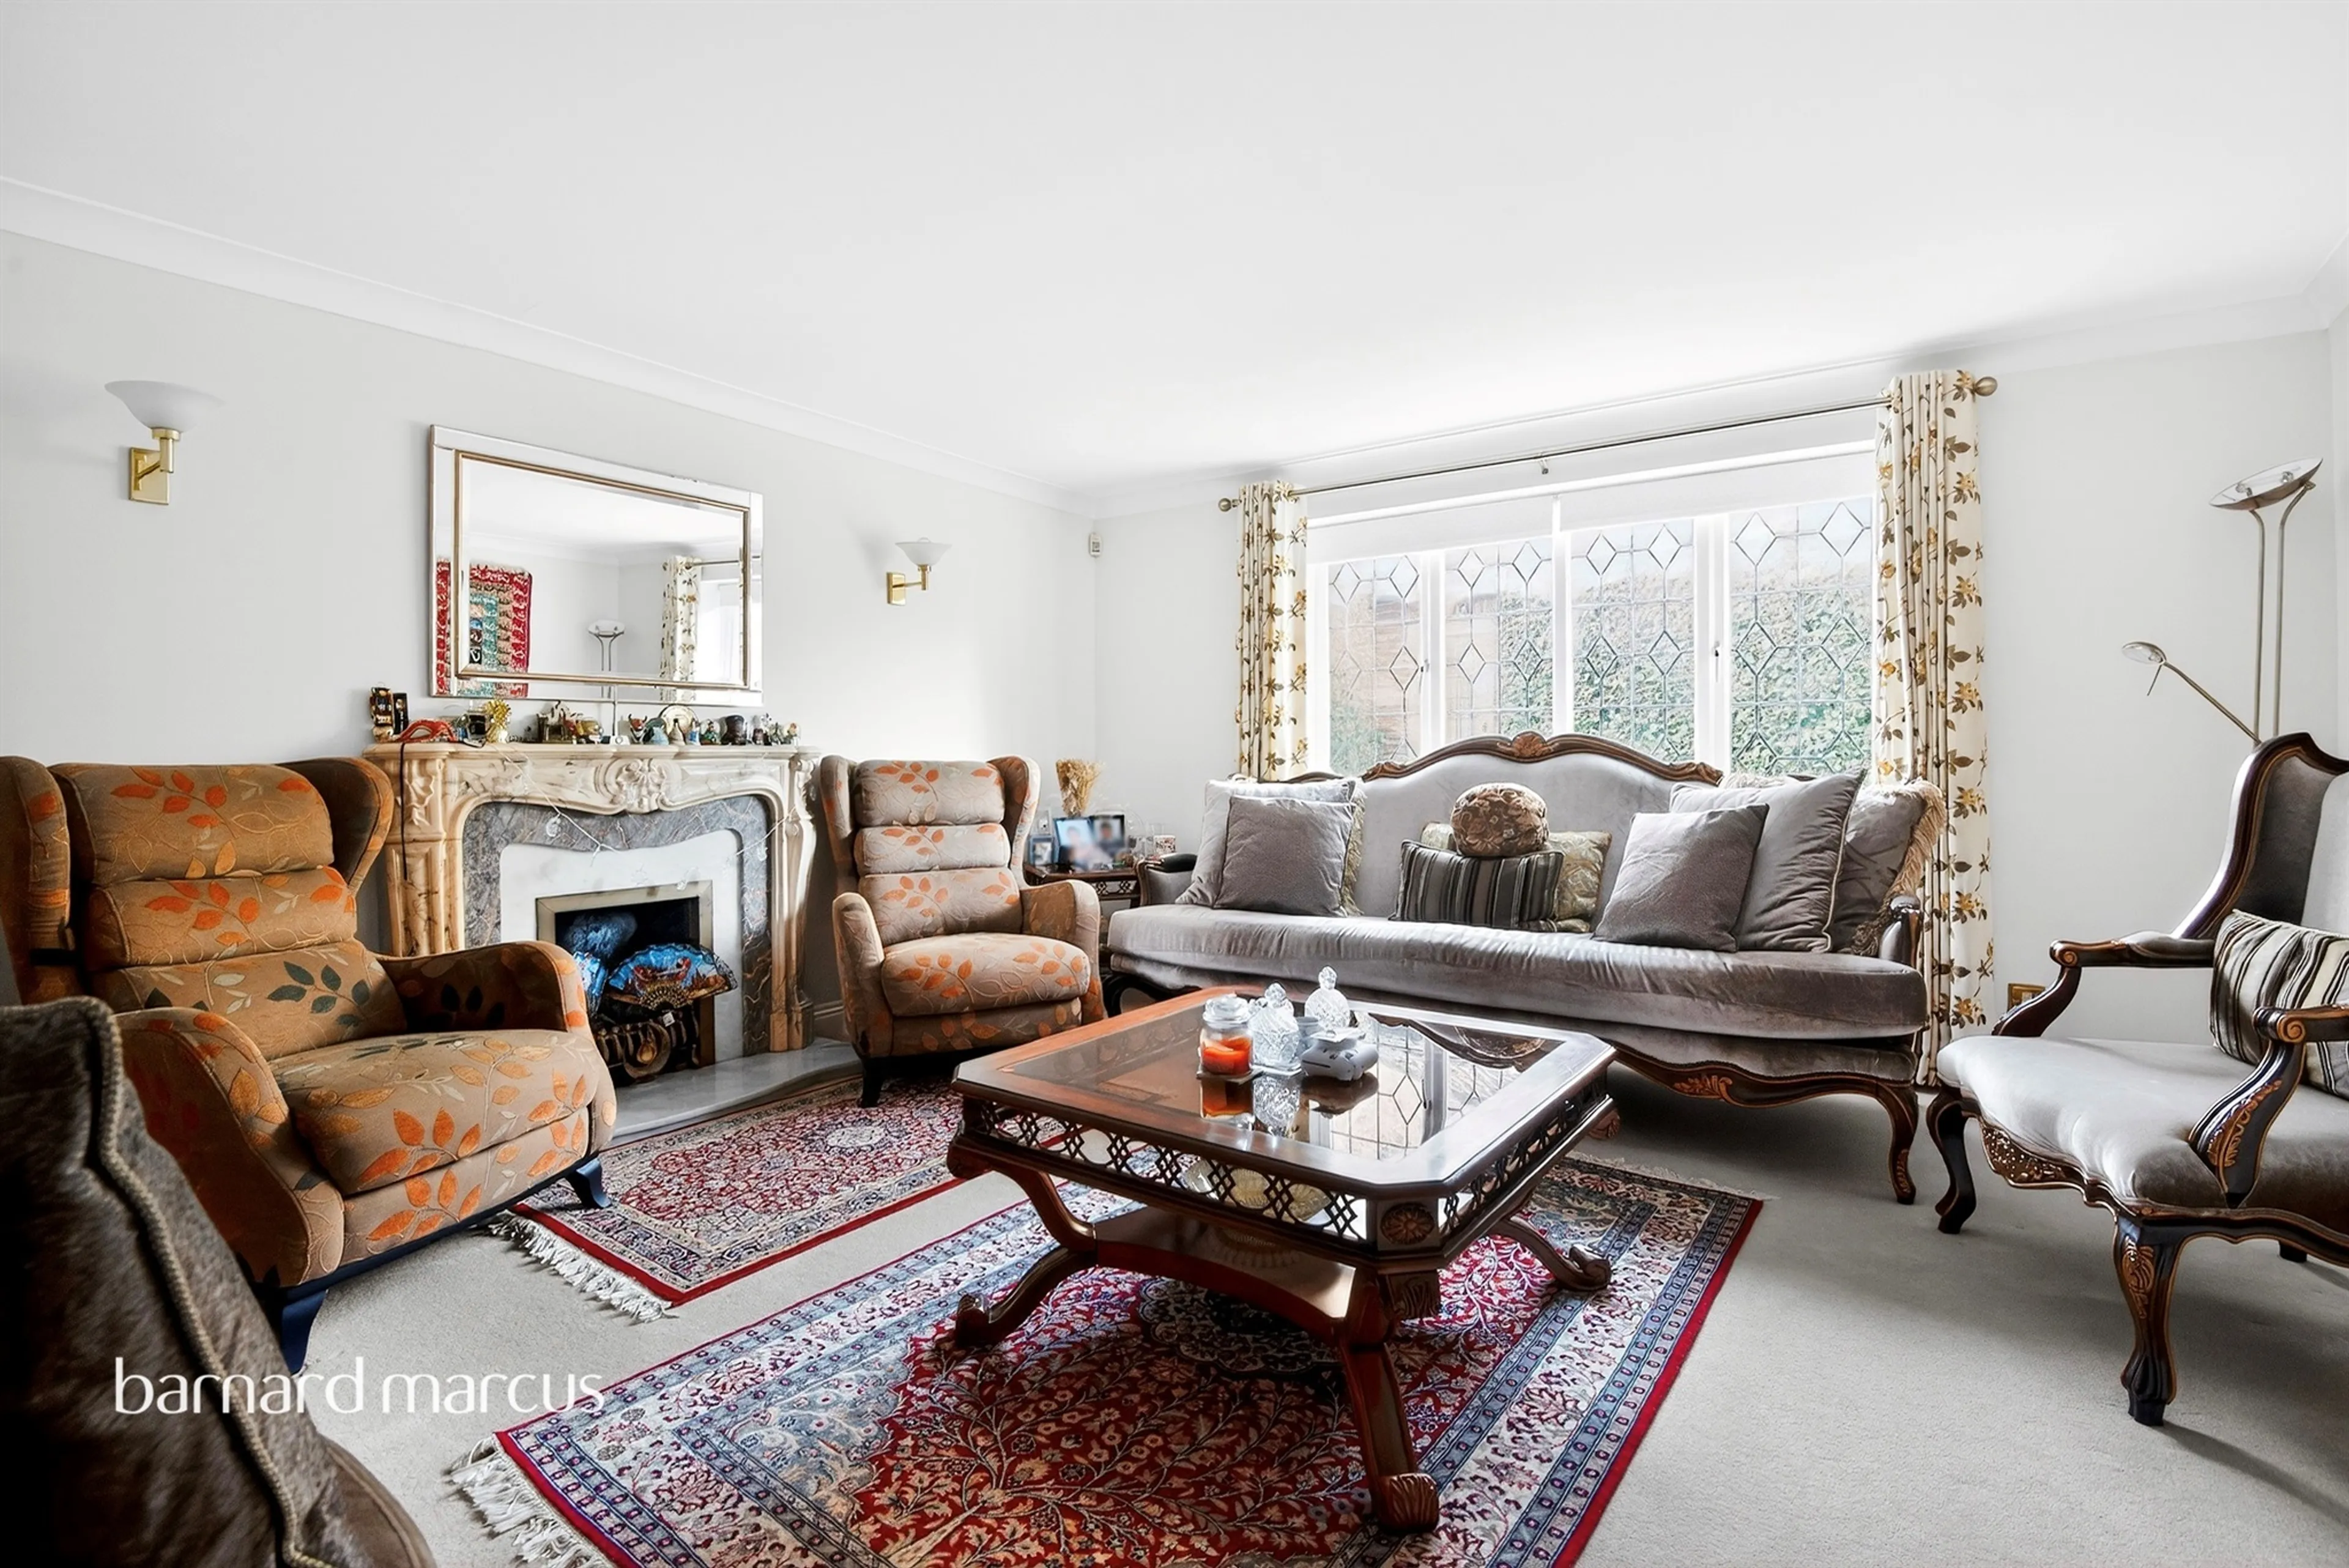
- Multiple reception areas
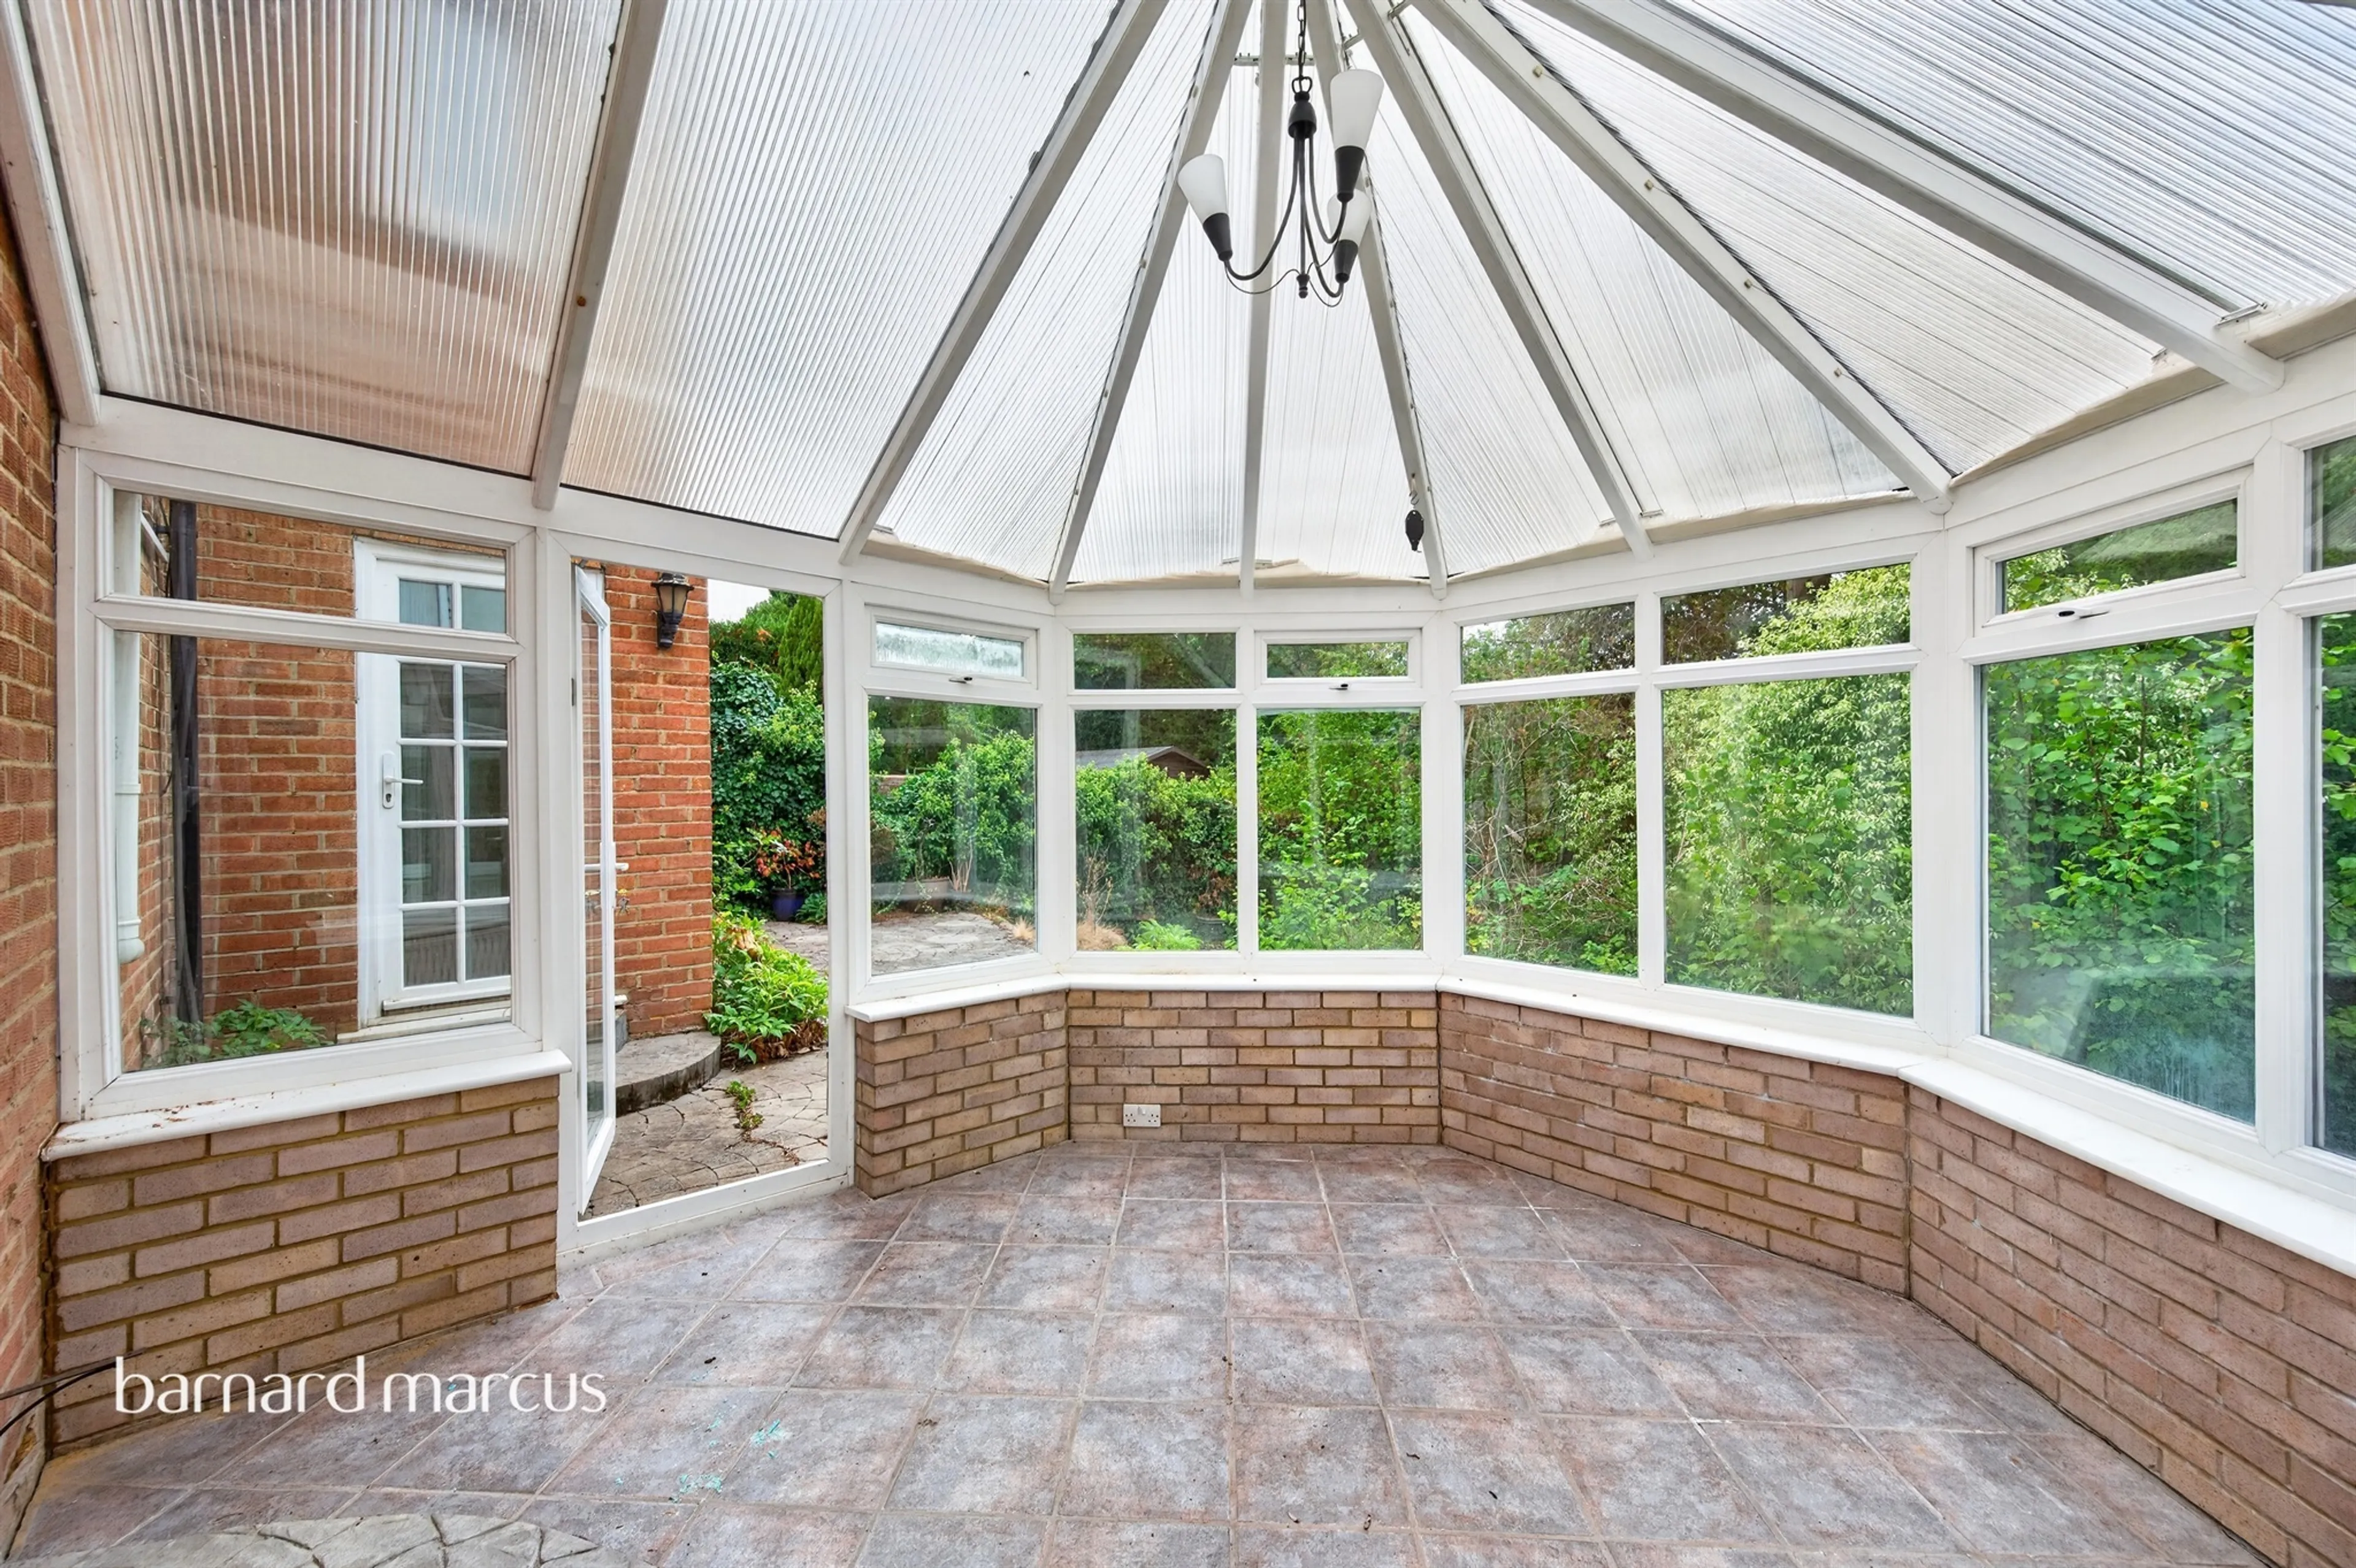
- Conservatory
- Double garage & off street parking
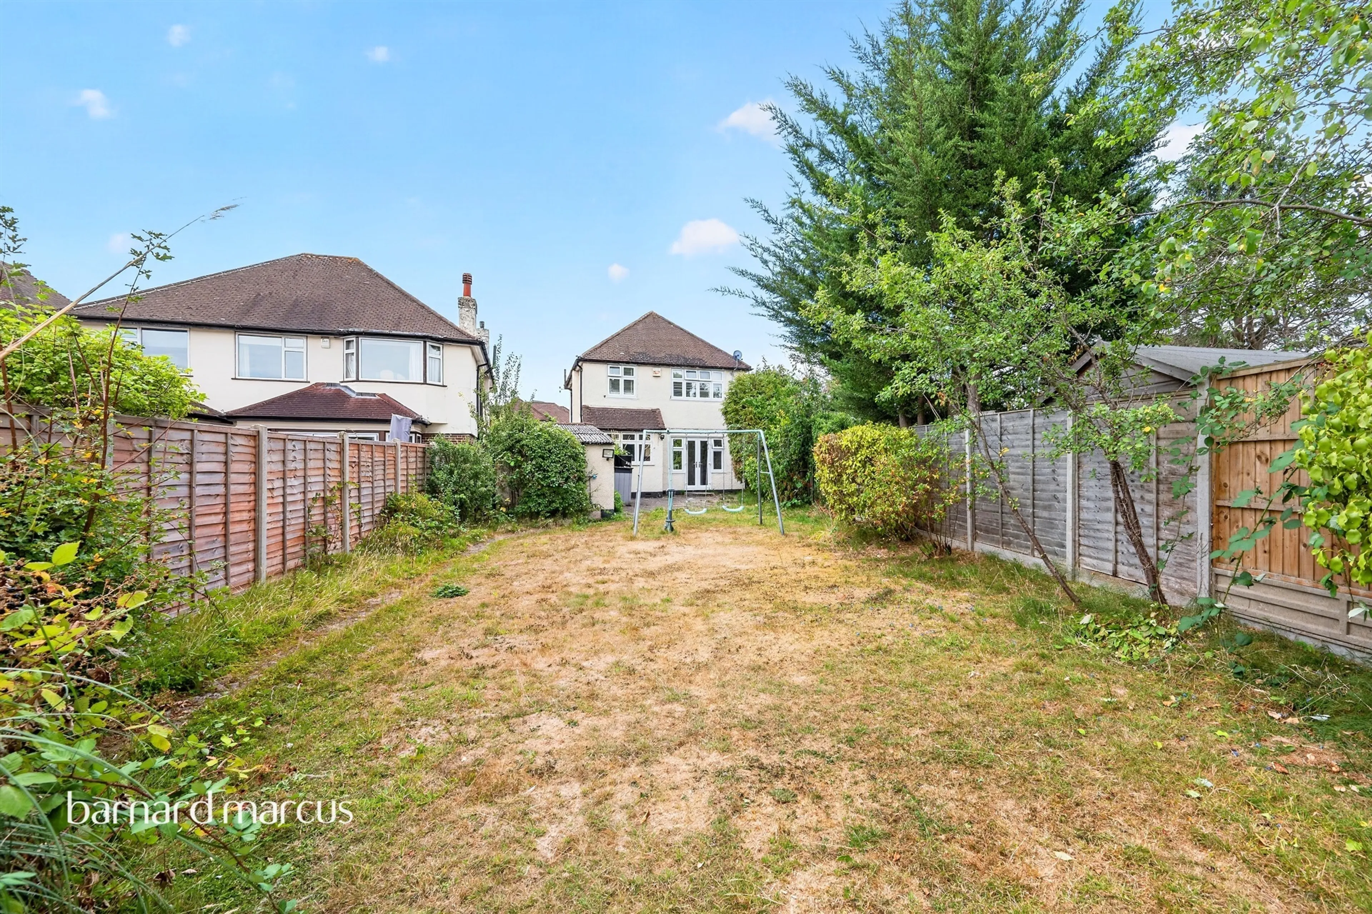
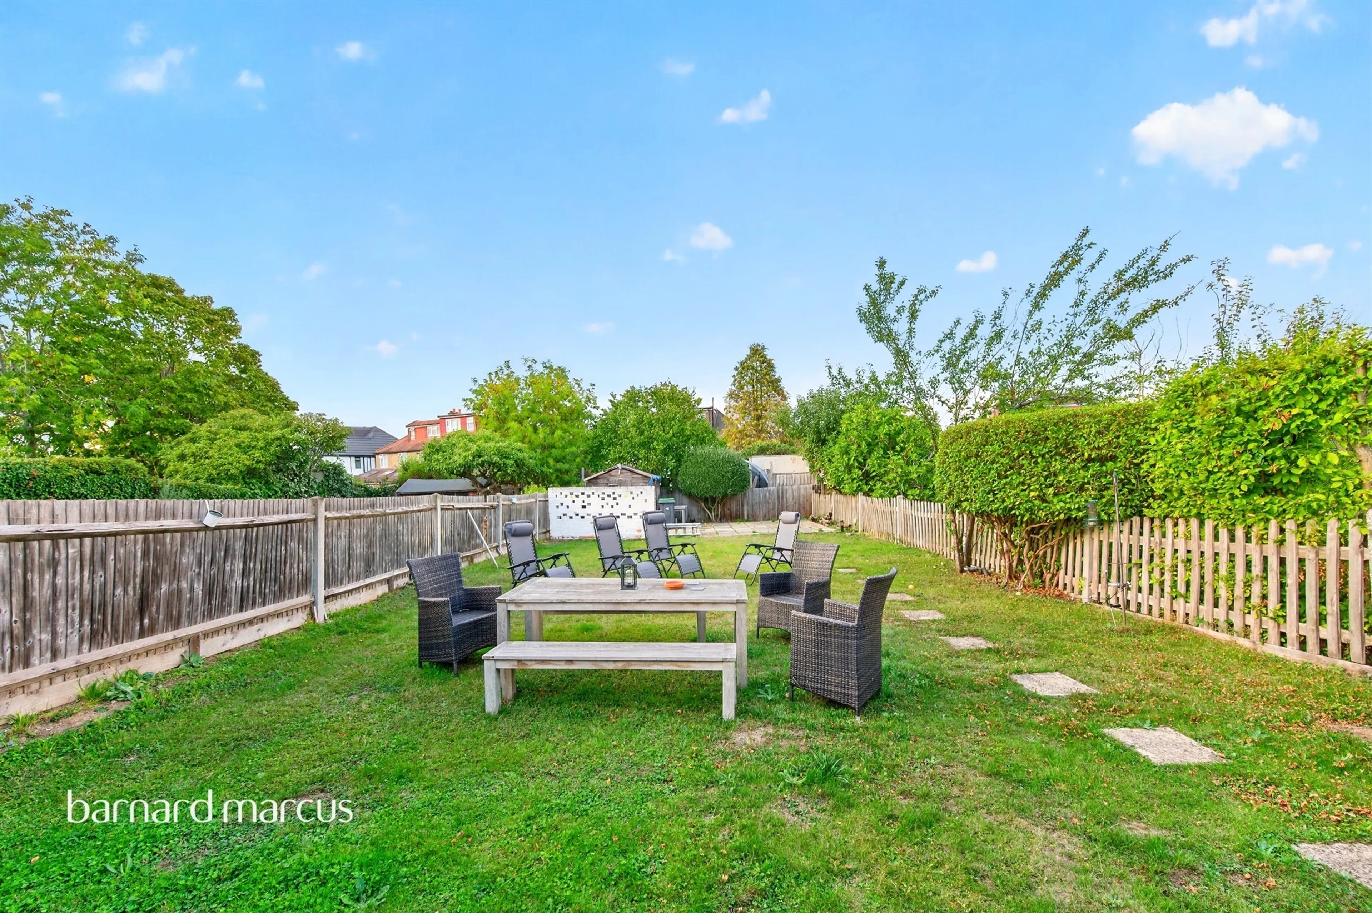
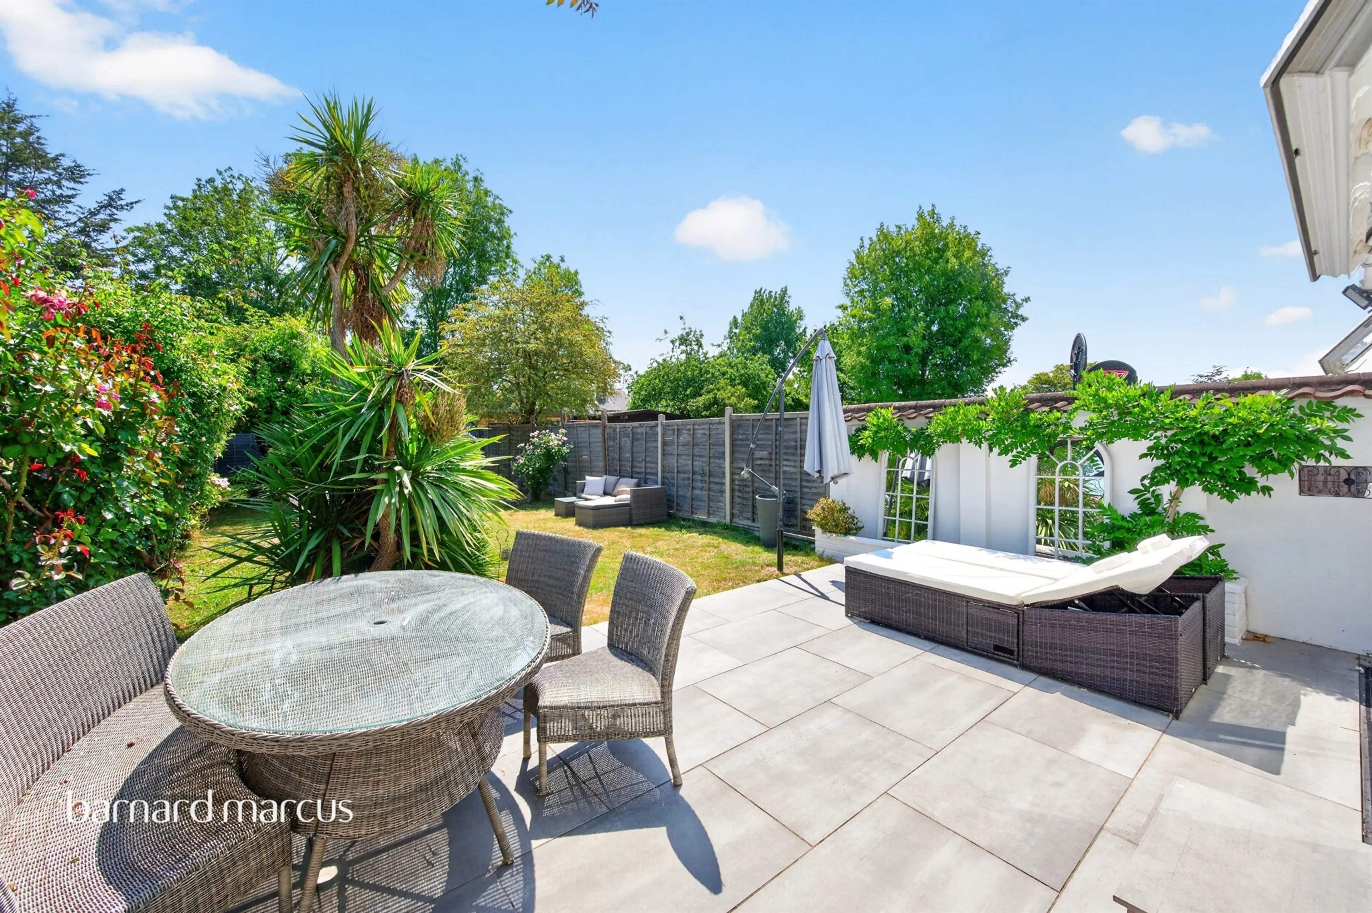
- Secluded private rear garden
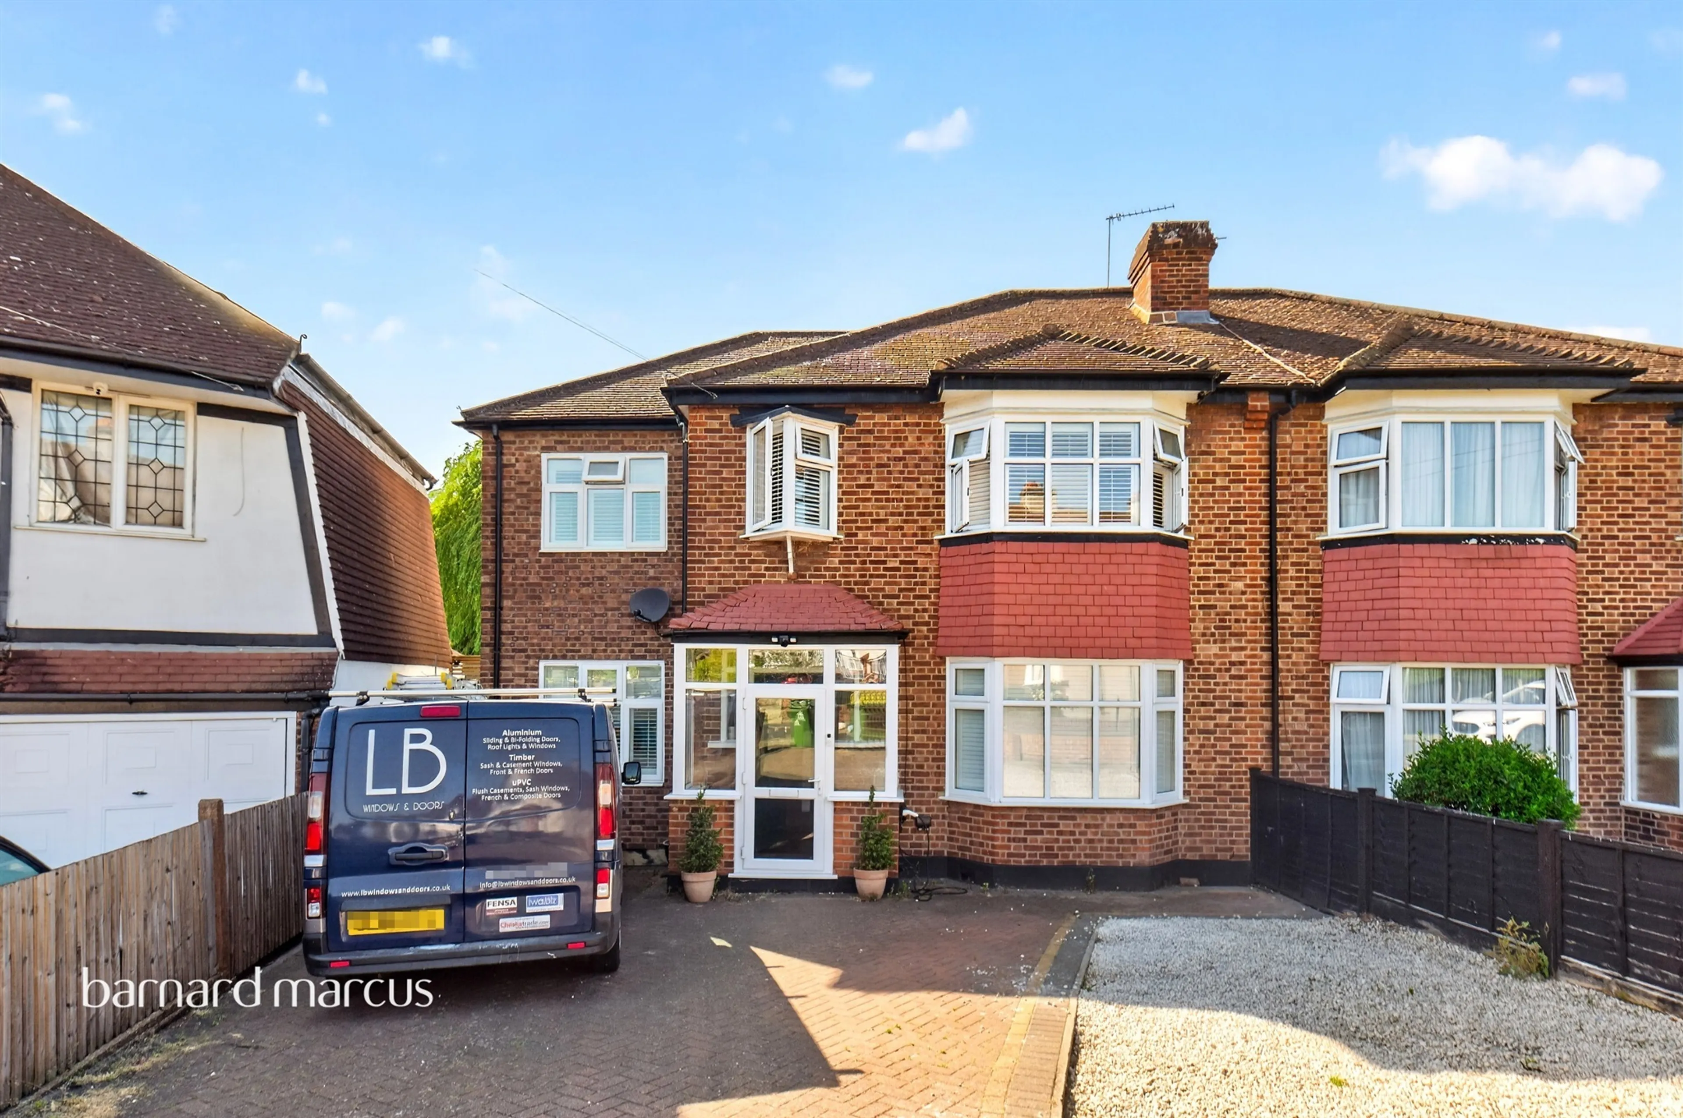
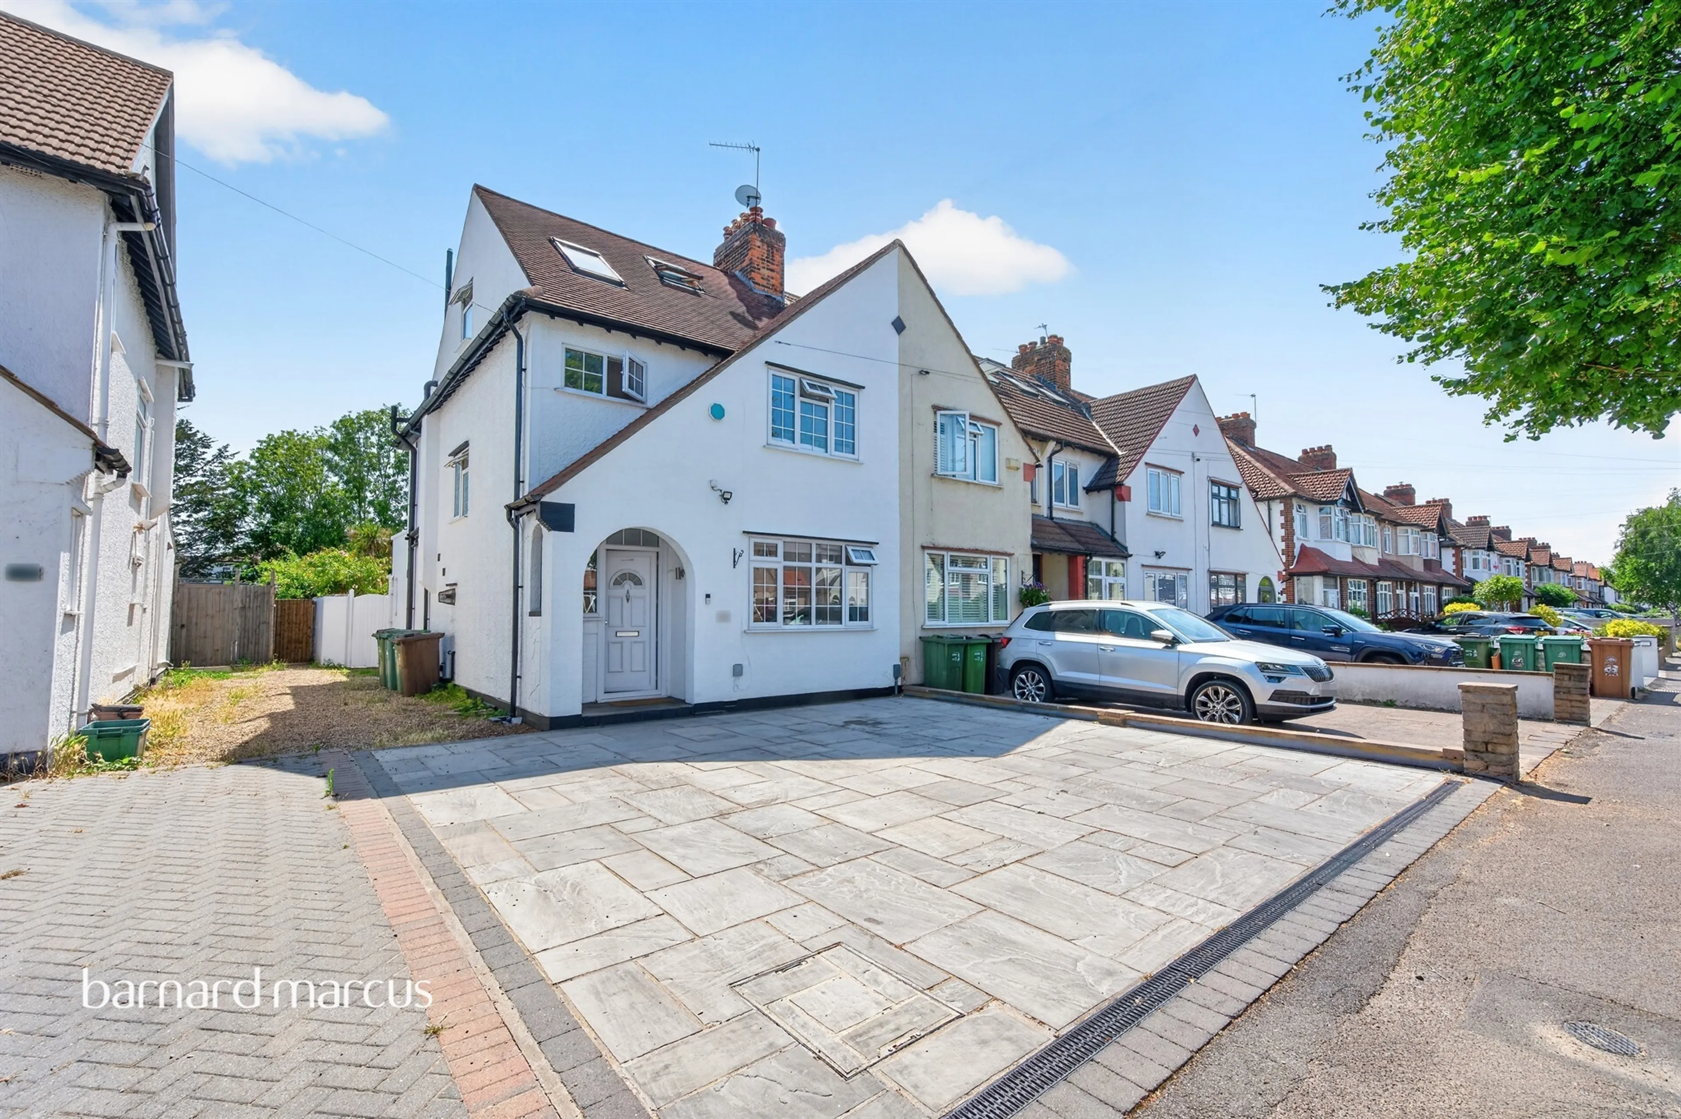
- Five/six-bedroom semi-detached family home
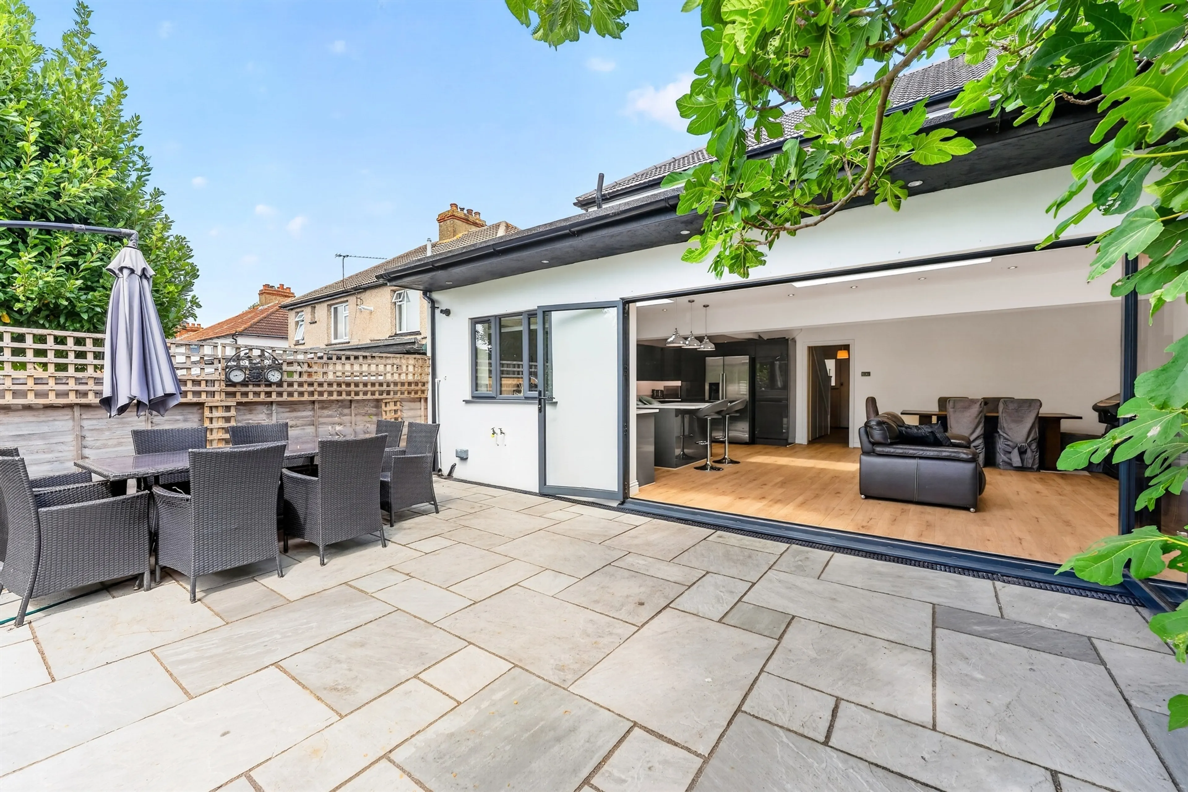
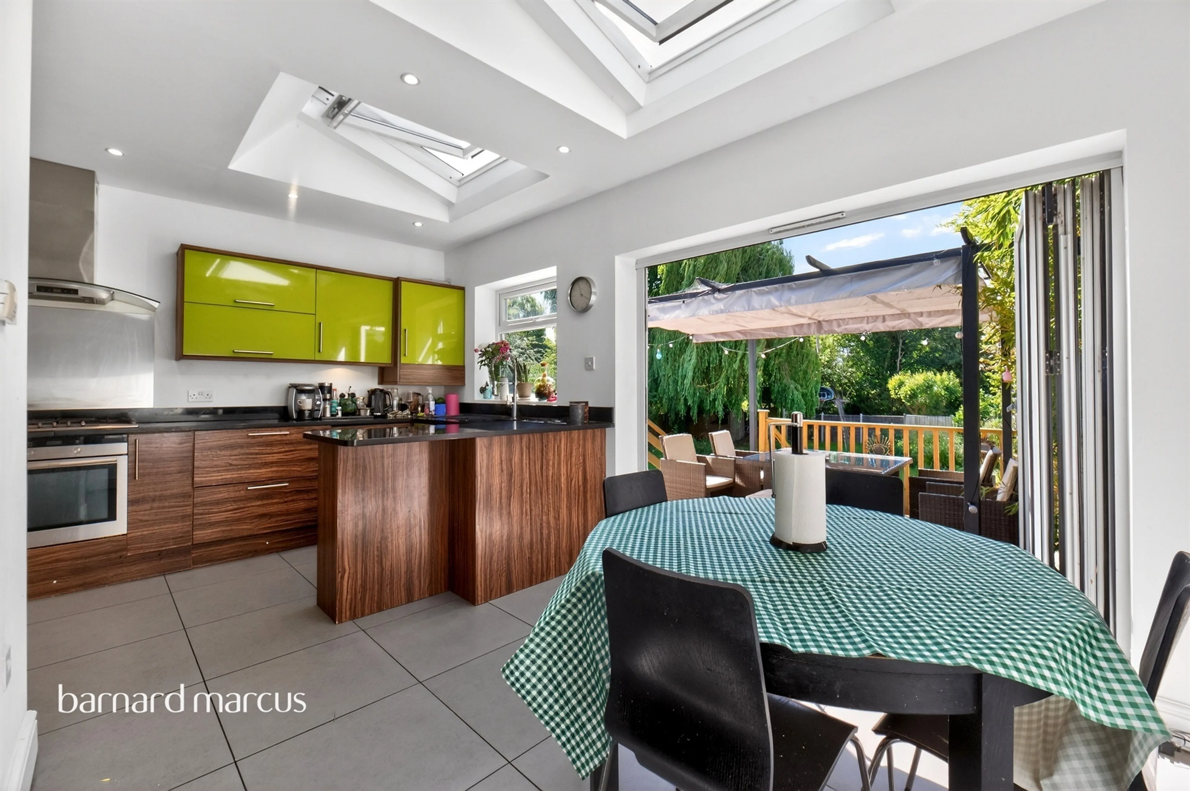
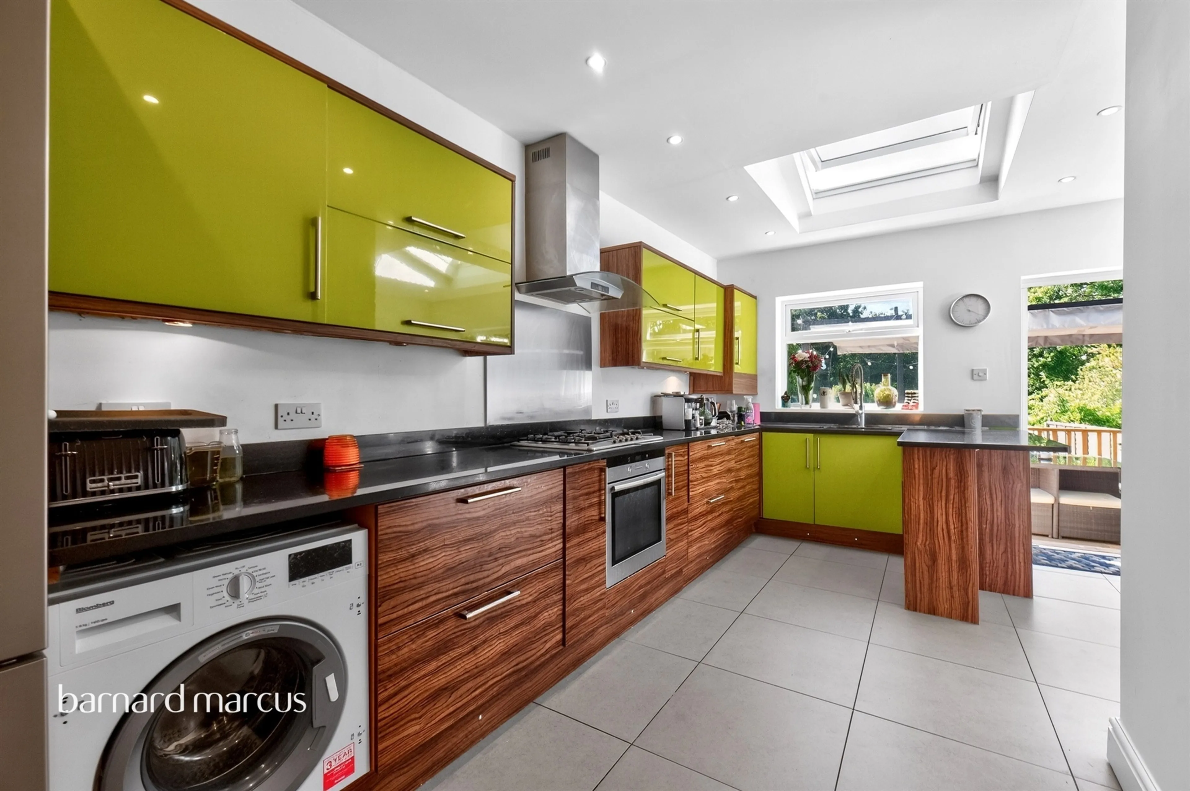
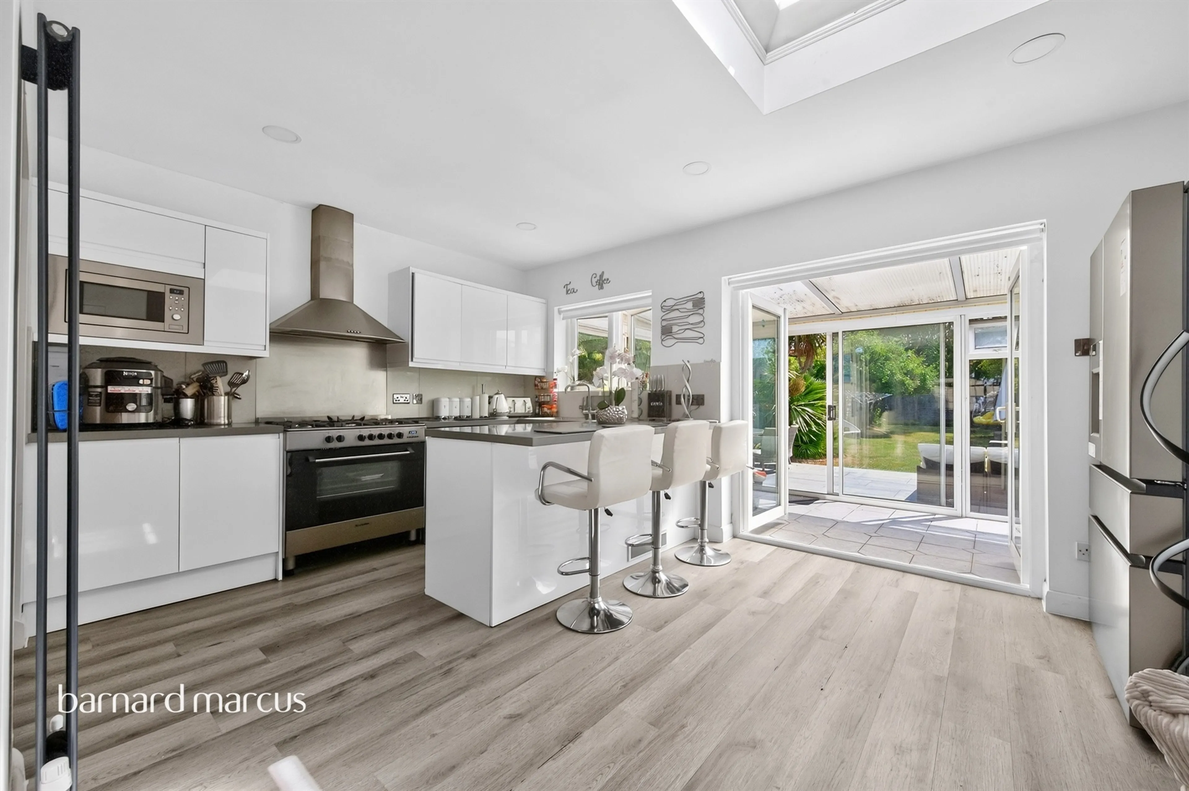
- Contemporary kitchen extension with bi-folding doors
- Private driveway
- En-suite to principal bedroom
- 110 ft south facing garden
- Three-bedroom detached family home
- Large driveway with parking for multiple vehicles
- Approx. 135ft west-facing rear garden
- Significant potential to extend (stpp)
- 0.4 mile to worcester park and malden manor railway stations
- Large private rear garden
- Large driveway with parking for multiple cars
- Flexible living arrangements
- Tastefully extended to offer 2000sqft of living space
- Large self contained annex with private entrance
- Three bedroom semi-detached family home
- Two reception rooms
- Extended kitchen diner with underfloor heating
- Stunning 200ft rear garden
- Planning permission granted
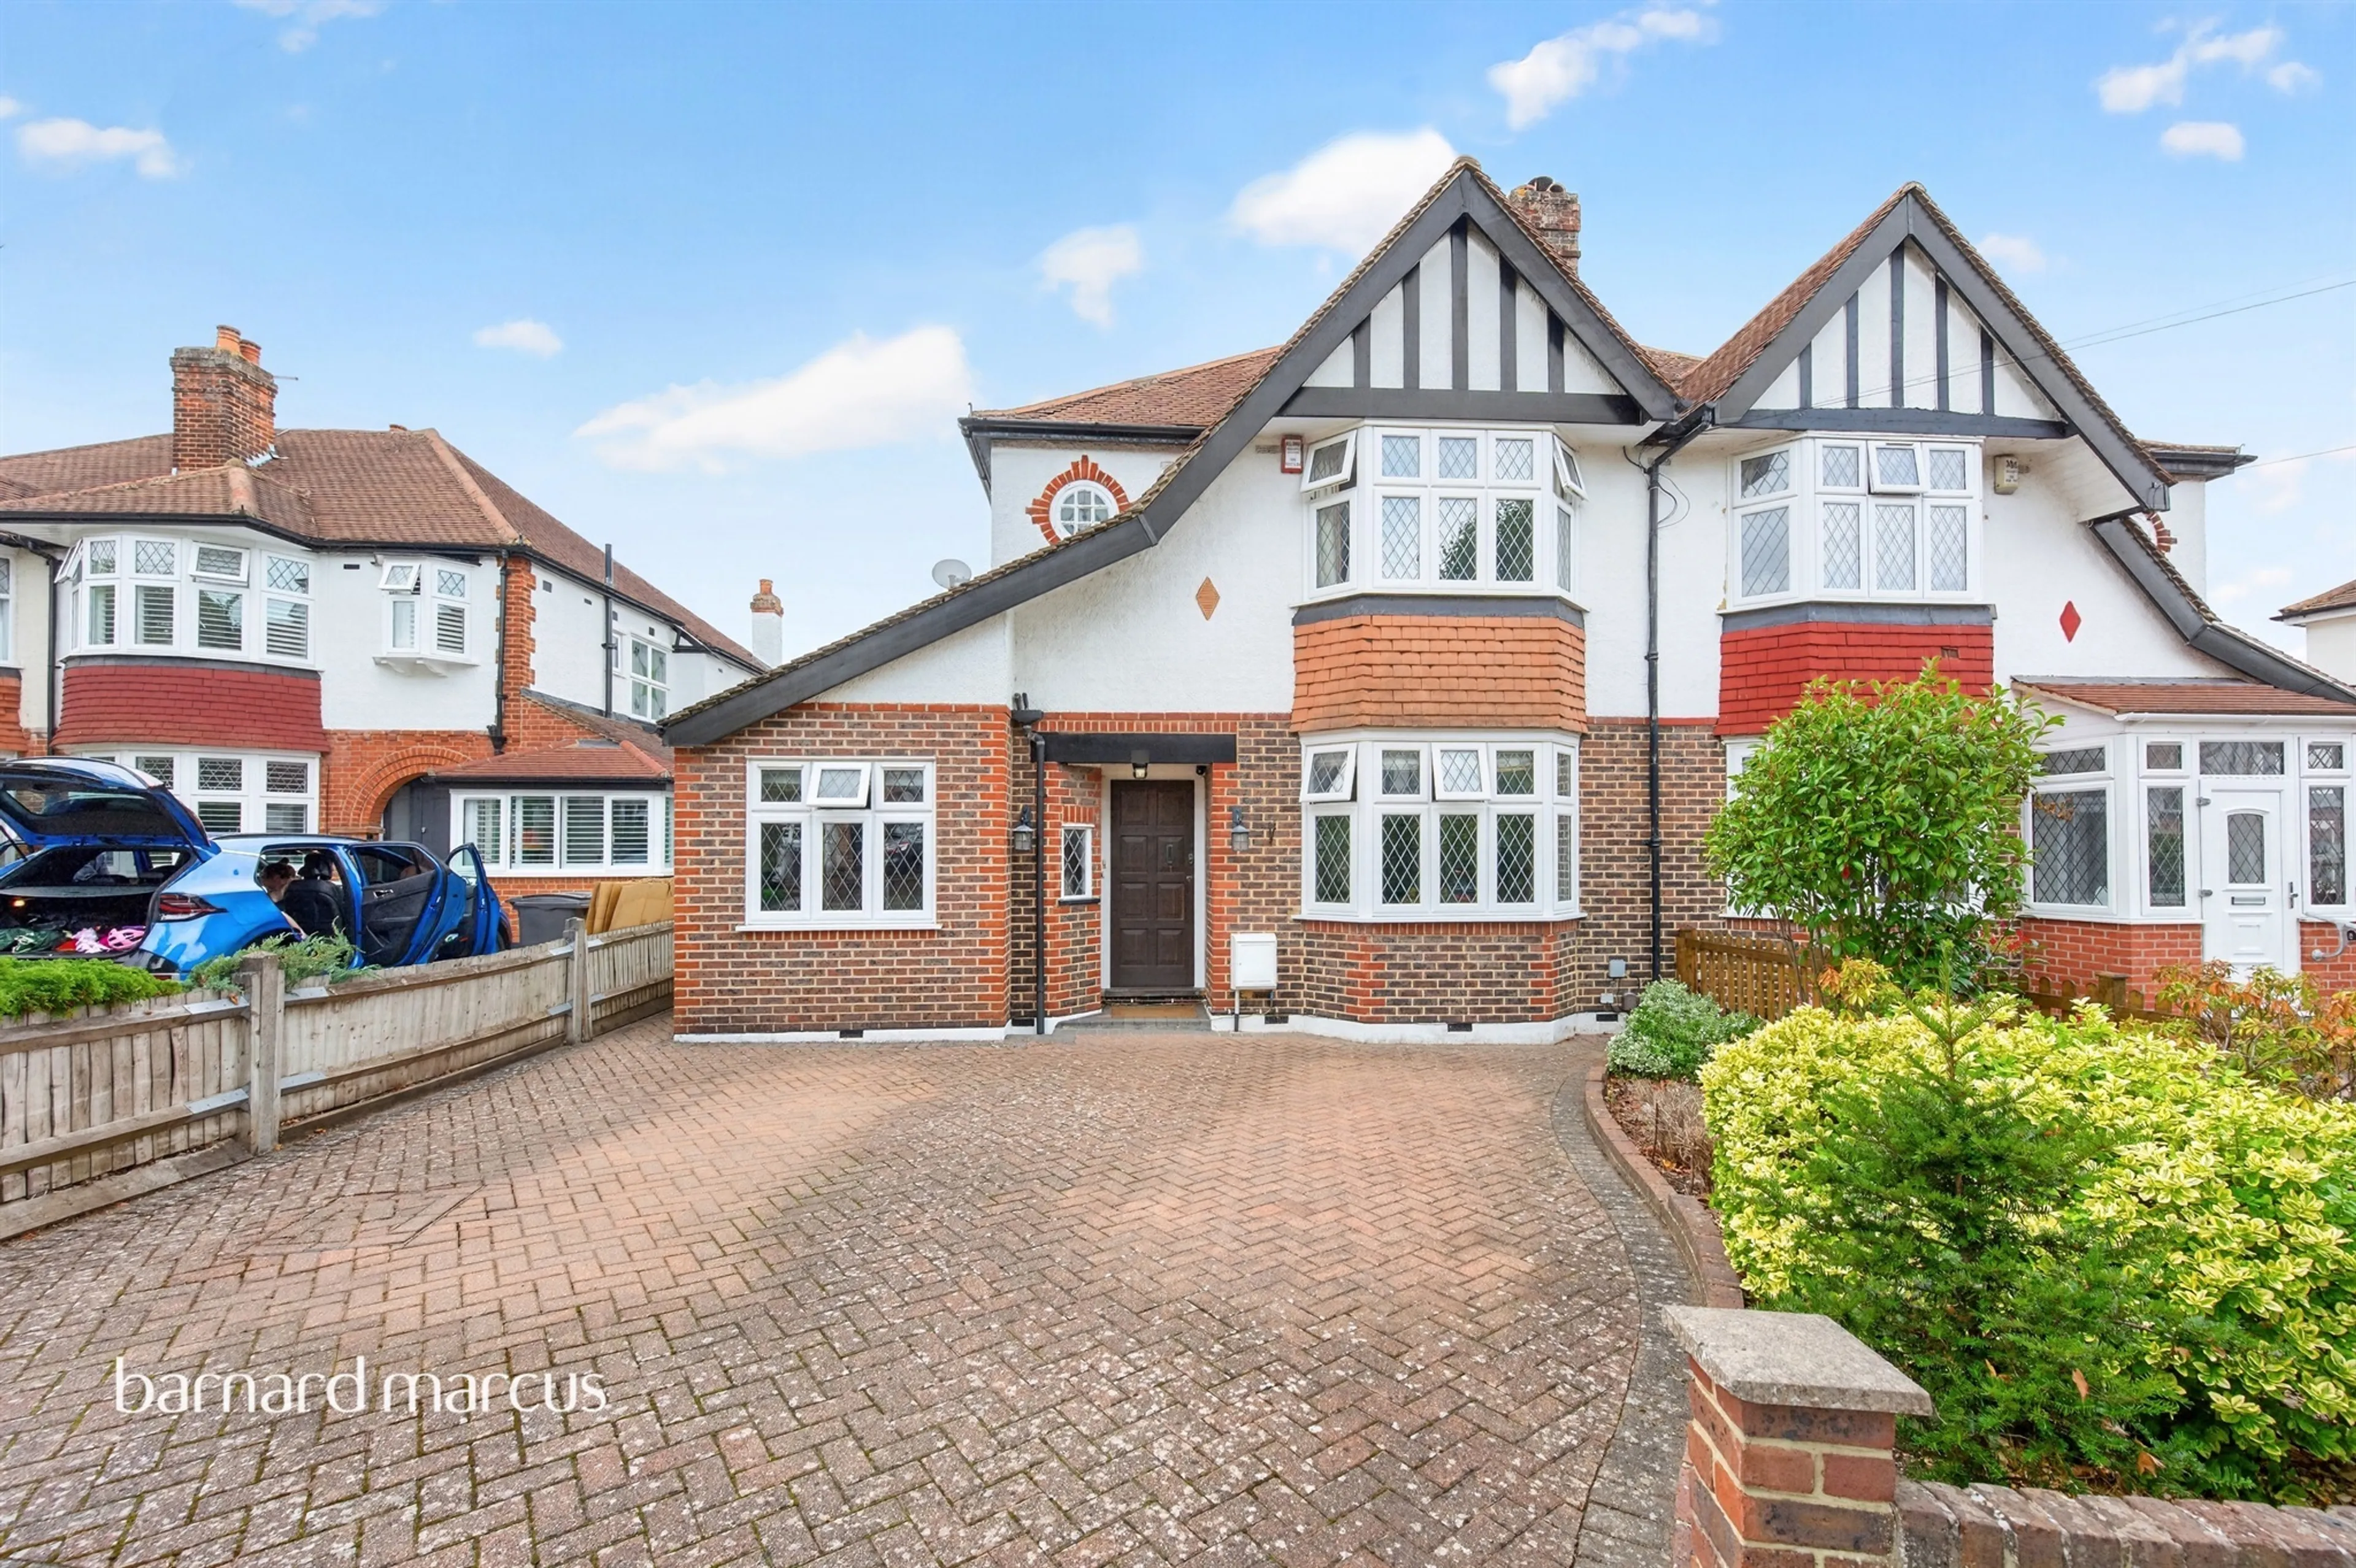
- Four bedroom semi-detached family home
- 75 ft south-east facing garden
- 1,543 sq ft
- Private driveway
- 0.3 miles to worcester park railway station
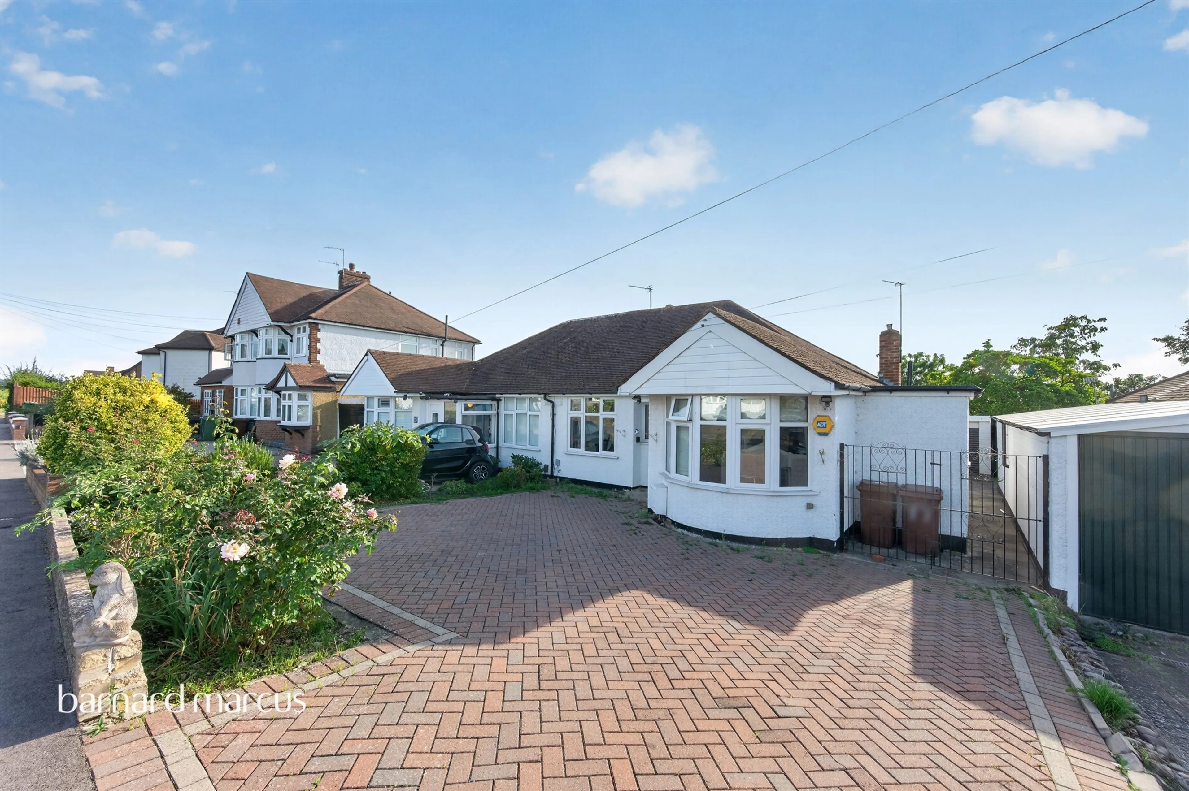
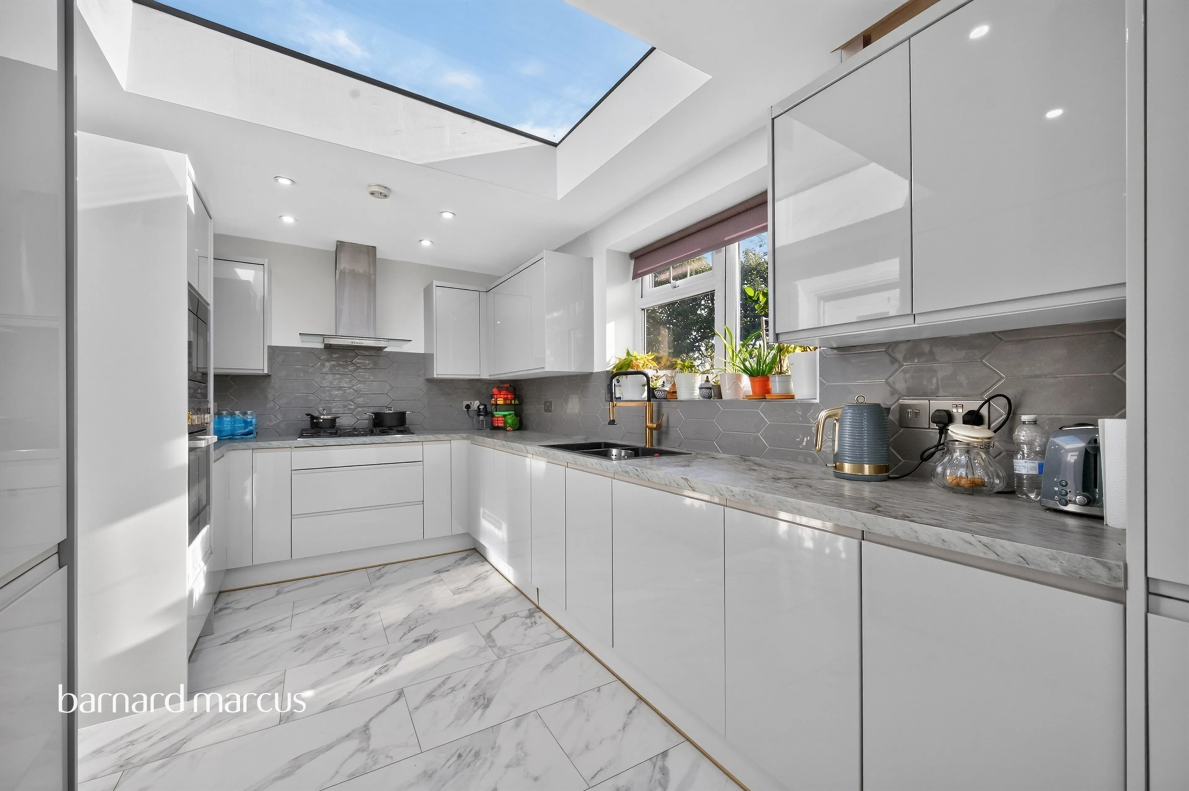
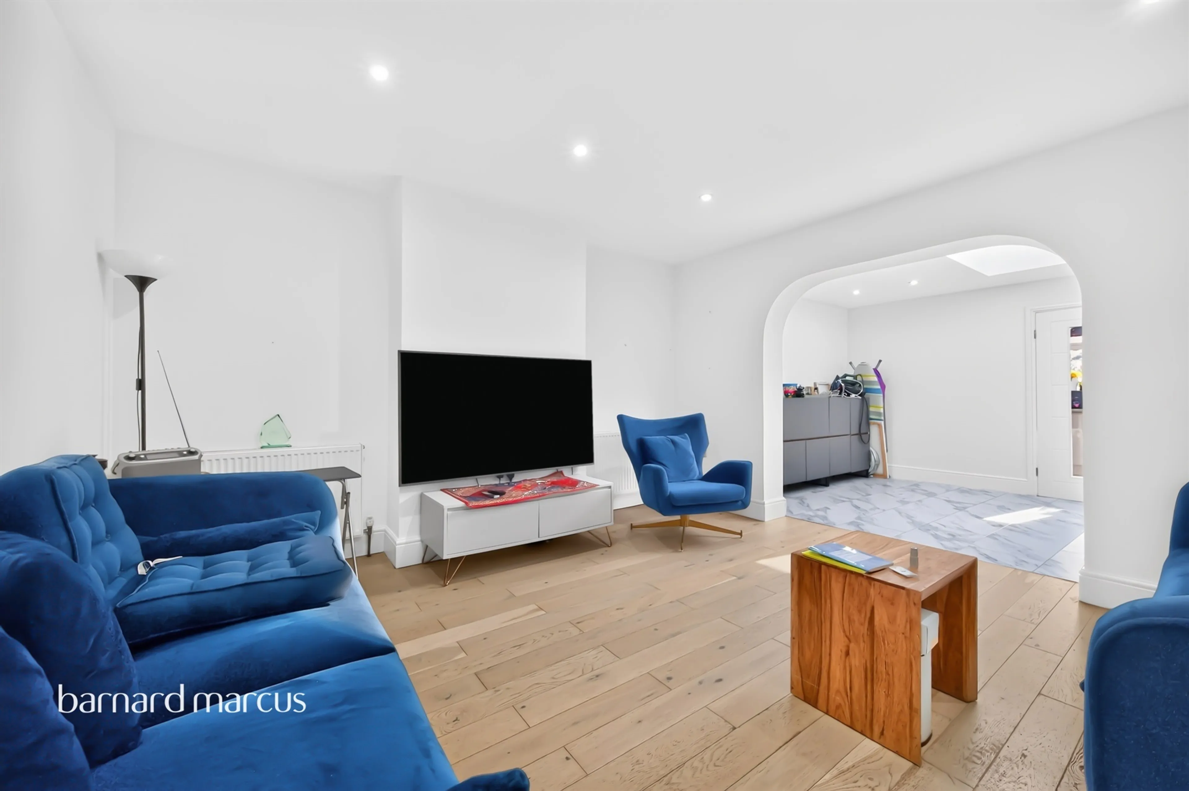
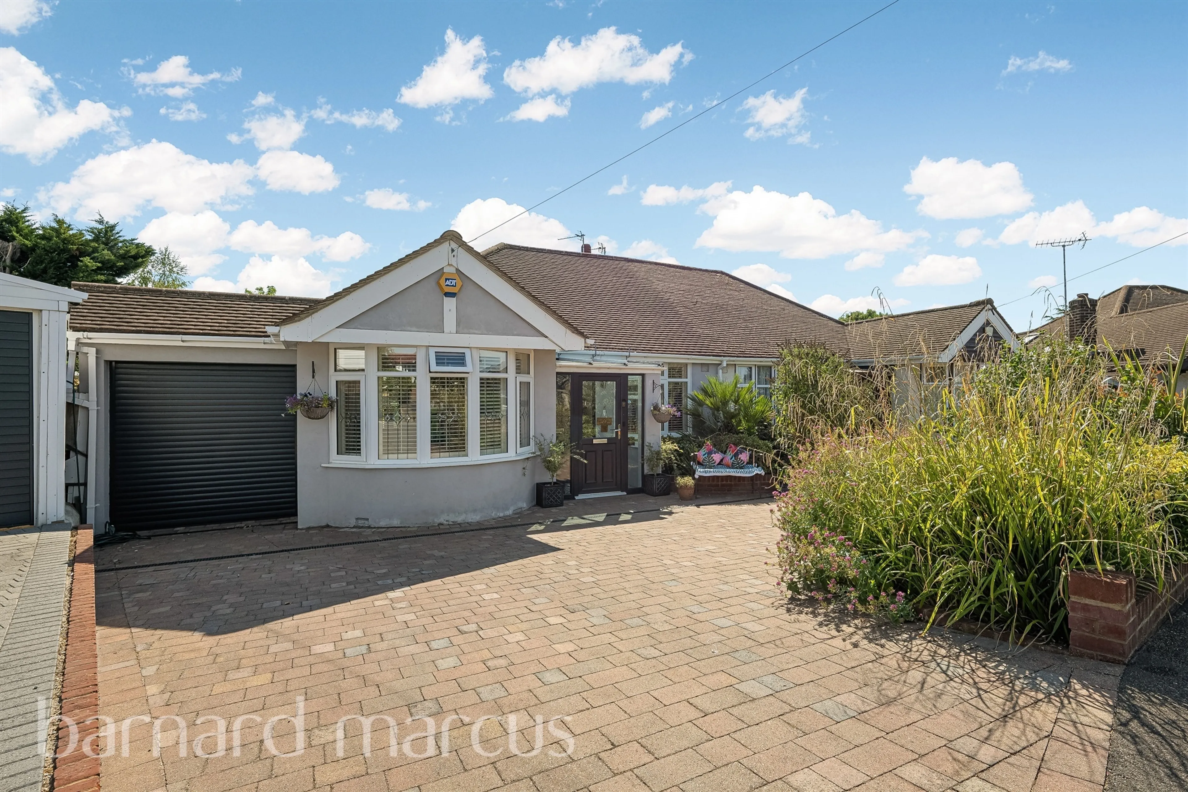
- Fully extended two-bedroom semi-detached bungalow
- Beautifully renovated and upgraded throughout
- Stunning open-plan kitchen/dining/reception room
- Three bedroom detached bungalow
- Highly sought after private road
- Two bathrooms
- Office/bedroom 4
- Lovely rear garden + workshop
- Substantial three/four bedroom family home
- Approximately 2,214 sq ft of accommodation
- Impressive open-plan living space spanning over 31ft
- Private balcony with picturesque water feature views
- No onward chain