


Whitehill Gardens
Plymouth, Lee moor
offers in the region of
£230,000
Tenure: Freehold
Ref: PYP104518
- Loft room with ensuite
- 'devon rule' - local living restriction - call to discuss
- Off road parking
- Extended entrance porch
- Rear garden
- Cul-de-sac
- Village location
- Council tax band b read more show less
monthly mortgage estimate

are you thinking of
selling or letting?
floor plans
in detail
Fox & Sons are delighted to introduce to the market this well proportioned three bedroom semi-detached home in Whitehill Gardens, Lee moor. Nestled on the edge of Dartmoor National Park, the village of Lee Moor offers a rare blend of rural charm, sweeping moorland scenery, and a warm, closeknit community. Surrounded by rolling countryside and historic landscapes, this picturesque South Hams village provides a peaceful setting while remaining within easy reach of nearby towns and amenities.
Steeped in history dating back to the Bronze Age, Lee Moor is an area rich with archaeological interest. Ancient burial mounds, stone circles, and walking routes across the moorland make it a haven for outdoor enthusiasts and history lovers alike.
Despite its rural setting, Lee Moor benefits from a range of local amenities including a friendly village pub, a post office, and a convenience store. The sense of community here is strong, with annual events such as the Lee Moor music festival in 2025 and village show bringing residents together throughout the year.
Agents Note: The Land Registry title has yet to be updated with the Vendor’s details. Please ask the branch for more details.
Devon Rule Applies -
This property has a section 157 restriction (also known as the Devon rule). This means that successful buyers will need to evidence to South Hams council they have either lived or worked in Devon for atleast three years prior to purchase.
*** LOFT ROOM WITH ENSUITE ***
A rare opportunity to purchase this THREE BEDROOM semi-detached home which offers a LOFT ROOM with an ENSUITE, THREE BEDROOMS and a SPACIOUS kitchen and CONSERVATORY. Externally this property offers OFF ROAD PARKING for multiple vehicles and a GENEROUS GARDEN.
A rare opportunity to purchase this THREE BEDROOM semi-detached home which offers a LOFT ROOM with an ENSUITE, THREE BEDROOMS and a SPACIOUS kitchen and CONSERVATORY. Externally this property offers OFF ROAD PARKING for multiple vehicles and a GENEROUS GARDEN.
Council Tax Band: B
Tenure: Freehold
Steeped in history dating back to the Bronze Age, Lee Moor is an area rich with archaeological interest. Ancient burial mounds, stone circles, and walking routes across the moorland make it a haven for outdoor enthusiasts and history lovers alike.
Despite its rural setting, Lee Moor benefits from a range of local amenities including a friendly village pub, a post office, and a convenience store. The sense of community here is strong, with annual events such as the Lee Moor music festival in 2025 and village show bringing residents together throughout the year.
Agents Note: The Land Registry title has yet to be updated with the Vendor’s details. Please ask the branch for more details.
Devon Rule Applies -
This property has a section 157 restriction (also known as the Devon rule). This means that successful buyers will need to evidence to South Hams council they have either lived or worked in Devon for atleast three years prior to purchase.
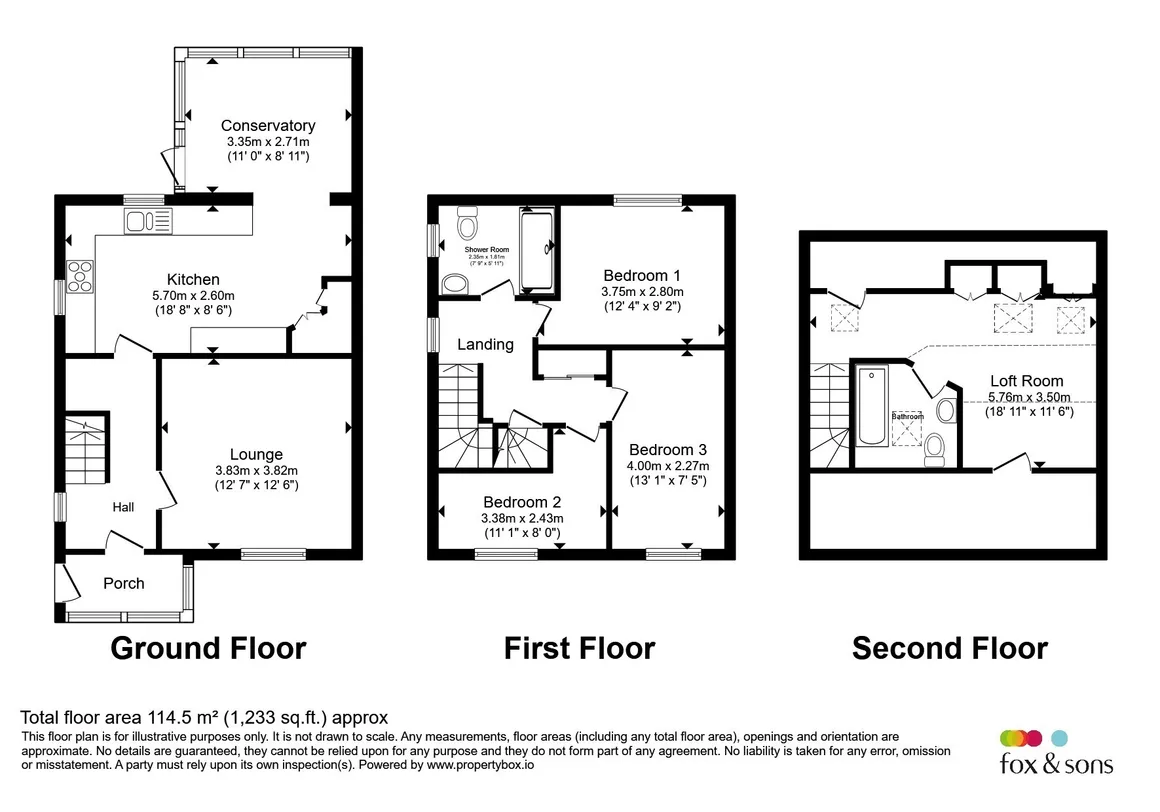
Entrance Porch
Enclosed storage for coats/shoes, a double glazed window to front elevation and door to landing.Entrance Hallway
Doors to the lounge and kitchen, stairs to the first floor and a double glazed window to side elevation.Lounge
Double glazed window to front elevation and radiator.Kitchen
A modern wall and base 'shaker' style unit kitchen with plenty of both unit and worktop space. Integrated Hotpoint grill and oven, microwave and Neff dishwasher.Conservatory
Double glazed surround and door to the rear garden decking.First Floor Landing
Doors to the bathroom, bedrooms 1,2,3 and a sliding storage cupboard. A double glazed window to side elevation and stairs leading to the loft room.Bedroom 1
Double glazed window to rear elevation and radiator.Bedroom 2
Double glazed window to front elevation and radiator.Bedroom 3
Double Glazed window to front elevation and radiator.Bathroom
A walk in mains shower, vanity sink, WC, towel radiator and double glazed obscure window to side elevation.Loft Room
Three Velux windows to rear elevation, eaves storage, door to ensuite and a radiator.Ensuite
A bath with mains shower, WC, pedestal sink, radiator and Velux window to front elevation.Front Garden
Converted to offroad parking for multiple vehicles with a step up to the entrance porch and side access to the rear garden.Rear Garden
Raised decking from the conservatory down to great sized lawn area.
Utilities, rights & restrictions
Utility supply:
- Electric Mains Supply, Solar PV Panels
- Water Mains Supply
- Heating Gas Central
- Broadband FTTP
- Sewerage Mains Supply
Rights and restrictions:
- Private rights of way Ask agent
- Public rights of way Ask agent
- Listed property No
- Restrictions Yes
Risks:
- Flooded in last 5 years No
- Flood defences Ask agent
- Source of flood Ask agent
location
get directions
to the property
to the branch
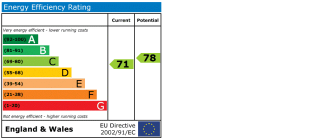
energy efficient rating
Monthly mortgage estimate
Use our handy mortgage calculator to estimate what your monthly repayments could be. Edit the fields below with the relevant details or, if you’d like a more accurate view on what your repayments could be, complete our mortgage enquiry form below and our Mortgage Consultant will be in touch.
* Terms and Conditions apply.
">
Mortgage enquiry
Interested in this property?


Looking for something else?
view all our properties
We're here to help
more about our team
thinking of selling or letting?
book a free valuation
Book now
*PLEASE BE AWARE, THESE RESULTS ARE FOR ILLUSTRATIVE PURPOSES ONLY AND SHOULD NOT BE CONSIDERED AS A MORTGAGE
QUOTE. THESE ARE BASED ON A REPAYMENT MORTGAGE AND MAY VARY DEPENDING ON THE TERM AND INTEREST RATE OF YOUR
MORTGAGE.
LENDER FEES MAY ALSO BE APPLICABLE. IF YOU WOULD LIKE GUIDANCE ON THE RIGHT MORTGAGE FOR YOU, WE RECOMMEND SPEAKING TO ONE OF OUR MORTGAGE CONSULTANTS WHO WILL BE MORE THAN HAPPY TO HELP.
**The 4.19% annual interest rate is based on the Connells Group average mortgage interest rate taken from this year YTD and is correct as at 17/03/2026.
Any fees payable will be explained in your initial no-obligation appointment, before you choose whether to use our Mortgage Services.
LENDER FEES MAY ALSO BE APPLICABLE. IF YOU WOULD LIKE GUIDANCE ON THE RIGHT MORTGAGE FOR YOU, WE RECOMMEND SPEAKING TO ONE OF OUR MORTGAGE CONSULTANTS WHO WILL BE MORE THAN HAPPY TO HELP.
**The 4.19% annual interest rate is based on the Connells Group average mortgage interest rate taken from this year YTD and is correct as at 17/03/2026.
Any fees payable will be explained in your initial no-obligation appointment, before you choose whether to use our Mortgage Services.
Book a Viewing

We have received your message
There was an error sending your message - please try again later.
email enquiry - sales
We have received your message
There was an error sending your message - please try again later.