Wain Park
- Highly desirable wain park location
- Stunning south facing rear garden
- Garage & driveway
- Solar panels - 16 owned outright
- Cloakroom
- Multiple storage cupboards & two loft spaces
- Rare to the market
- Council tax band e read more show less
A fantastic opportunity to purchase this FOUR BEDROOM DETACHED home in the HIGHLY DESIRABLE Wain Park. Offering a GARAGE and DRIVEWAY, lots of STORAGE, a CLOAKROOM and 16 SOLAR PANELS owned outright all within in the heart of PLYMPTON! Call Fox & Sons today!
Council Tax Band: E
Tenure: Freehold
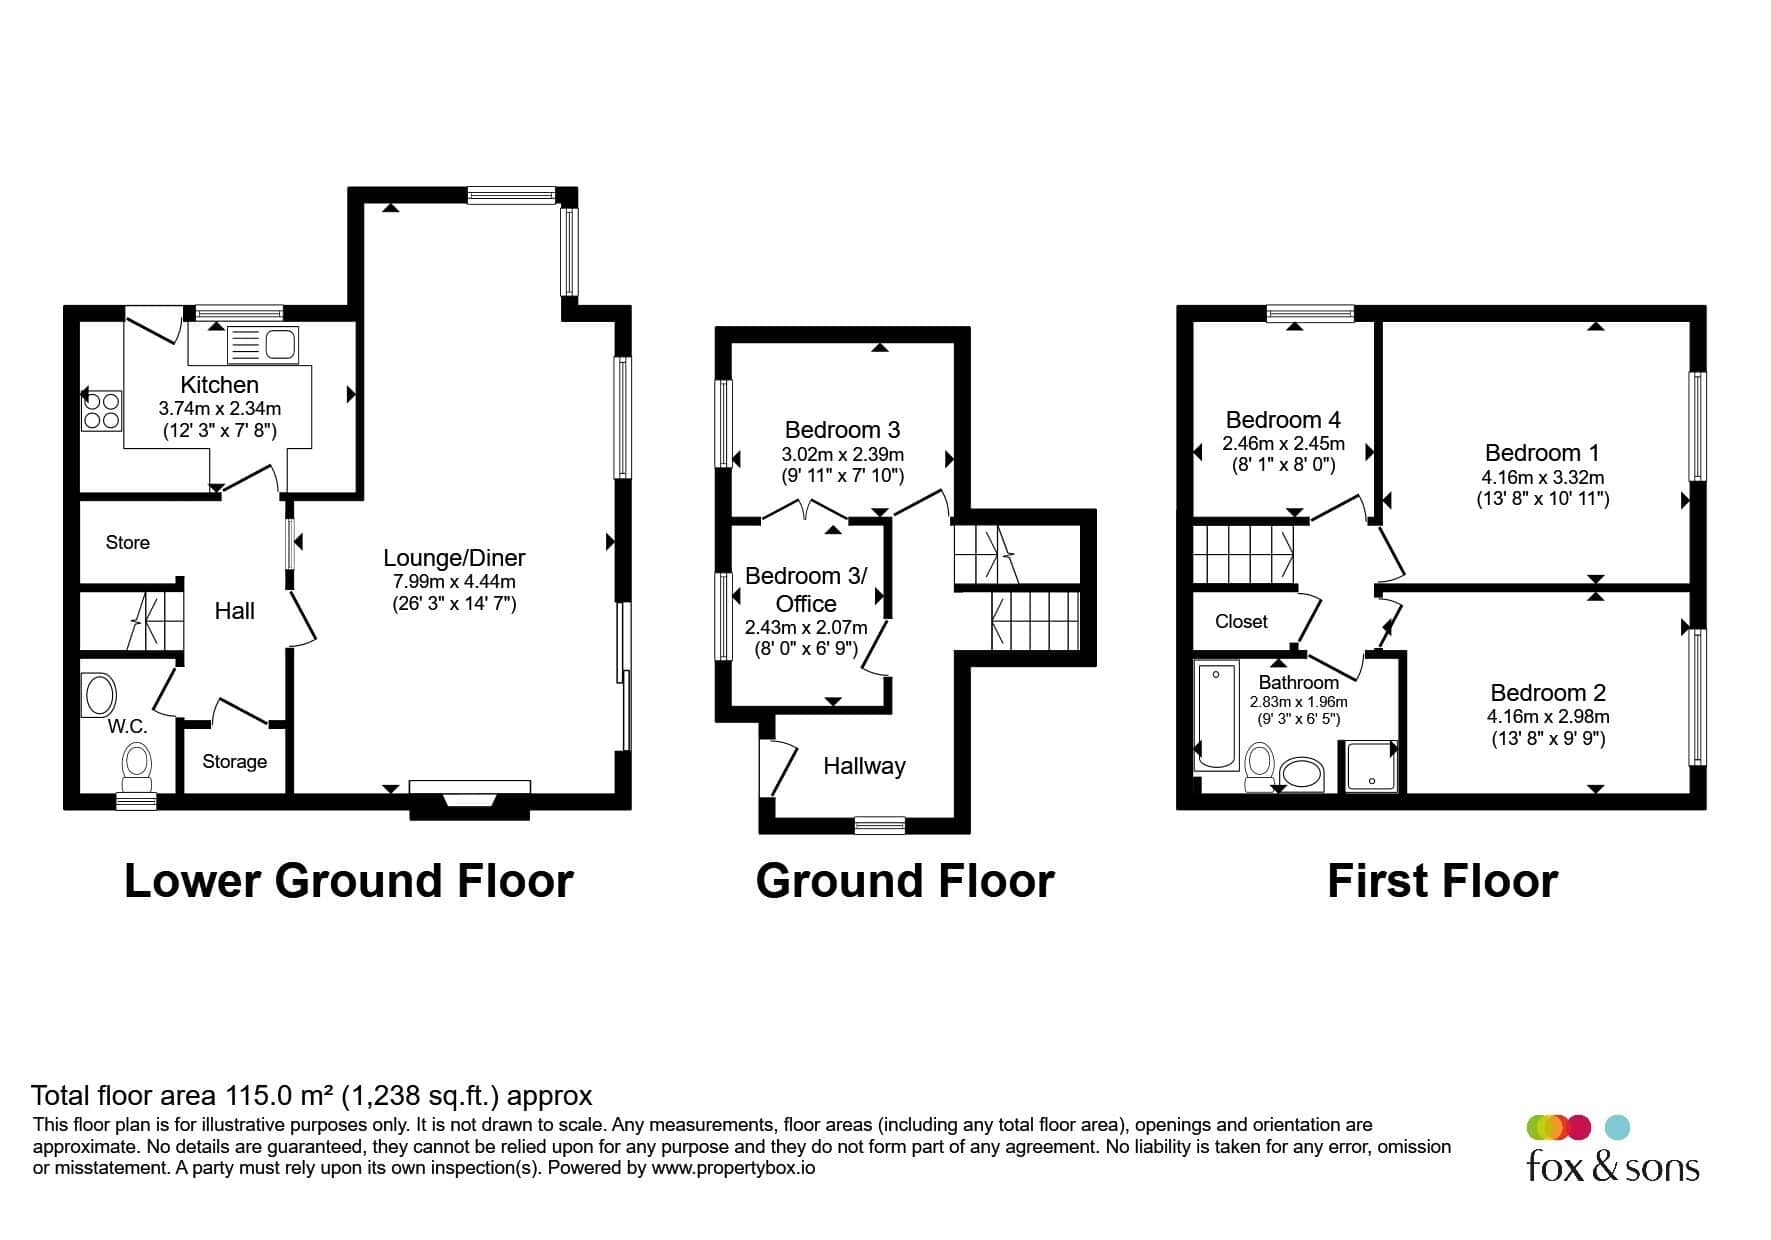
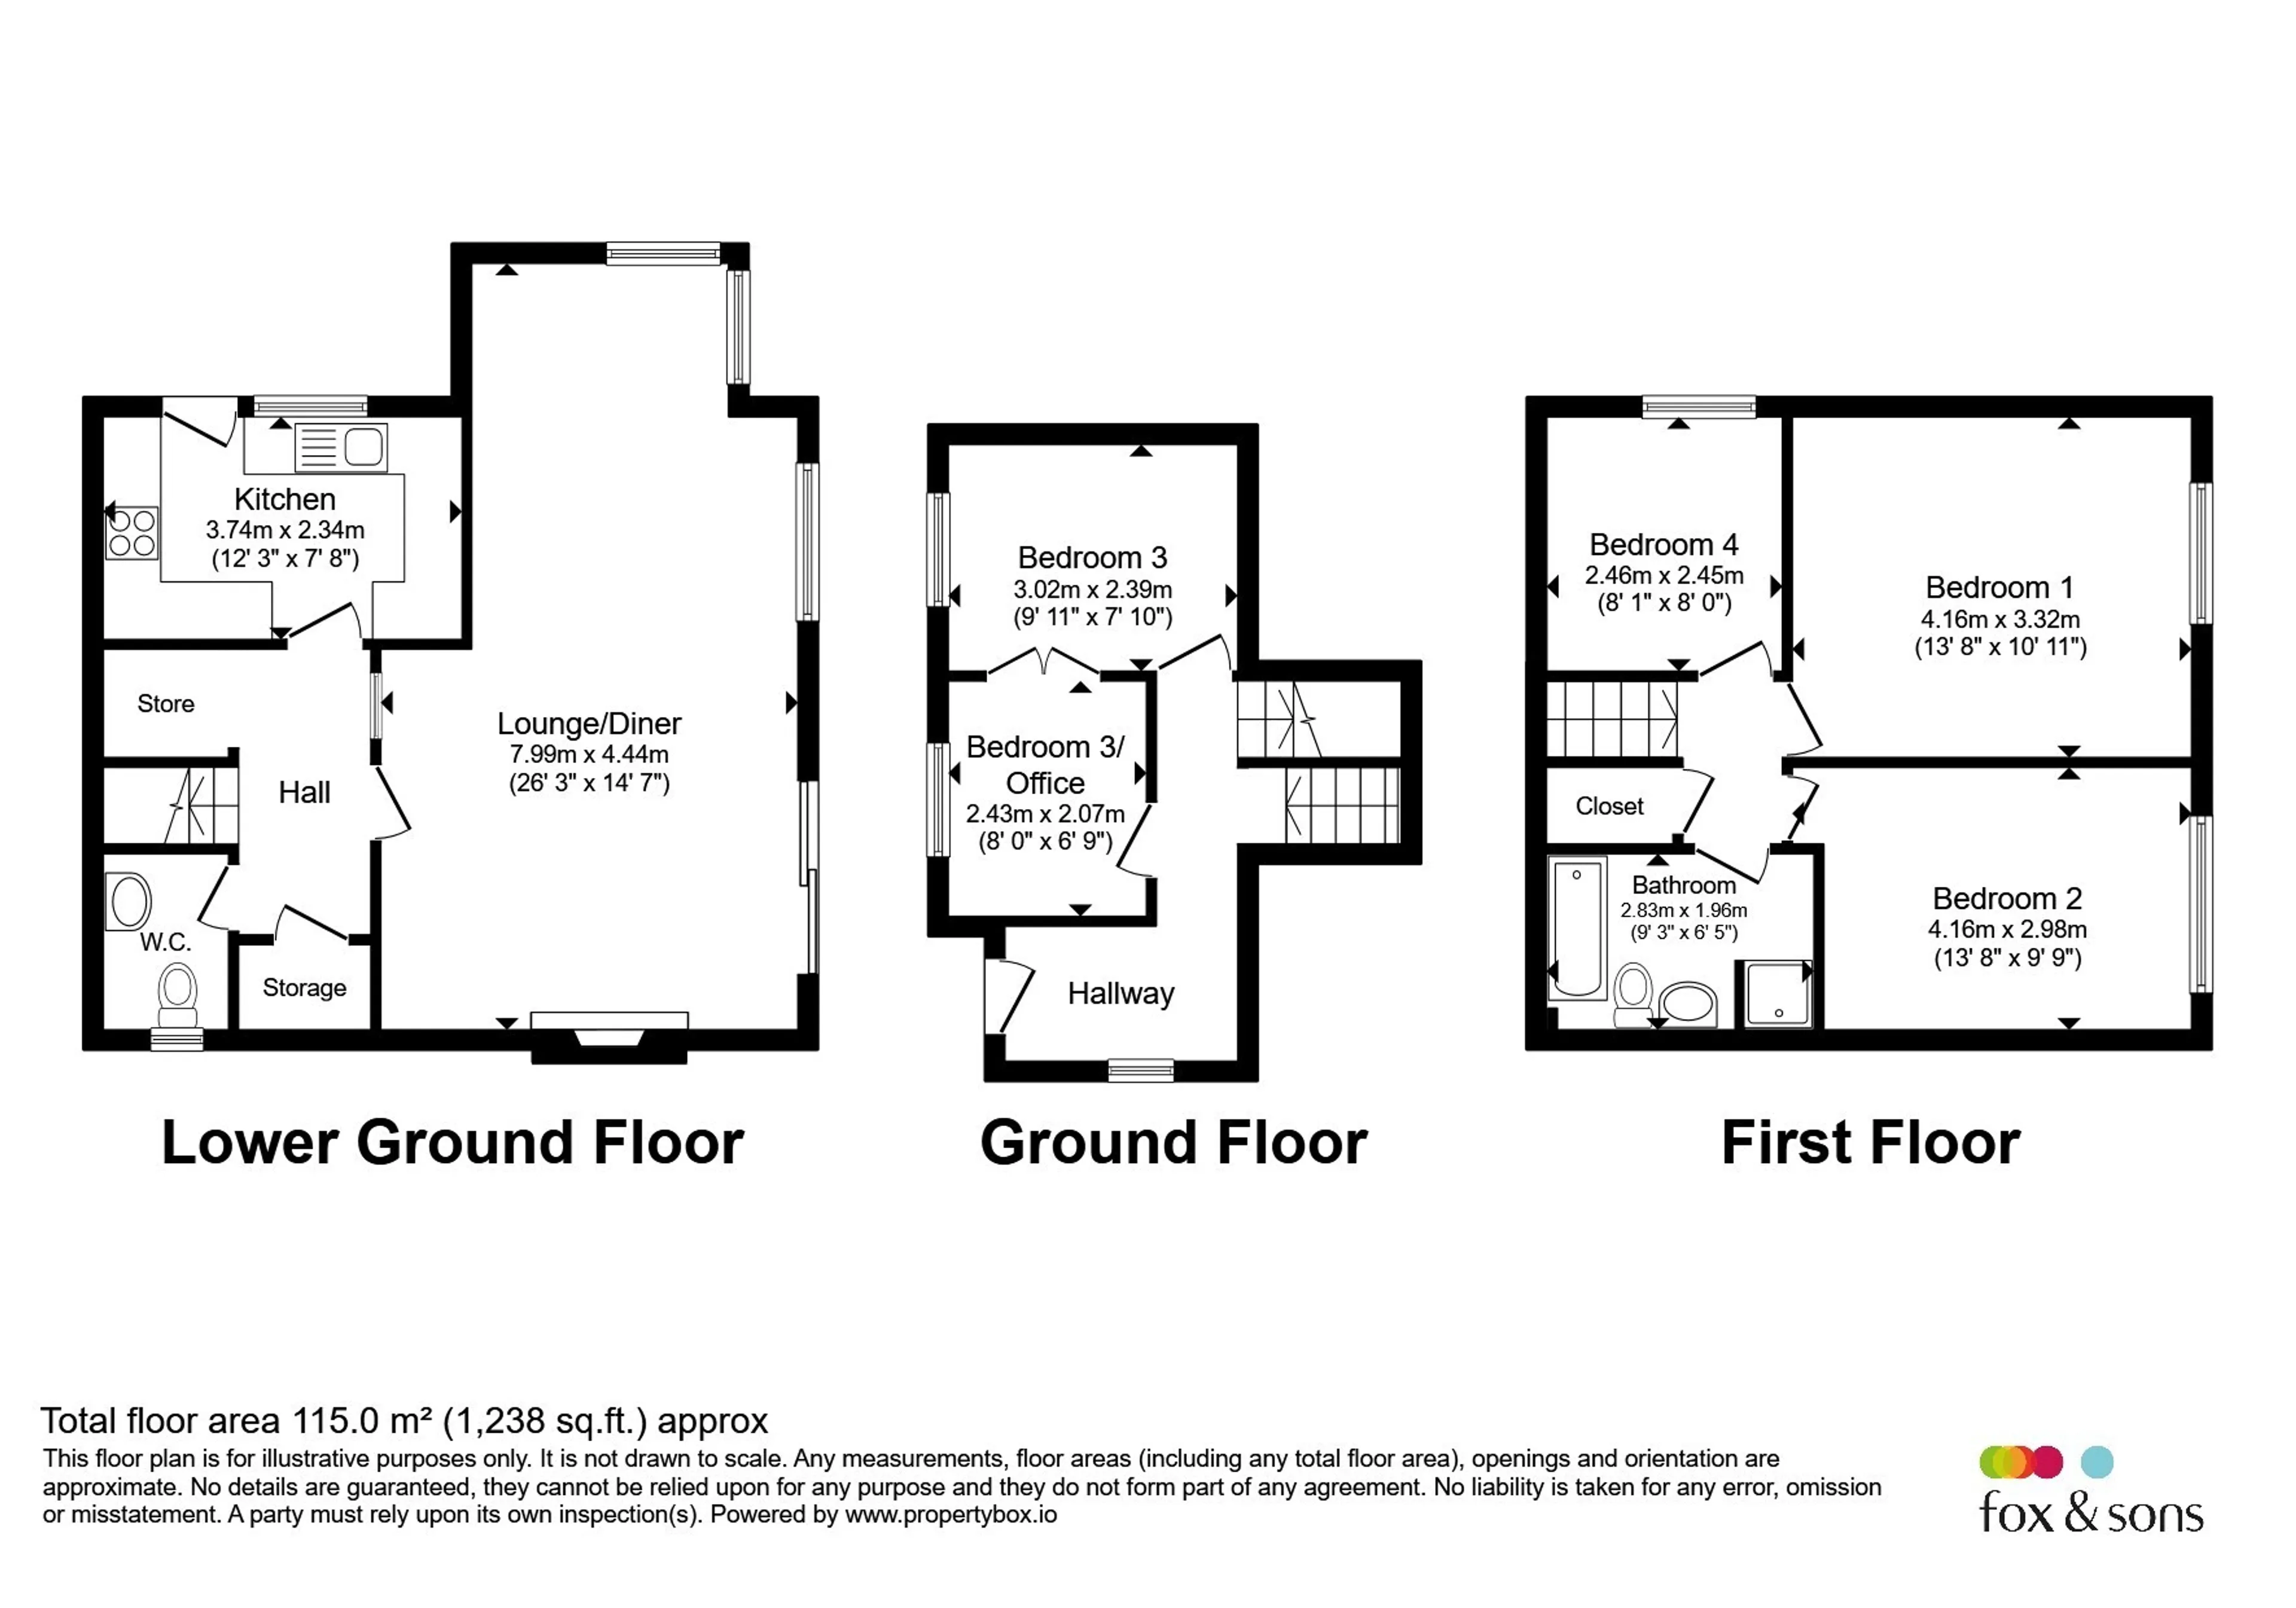
The property boasts a thoughtfully designed layout with multiple storage cupboards throughout and two loft spaces, ensuring practicality matches comfort. Each floor offers flexible living arrangements—perfect for growing families, home working, or those needing adaptable multi-use rooms.
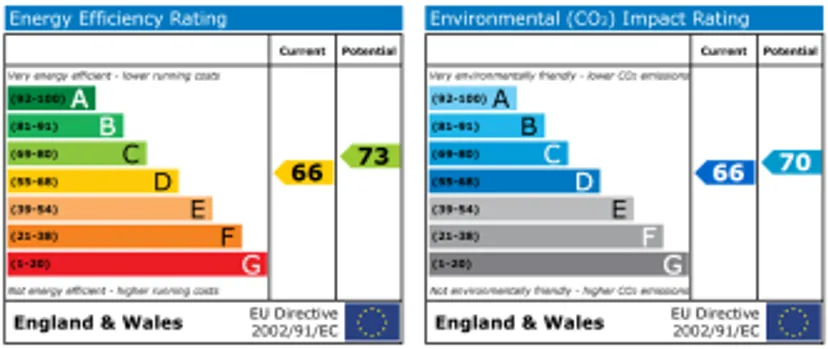
The property also benefits from installed solar panels, providing excellent energy efficiency and helping to significantly reduce household running costs
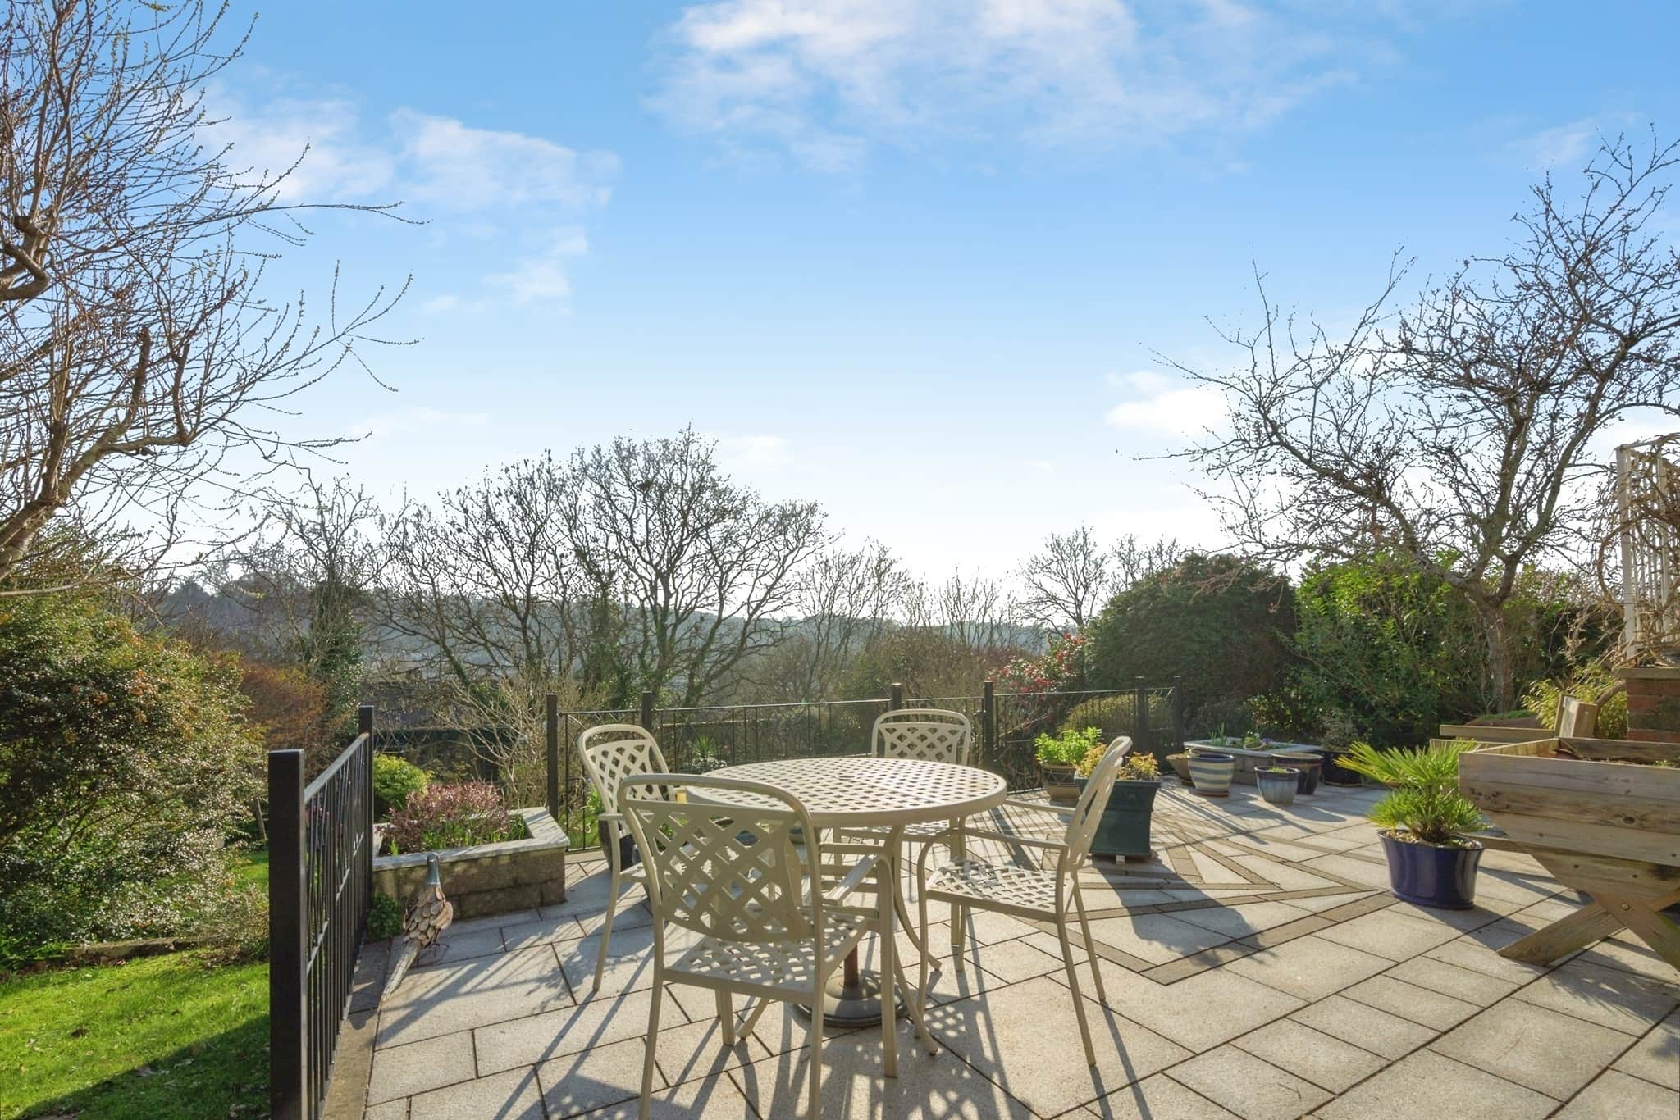
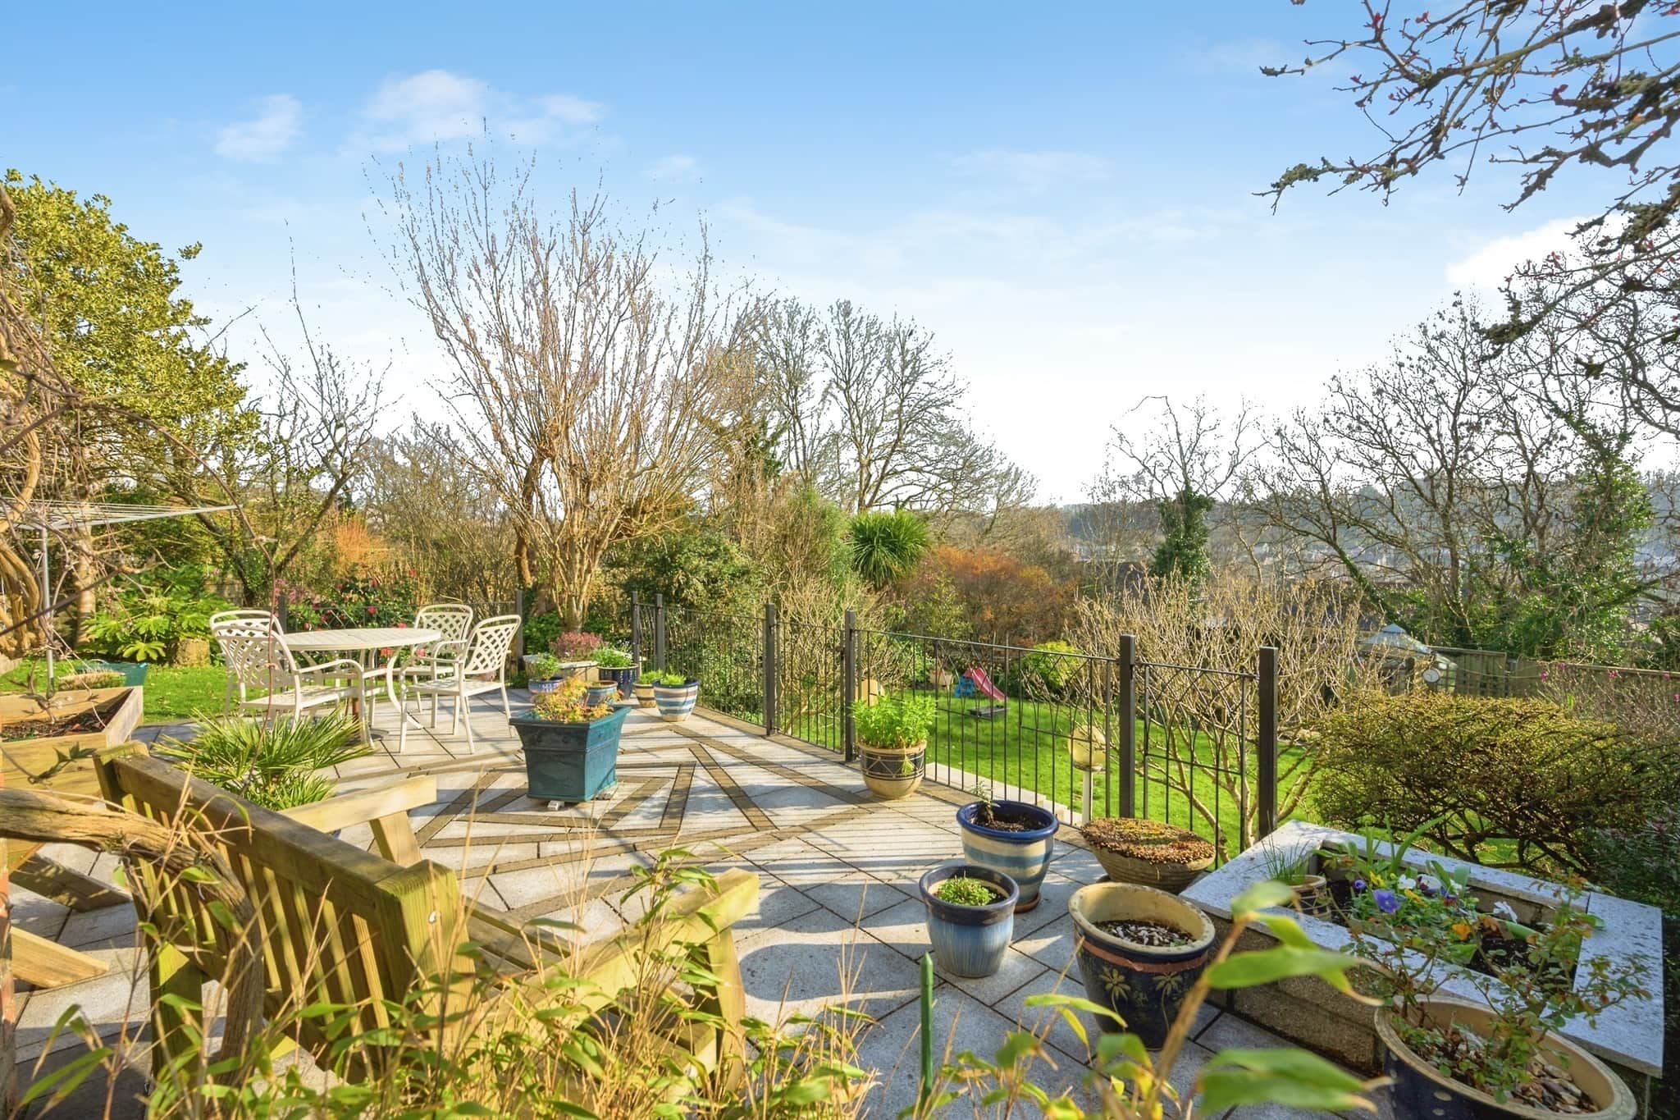
To the rear, the home enjoys a stunning south-facing garden, beautifully arranged over two tiers. An expansive granite patio seating area provides an elegant space for entertaining or relaxing in the sunshine, with steps leading to a further landscaped level ideal for children, pets, or additional garden features.
Spacious, well-located, and meticulously presented, this impressive detached residence captures everything that makes Wain Park so desirable—quiet surroundings, generous plots, and a true sense of community.
A must-view home for anyone seeking space, versatility, in one of Plympton’s exclusive addresses.
Ground Floor Landing
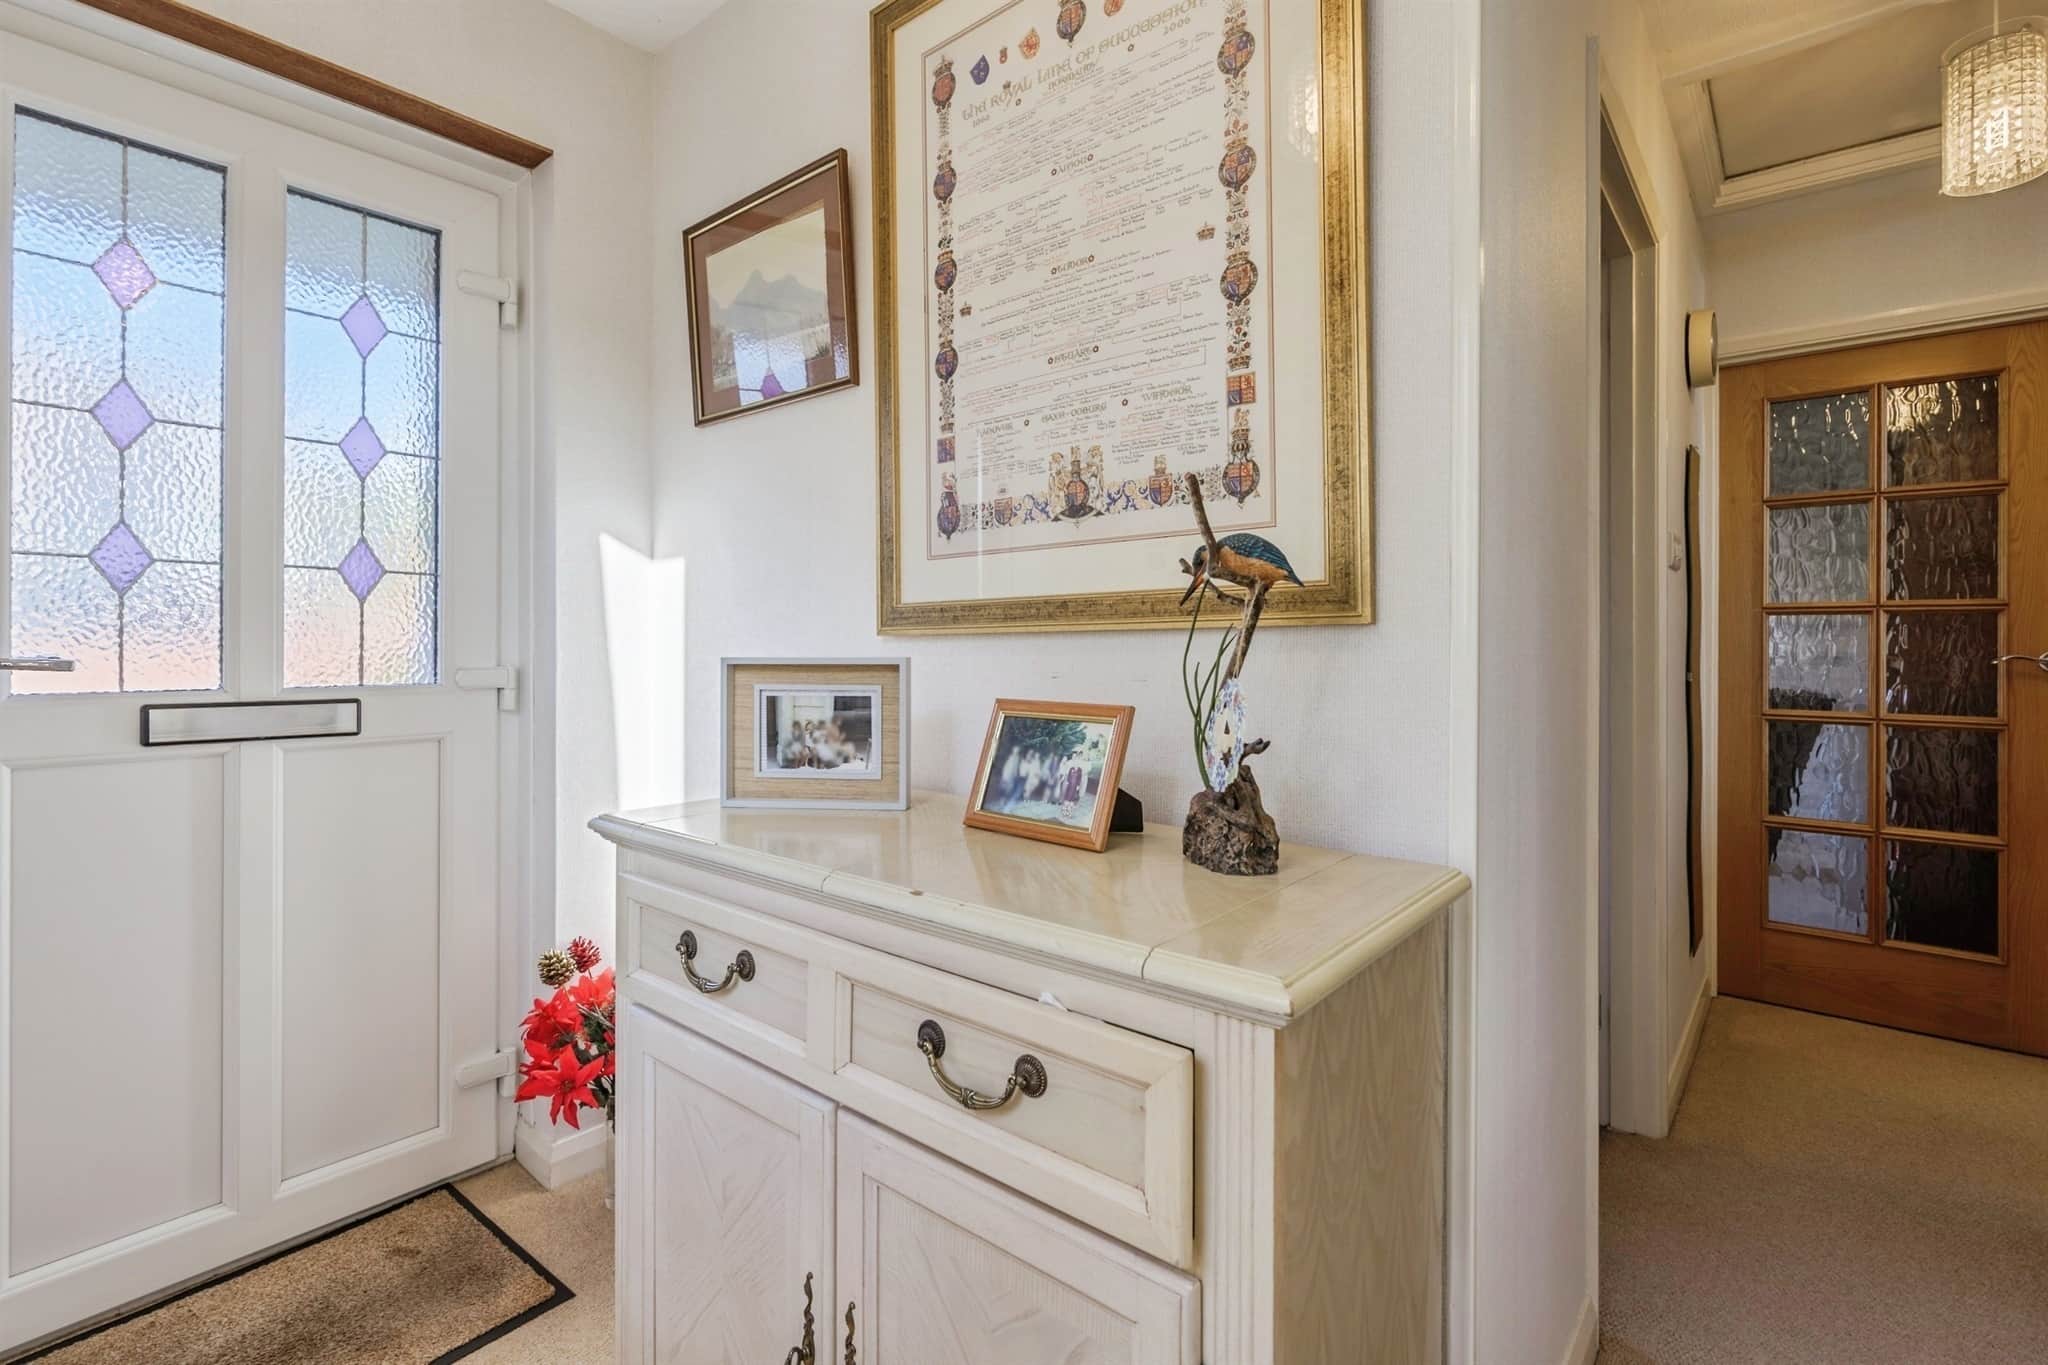
Entrance Hall
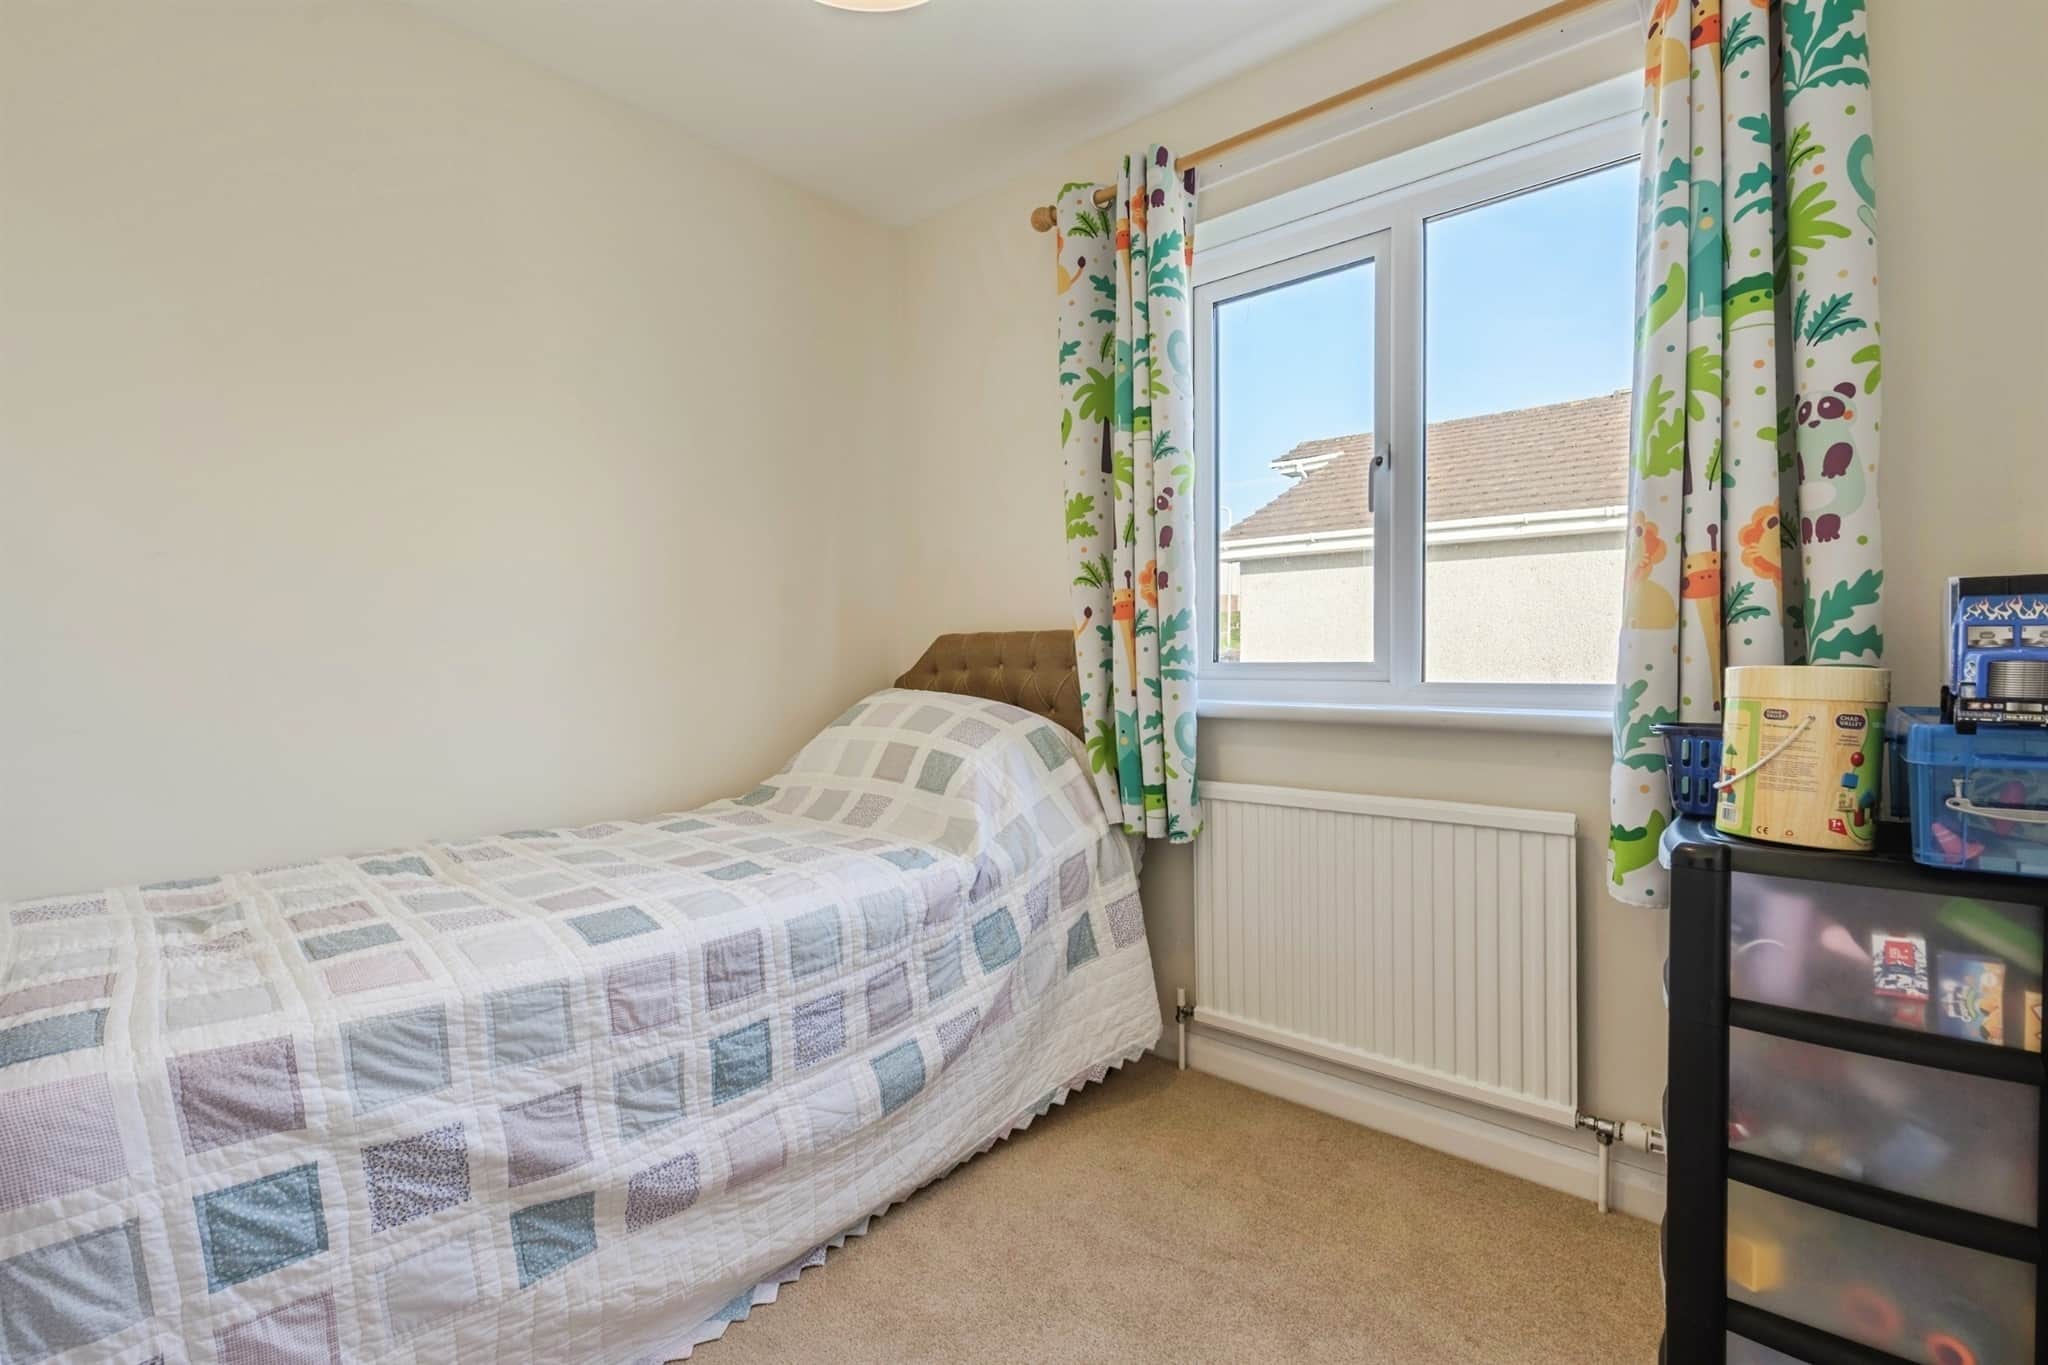
Double glazed window to side elevation, radiator, doors to bedroom 4 and stairs up and down.Bedroom 3
An 'L' shaped room with two double glazed windows to front elevation and two radiatorsLower Floor Landing
Two storage cupboards, door to cloakroom, lounge/diner and kitchen.Lounge/Diner
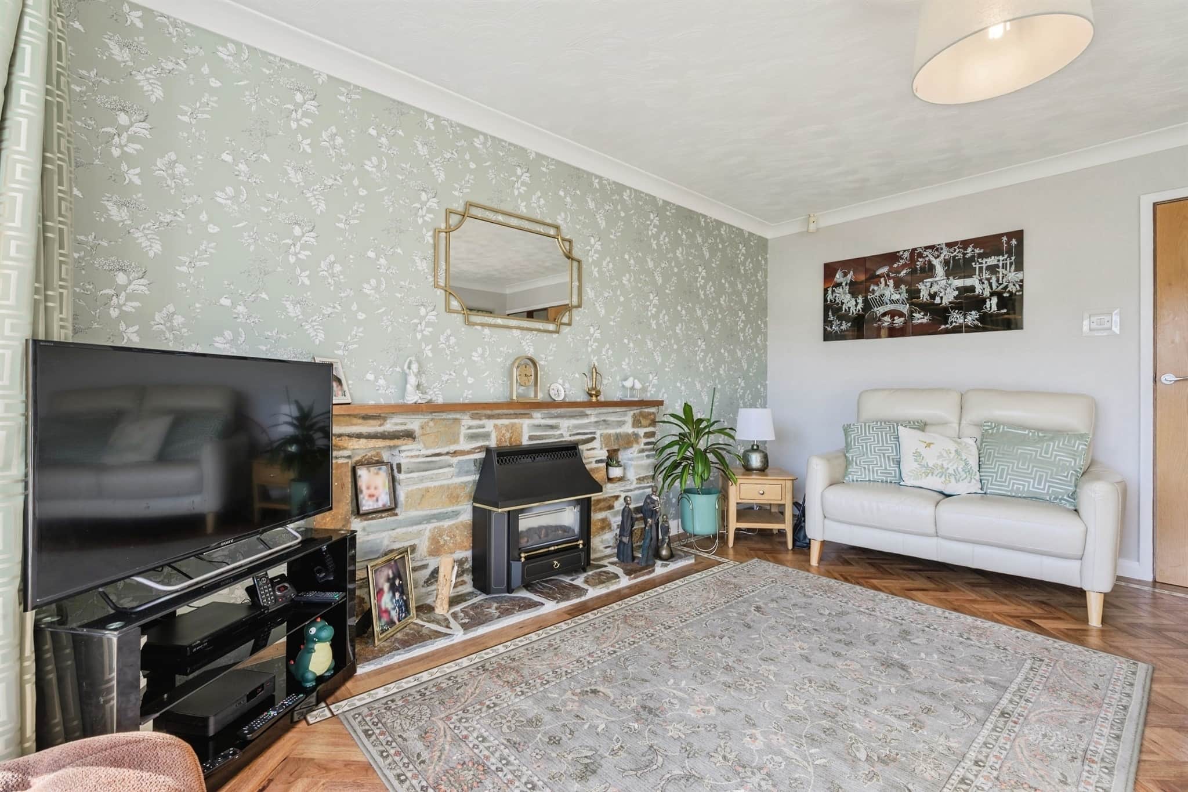
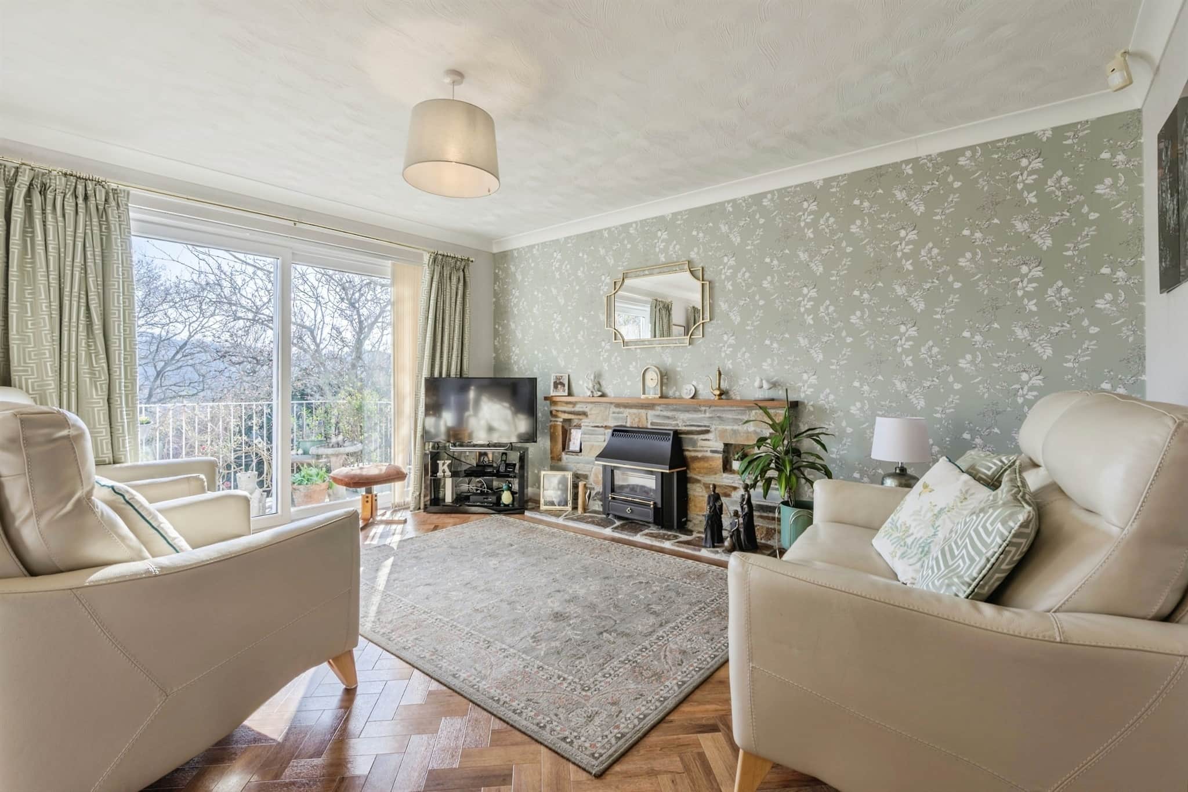
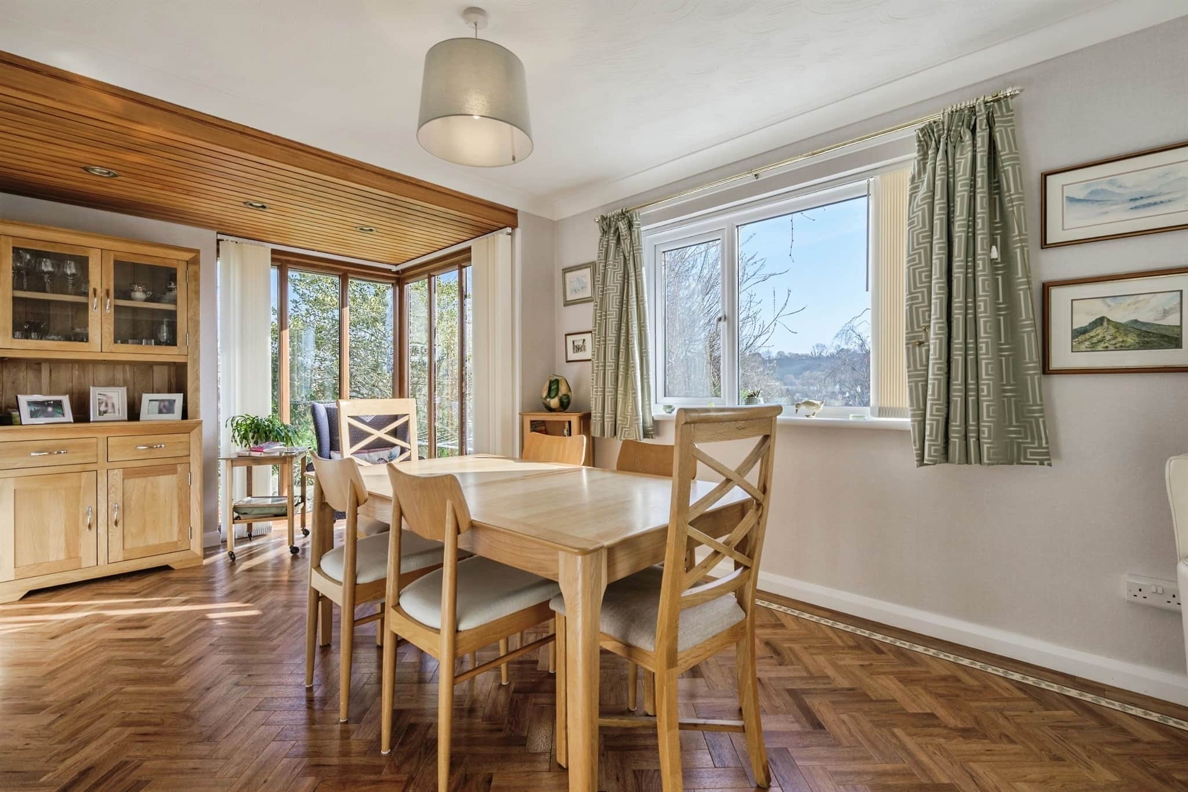
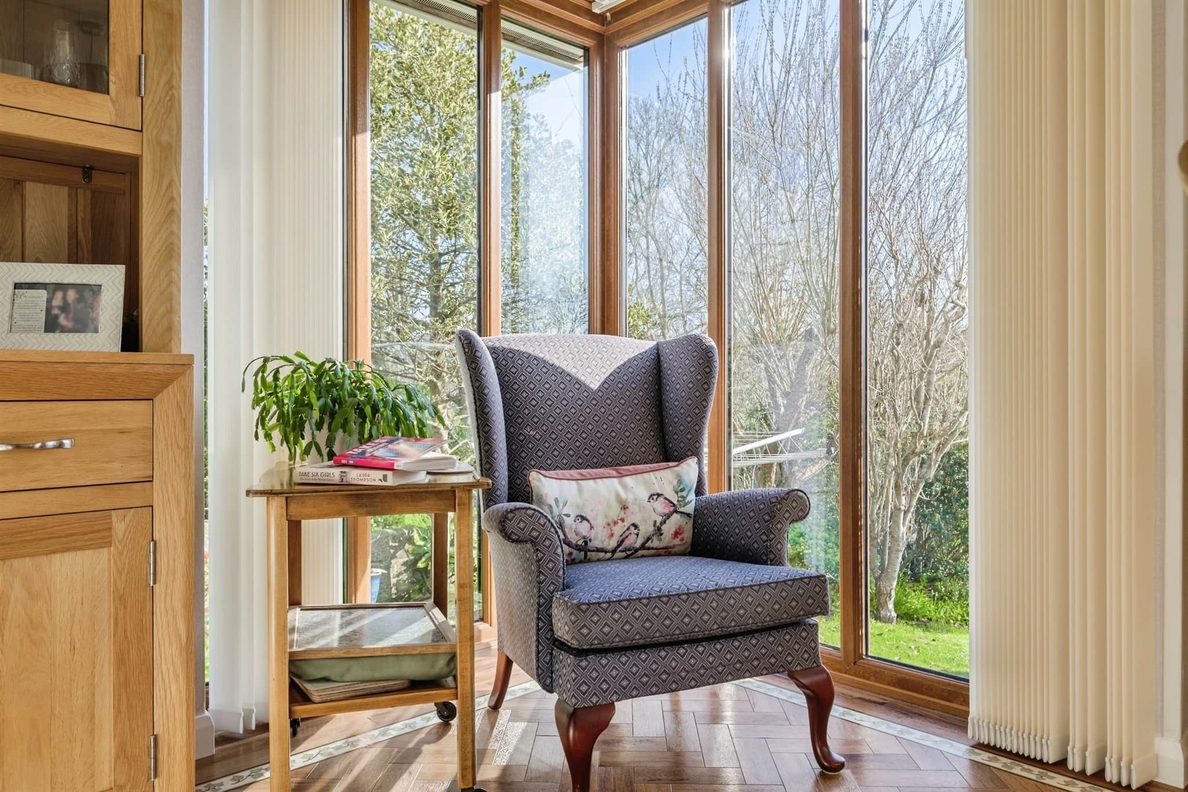
A bright and airy reception room with a feature gas fireplace, sliding doors to the rear garden and corner double glazed woodwork showcasing a great spot for a dining table and chairs.Kitchen
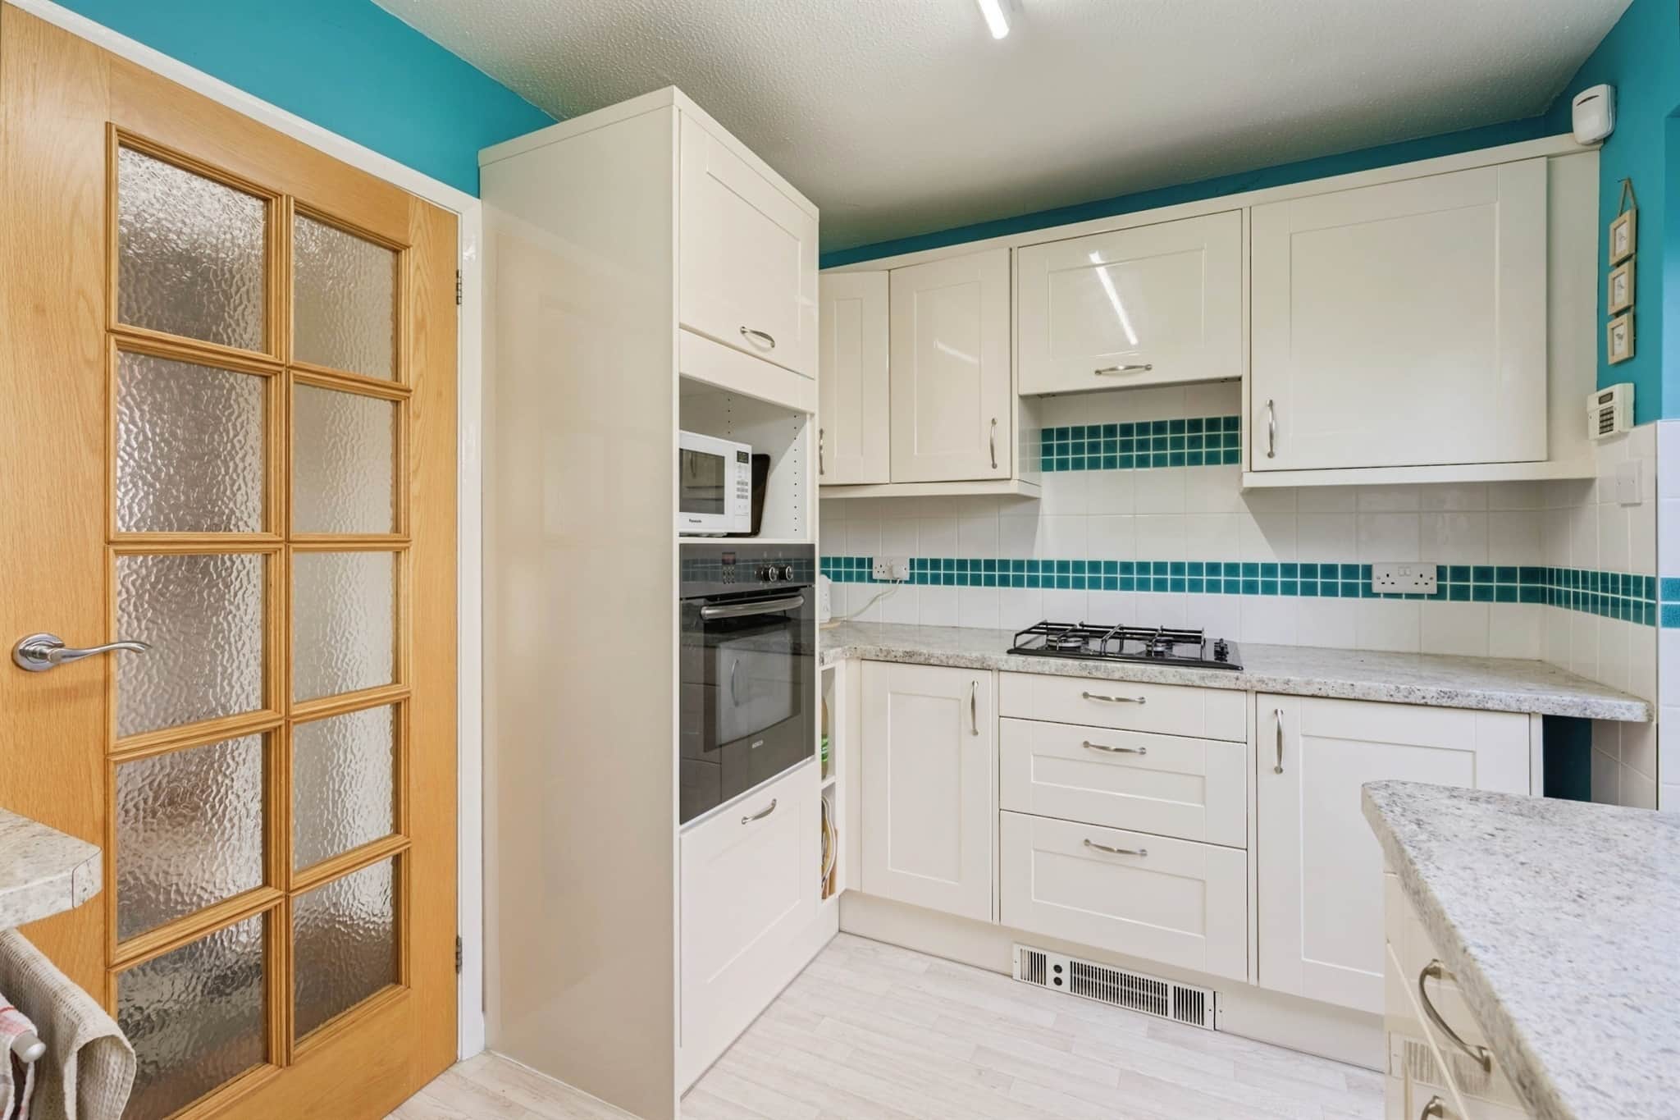
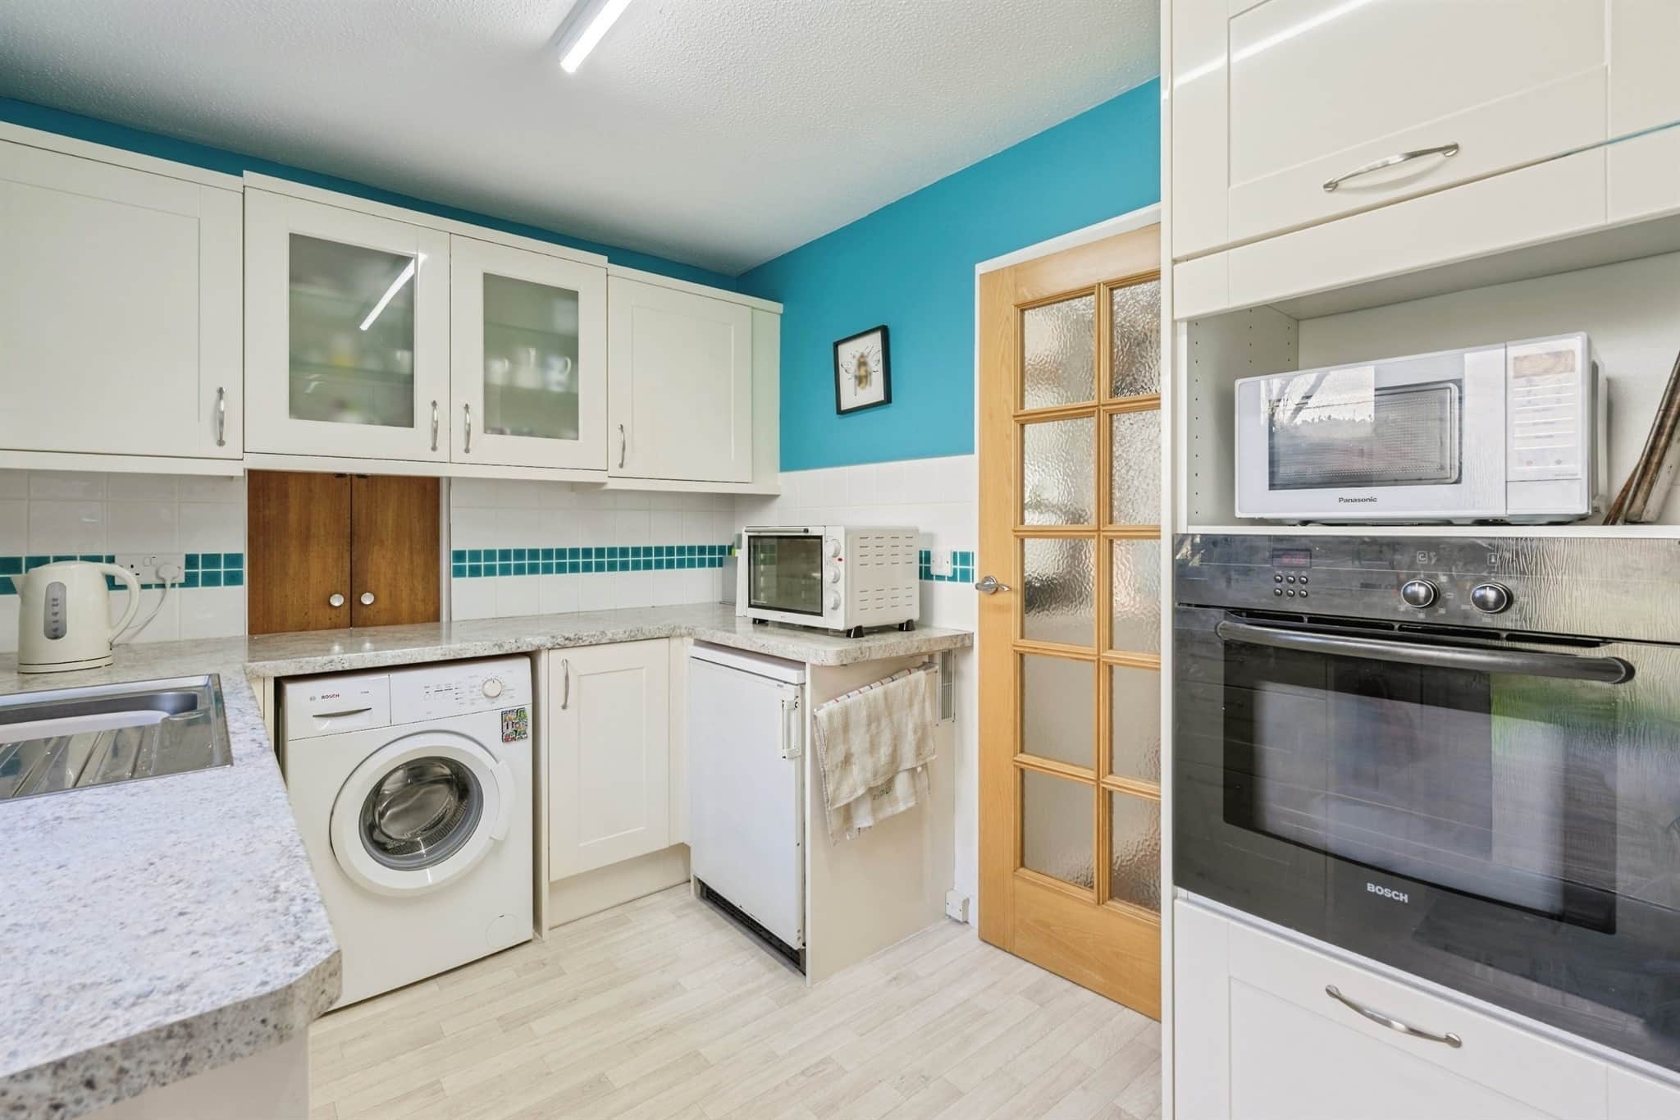
A wall and base unit kitchen with an integrated electric oven with gas hob and hood, space for a washing machine, fridge and microwave. A serving hatch through to the dining area, door to side elevation and window.Cloakroom
Double glazed obscure window to side elevation, WC and vanity sink.First Floor Landing
Doors to three bedrooms, bathroom, airing cupboard and loft access.Bedroom 1
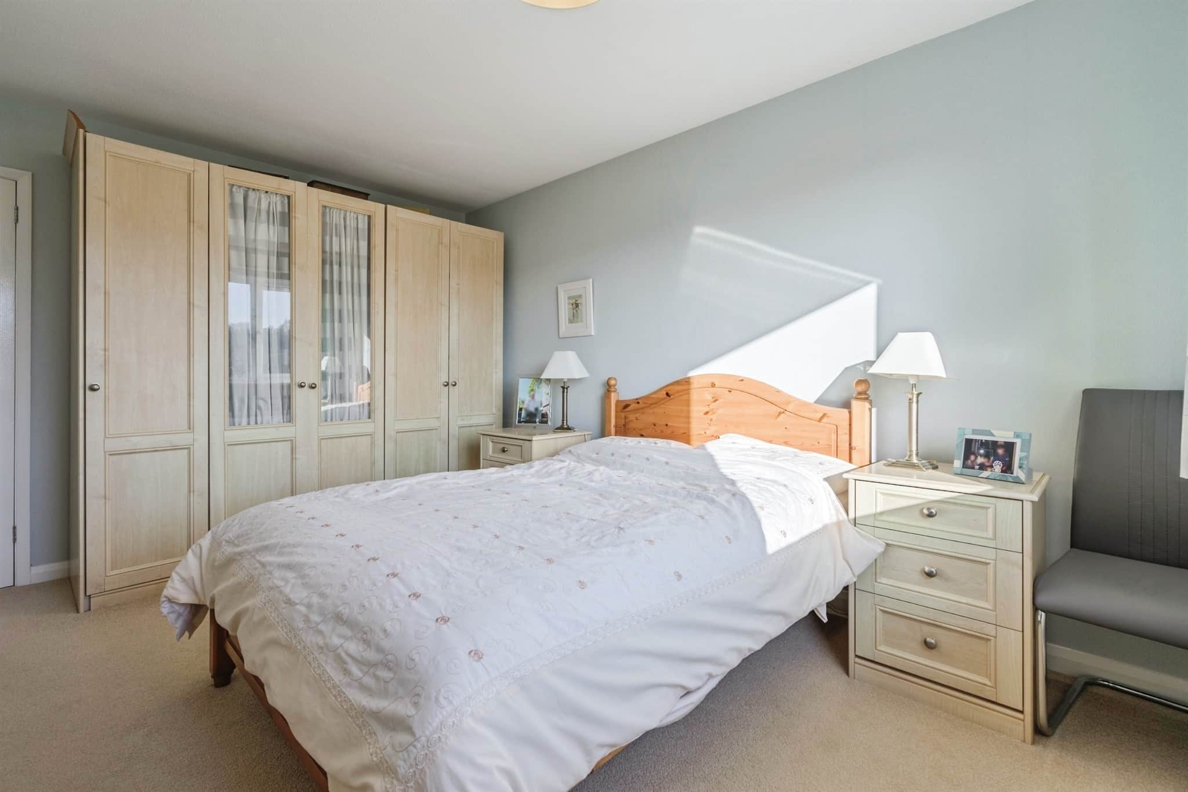
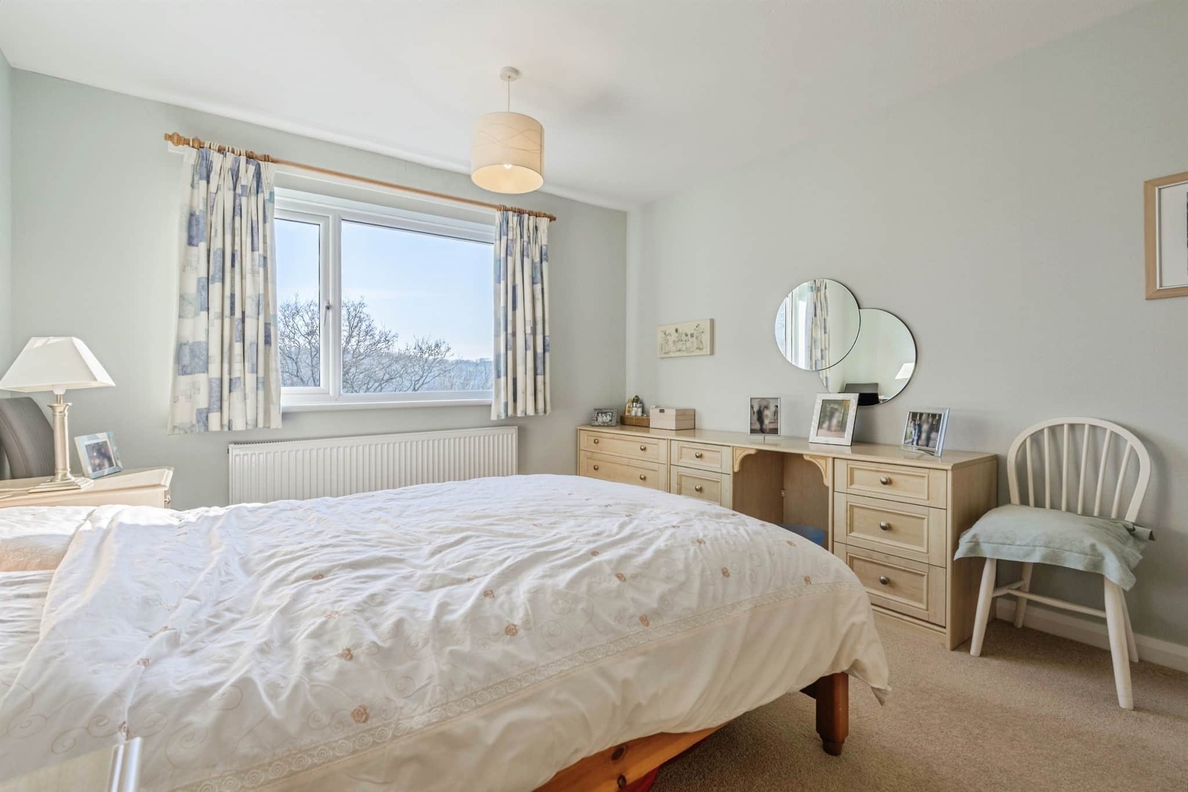
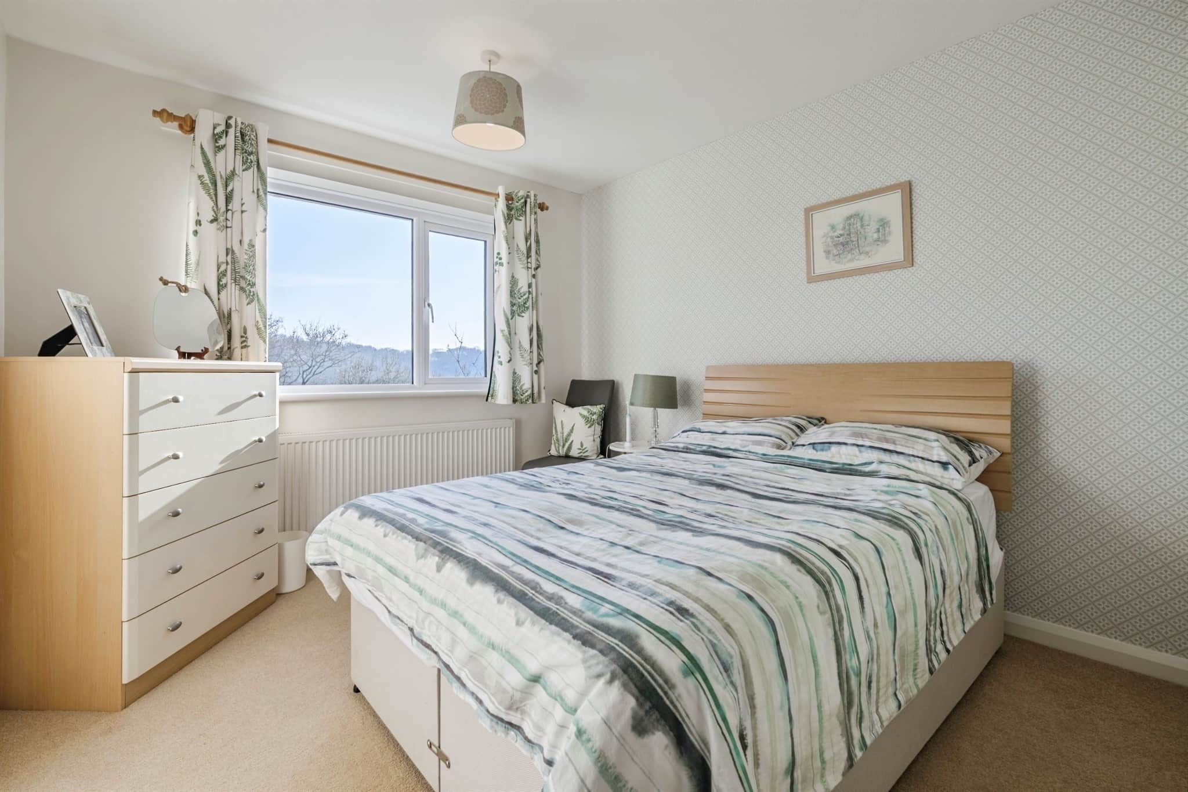
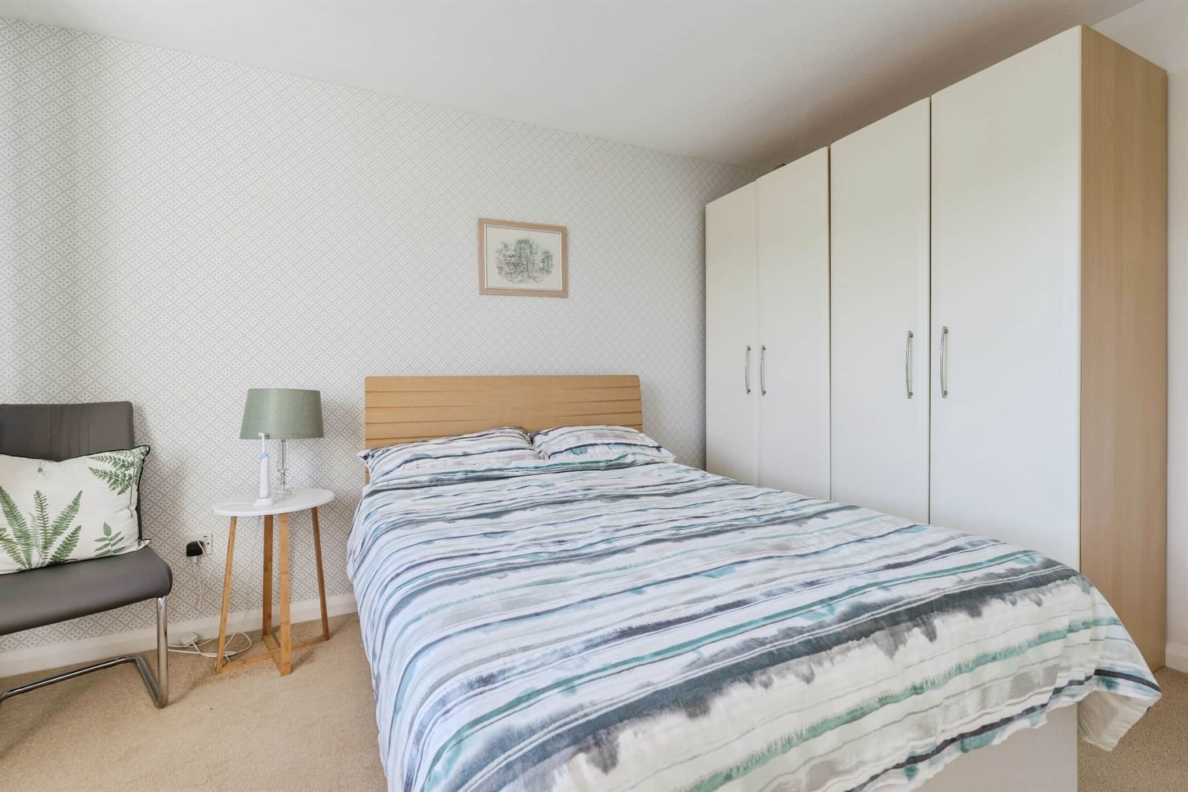
Double glazed window to rear elevation with wonderful views, radiator and fitted wardrobe.Bedroom 2
Double glazed window to rear elevation with views, radiator and fitted wardrobe.Bedroom 4
Double glazed window to side elevation and radiator.Bathroom
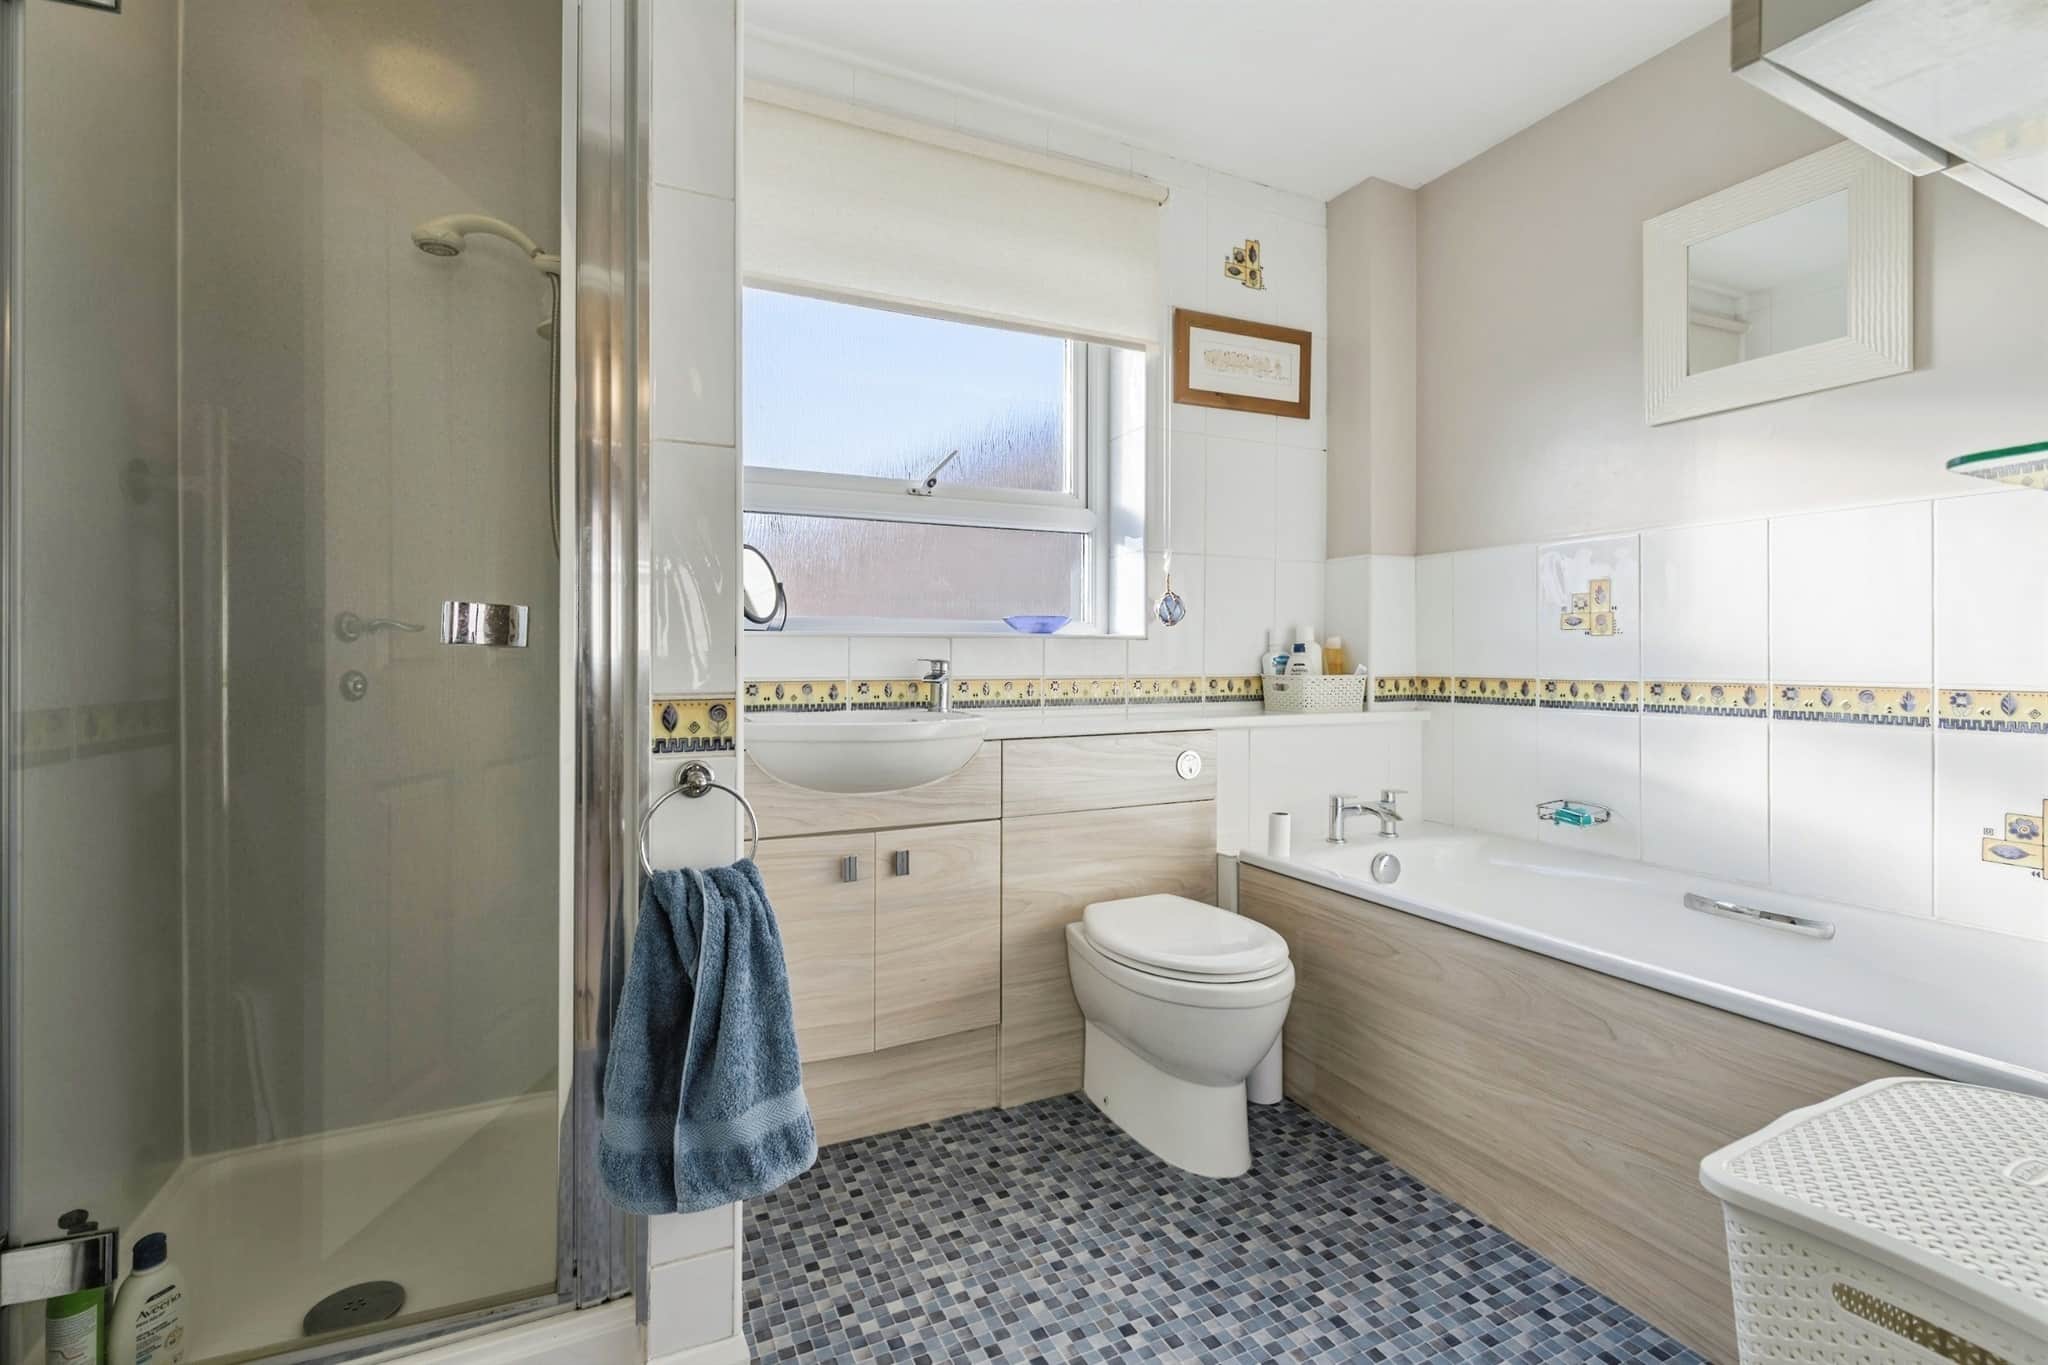
A four piece suite with a electric shower cubicle, separate bath, WC and vanity sink with a double glazed obscure window to side elevation.Front Garden
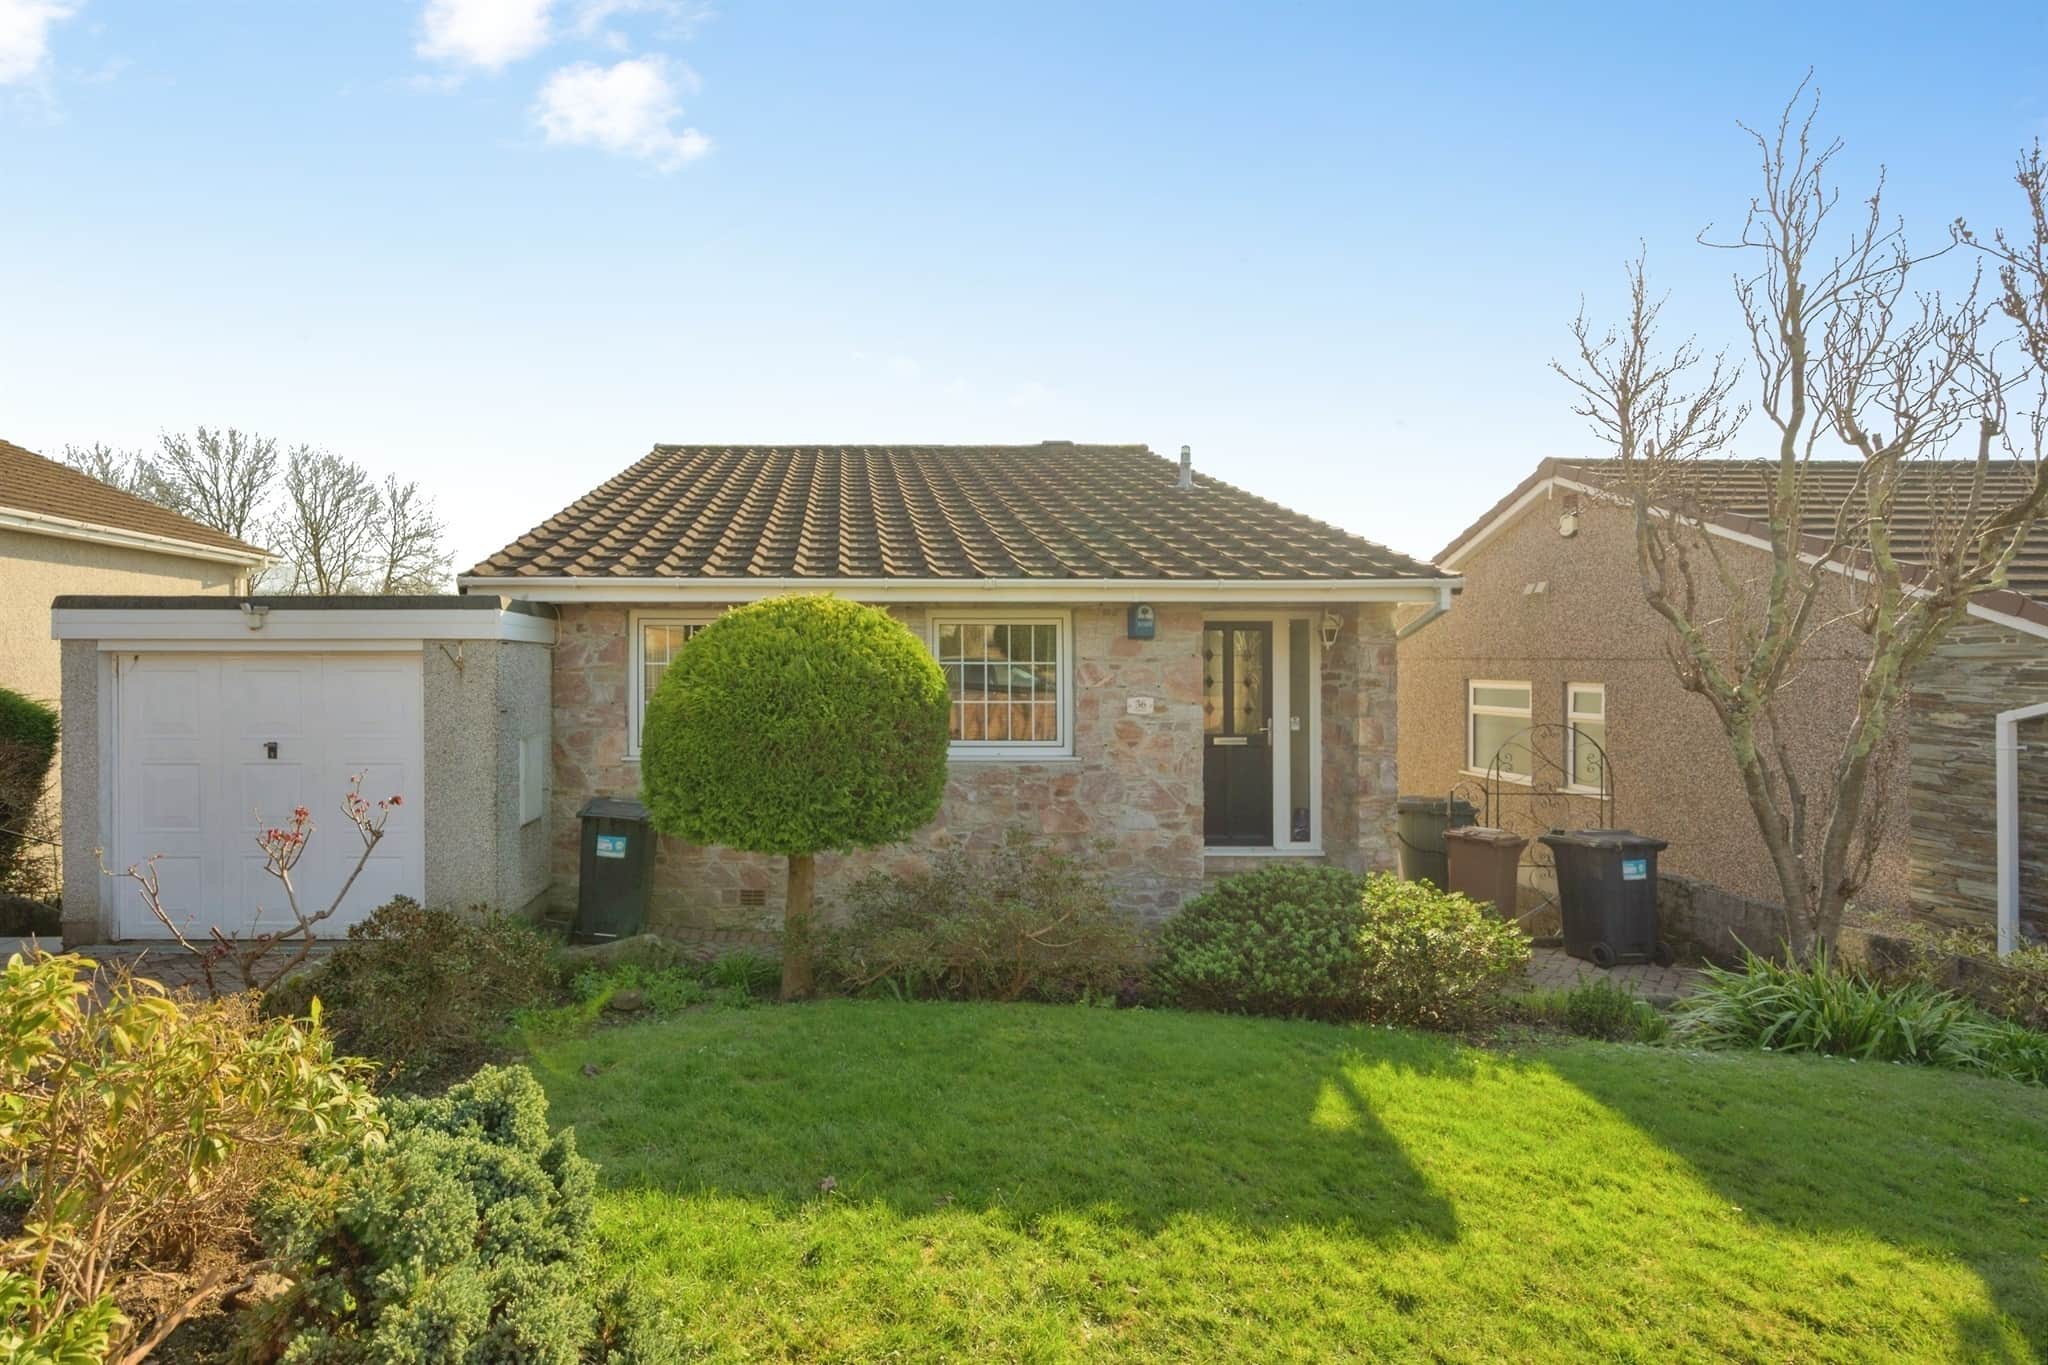
A gated entrance to the paved driveway with access to the garage and leading to the front door, with a level lawn patch.Rear Garden
A beautiful large south facing rear garden with a spacious granite patio which makes a great outdoor space for family and friends to visit. Steps down from the patio leads you to a two tiered garden mostly of lawn but versatile to suit your needs.Utility supply:
- Electric Mains Supply
- Water Mains Supply
- Heating Gas Central, Gas
- Broadband FTTC
- Sewerage Mains Supply
Rights and restrictions:
- Private rights of way No
- Public rights of way No
- Listed property No
- Restrictions No
Risks:
- Flooded in last 5 years No
- Flood defences Ask agent
- Source of flood Ask agent
Use our handy mortgage calculator to estimate what your monthly repayments could be. Edit the fields below with the relevant details or, if you’d like a more accurate view on what your repayments could be, complete our mortgage enquiry form below and our Mortgage Consultant will be in touch.
* Terms and Conditions apply.
Mortgage enquiry
LENDER FEES MAY ALSO BE APPLICABLE. IF YOU WOULD LIKE GUIDANCE ON THE RIGHT MORTGAGE FOR YOU, WE RECOMMEND SPEAKING TO ONE OF OUR MORTGAGE CONSULTANTS WHO WILL BE MORE THAN HAPPY TO HELP.
**The 4.19% annual interest rate is based on the Connells Group average mortgage interest rate taken from this year YTD and is correct as at 17/03/2026.
Any fees payable will be explained in your initial no-obligation appointment, before you choose whether to use our Mortgage Services.