


Charter Road
Axminster
£150,000
Tenure: Leasehold
Ref: AXM105064
- 40% shared ownership
- Council tax band - d
- Accommodation over three floors
- Open views to front
- Front and rear garden
- Two parking spaces
monthly mortgage estimate
A wonderful opportunity to acquire this beautifully presented, executive-style four bedroom townhouse, arranged over three floors and offering generous living and sleeping accommodation. Available to purchase at a 40% shared ownership share, this home is ideal for those seeking modern comfort

are you thinking of
selling or letting?
- Years remaining: 118 years
- Current ground rent: £6,036
- Ground rent review period: Contact branch
- Annual service charge: £0
- Ground rent increase: Contact branch
Council Tax Band: D
Tenure: Leasehold
floor plans
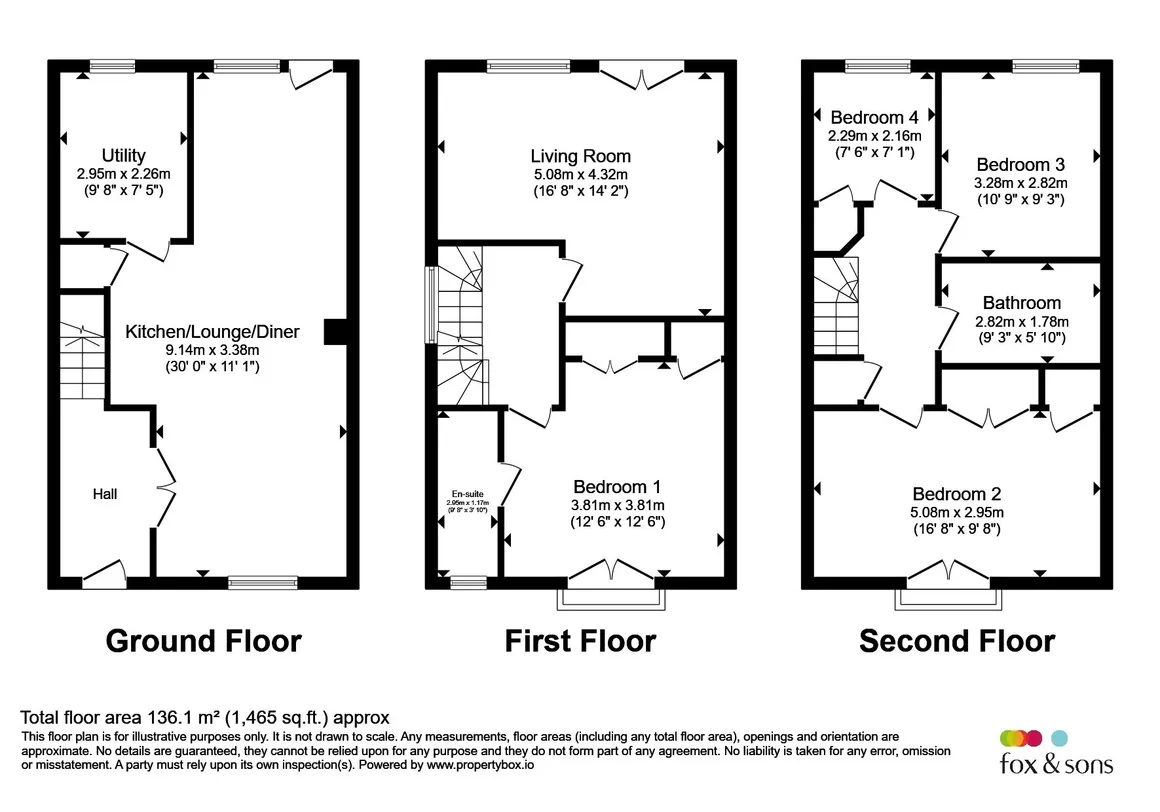
in detail
Upon entering, you are welcomed by a bright entrance hallway leading into a stylish and spacious open plan kitchen and dining area, perfect for entertaining or family living. This versatile ground floor layout provides additional living space, along with a utility/cloakroom for added convenience.
The first floor hosts a generous L shaped lounge filled with natural light, creating an inviting space to relax and unwind. The master bedroom is also situated on this floor, complete with built in wardrobes and en suite.
The top floor offers three further well proportioned bedrooms and a contemporary family bathroom, making it ideal for growing families, visiting guests, or home working.
Additional benefits include front and rear gardens, along with two allocated parking spaces-one sheltered beneath a carport.
Beautifully positioned on the sought after Cloakham Lawns development, the property enjoys views over the green and sits on the edge of the historic market town of Axminster. The town offers a weekly market, a variety of independent shops, larger supermarkets, and excellent transport links via the mainline station with direct services to Exeter and London Waterloo
Kitchen comprises of:
Wall and base units with worksurface over, inset drainer sink, integrated appliances to include oven and grill, gas hob with cooker hood over and dishwasher
Full Market Value: £375,000
40% Share Price: £150,000
Rent £503 PCM (including building insurance)
to be eligible to purchase the property you will need to meet the following criteria:
• your household income is £80,000 or less
• you cannot afford all of the deposit and mortgage payments to buy a home that meets your needs
One of the following must also be true:
• you're a first-time buyer
• you used to own a home but cannot afford to buy one now
• you're forming a new household - for example, after a relationship breakdown
• you're an existing shared owner, and you want to move
• you own a home and want to move but cannot afford to buy a new home for your needs
If you own a home, you must have completed the sale of the home on or before the date you complete your shared ownership purchase. As part of your application, your finances and credit history will be assessed to ensure that you can afford and sustain the rental and mortgage payments.
The first floor hosts a generous L shaped lounge filled with natural light, creating an inviting space to relax and unwind. The master bedroom is also situated on this floor, complete with built in wardrobes and en suite.
The top floor offers three further well proportioned bedrooms and a contemporary family bathroom, making it ideal for growing families, visiting guests, or home working.
Additional benefits include front and rear gardens, along with two allocated parking spaces-one sheltered beneath a carport.
Beautifully positioned on the sought after Cloakham Lawns development, the property enjoys views over the green and sits on the edge of the historic market town of Axminster. The town offers a weekly market, a variety of independent shops, larger supermarkets, and excellent transport links via the mainline station with direct services to Exeter and London Waterloo
Entrance Hall
Entered via composite door with opaque glass panel, stairs rising to first floor, radiator, ceiling light pointKitchen/Diner
Open plan kitchen/diner with additional living area, uPVC double glazed window to front aspect, uPVC door with opaque double glazed panel to rear aspect leading to paved pathway providing access to front of property, door leading to utility/downstairs cloakroom, built in storage cupboard housing water tank, radiators, ceiling light points and spotlightsKitchen comprises of:
Wall and base units with worksurface over, inset drainer sink, integrated appliances to include oven and grill, gas hob with cooker hood over and dishwasher
Utility/Cloakroom
Upvc double glazed opaque window to rear aspect, additional base level storage cupboards with worksurface over, space and plumbing for washing machine and tumble dryer, inset drainer sink, WC, ceiling light point, extractor fan, radiatorFirst Floor Landing
Upvc double glazed window to side aspect, stairs rising to second floor, ceiling light pointMaster Bedroom
Upvc double glazed doors with Juliet balcony to front aspect, built-in triple wardrobes, radiator, ceiling light pointEn-Suite
uPVC double glazed opaque glass window to front aspect, shower cubicle with tiled splashbacks, low level WC, wash hand basin, heated towel rail, ceiling light point, extractor fanLounge
Upvc double glazed window and patio doors opening to rear garden, radiators, ceiling light pointsSecond Floor Landing
Upvc double glazed window, storage cupboard over stairs, radiator, ceiling light pointBedroom Two
Upvc double glazed door with Juliet balcony to front aspect, built in triple wardrobes, radiator, ceiling light pointBedroom Three
Upvc double glazed window to rear aspect, radiator, ceiling light pointBedroom Four
Upvc double glazed window to rear aspect, radiator, ceiling light pointBathroom
Bathroom suite comprising of panel bath with centralised taps, shower over and glass shower screen, low level WC and wash hand basin, heated towel rail, extractor fan, ceiling light pointFront Garden
Laid to gravel, boarded by hedge, path leading to rear of the property, outside lightRear Garden
low maintenance rear garden, laid to astro turf with patio seating area. Gated access to parkingParking
Two parking spaces to rear of the property, one of which is under car portShared Ownership
The property is offered for sale on a 40% share with LivewestFull Market Value: £375,000
40% Share Price: £150,000
Rent £503 PCM (including building insurance)
to be eligible to purchase the property you will need to meet the following criteria:
• your household income is £80,000 or less
• you cannot afford all of the deposit and mortgage payments to buy a home that meets your needs
One of the following must also be true:
• you're a first-time buyer
• you used to own a home but cannot afford to buy one now
• you're forming a new household - for example, after a relationship breakdown
• you're an existing shared owner, and you want to move
• you own a home and want to move but cannot afford to buy a new home for your needs
If you own a home, you must have completed the sale of the home on or before the date you complete your shared ownership purchase. As part of your application, your finances and credit history will be assessed to ensure that you can afford and sustain the rental and mortgage payments.
Utilities, rights & restrictions
Utility supply:
- Electric Mains Supply
- Water Mains Supply
- Heating Gas Central
- Broadband Ask agent
- Sewerage Mains Supply
Rights and restrictions:
- Private rights of way Ask agent
- Public rights of way Ask agent
- Listed property No
- Restrictions No
Risks:
- Flooded in last 5 years No
- Flood defences Ask agent
- Source of flood Ask agent
location
get directions
to the property
to the branch
energy efficient rating


Monthly mortgage estimate
Use our handy mortgage calculator to estimate what your monthly repayments could be. Edit the fields below with the relevant details or, if you’d like a more accurate view on what your repayments could be, complete our mortgage enquiry form below and our Mortgage Consultant will be in touch.
* Terms and Conditions apply.
">
Mortgage enquiry
Interested in this property?


Looking for something else?
view all our properties
We're here to help
more about our team
thinking of selling or letting?
book a free valuation
Book now
*PLEASE BE AWARE, THESE RESULTS ARE FOR ILLUSTRATIVE PURPOSES ONLY AND SHOULD NOT BE CONSIDERED AS A MORTGAGE
QUOTE. THESE ARE BASED ON A REPAYMENT MORTGAGE AND MAY VARY DEPENDING ON THE TERM AND INTEREST RATE OF YOUR
MORTGAGE.
LENDER FEES MAY ALSO BE APPLICABLE. IF YOU WOULD LIKE GUIDANCE ON THE RIGHT MORTGAGE FOR YOU, WE RECOMMEND SPEAKING TO ONE OF OUR MORTGAGE CONSULTANTS WHO WILL BE MORE THAN HAPPY TO HELP.
**The 4.19% annual interest rate is based on the Connells Group average mortgage interest rate taken from this year YTD and is correct as at 17/03/2026.
Any fees payable will be explained in your initial no-obligation appointment, before you choose whether to use our Mortgage Services.
LENDER FEES MAY ALSO BE APPLICABLE. IF YOU WOULD LIKE GUIDANCE ON THE RIGHT MORTGAGE FOR YOU, WE RECOMMEND SPEAKING TO ONE OF OUR MORTGAGE CONSULTANTS WHO WILL BE MORE THAN HAPPY TO HELP.
**The 4.19% annual interest rate is based on the Connells Group average mortgage interest rate taken from this year YTD and is correct as at 17/03/2026.
Any fees payable will be explained in your initial no-obligation appointment, before you choose whether to use our Mortgage Services.
Book a Viewing

We have received your message
There was an error sending your message - please try again later.
email enquiry - sales
We have received your message
There was an error sending your message - please try again later.