Beacon Road
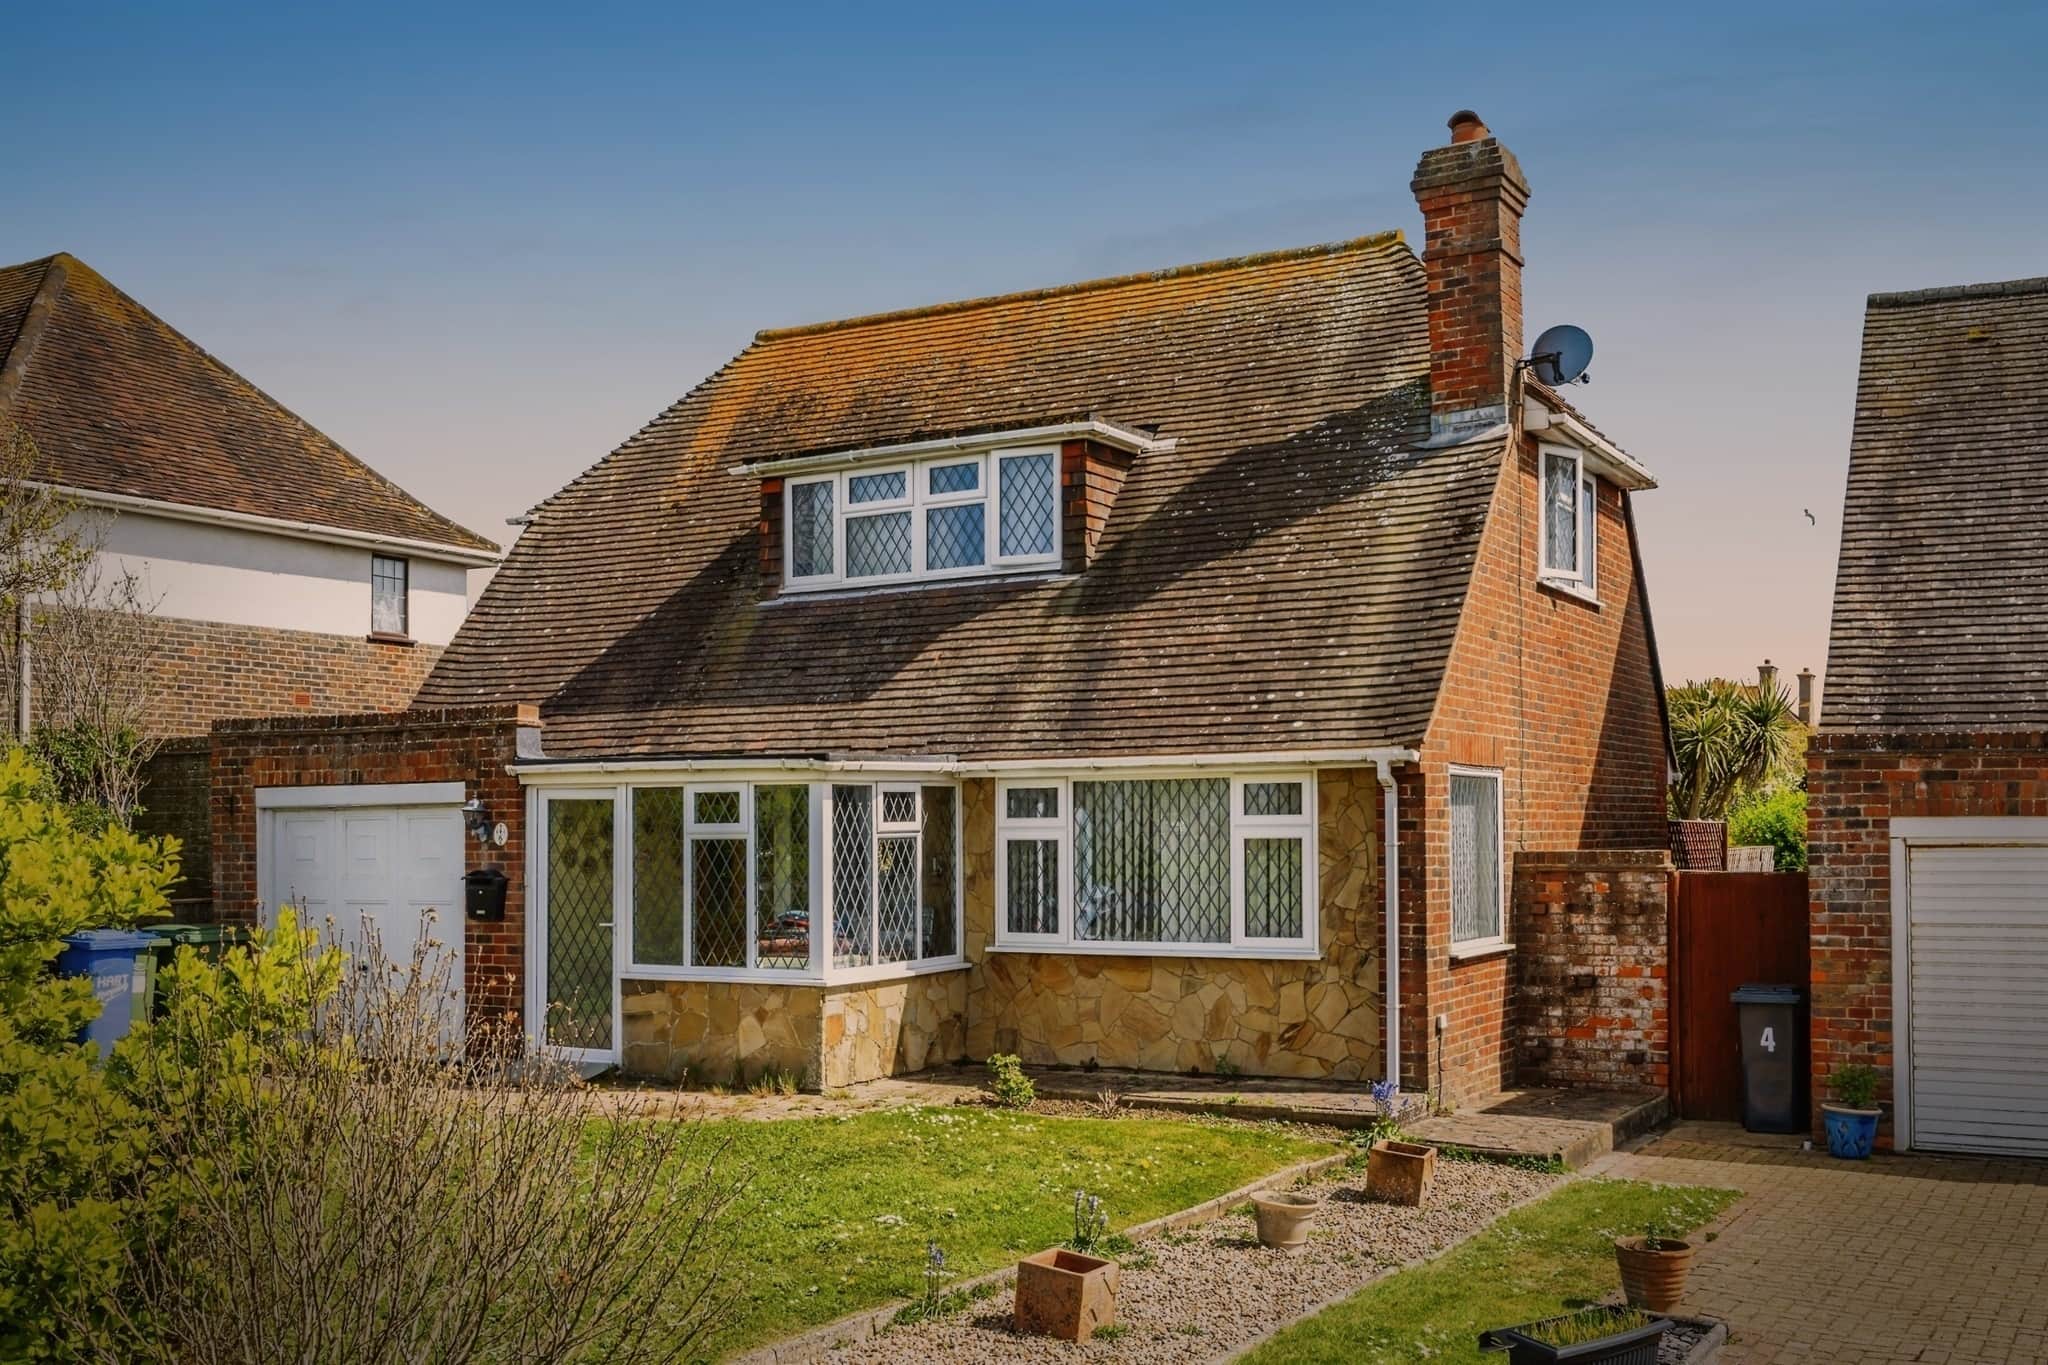
- Integral garage & driveway parking
- Detached chalet-style residence
- Three well-proportioned bedrooms
- No forward chain
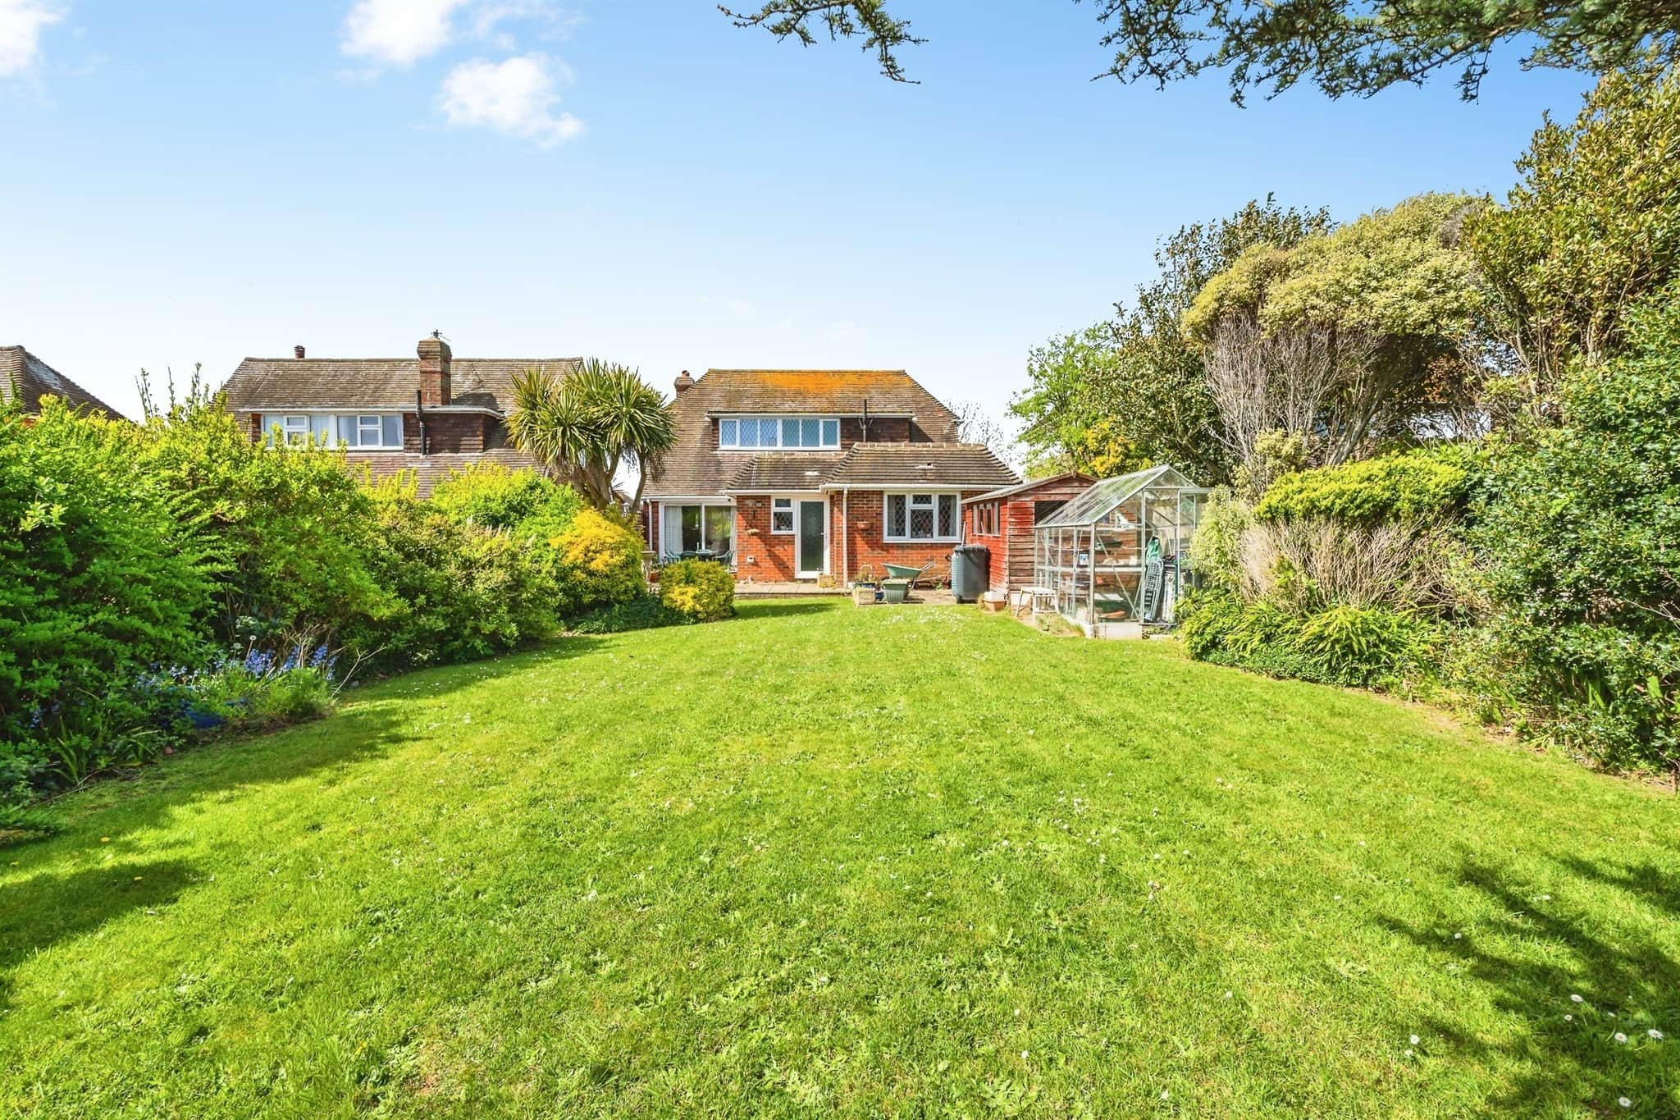
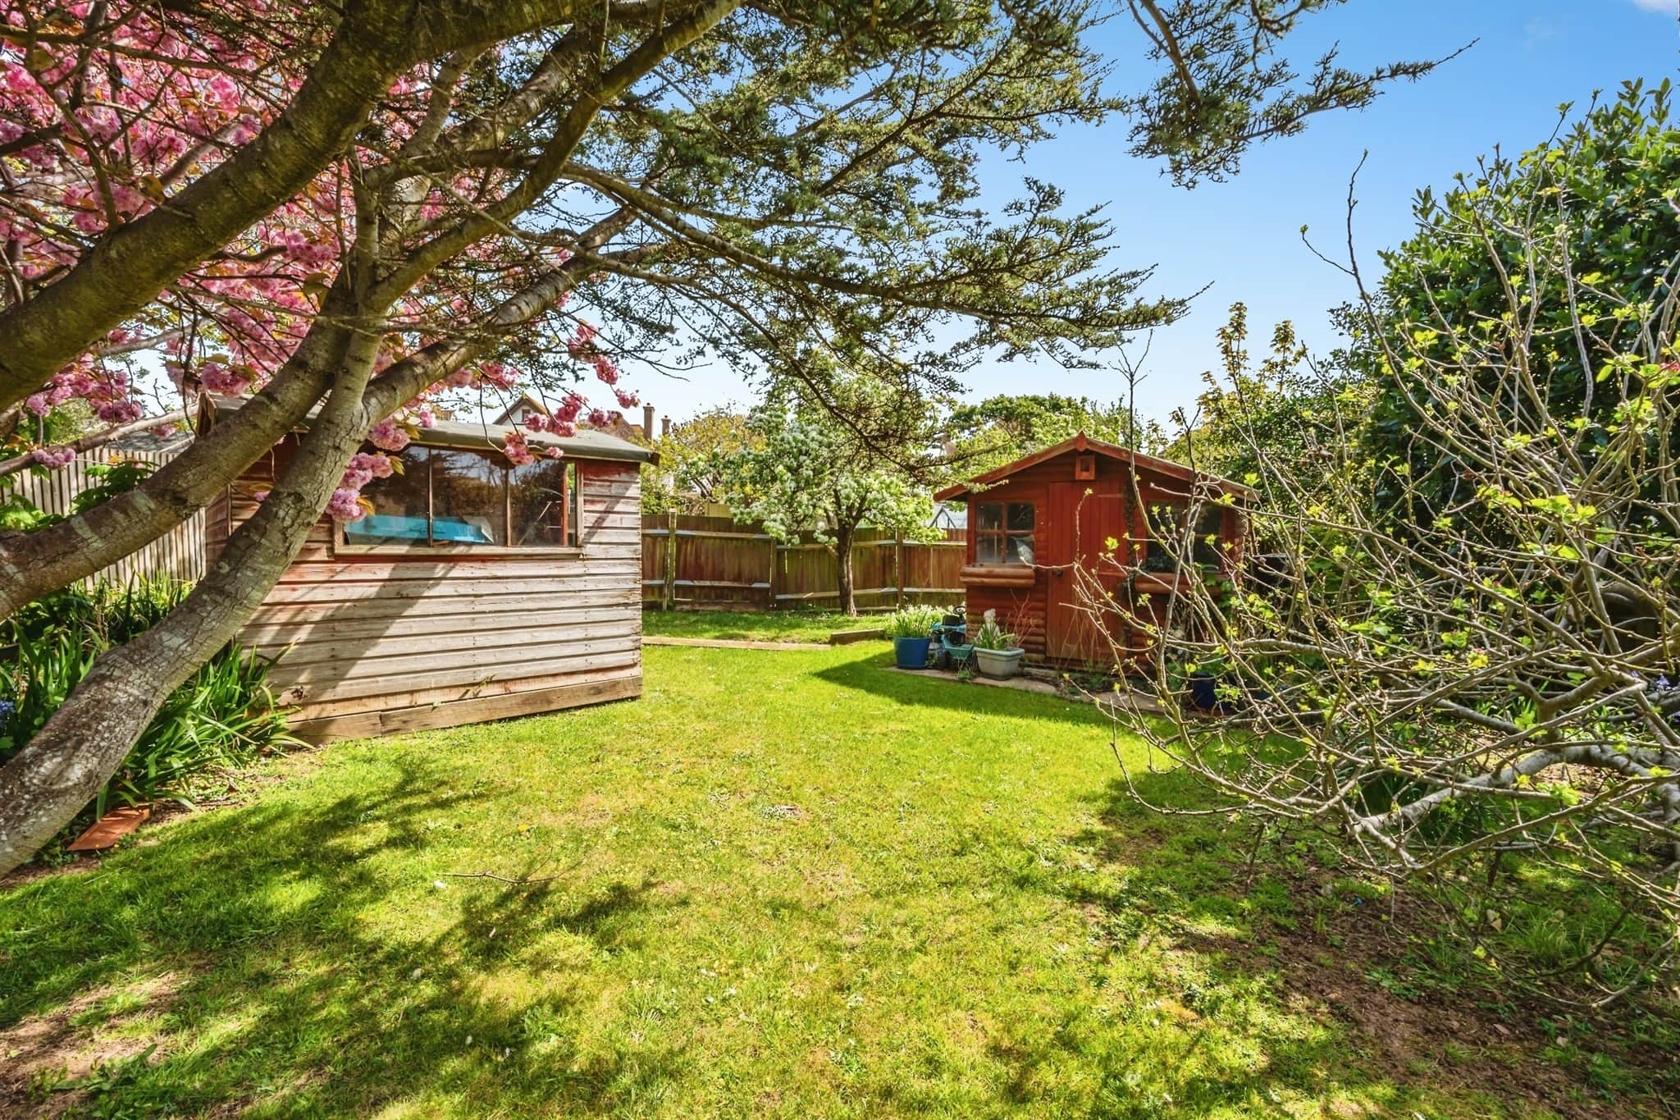
- Large, mature rear garden
Council Tax Band: E
Tenure: Freehold
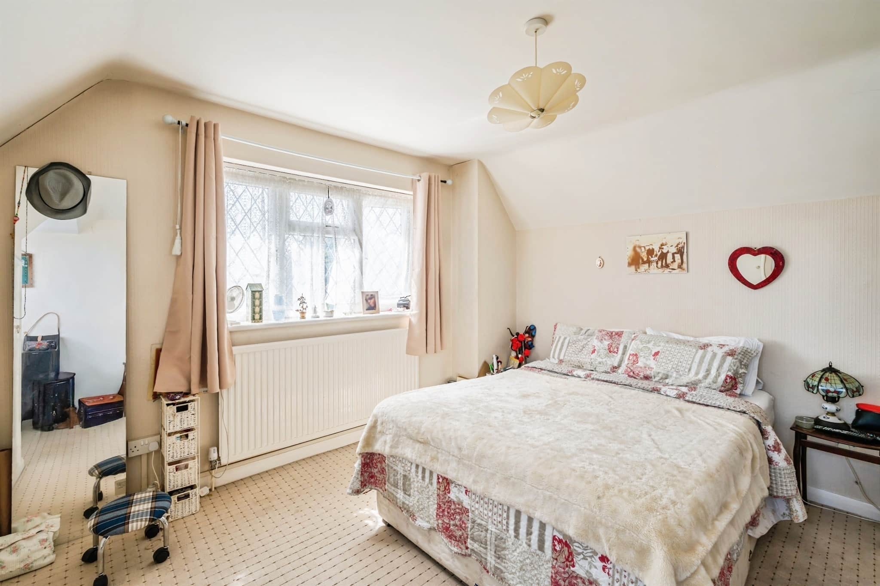
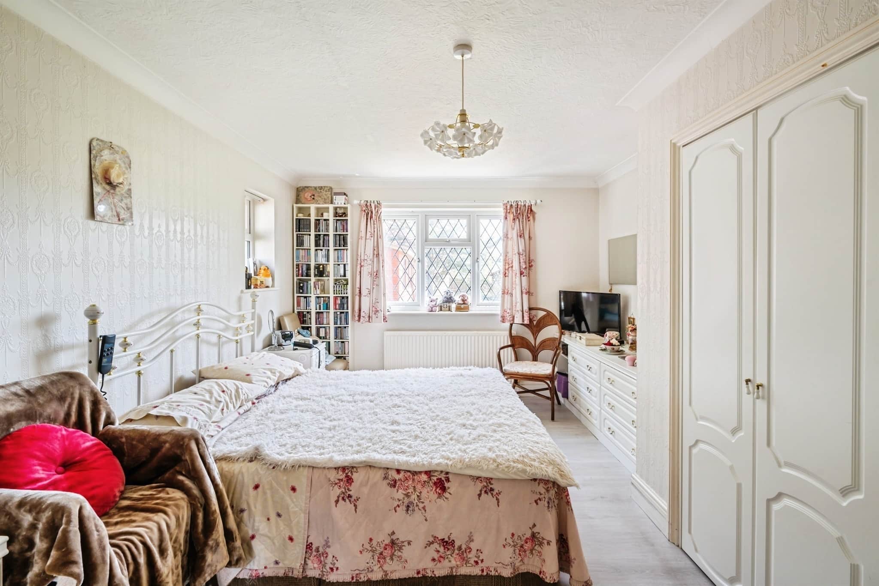
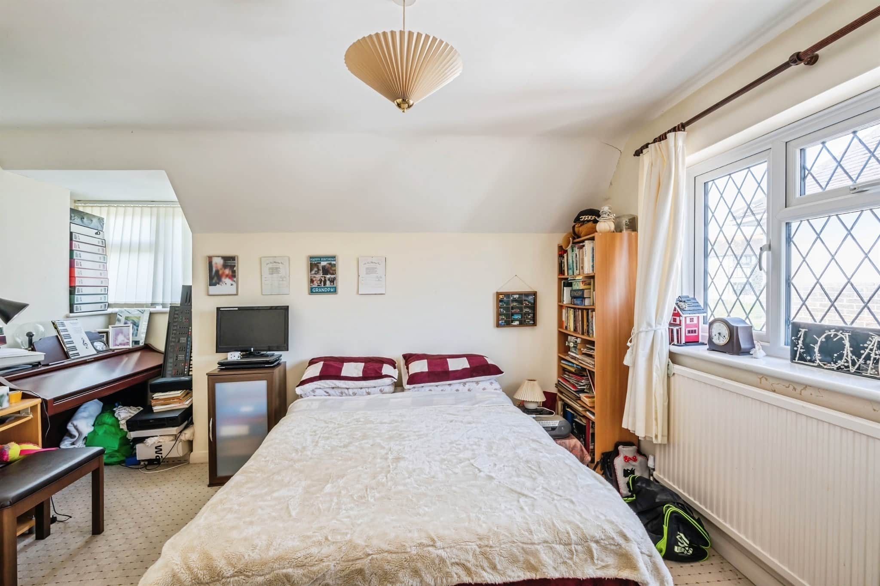
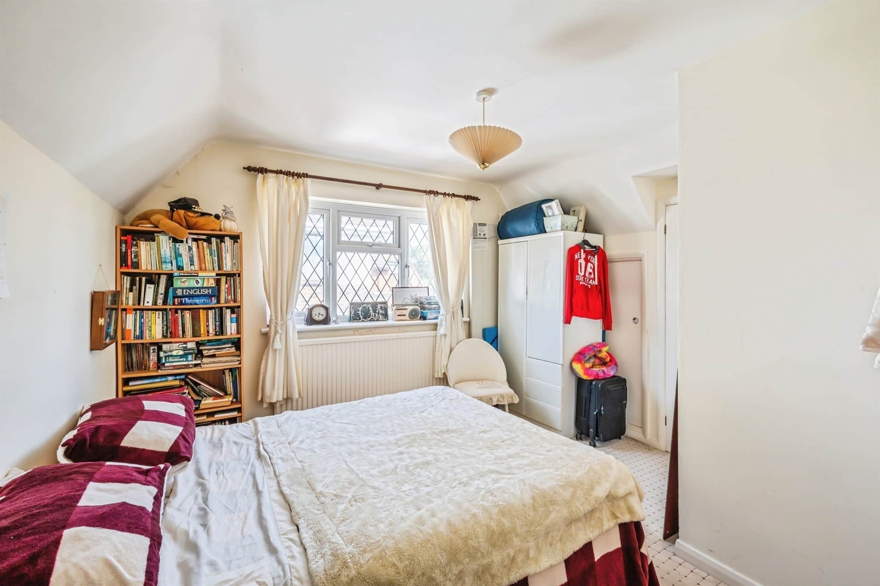
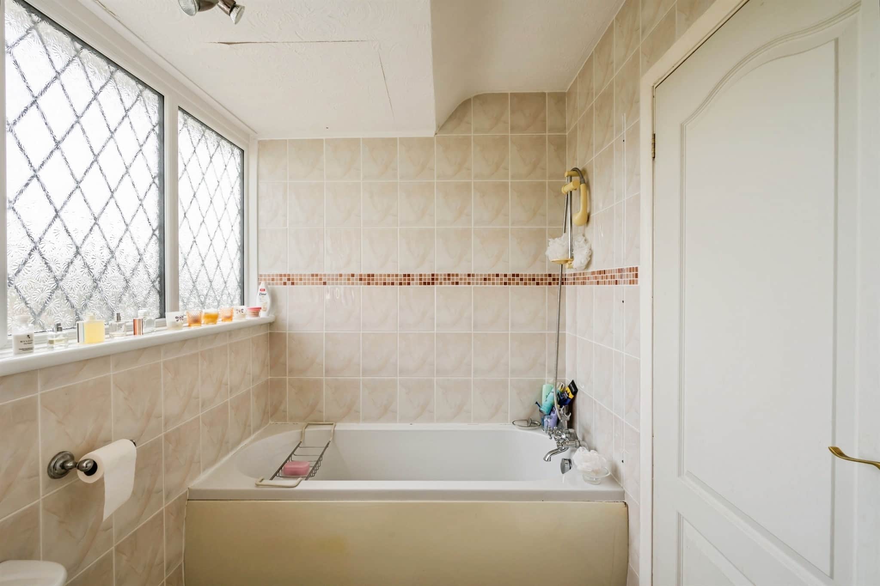
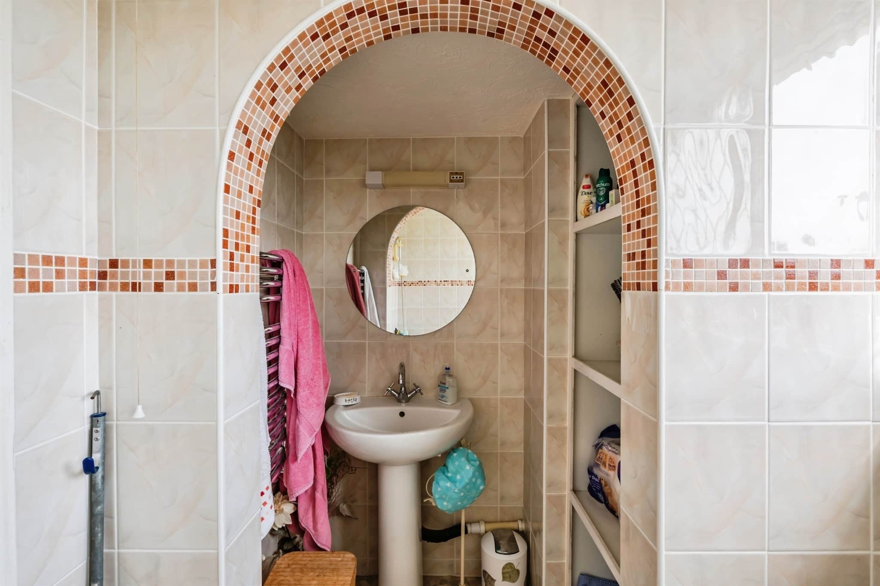
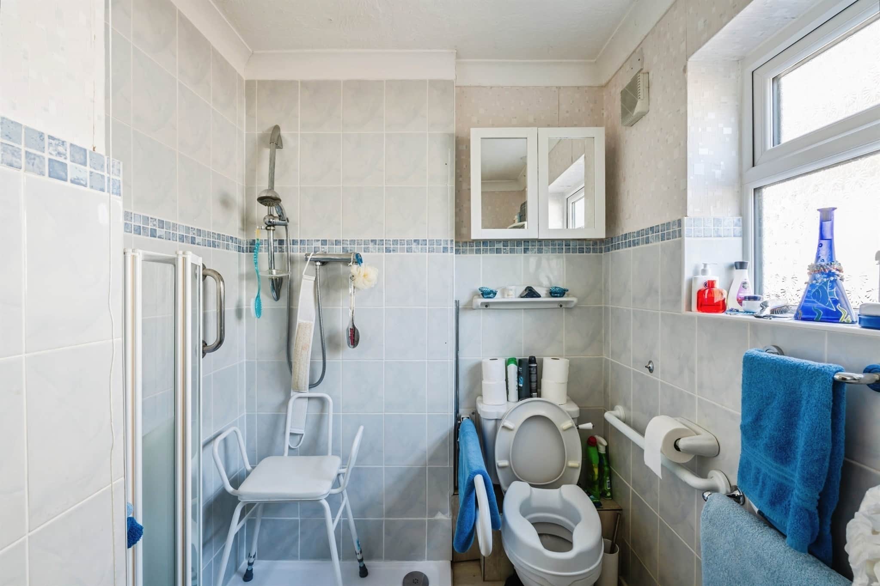
Upstairs, the property offers two further double bedrooms, both enjoying pleasant outlooks over the surrounding area, together with a family bathroom.
Externally, one of the home's most impressive features is the exceptional rear garden. Predominantly laid to lawn and bordered by mature shrubs and established planting, the garden offers a high degree of privacy and a wonderful space for entertaining, gardening and family enjoyment. A greenhouse and patio area further enhance the outdoor space, while the front of the property provides ample parking alongside access to the garage.
Combining spacious accommodation with huge potential for improvement and extension, subject to the necessary consents, this charming detached home is ideally suited to families, downsizers or buyers seeking a property they can tailor to their own tastes
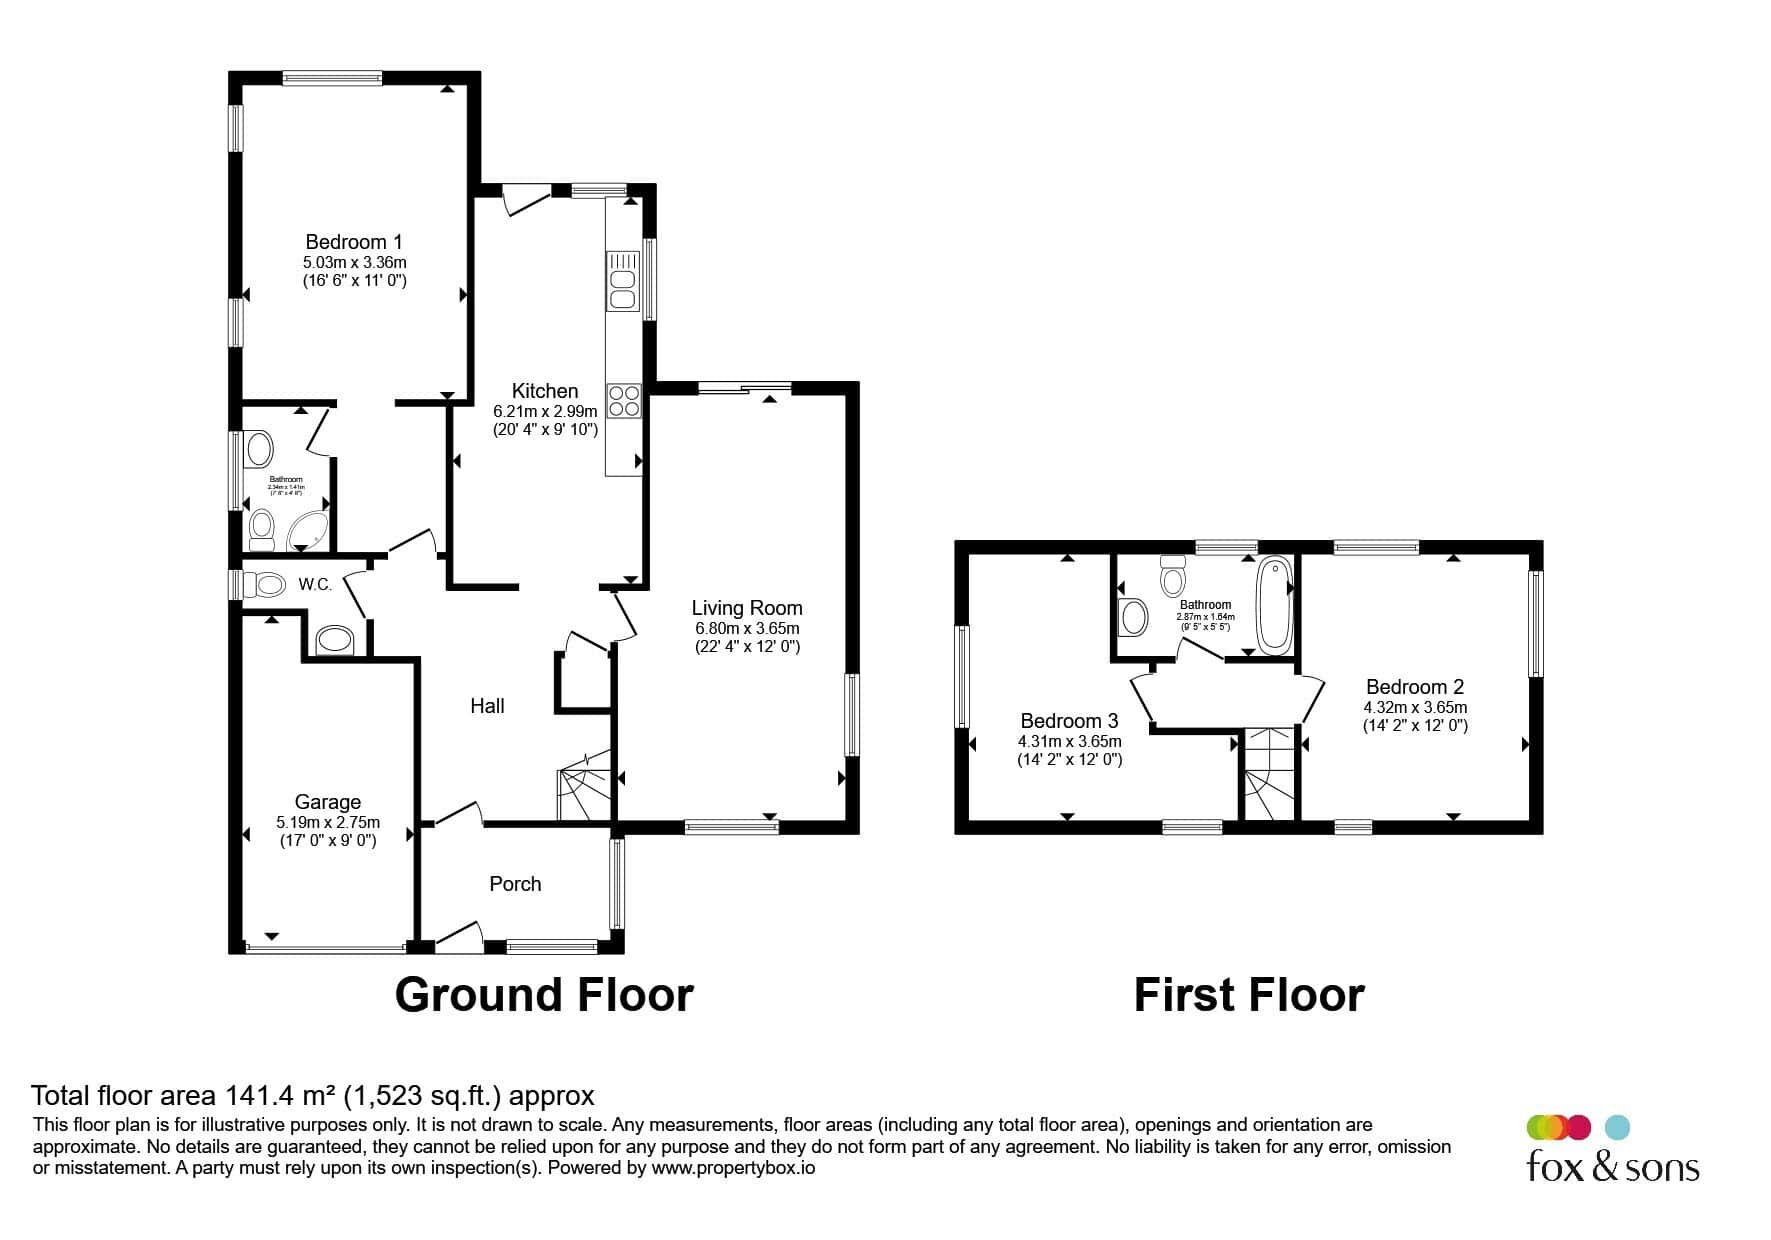
Porch
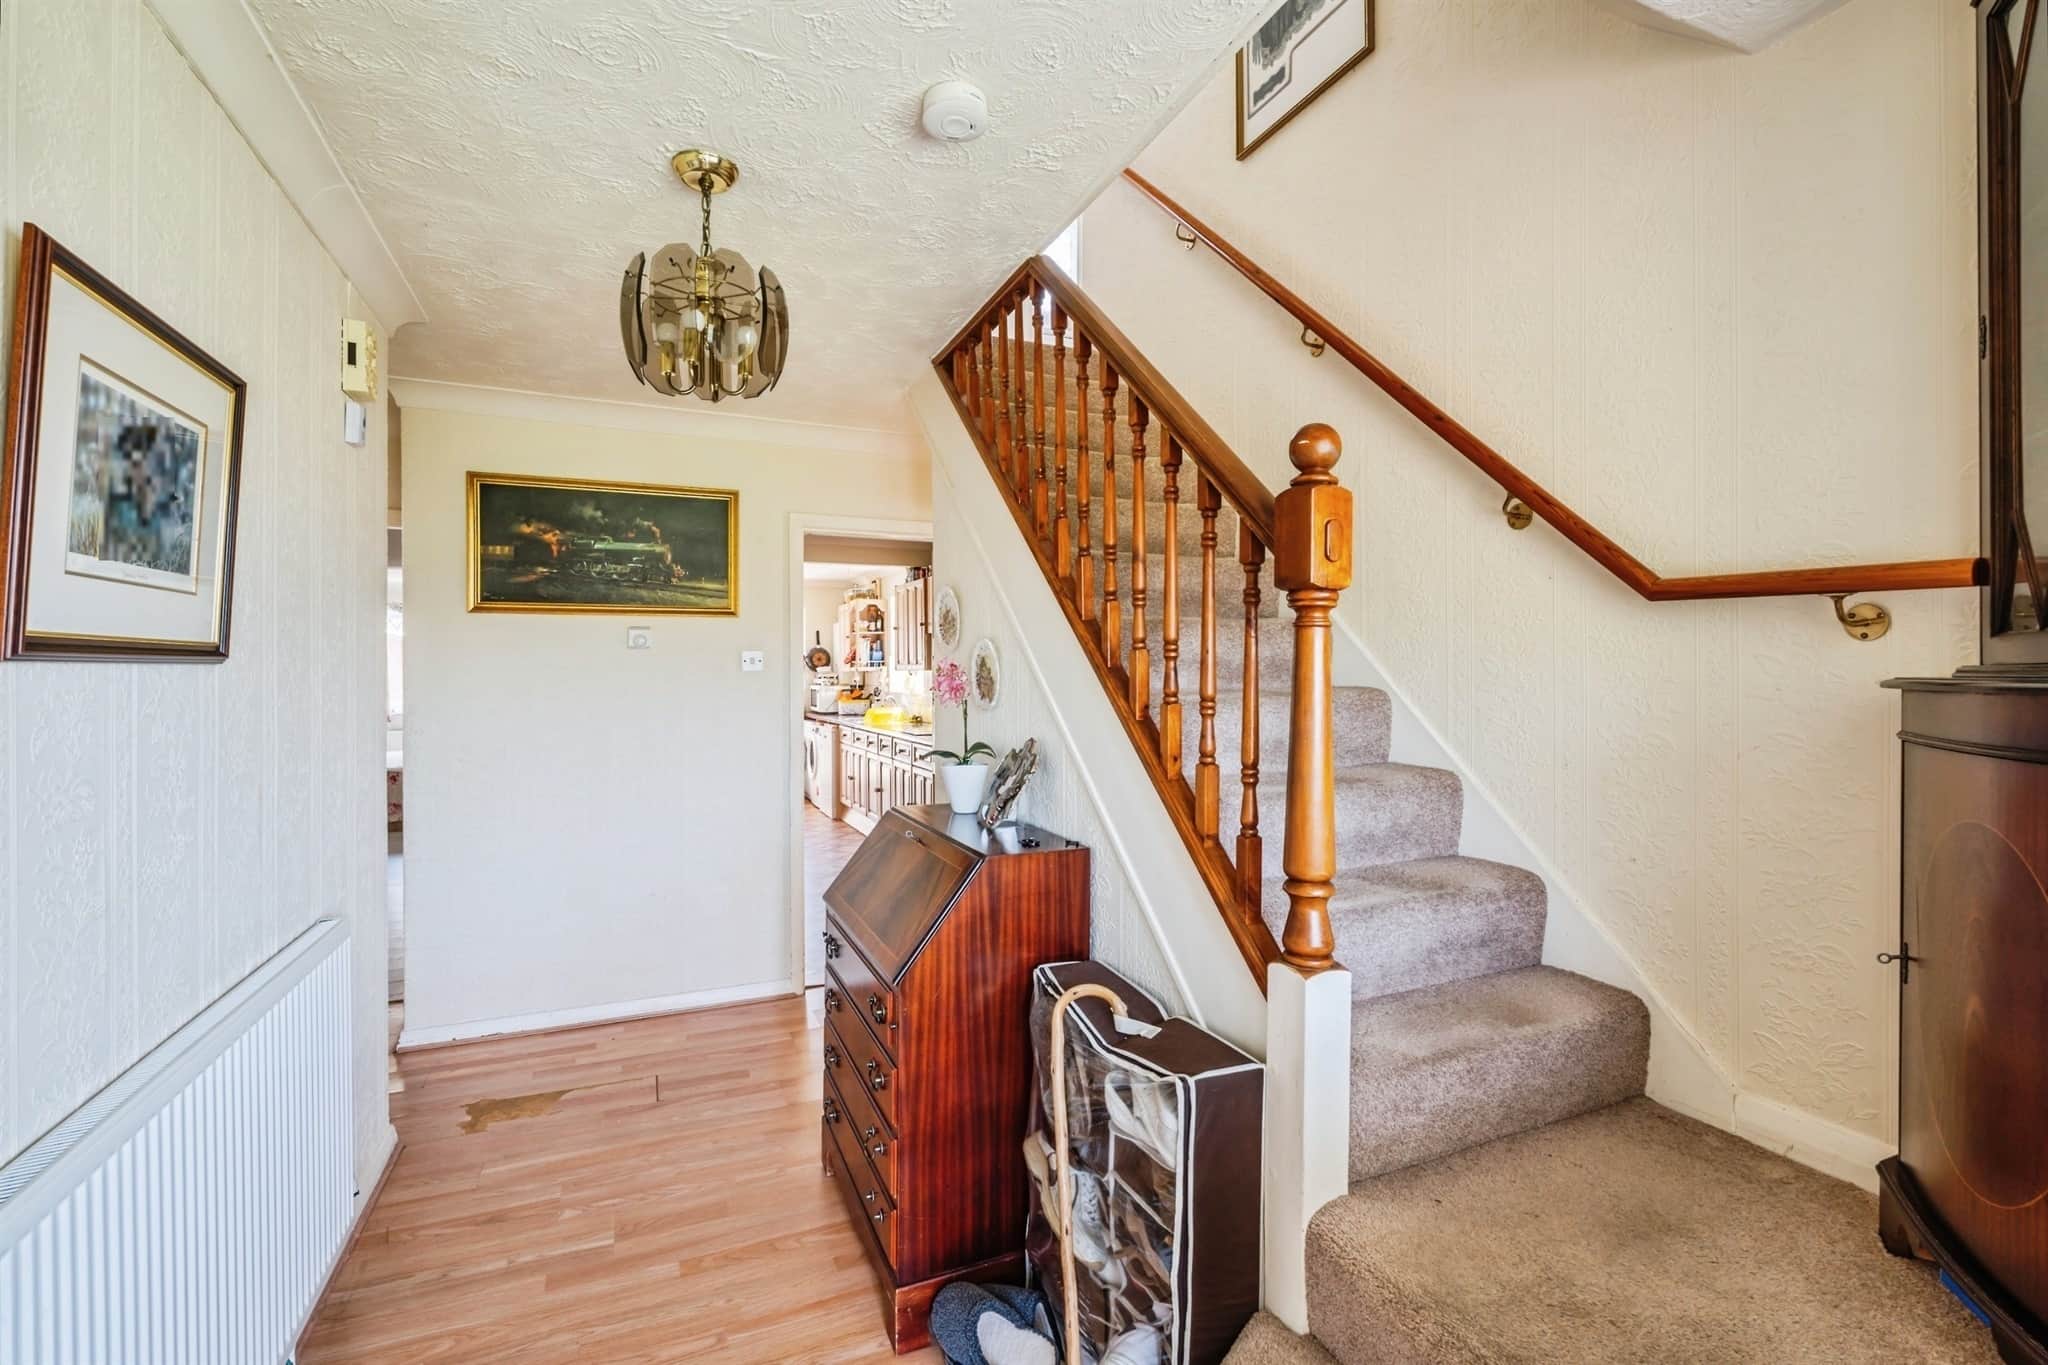
Entrance Hall
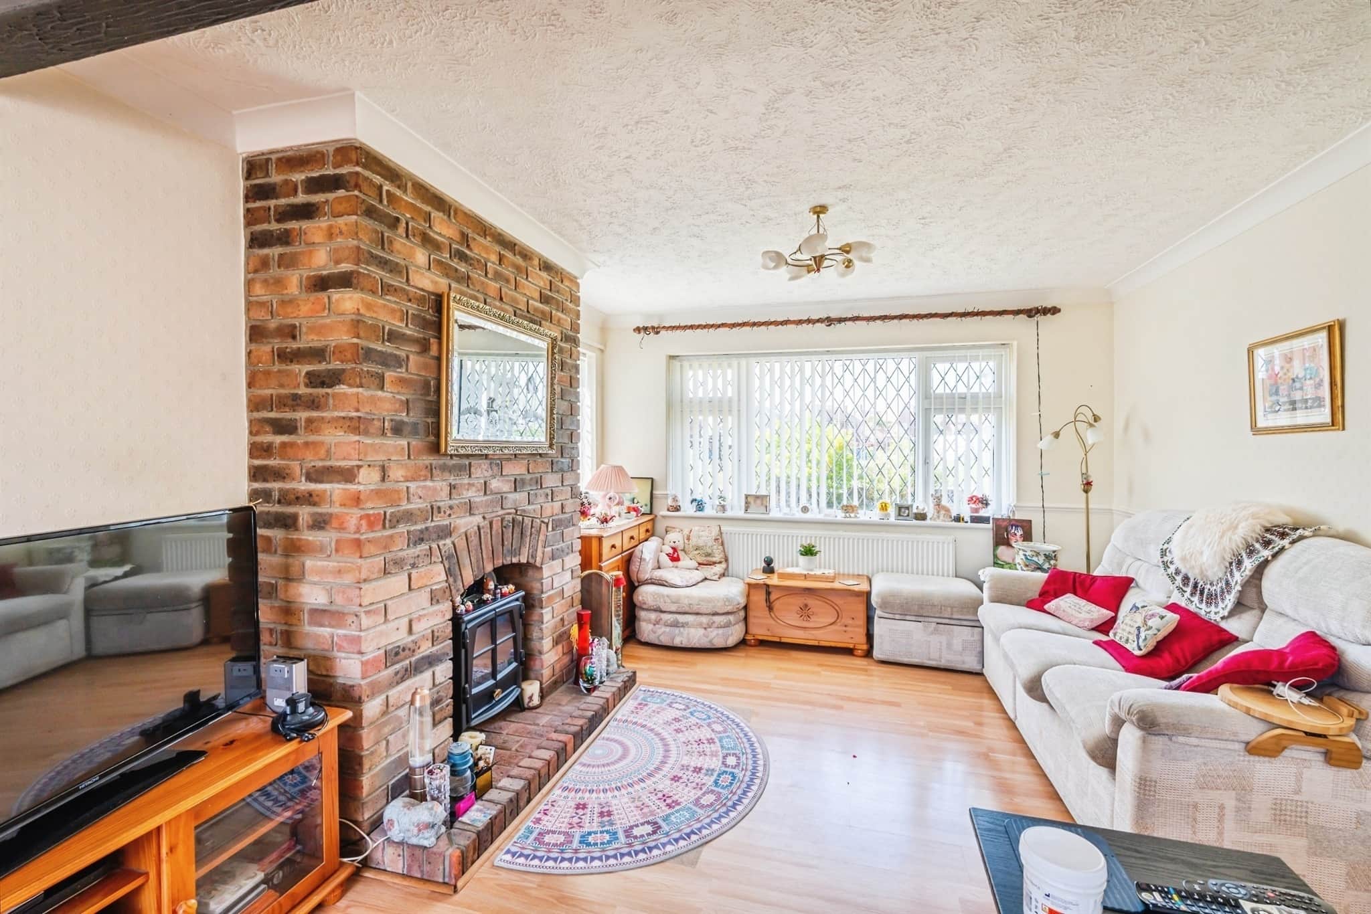
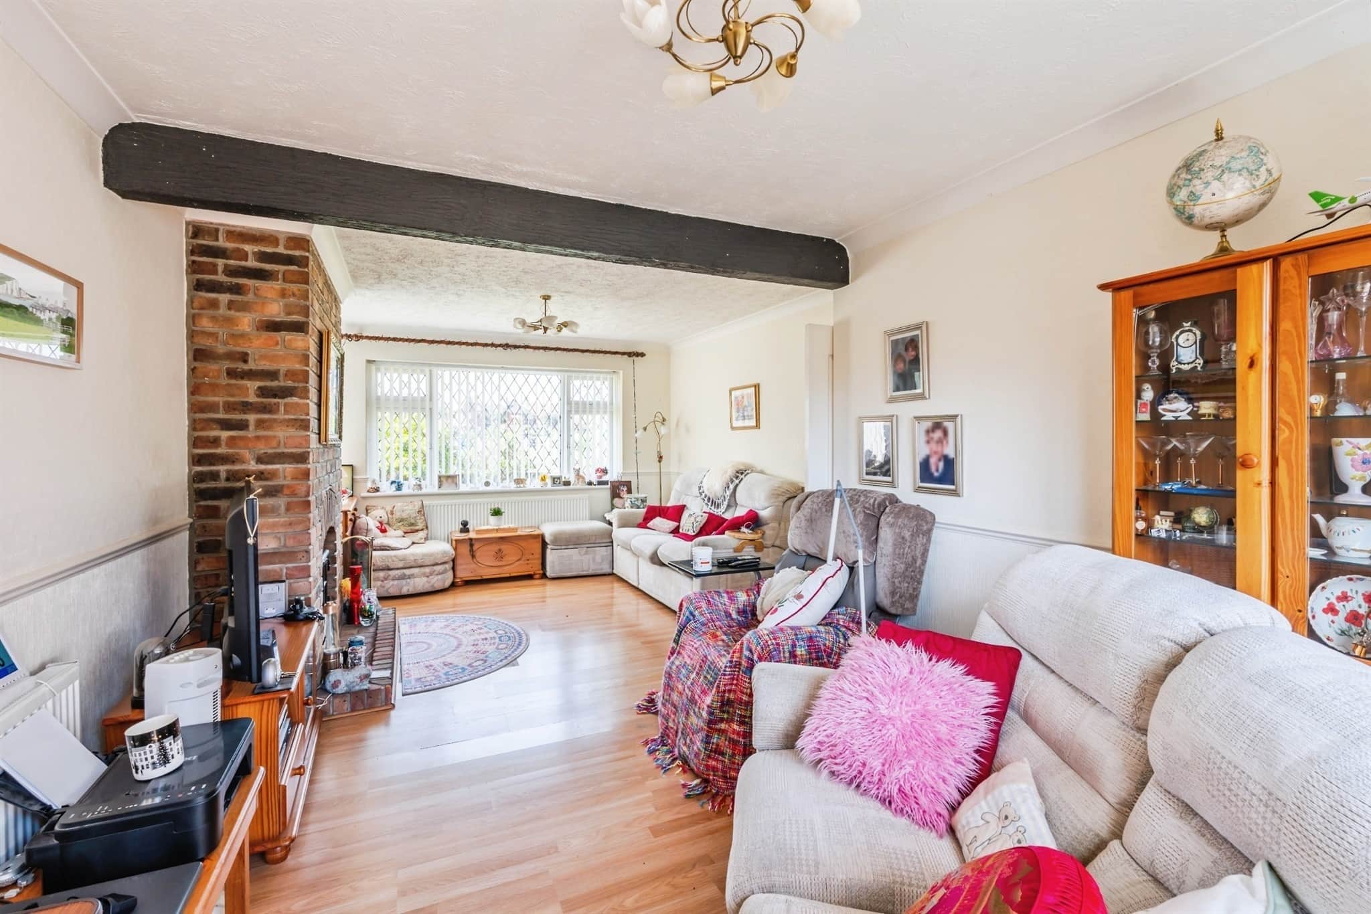
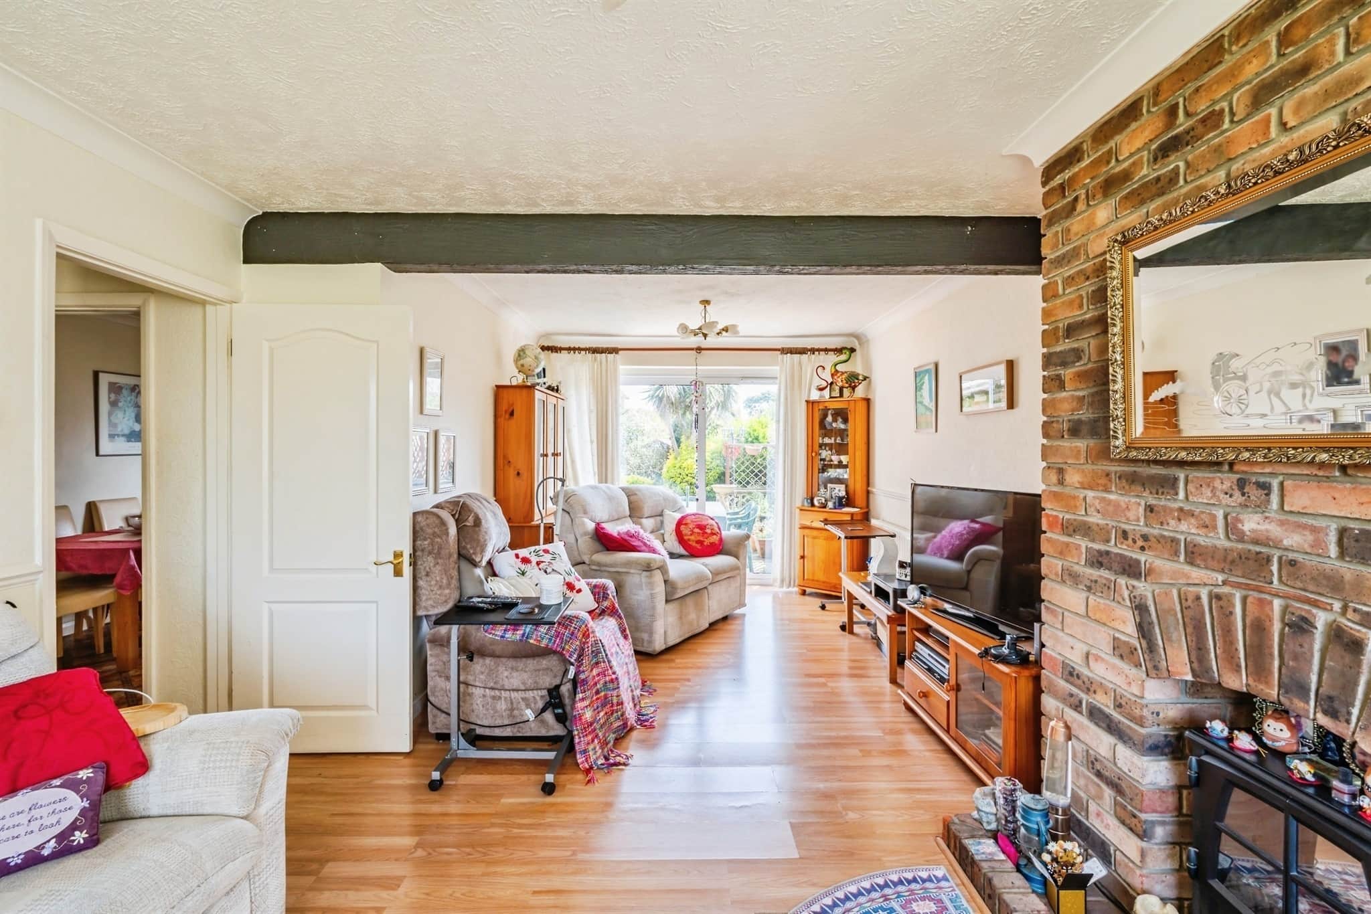
Living Room
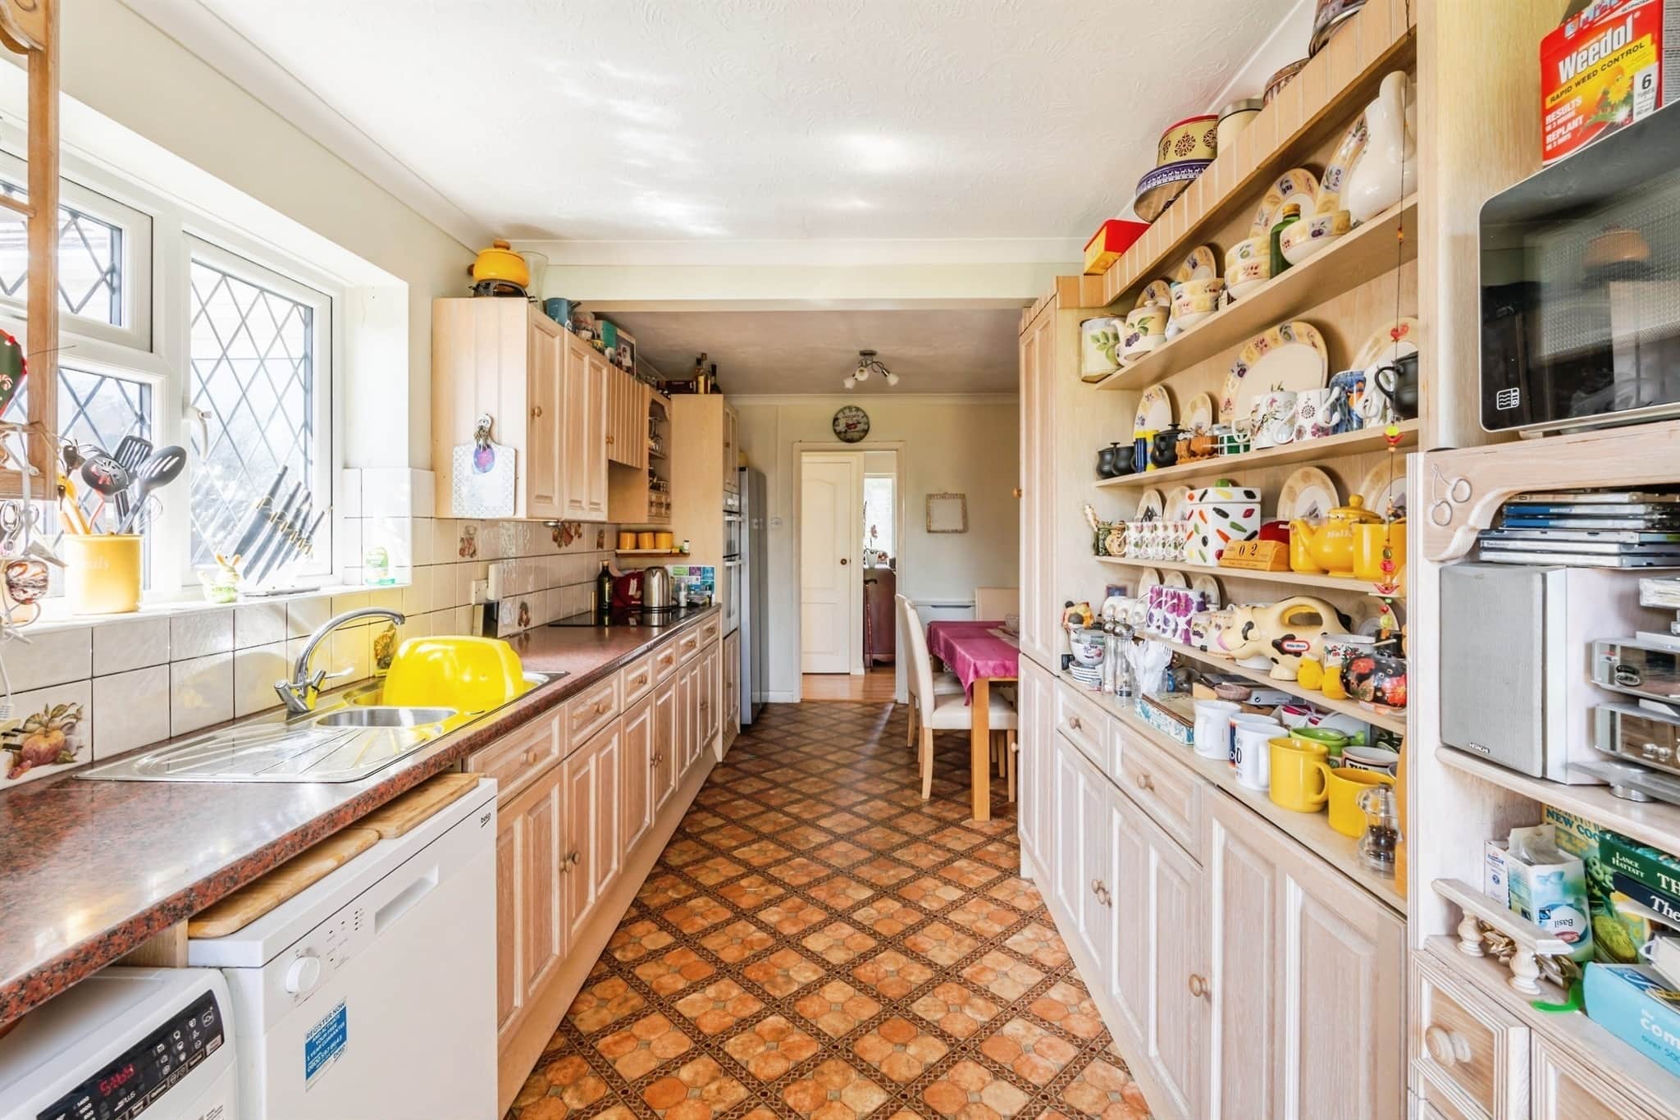
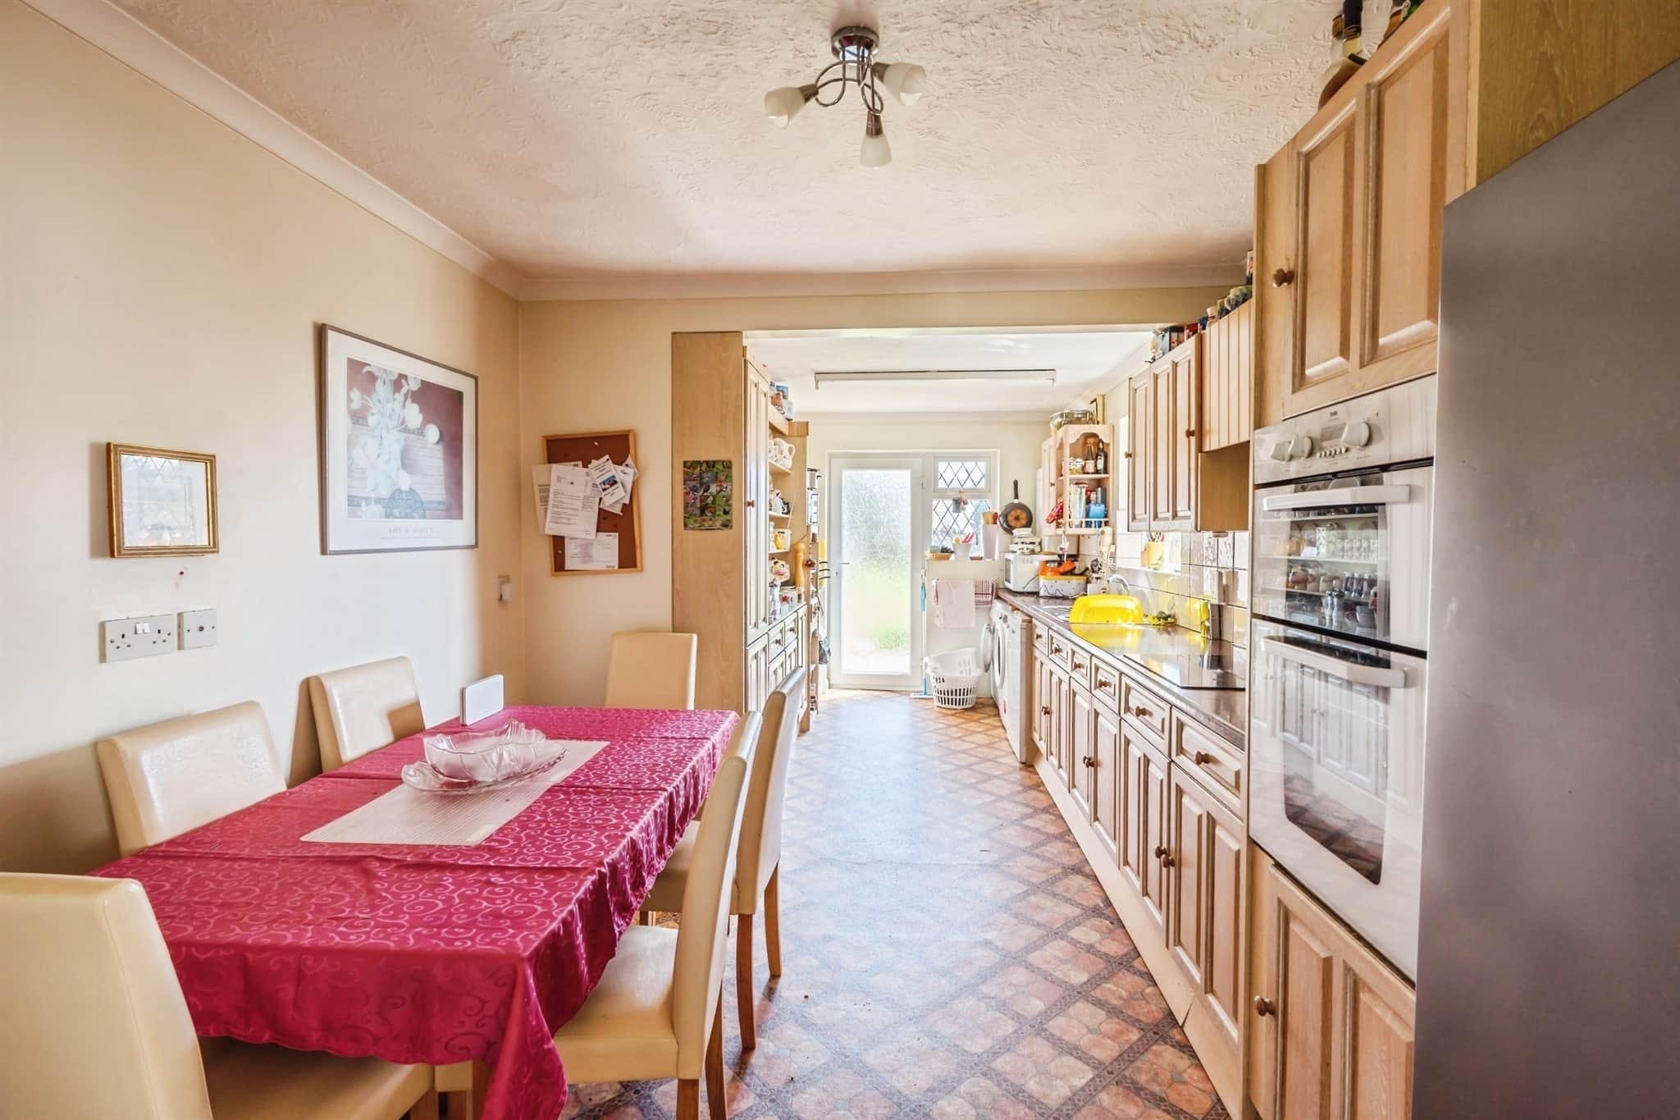
22' 4" x 12' ( 6.81m x 3.66m )Kitchen
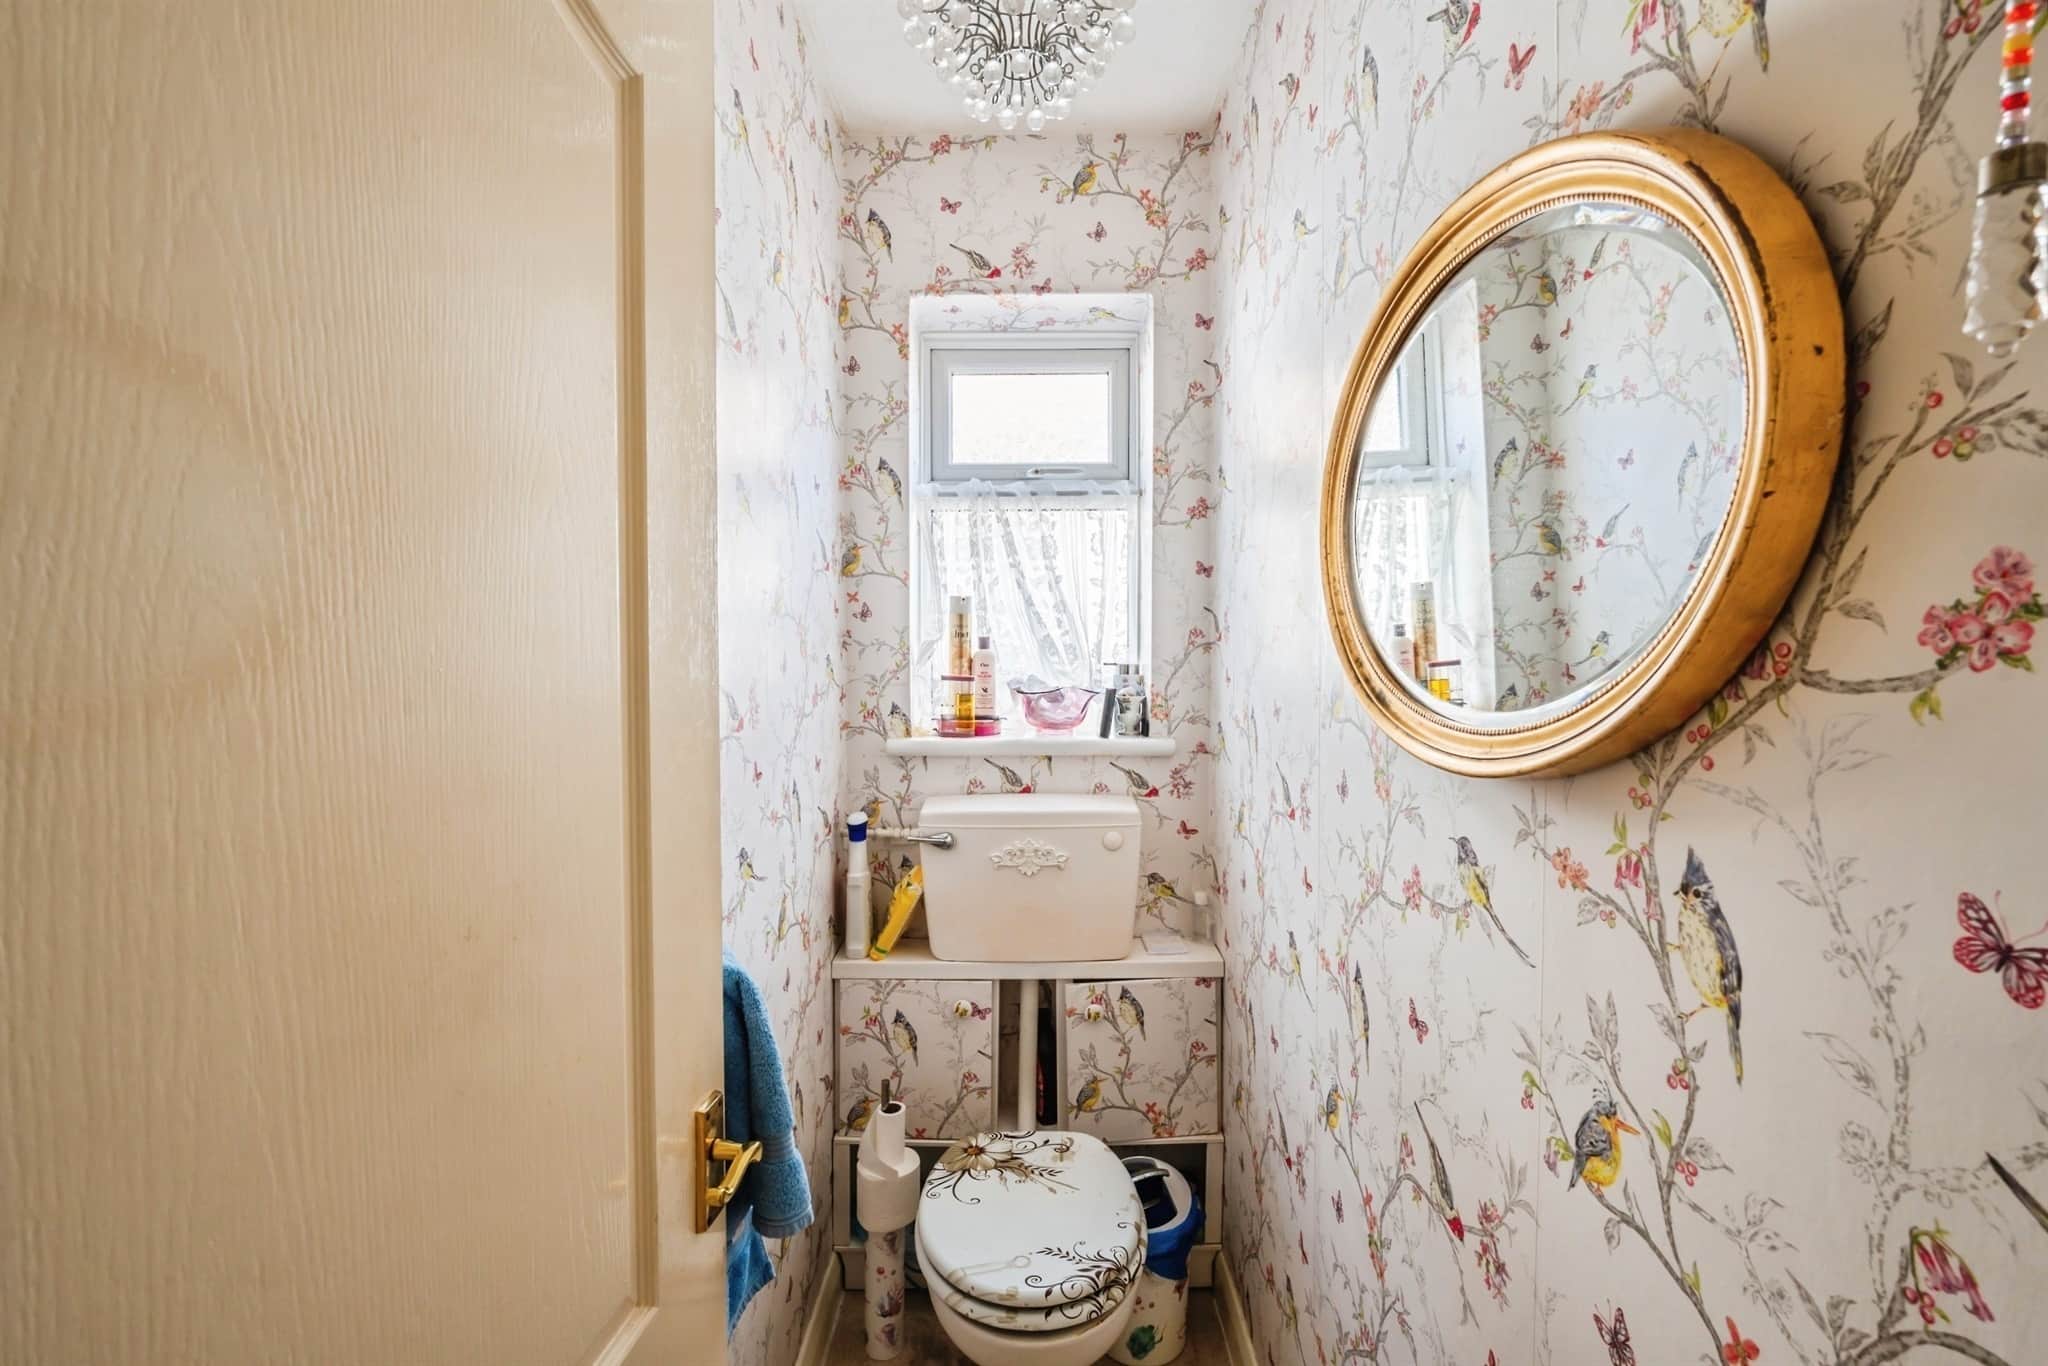
20' 4" x 9' 10" ( 6.20m x 3.00m )Wc
Bathroom
Bedroom One
16' 6" x 11' ( 5.03m x 3.35m )Bedroom Two
14' 2" x 12' ( 4.32m x 3.66m )Bedroom Three
14' 2" x 12' ( 4.32m x 3.66m )Bathroom
Garage
17' x 9' ( 5.18m x 2.74m )Utility supply:
- Electric Mains Supply
- Water Mains Supply
- Heating Gas Central
- Broadband ADSL
- Sewerage Mains Supply
Rights and restrictions:
- Private rights of way Ask agent
- Public rights of way Ask agent
- Listed property Ask agent
- Restrictions Ask agent
Risks:
- Flooded in last 5 years Ask agent
- Flood defences Ask agent
- Source of flood Ask agent
Use our handy mortgage calculator to estimate what your monthly repayments could be. Edit the fields below with the relevant details or, if you’d like a more accurate view on what your repayments could be, complete our mortgage enquiry form below and our Mortgage Consultant will be in touch.
* Terms and Conditions apply.
Mortgage enquiry
LENDER FEES MAY ALSO BE APPLICABLE. IF YOU WOULD LIKE GUIDANCE ON THE RIGHT MORTGAGE FOR YOU, WE RECOMMEND SPEAKING TO ONE OF OUR MORTGAGE CONSULTANTS WHO WILL BE MORE THAN HAPPY TO HELP.
**The 4.19% annual interest rate is based on the Connells Group average mortgage interest rate taken from this year YTD and is correct as at 17/03/2026.
Any fees payable will be explained in your initial no-obligation appointment, before you choose whether to use our Mortgage Services.