


The City
Westbury, Edington
offers over
£525,000
Tenure: Freehold
Ref: WST108113
- Stunning panoramic views across side aspect
- Extendable stpp & consents
- Circa 0.5 acre plot
- Ample off road parking + driveway & carport
- Exclusive cul-de-sac location
- Wraparound gardens
- En-suite to master bedroom
- Utility room with side access read more show less
monthly mortgage estimate
Welcome to Windyridge, The City in Edington, a spacious detached bungalow with bright living areas, a fitted kitchen with utility, and three double bedrooms including a master with en-suite. Outside, enjoy wraparound gardens with countryside access, along with ample parking, a carport, and a garage.

are you thinking of
selling or letting?
Council Tax Band: E
Tenure: Freehold
floor plans
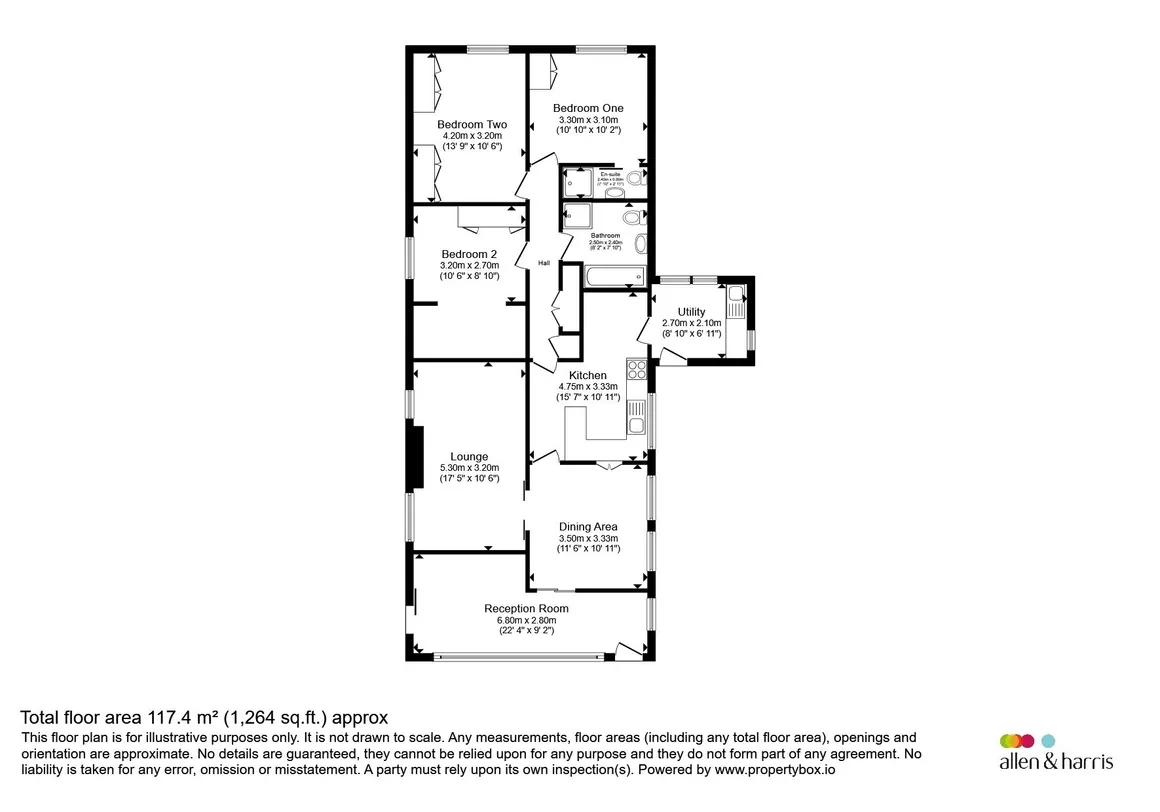
in detail
Welcome to Windyridge, The City in Edington a charming and spacious detached bungalow set in a beautiful countryside location. Bright and well-proportioned living areas flow effortlessly from a dual-aspect reception room into a dining space and cosy additional living room, all enhanced by characterful exposed brick and stone features. A fitted kitchen with adjoining utility room provides practical everyday convenience. The home offers three generous double bedrooms, including a master with en-suite, along with a family bathroom and ample built-in storage throughout. Outside, you'll find off-road parking, a carport, and a garage, along with attractive wraparound gardens set across different levels. With patios, mature planting, and a wild garden leading directly into open countryside, Windyridge is a truly inviting home perfectly positioned to enjoy stunning rural views.
The City in Edington offers a peaceful village setting surrounded by picturesque Wiltshire countryside. The village provides a friendly community atmosphere with local amenities including a shop, pub, and primary school, while nearby Westbury, Trowbridge, and Devizes offer a wider range of services. With beautiful walking routes on the doorstep and good transport links, including rail connections from Westbury, it strikes a perfect balance between rural charm and everyday convenience.
Bright and welcoming reception room featuring generous dual-aspect double-glazed windows that fill the space with natural light, while showcasing stunning, far-reaching countryside views from its elevated position. Sliding patio doors and a front access door provide easy indoor-outdoor flow, while a TV point and radiator ensure comfort and practicality. Characterful exposed brick walls add charm, and a few steps lead seamlessly up to the dining area.
A separate dining area offering a charming space to gather and entertain, featuring a convenient serving hatch to the kitchen. A double-glazed side window brings in natural light, complemented by a radiator for added comfort. The characterful exposed brick divide enhances the room’s appeal, with steps leading down to an additional reception room, creating a lovely sense of flow throughout the home.
Spacious and full of character, this charming living room flows effortlessly from the dining area through sliding double doors. Two double-glazed side windows allow natural light to pour in, highlighting the striking exposed stone chimney breast as a beautiful focal point. With two radiators and a TV point for added comfort, this inviting space is perfect for relaxing or entertaining.
Well-appointed fitted kitchen providing access to the utility area, featuring a double-glazed side window for natural light. The space includes a range of wall and base units, a sink with drainer, and a convenient serving hatch. There is room for a freestanding cooker and fridge/freezer, along with plumbing for a dishwasher and a floor-mounted boiler for added practicality.
A bright and practical utility room with direct access to the garden, complemented by double-glazed windows to the rear and side that invite in plenty of natural light. The room is well-equipped with plumbing for a washing machine, space for additional appliances, a range of wall and base units, and a sink with drainer. A radiator completes this comfortable and functional space.
A comfortable and well-appointed master bedroom featuring a double-glazed rear window overlooking the garden, creating a peaceful retreat. The room benefits from access to en-suite facilities and includes a built-in wardrobe, dresser, and shelving for ample storage. A radiator ensures warmth, making this a cosy and inviting space to unwind.
A spacious second double bedroom offering a peaceful rear aspect, featuring a double-glazed window that brings in natural light and a radiator for comfort. The room benefits from ample built-in wardrobes, overhead storage, and a dedicated dressing table, providing both practicality and a well-organised, inviting atmosphere.
A bright and inviting final double bedroom featuring two double-glazed side windows that allow natural light to flow through the space. The room includes a built-in wardrobe, overhead storage, and a radiator for added comfort. An attractive archway divider adds character and creates a subtle sense of separation, enhancing both style and versatility.
The City in Edington offers a peaceful village setting surrounded by picturesque Wiltshire countryside. The village provides a friendly community atmosphere with local amenities including a shop, pub, and primary school, while nearby Westbury, Trowbridge, and Devizes offer a wider range of services. With beautiful walking routes on the doorstep and good transport links, including rail connections from Westbury, it strikes a perfect balance between rural charm and everyday convenience.
Inside
Reception Room
22' 4" max x 9' 2" max ( 6.81m max x 2.79m max )Bright and welcoming reception room featuring generous dual-aspect double-glazed windows that fill the space with natural light, while showcasing stunning, far-reaching countryside views from its elevated position. Sliding patio doors and a front access door provide easy indoor-outdoor flow, while a TV point and radiator ensure comfort and practicality. Characterful exposed brick walls add charm, and a few steps lead seamlessly up to the dining area.
Dining Area
11' 6" max x 10' 11" max ( 3.51m max x 3.33m max )A separate dining area offering a charming space to gather and entertain, featuring a convenient serving hatch to the kitchen. A double-glazed side window brings in natural light, complemented by a radiator for added comfort. The characterful exposed brick divide enhances the room’s appeal, with steps leading down to an additional reception room, creating a lovely sense of flow throughout the home.
Living Room
17' 5" max x 10' 6" max ( 5.31m max x 3.20m max )Spacious and full of character, this charming living room flows effortlessly from the dining area through sliding double doors. Two double-glazed side windows allow natural light to pour in, highlighting the striking exposed stone chimney breast as a beautiful focal point. With two radiators and a TV point for added comfort, this inviting space is perfect for relaxing or entertaining.
Kitchen
15' 7" max x 10' 11" max ( 4.75m max x 3.33m max )Well-appointed fitted kitchen providing access to the utility area, featuring a double-glazed side window for natural light. The space includes a range of wall and base units, a sink with drainer, and a convenient serving hatch. There is room for a freestanding cooker and fridge/freezer, along with plumbing for a dishwasher and a floor-mounted boiler for added practicality.
Utility Room
8' 10" max x 6' 11" max ( 2.69m max x 2.11m max )A bright and practical utility room with direct access to the garden, complemented by double-glazed windows to the rear and side that invite in plenty of natural light. The room is well-equipped with plumbing for a washing machine, space for additional appliances, a range of wall and base units, and a sink with drainer. A radiator completes this comfortable and functional space.
Hallway
A welcoming hallway that thoughtfully separates the living and sleeping areas, offering a sense of privacy and flow throughout the home. It features two useful storage cupboards, loft access for added convenience, and a radiator to keep the space warm and comfortable.Master Bedroom
10' 10" max x 10' 2" max ( 3.30m max x 3.10m max )A comfortable and well-appointed master bedroom featuring a double-glazed rear window overlooking the garden, creating a peaceful retreat. The room benefits from access to en-suite facilities and includes a built-in wardrobe, dresser, and shelving for ample storage. A radiator ensures warmth, making this a cosy and inviting space to unwind.
Master En-Suite
A stylish master en-suite shower room featuring a sleek sliding door, complete with a WC, wash hand basin, and a well-appointed shower cubicle. Built-in corner shelving adds a practical touch, offering convenient storage while maintaining a clean and contemporary feel.Bathroom
A bright and well-appointed family bathroom featuring two double-glazed frosted side windows that provide natural light while maintaining privacy. The room includes a radiator for comfort, built-in storage for convenience, and a suite comprising a WC, wash hand basin, and a relaxing bath tub, along with an additional shower cubicle, perfect for both quick mornings and leisurely evenings.Bedroom Two
13' 9" max x 10' 6" max ( 4.19m max x 3.20m max )A spacious second double bedroom offering a peaceful rear aspect, featuring a double-glazed window that brings in natural light and a radiator for comfort. The room benefits from ample built-in wardrobes, overhead storage, and a dedicated dressing table, providing both practicality and a well-organised, inviting atmosphere.
Bedroom Three
10' 6" max x 8' 10" max ( 3.20m max x 2.69m max )A bright and inviting final double bedroom featuring two double-glazed side windows that allow natural light to flow through the space. The room includes a built-in wardrobe, overhead storage, and a radiator for added comfort. An attractive archway divider adds character and creates a subtle sense of separation, enhancing both style and versatility.
Outside
Parking
Parking available for multiple vehicles by way of off road parking, a carport, single garage with up and over door as well.Gardens
A stunning plot featuring wraparound gardens, consisting of a mixture of flowers, shrubs, plants and bushes. The plot comprises various levels, with raised and lower level patio zones - all of which benefit from stunning views. A wild garden can be found at the back of the plot which in turn takes you out into the countryside - great for dog walks.
Utilities, rights & restrictions
Utility supply:
- Electric Ask agent
- Water Ask agent
- Heating Ask agent
- Broadband Ask agent
- Sewerage Ask agent
Rights and restrictions:
- Private rights of way Ask agent
- Public rights of way Ask agent
- Listed property Ask agent
- Restrictions Ask agent
Risks:
- Flooded in last 5 years Ask agent
- Flood defences Ask agent
- Source of flood Ask agent
location
get directions
to the property
to the branch
energy efficient rating


Monthly mortgage estimate
Use our handy mortgage calculator to estimate what your monthly repayments could be. Edit the fields below with the relevant details or, if you’d like a more accurate view on what your repayments could be, complete our mortgage enquiry form below and our Mortgage Consultant will be in touch.
* Terms and Conditions apply.
">
Mortgage enquiry
Interested in this property?


Looking for something else?
view all our properties
We're here to help
more about our team
thinking of selling or letting?
book a free valuation
Book now
*PLEASE BE AWARE, THESE RESULTS ARE FOR ILLUSTRATIVE PURPOSES ONLY AND SHOULD NOT BE CONSIDERED AS A MORTGAGE
QUOTE. THESE ARE BASED ON A REPAYMENT MORTGAGE AND MAY VARY DEPENDING ON THE TERM AND INTEREST RATE OF YOUR
MORTGAGE.
LENDER FEES MAY ALSO BE APPLICABLE. IF YOU WOULD LIKE GUIDANCE ON THE RIGHT MORTGAGE FOR YOU, WE RECOMMEND SPEAKING TO ONE OF OUR MORTGAGE CONSULTANTS WHO WILL BE MORE THAN HAPPY TO HELP.
**The 4.19% annual interest rate is based on the Connells Group average mortgage interest rate taken from this year YTD and is correct as at 17/03/2026.
Any fees payable will be explained in your initial no-obligation appointment, before you choose whether to use our Mortgage Services.
LENDER FEES MAY ALSO BE APPLICABLE. IF YOU WOULD LIKE GUIDANCE ON THE RIGHT MORTGAGE FOR YOU, WE RECOMMEND SPEAKING TO ONE OF OUR MORTGAGE CONSULTANTS WHO WILL BE MORE THAN HAPPY TO HELP.
**The 4.19% annual interest rate is based on the Connells Group average mortgage interest rate taken from this year YTD and is correct as at 17/03/2026.
Any fees payable will be explained in your initial no-obligation appointment, before you choose whether to use our Mortgage Services.
Book a Viewing

We have received your message
There was an error sending your message - please try again later.
email enquiry - sales
We have received your message
There was an error sending your message - please try again later.