Brockhills Lane
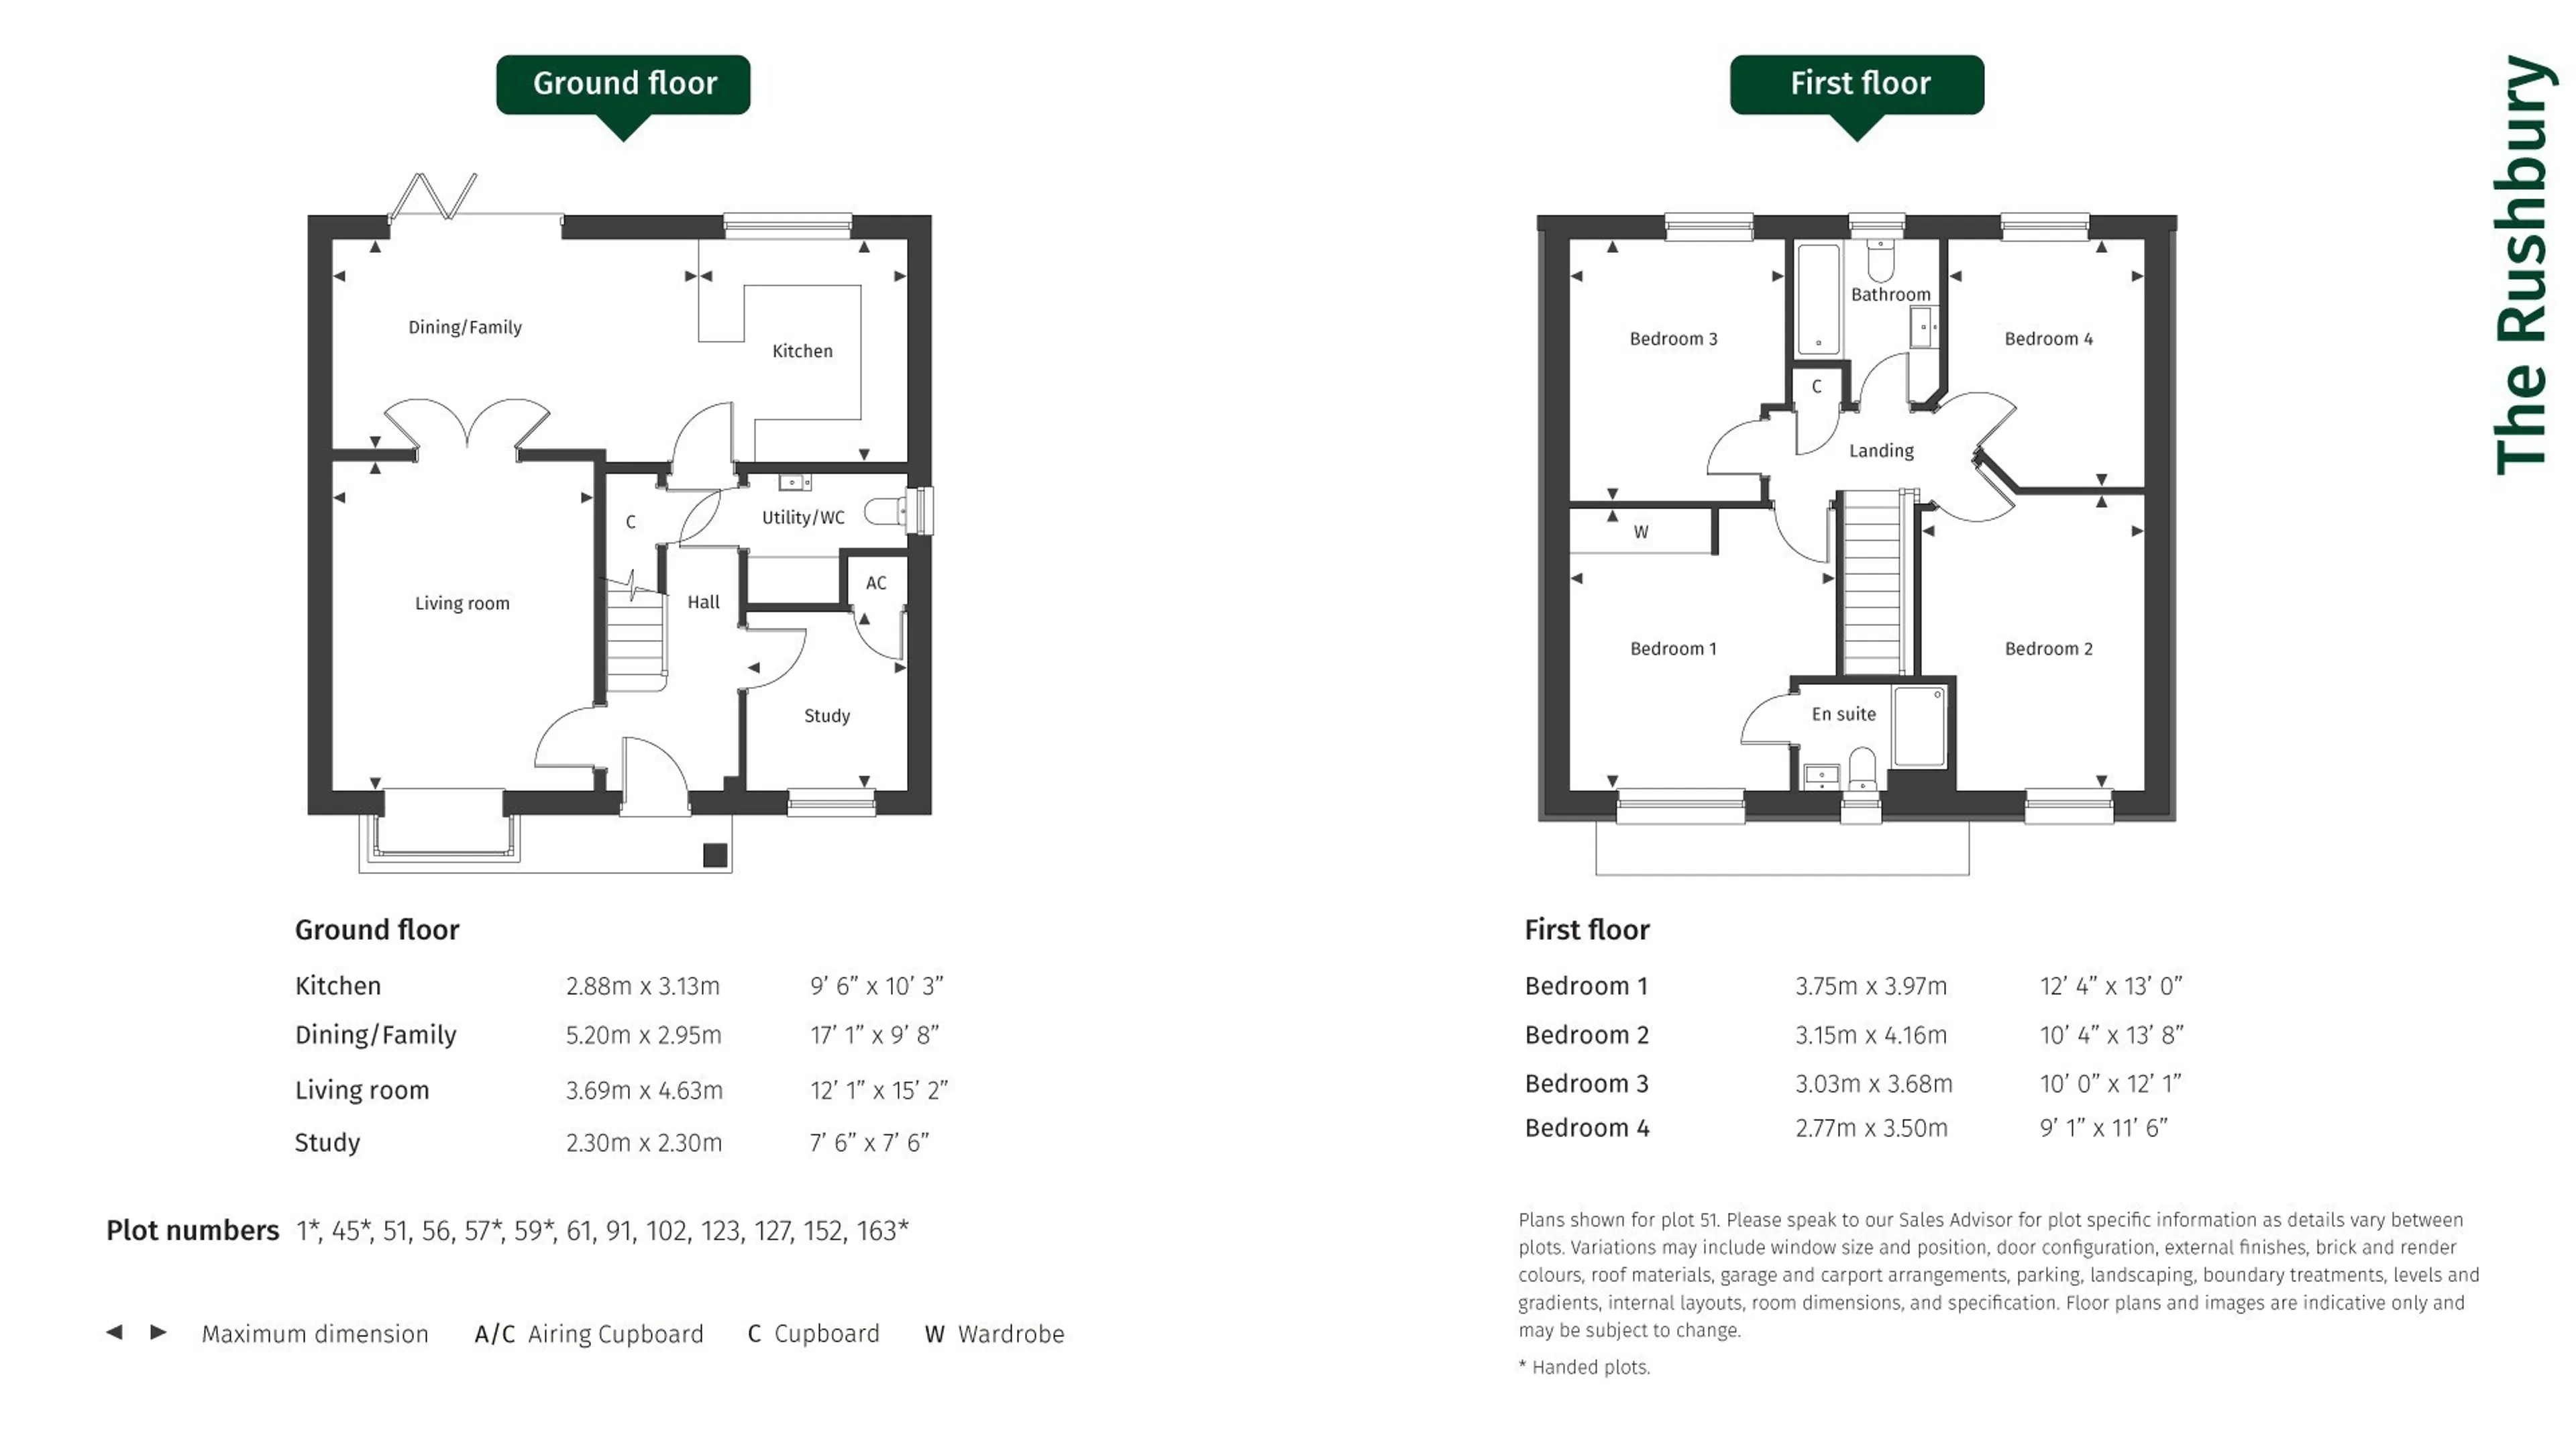
- Spacious living room and dedicated study
- Open-plan kitchen/dining room with bifold doors to the garden
- Utility/wc and garage for everyday convenience
- Energy-efficient heating and premium finishes throughout
- Bedroom 1 with built-in wardrobe and ensuite
- Three further bedrooms with shared family bathroom
Council Tax Band: TBC
Tenure: Freehold
Upstairs, bedroom 1 includes a built-in wardrobe and private ensuite, while bedrooms 2, 3, and 4 are all well-proportioned and share a modern family bathroom. With high-quality finishes, energy-efficient heating, and a layout designed for modern living, The Rushbury delivers elegance, comfort, and flexibility in a desirable setting.
*Offer is valid for reservations on selected new home plots made between 1st March 2026 and 31st July 2026. This cannot exceed 5% of the asking price of the property being purchased. If using Part Exchange or our Assisted Move, Pennyfarthing Promise, no further discount will be applied. This offer is valid on selected developments and plots only, while stocks last and is subject to availability.
*IMAGES USED ARE CGI AND NOT REFLECTIVE OF SPECIFIC PLOT
Kitchen
10' 3" x 9' 6" ( 3.12m x 2.90m )Dining / Family
17' 1" x 9' 8" ( 5.21m x 2.95m )Living Room
12' 1" x 15' 2" ( 3.68m x 4.62m )Study
7' 6" x 7' 6" ( 2.29m x 2.29m )Bedroom One
13' x 12' 4" ( 3.96m x 3.76m )Bedroom Two
13' 8" x 10' 4" ( 4.17m x 3.15m )Bedroom Three
12' 1" x 10' ( 3.68m x 3.05m )Bedroom Four
11' 6" x 9' 1" ( 3.51m x 2.77m )Utility supply:
- Electric Ask agent
- Water Ask agent
- Heating Ask agent
- Broadband Ask agent
- Sewerage Ask agent
Rights and restrictions:
- Private rights of way Ask agent
- Public rights of way Ask agent
- Listed property Ask agent
- Restrictions Ask agent
Risks:
- Flooded in last 5 years Ask agent
- Flood defences Ask agent
- Source of flood Ask agent
Use our handy mortgage calculator to estimate what your monthly repayments could be. Edit the fields below with the relevant details or, if you’d like a more accurate view on what your repayments could be, complete our mortgage enquiry form below and our Mortgage Consultant will be in touch.
* Terms and Conditions apply.
Mortgage enquiry
LENDER FEES MAY ALSO BE APPLICABLE. IF YOU WOULD LIKE GUIDANCE ON THE RIGHT MORTGAGE FOR YOU, WE RECOMMEND SPEAKING TO ONE OF OUR MORTGAGE CONSULTANTS WHO WILL BE MORE THAN HAPPY TO HELP.
**The 4.19% annual interest rate is based on the Connells Group average mortgage interest rate taken from this year YTD and is correct as at 17/03/2026.
Any fees payable will be explained in your initial no-obligation appointment, before you choose whether to use our Mortgage Services.