


Maldon Road
Southminster, Bradwell-on-sea
guide price
£900,000
Tenure: Freehold
Ref: MLN104904
- Plot of 2 acres (stls)
- Triple garage & gated forecourt driveway
- Luxury bathroom & en suite
- Impressive master suite with walk-in closet
- Spacious open plan living space
monthly mortgage estimate
**Guide Price £900,000 - £1,000,000** AN EXCEPTIONALLY APPOINTED LUXURY HOME occupying a plot of 2 ACRES (STLS) set within picturesque countryside, EXTENDED AND RENOVATED THROUGHOUT to an extremely high standard, boasting FOUR DOUBLE BEDROOMS, TWO WITH EN SUITES, as well as OPEN PLAN LIVING SPACE.

are you thinking of
selling or letting?
Council Tax Band: D
Tenure: Freehold
floor plans
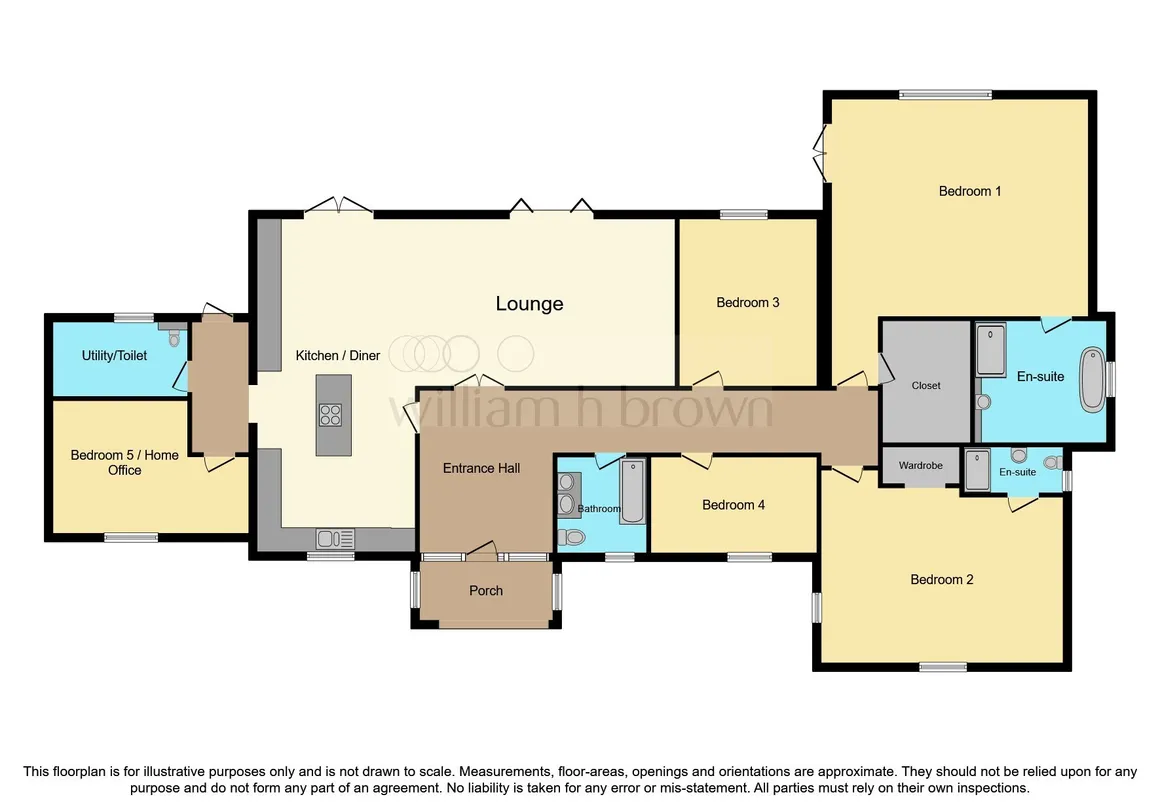
in detail
North Mead has undergone an extensive remodelling and renovation by the current owners, to an exceptionally high standard of finish throughout. The property occupies a handsome 2 acre rectangular plot, including electric gated driveway and front lawns, as well as formal garden and paddock to rear, and boasts a detached triple garage and ample parking, 3 phase supply fitted to approved planning permission for rear garage/workshop/annex.
Internally, the accommodation extends to over 2,300 square feet, and includes a large open plan living/dining/kitchen with bi-fold doors onto the garden, a separate utility and home office, and four large double bedrooms including the impressive master suite, with its 14ft vaulted ceiling and apex window overlooking the grounds, as well as walk-in closet and luxury marble tiled en suite. A further en suite and family bathroom complete the accommodation.
The property is located on the outskirts of the village of Bradwell on the North bank of the Dengie Peninsula, a picturesque and peaceful village with a rich history, and is surrounded by farmland, set off the road and accessed via a private road.
To view this exceptional home please contract William H Brown Maldon today.
Flag windows to front, vaulted ceiling with hallway leading to bedrooms and bathrooms, double doors opening to :-
Bi-fold doors to rear opening onto the South facing gardens, open to :-
Window to front and French doors to rear opening onto the South facing garden, bespoke fitted Shaker style kitchen comprising one and a half bowl sink set in quartz worktops with further central quartz topped island breakfast bar, with inset hob and base level units. Further comprehensive range of eye and base level units, built in twin ovens and range of further appliances including wine cooler, opening returning to entrance hall, further opening leading to :-
Window to front, built in cupboard and fitted shelving.
Window to rear overlooking the garden, range of eye and base level units with roll top work surface, space and plumbing for washing machine and tumble dryer, low level WC and hand basin.
14 ft Vaulted ceiling with full height apex picture window to rear overlooking the garden, and French doors to side opening to the patio, doors to :-
Fitted shelving and hanging rails.
Window to side, luxury suite comprising free-standing bath, separate walk-in shower, low level WC and His & Hers twin vanity basins, full marble tiled walls and flooring, heated towel rail.
Windows to front and side, built in wardrobe, door to :-
Window to side, contemporary suite comprising walk-in shower, low level WC and vanity basin, fully tiled walls.
Window to rear overlooking the gardens, loft access.
Window to front.
Window to front, contemporary suite comprising panel bath with shower over, low level WC and His & Hers vanity basins, fully tiled walls and floor.
Internally, the accommodation extends to over 2,300 square feet, and includes a large open plan living/dining/kitchen with bi-fold doors onto the garden, a separate utility and home office, and four large double bedrooms including the impressive master suite, with its 14ft vaulted ceiling and apex window overlooking the grounds, as well as walk-in closet and luxury marble tiled en suite. A further en suite and family bathroom complete the accommodation.
The property is located on the outskirts of the village of Bradwell on the North bank of the Dengie Peninsula, a picturesque and peaceful village with a rich history, and is surrounded by farmland, set off the road and accessed via a private road.
To view this exceptional home please contract William H Brown Maldon today.
Entrance Porch
Oak framed porch with slate tiled pitched roof, contemporary composite entrance door opening to :-Entrance Hall
12' 1" plus recess x 11' 4" ( 3.68m plus recess x 3.45m )Flag windows to front, vaulted ceiling with hallway leading to bedrooms and bathrooms, double doors opening to :-
Living/Dining/Kitchen
An impressive bright and spacious open plan living space ideal for entertaining or every day family life, comprising :-Lounge Area
22' 5" x 13' 4" ( 6.83m x 4.06m )Bi-fold doors to rear opening onto the South facing gardens, open to :-
Kitchen Dining Area
25' 3" x 13' 1" ( 7.70m x 3.99m )Window to front and French doors to rear opening onto the South facing garden, bespoke fitted Shaker style kitchen comprising one and a half bowl sink set in quartz worktops with further central quartz topped island breakfast bar, with inset hob and base level units. Further comprehensive range of eye and base level units, built in twin ovens and range of further appliances including wine cooler, opening returning to entrance hall, further opening leading to :-
Rear Hall
Door to rear garden, doors to :-Home Office
12' 6" max x 10' 10" ( 3.81m max x 3.30m )Window to front, built in cupboard and fitted shelving.
Utility/Cloakroom
11' x 6' 1" ( 3.35m x 1.85m )Window to rear overlooking the garden, range of eye and base level units with roll top work surface, space and plumbing for washing machine and tumble dryer, low level WC and hand basin.
Bedroom One
21' 2" x 17' 9" plus recess ( 6.45m x 5.41m plus recess )14 ft Vaulted ceiling with full height apex picture window to rear overlooking the garden, and French doors to side opening to the patio, doors to :-
Walk-In Closet
12' 9" x 7' 1" ( 3.89m x 2.16m )Fitted shelving and hanging rails.
En Suite
13' 2" x 12' 7" ( 4.01m x 3.84m )Window to side, luxury suite comprising free-standing bath, separate walk-in shower, low level WC and His & Hers twin vanity basins, full marble tiled walls and flooring, heated towel rail.
Bedroom Two
21' 7" x 13' 6" ( 6.58m x 4.11m )Windows to front and side, built in wardrobe, door to :-
En Suite
9' 11" x 3' 8" ( 3.02m x 1.12m )Window to side, contemporary suite comprising walk-in shower, low level WC and vanity basin, fully tiled walls.
Bedroom Three
13' 6" x 11' 10" ( 4.11m x 3.61m )Window to rear overlooking the gardens, loft access.
Bedroom Four
13' 5" x 7' 10" ( 4.09m x 2.39m )Window to front.
Bathroom
7' 10" x 7' 3" ( 2.39m x 2.21m )Window to front, contemporary suite comprising panel bath with shower over, low level WC and His & Hers vanity basins, fully tiled walls and floor.
Outside
Occupying a 2 acre plot, set off the road and accessed via a private access road.Front
The property is approached via electric gates with intercom entry system, and a sweeping shingle driveway leading to an expansive forecourt shingle driveway which leads to the triple garage and wraps around the property. The front gardens are laid to lawn. Gated side access to :-Rear Gardens
Extending to almost 400 ft x 160 ft at its widest point, the gardens comprise a main formal garden with large raised patio seating area, and fenced off side paddock ideal for keeping pets. To the rear of the garden is a further gated lawned paddock which could serve as grazing land for animals, or simply be added to the existing garden.Triple Garage
Detached triple garage with electric roller doors, power and light connected.
Utilities, rights & restrictions
Utility supply:
- Electric Mains Supply
- Water Mains Supply
- Heating Air Source Heat Pump
- Broadband FTTP
- Sewerage Private Supply
Rights and restrictions:
- Private rights of way No
- Public rights of way No
- Listed property No
- Restrictions No
Risks:
- Flooded in last 5 years No
- Flood defences Ask agent
- Source of flood Ask agent
location
get directions
to the property
to the branch
energy efficient rating


Monthly mortgage estimate
Use our handy mortgage calculator to estimate what your monthly repayments could be. Edit the fields below with the relevant details or, if you’d like a more accurate view on what your repayments could be, complete our mortgage enquiry form below and our Mortgage Consultant will be in touch.
* Terms and Conditions apply.
">
Mortgage enquiry
Interested in this property?


Looking for something else?
view all our properties
We're here to help
more about our team
thinking of selling or letting?
book a free valuation
Book now
*PLEASE BE AWARE, THESE RESULTS ARE FOR ILLUSTRATIVE PURPOSES ONLY AND SHOULD NOT BE CONSIDERED AS A MORTGAGE
QUOTE. THESE ARE BASED ON A REPAYMENT MORTGAGE AND MAY VARY DEPENDING ON THE TERM AND INTEREST RATE OF YOUR
MORTGAGE.
LENDER FEES MAY ALSO BE APPLICABLE. IF YOU WOULD LIKE GUIDANCE ON THE RIGHT MORTGAGE FOR YOU, WE RECOMMEND SPEAKING TO ONE OF OUR MORTGAGE CONSULTANTS WHO WILL BE MORE THAN HAPPY TO HELP.
**The 4.19% annual interest rate is based on the Connells Group average mortgage interest rate taken from this year YTD and is correct as at 17/03/2026.
Any fees payable will be explained in your initial no-obligation appointment, before you choose whether to use our Mortgage Services.
LENDER FEES MAY ALSO BE APPLICABLE. IF YOU WOULD LIKE GUIDANCE ON THE RIGHT MORTGAGE FOR YOU, WE RECOMMEND SPEAKING TO ONE OF OUR MORTGAGE CONSULTANTS WHO WILL BE MORE THAN HAPPY TO HELP.
**The 4.19% annual interest rate is based on the Connells Group average mortgage interest rate taken from this year YTD and is correct as at 17/03/2026.
Any fees payable will be explained in your initial no-obligation appointment, before you choose whether to use our Mortgage Services.
Book a Viewing

We have received your message
There was an error sending your message - please try again later.
email enquiry - sales
We have received your message
There was an error sending your message - please try again later.