


Sea View Road
Skegness
£359,000
Tenure: Freehold
Ref: SKG110414
- Detached guest house/hotel
- Bed & breakfast establishment accredited with a number of awards & memberships
- 7 guest en-suite bedrooms, 2 guest bedrooms with own shower room facility
- 2 bed owners accommodation
- Entrance porch, hallway, guest lounge & dining room with dining conservatory to rear
- Off road parking for a number of vehicles & enclosed courtyard style rear garden
- Ideal investment opportunity
- Close to local amenities, beach and transport links read more show less
monthly mortgage estimate
A substantial detached freehold hotel/guest house offering 9 letting bedrooms across three floors, together with spacious owner's accommodation, guest lounge, dining room, commercial kitchen, office, parking and private gardens.

are you thinking of
selling or letting?
Council Tax Band: A
Tenure: Freehold
floor plans
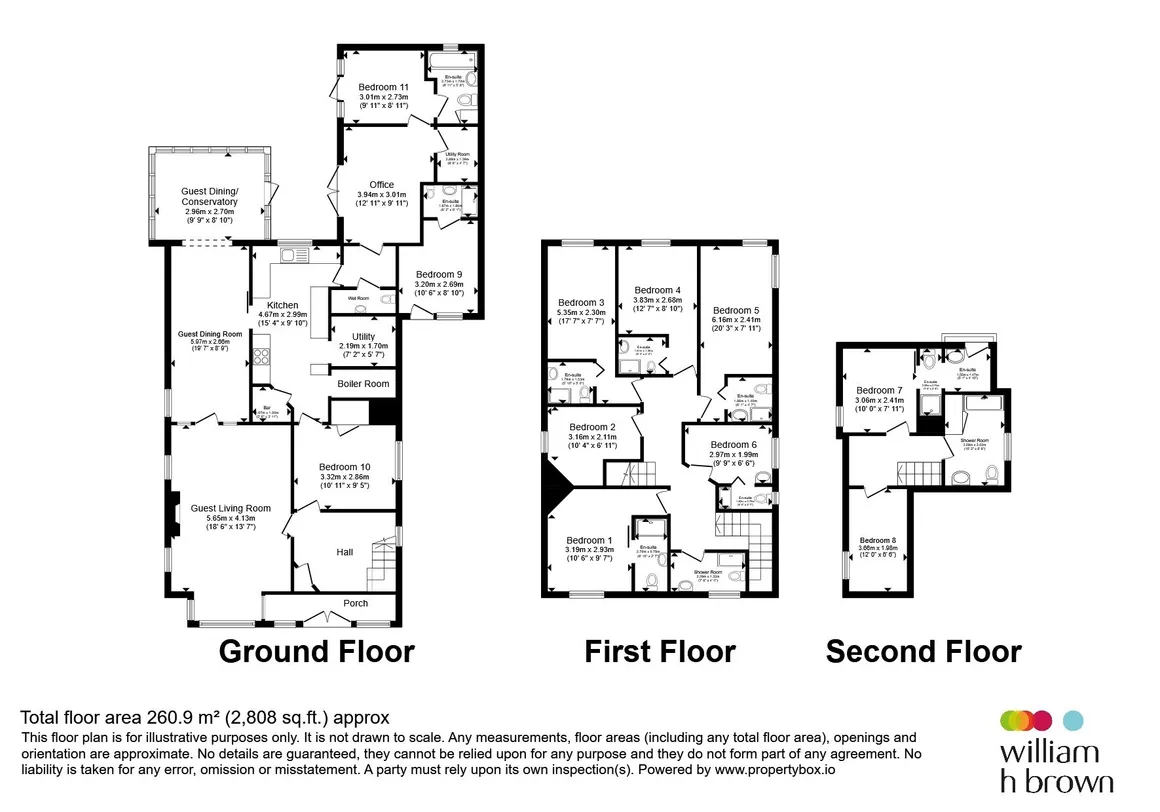
in detail
This substantial detached hotel and guest house offers an excellent opportunity to acquire a well-proportioned hospitality property in the popular seaside resort of Skegness.
Arranged over three floors, the property provides approximately 9 guest bedrooms, many with en-suite facilities, together with spacious owner's accommodation and excellent communal areas.
The ground floor comprises a welcoming entrance hall, guest lounge, large breakfast/dining room, commercial kitchen, office and laundry/boiler room.
There is also generous private owner's accommodation including a living room, bedroom and bathroom, providing a practical separation between business and personal living space.
The first floor offers six further guest bedrooms with a range of en-suite facilities, while the second floor provides two additional guest bedrooms, shower room facilities and a useful attic/store room.
Outside, the property benefits from guest parking, a detached garage and enclosed rear gardens.
Ideally situated within easy reach of Skegness beach, the promenade, town centre, railway station and a wide range of shops, restaurants and attractions including Skegness Pier, the Embassy Theatre and Natureland Seal Sanctuary, the property is perfectly placed to serve the town's thriving tourist market.
Offering spacious accommodation, flexible living arrangements and excellent business potential.
A commercial kitchen is complemented by a boiler room, laundry facilities and an office, with a window to the left aspect, white base and wall units with a complementary black worktop and ample appliance space.
With access from the ktichen, providing further storage.
The Guest Lounge compromises of windows to the front and left aspect, providing a bright living space.
Window to the left aspect and further access to the conservatory.
Arranged over three floors, the property provides approximately 9 guest bedrooms, many with en-suite facilities, together with spacious owner's accommodation and excellent communal areas.
The ground floor comprises a welcoming entrance hall, guest lounge, large breakfast/dining room, commercial kitchen, office and laundry/boiler room.
There is also generous private owner's accommodation including a living room, bedroom and bathroom, providing a practical separation between business and personal living space.
The first floor offers six further guest bedrooms with a range of en-suite facilities, while the second floor provides two additional guest bedrooms, shower room facilities and a useful attic/store room.
Outside, the property benefits from guest parking, a detached garage and enclosed rear gardens.
Ideally situated within easy reach of Skegness beach, the promenade, town centre, railway station and a wide range of shops, restaurants and attractions including Skegness Pier, the Embassy Theatre and Natureland Seal Sanctuary, the property is perfectly placed to serve the town's thriving tourist market.
Offering spacious accommodation, flexible living arrangements and excellent business potential.
Ground Floor
The ground floor provides the main operational hub of the property, featuring a welcoming entrance hall leading to a spacious guest lounge and a generous breakfast/dining room.Kitchen
15' 4" x 9' 10" ( 4.67m x 3.00m )A commercial kitchen is complemented by a boiler room, laundry facilities and an office, with a window to the left aspect, white base and wall units with a complementary black worktop and ample appliance space.
Utility Room
7' 2" x 5' 7" ( 2.18m x 1.70m )With access from the ktichen, providing further storage.
Lounge
18' 6" x 13' 7" ( 5.64m x 4.14m )The Guest Lounge compromises of windows to the front and left aspect, providing a bright living space.
Guest Dining Room
19' 7" x 8' 9" ( 5.97m x 2.67m )Window to the left aspect and further access to the conservatory.
Owners Accommodation
In addition, there is well-proportioned private owner's accommodation comprising a comfortable living room, double bedroom and bathroom, offering an ideal separation between business and personal living space.First Floor
The first floor is dedicated primarily to guest accommodation and offers six well-appointed letting bedrooms arranged around a central landing. A number of the rooms benefit from en-suite shower facilities, providing comfortable accommodation for guests and allowing for flexible letting arrangements.Second Floor
The second floor continues the guest accommodation with two further letting bedrooms, together with additional shower room facilities and a useful attic/store room, offering valuable storage space for the business.Accommodation Summary
This substantial detached freehold guest house extends across three floors and provides 9 guest bedrooms, many of which benefit from en-suite facilities. The property also includes spacious communal areas, comprising a guest lounge, breakfast/dining room, commercial kitchen, office and laundry facilities, together with generous owner's accommodation. Externally, the property benefits from guest parking and enclosed rear gardens, making it an excellent opportunity for those seeking a well-established hospitality premises in the popular seaside town of Skegness.
Utilities, rights & restrictions
Utility supply:
- Electric Ask agent
- Water Ask agent
- Heating Ask agent
- Broadband Ask agent
- Sewerage Ask agent
Rights and restrictions:
- Private rights of way Ask agent
- Public rights of way Ask agent
- Listed property Ask agent
- Restrictions Ask agent
Risks:
- Flooded in last 5 years Ask agent
- Flood defences Ask agent
- Source of flood Ask agent
location
get directions
to the property
to the branch
Monthly mortgage estimate
Use our handy mortgage calculator to estimate what your monthly repayments could be. Edit the fields below with the relevant details or, if you’d like a more accurate view on what your repayments could be, complete our mortgage enquiry form below and our Mortgage Consultant will be in touch.
* Terms and Conditions apply.
">
Mortgage enquiry
Interested in this property?


Looking for something else?
view all our properties
We're here to help
more about our team
thinking of selling or letting?
book a free valuation
Book now


*PLEASE BE AWARE, THESE RESULTS ARE FOR ILLUSTRATIVE PURPOSES ONLY AND SHOULD NOT BE CONSIDERED AS A MORTGAGE
QUOTE. THESE ARE BASED ON A REPAYMENT MORTGAGE AND MAY VARY DEPENDING ON THE TERM AND INTEREST RATE OF YOUR
MORTGAGE.
LENDER FEES MAY ALSO BE APPLICABLE. IF YOU WOULD LIKE GUIDANCE ON THE RIGHT MORTGAGE FOR YOU, WE RECOMMEND SPEAKING TO ONE OF OUR MORTGAGE CONSULTANTS WHO WILL BE MORE THAN HAPPY TO HELP.
**The 4.19% annual interest rate is based on the Connells Group average mortgage interest rate taken from this year YTD and is correct as at 17/03/2026.
Any fees payable will be explained in your initial no-obligation appointment, before you choose whether to use our Mortgage Services.
LENDER FEES MAY ALSO BE APPLICABLE. IF YOU WOULD LIKE GUIDANCE ON THE RIGHT MORTGAGE FOR YOU, WE RECOMMEND SPEAKING TO ONE OF OUR MORTGAGE CONSULTANTS WHO WILL BE MORE THAN HAPPY TO HELP.
**The 4.19% annual interest rate is based on the Connells Group average mortgage interest rate taken from this year YTD and is correct as at 17/03/2026.
Any fees payable will be explained in your initial no-obligation appointment, before you choose whether to use our Mortgage Services.
Book a Viewing

We have received your message
There was an error sending your message - please try again later.
email enquiry - sales
We have received your message
There was an error sending your message - please try again later.