


Priory Street
Great yarmouth, Gorleston
offers in excess of
£160,000
Tenure: Freehold
Ref: WEA108306
- Recently renovated two-bedroom mid-terrace home, offered chain free. viewings highly recommended
- Ideal first-time purchase or investment opportunity
- Shingle driveway providing off-road parking for one vehicle & well-maintained enclosed rear garden
- Convenient access to local amenities, schools and transport links
- Double glazing & gas central heating
- Ground floor family bathroom with contemporary three-piece suite
- Modern fitted kitchen with ample storage and worktop space, with attractive archway creating an open-plan feel
- Separate dining room / second reception room read more show less
monthly mortgage estimate
Recently renovated two-bedroom mid-terraced residence, ideally situated within the desirable coastal town of Gorleston-on-Sea. Offered chain free and ready to move straight into. An excellent first-time purchase or investment opportunity. Viewings highly advised - Call the office on 01493 661999

are you thinking of
selling or letting?
Council Tax Band: A
Tenure: Freehold
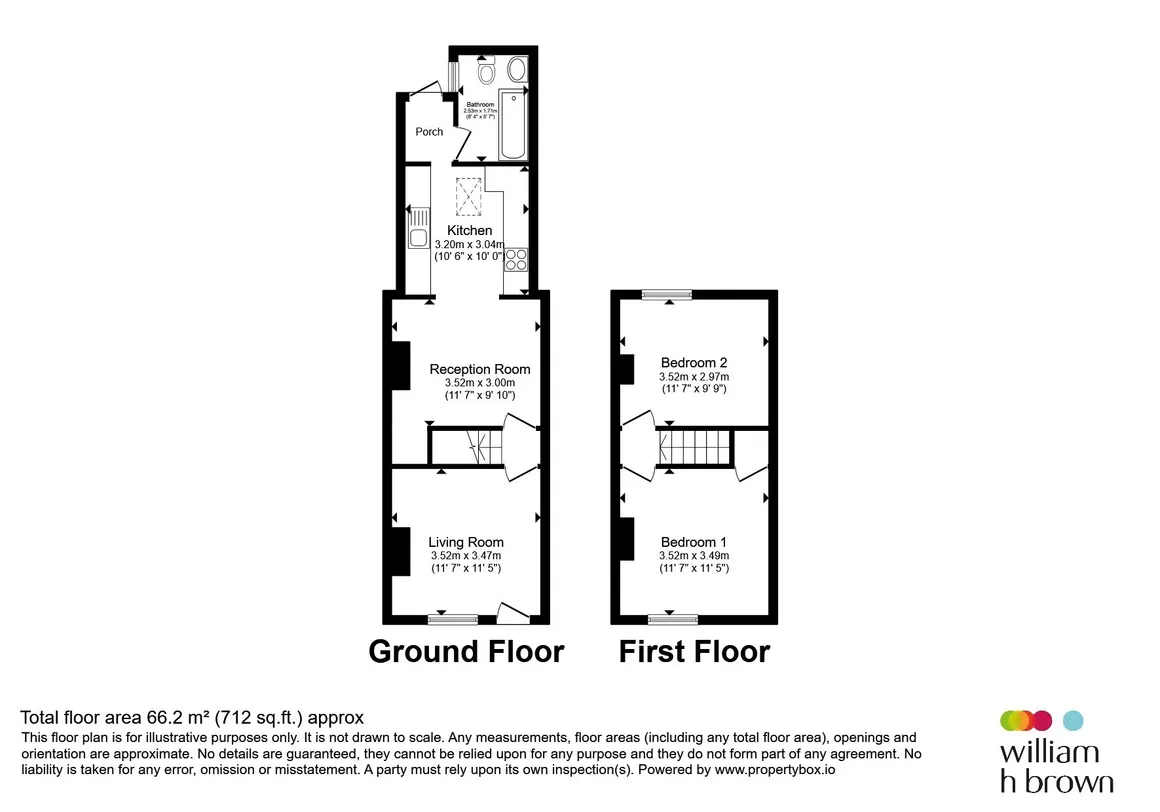
floor plans
in detail
OIEO £160,000. Offered to the market chain free and ready to move straight into, this recently renovated two-bedroom mid-terrace home presents an excellent opportunity for first-time buyers looking to get onto the property ladder, as well as investors seeking a ready-made rental property. The accommodation is both well-presented and deceptively spacious throughout. Upon entering, you are welcomed into a generous living room, creating a bright and inviting space for relaxation. An inner hallway provides access to a further reception room, ideal as a dining room or additional sitting room, featuring a charming archway that creates an open-plan feel and flows seamlessly into the modern kitchen. Recently updated, the stylish kitchen boasts an extensive range of storage units and ample worktop space, making it perfect for everyday cooking and entertaining. From here, there is access to the ground-floor family bathroom and the rear garden. The first floor continues to impress, offering two well-proportioned double bedrooms, both providing comfortable and versatile living accommodation.
Externally, the property benefits from a shingle driveway to the front providing secure off-road parking, while to the rear is a well-maintained enclosed garden, ideal for outdoor dining, entertaining, or simply enjoying the warmer months.
Combining modern presentation, practical living space, and a convenient chain-free position, this attractive home is sure to appeal to a wide range of purchasers.
A welcoming and spacious living area featuring a double-glazed window to the front aspect, allowing plenty of natural light. The room benefits from a radiator, TV point, ceiling light, multiple power sockets, an artex and coved ceiling, and carpeted flooring throughout. A door leads to the inner hallway, providing access to additional reception rooms, while a carpeted staircase rises to the first-floor landing.
A versatile reception room that could be utilised as a formal dining room, family room, or additional sitting area. The room features carpeted flooring, a radiator, ceiling light, multiple power sockets, and an artex ceiling. There are two inset alcoves, adding character and potential display space, while an attractive arched opening leads seamlessly into the modern kitchen.
A stylish, recently renovated and well-appointed kitchen, enhanced by a skylight and a uPVC door to the rear, providing direct access to the rear garden and allowing an abundance of natural light to fill the space. The kitchen is fitted with a range of high-gloss white wall, base and drawer units, complemented by wood-effect work surfaces and attractive green tiled splashbacks. Integrated appliances include an electric oven with a four-burner gas hob and a stainless steel and glass canopy extractor hood above. There is also a 1.5 bowl stainless steel sink and drainer with mixer tap. Further benefits include space and plumbing for a washing machine, space for a freestanding fridge/freezer, ample power points, vinyl flooring, a ceiling light, and an artex ceiling. To the rear of the kitchen, access is provided to the family bathroom.
A well-proportioned master bedroom benefiting from a double-glazed window to the rear aspect, providing a pleasant outlook and plenty of natural light. The room features carpeted flooring, a radiator, ceiling light, multiple power sockets, and an artex ceiling. Two inset alcoves provide useful space for storage or display, creating a comfortable and inviting principal bedroom.
A spacious double bedroom situated at the front of the property, benefiting from a double-glazed window. The room features carpeted flooring, a radiator, ceiling light, multiple power sockets, and an artex ceiling and Two inset alcoves
Externally, the property benefits from a shingle driveway to the front providing secure off-road parking, while to the rear is a well-maintained enclosed garden, ideal for outdoor dining, entertaining, or simply enjoying the warmer months.
Combining modern presentation, practical living space, and a convenient chain-free position, this attractive home is sure to appeal to a wide range of purchasers.
Entrance
Enter via a stylish two-panel Chartwell Green uPVC composite entrance door, which opens directly into the living roomLounge
11' 7" x 11' 5" ( 3.53m x 3.48m )A welcoming and spacious living area featuring a double-glazed window to the front aspect, allowing plenty of natural light. The room benefits from a radiator, TV point, ceiling light, multiple power sockets, an artex and coved ceiling, and carpeted flooring throughout. A door leads to the inner hallway, providing access to additional reception rooms, while a carpeted staircase rises to the first-floor landing.
Reception Room
11' 7" x 9' 10" ( 3.53m x 3.00m )A versatile reception room that could be utilised as a formal dining room, family room, or additional sitting area. The room features carpeted flooring, a radiator, ceiling light, multiple power sockets, and an artex ceiling. There are two inset alcoves, adding character and potential display space, while an attractive arched opening leads seamlessly into the modern kitchen.
Kitchen
10' 6" x 10' ( 3.20m x 3.05m )A stylish, recently renovated and well-appointed kitchen, enhanced by a skylight and a uPVC door to the rear, providing direct access to the rear garden and allowing an abundance of natural light to fill the space. The kitchen is fitted with a range of high-gloss white wall, base and drawer units, complemented by wood-effect work surfaces and attractive green tiled splashbacks. Integrated appliances include an electric oven with a four-burner gas hob and a stainless steel and glass canopy extractor hood above. There is also a 1.5 bowl stainless steel sink and drainer with mixer tap. Further benefits include space and plumbing for a washing machine, space for a freestanding fridge/freezer, ample power points, vinyl flooring, a ceiling light, and an artex ceiling. To the rear of the kitchen, access is provided to the family bathroom.
Family Bathroom
Situated on the ground floor, this modern family bathroom is fitted with a stylish three-piece suite and benefits from a double-glazed window to the rear aspect. The suite comprises a panelled bath with a chrome thermostatic waterfall shower and attachment over, a wash hand basin set within a vanity unit, and a low-level W.C. Further features include contemporary shower wall panelling, herringbone-effect vinyl flooring, a radiator, extractor fan, ceiling light, and a wall-mounted gas-fired boiler, creating a practical and attractive space for everyday use.First Floor Accommadtion
Master Bedroom
11' 7" x 11' 5" ( 3.53m x 3.48m )A well-proportioned master bedroom benefiting from a double-glazed window to the rear aspect, providing a pleasant outlook and plenty of natural light. The room features carpeted flooring, a radiator, ceiling light, multiple power sockets, and an artex ceiling. Two inset alcoves provide useful space for storage or display, creating a comfortable and inviting principal bedroom.
Bedroom Two
11' 7" x 9' 9" ( 3.53m x 2.97m )A spacious double bedroom situated at the front of the property, benefiting from a double-glazed window. The room features carpeted flooring, a radiator, ceiling light, multiple power sockets, and an artex ceiling and Two inset alcoves
Rear Garden
A well-presented rear garden enclosed by a combination of timber fencing and brick boundary posts, providing a good degree of privacy. Predominantly laid with artificial turf for ease of maintenance, the garden offers an attractive outdoor space that can be enjoyed throughout the year. Perfect for relaxing, entertaining guests, or al fresco dining, this low-maintenance garden is ideal for modern lifestyles.Front Exterior
An aesthetically pleasing front exterior, approached via a shingle driveway providing off-road parking for one vehicle. A small paved pathway leads to the front entrance, while the property's attractive frontage creates a welcoming first impression and enhances its overall kerb appeal.
Utilities, rights & restrictions
Utility supply:
- Electric Ask agent
- Water Ask agent
- Heating Ask agent
- Broadband Ask agent
- Sewerage Ask agent
Rights and restrictions:
- Private rights of way Ask agent
- Public rights of way Ask agent
- Listed property Ask agent
- Restrictions Ask agent
Risks:
- Flooded in last 5 years Ask agent
- Flood defences Ask agent
- Source of flood Ask agent
location
get directions
to the property
to the branch
energy efficient rating


Monthly mortgage estimate
Use our handy mortgage calculator to estimate what your monthly repayments could be. Edit the fields below with the relevant details or, if you’d like a more accurate view on what your repayments could be, complete our mortgage enquiry form below and our Mortgage Consultant will be in touch.
* Terms and Conditions apply.
">
Mortgage enquiry
Interested in this property?


Get in touch
Gorleston team...
 142 High Street
GREAT YARMOUTH
Norfolk
NR31 6RB
GREAT YARMOUTH
Norfolk
NR31 6RB
Looking for something else?
view all our properties
We're here to help
more about our team
thinking of selling or letting?
book a free valuation
Book now


*PLEASE BE AWARE, THESE RESULTS ARE FOR ILLUSTRATIVE PURPOSES ONLY AND SHOULD NOT BE CONSIDERED AS A MORTGAGE
QUOTE. THESE ARE BASED ON A REPAYMENT MORTGAGE AND MAY VARY DEPENDING ON THE TERM AND INTEREST RATE OF YOUR
MORTGAGE.
LENDER FEES MAY ALSO BE APPLICABLE. IF YOU WOULD LIKE GUIDANCE ON THE RIGHT MORTGAGE FOR YOU, WE RECOMMEND SPEAKING TO ONE OF OUR MORTGAGE CONSULTANTS WHO WILL BE MORE THAN HAPPY TO HELP.
**The 4.19% annual interest rate is based on the Connells Group average mortgage interest rate taken from this year YTD and is correct as at 17/03/2026.
Any fees payable will be explained in your initial no-obligation appointment, before you choose whether to use our Mortgage Services.
LENDER FEES MAY ALSO BE APPLICABLE. IF YOU WOULD LIKE GUIDANCE ON THE RIGHT MORTGAGE FOR YOU, WE RECOMMEND SPEAKING TO ONE OF OUR MORTGAGE CONSULTANTS WHO WILL BE MORE THAN HAPPY TO HELP.
**The 4.19% annual interest rate is based on the Connells Group average mortgage interest rate taken from this year YTD and is correct as at 17/03/2026.
Any fees payable will be explained in your initial no-obligation appointment, before you choose whether to use our Mortgage Services.
Book a Viewing

We have received your message
There was an error sending your message - please try again later.
email enquiry - sales
We have received your message
There was an error sending your message - please try again later.