


Denham Drive
Holmfirth, Netherthong
£425,000
Tenure: Freehold
Ref: HMF108985
- Modern detached residence
- Four double bedrooms
- Principle bedroom en suite
- Attractive gardens
- Prime village location
- Turn key condition
monthly mortgage estimate
FOUR DOUBLE BEDROOM DETACHED RESIDENCE LOCATED IN THE SOUGHT AFTER VILLAGE OF NETHERTHONG PRESENTED TO THE HIGHEST STANDARDS ENHANCED BY DELIGHTFUL GARDENS AND DRIVEWAY.

are you thinking of
selling or letting?
Council Tax Band: E
Tenure: Freehold
floor plans
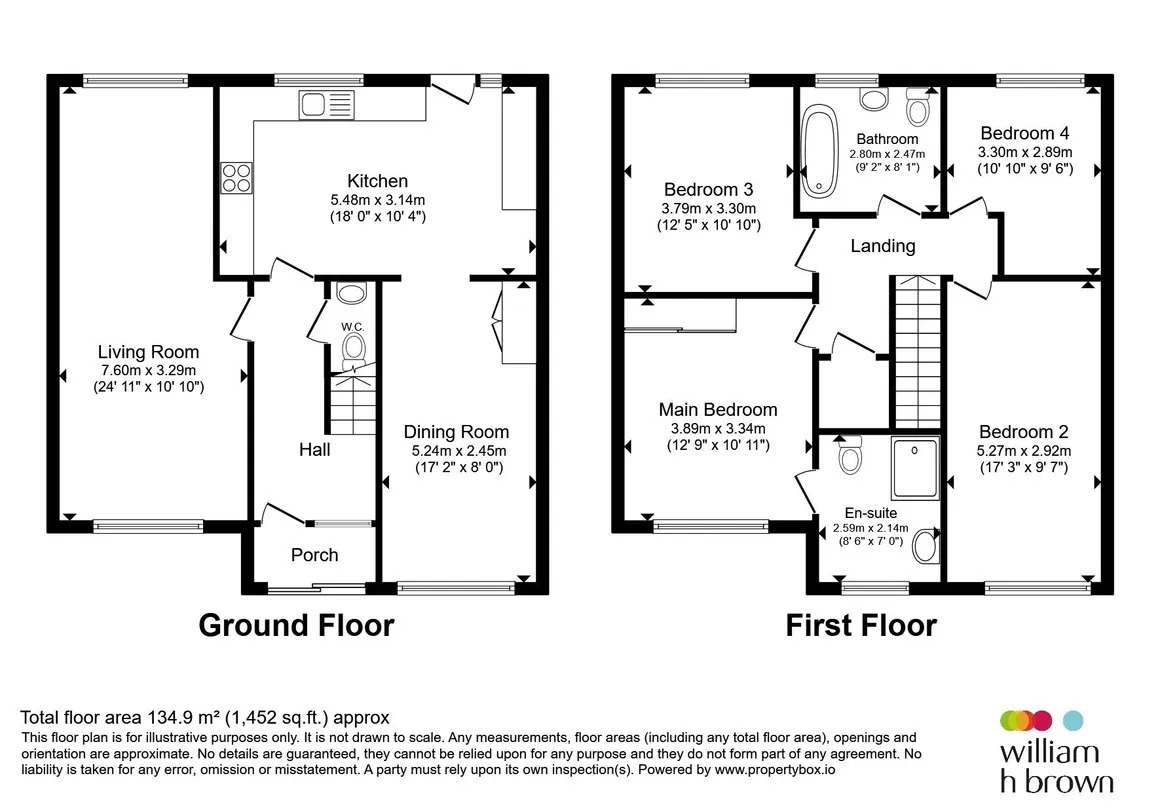
in detail
The property is situated in the popular village of Netherthong, a small village near the town of Holmfirth. It lies in the Holme Valley in the metropolitan borough of Kirklees in West Yorkshire, England. The village is on the B6107 road to Meltham from the main A6024 Woodhead Road through the Holme Valley from Honley to Holmfirth. It also within easy reach of the vibrant Holmfirth.
Originally the lounge/dining room before the conversion of the garage the room has as its focal point an electric stove set to feature Adams style surround with raised hearth. There is decorative coving to ceiling, two central heating radiators and natural light floods throughout the room via the double glazing to both front and rear aspect. The front window also boasts a fabulous outlook towards Castle Hill.
An spacious family sized room fitted with an attractive range of wall and base units with butchers block effect worksurfaces incorporating a pot Belfast style sink unit with mixer tap. Appliances include the five burner range cooker with extractor hood along with the integral dishwasher whilst there is plumbing for the washing machine and space for a dryer. Additionally there is a sizeable larder unit and the room has complementary tiled surrounds, a central heating radiator, double glazed window to rear aspect and door leading out into the rear garden.
Formerly the garage the room provides a great deal of versatility in its usage, currently a dining room however could be a home office or playroom if desired. It has a laminate floor covering, radiator and is double glazed to front aspect. The room also houses the central heating boiler.
The principle bedroom as with the other rooms is attractively presented and has fitted wardrobes, inset ceiling lighting, a laminate floor covering, central heating radiator and is double glazed to front aspect, again showcasing the views towards Castle Hill.
Modern white low level w/c and wall mounted hand washbasin along with step in shower cubicle. The room is complemented by tiled walls and floor covering, inset ceiling lighting, radiator and double glazed obscure window.
Another generous double room, this one having a central heating radiator and again being double glazed to front aspect with views towards Castle Hill.
A third double bedroom boasting a laminate floor covering, radiator and double glazed window to rear aspect.
The final bedroom, also of double proportions has coving to ceiling, a central heating radiator and is double glazed to rear aspect overlooking the garden.
Presented in a modern contemporary style with white low flush w/c, wall hung hand washbasin and 'p' shape shower bath with overhead shower unit and screen. There are complementary tiled walls and floor covering, a chrome effect heated rail ladder and a double glazed obscure window.
Summary
Occupying a desirable position in the ever-popular village of Netherthong, this impressive four double bedroom detached family home offers spacious and versatile accommodation, ideal for modern family living. The property is approached via a driveway providing off-road parking and is complemented by attractive gardens to both the front and rear. Internally the accommodation briefly comprises an entrance hallway leading to two generous reception rooms, offering flexible living and entertaining space. There is a well-proportioned dining kitchen at the heart of the home, providing ample room for dining and everyday living. To the first floor, there are four excellent double bedrooms, including a principal bedroom benefiting from an en-suite shower room. The remaining bedrooms are served by a contemporary family bathroom. Externally, the enclosed rear garden provides a pleasant outdoor space, ideal for children, pets and al fresco dining, whilst the front garden enhances the property's curb appeal. Situated within easy reach of Holmfirth's excellent amenities, highly regarded local schooling and beautiful countryside walks, this superb family home combines village living with everyday convenience.Accommodation
Entrance Porch
There is a tiled floor covering and door leading to:Entrance Hall
An excellent reception area with an engineered oak floor covering, decorative coving to ceiling, central heating radiator and staircase with spindle balustrade ascending to the first floor.Living Room
25' x 10' 10" max ( 7.62m x 3.30m max )Originally the lounge/dining room before the conversion of the garage the room has as its focal point an electric stove set to feature Adams style surround with raised hearth. There is decorative coving to ceiling, two central heating radiators and natural light floods throughout the room via the double glazing to both front and rear aspect. The front window also boasts a fabulous outlook towards Castle Hill.
Breakfast Kitchen
18' x 10' 4" ( 5.49m x 3.15m )An spacious family sized room fitted with an attractive range of wall and base units with butchers block effect worksurfaces incorporating a pot Belfast style sink unit with mixer tap. Appliances include the five burner range cooker with extractor hood along with the integral dishwasher whilst there is plumbing for the washing machine and space for a dryer. Additionally there is a sizeable larder unit and the room has complementary tiled surrounds, a central heating radiator, double glazed window to rear aspect and door leading out into the rear garden.
Dining Room
17' 3" x 8' ( 5.26m x 2.44m )Formerly the garage the room provides a great deal of versatility in its usage, currently a dining room however could be a home office or playroom if desired. It has a laminate floor covering, radiator and is double glazed to front aspect. The room also houses the central heating boiler.
W/C
Having a white low level w/c and hand washbasin with a tiled floor covering.First Floor
Bedroom One
12' 9" x 10' 10" ( 3.89m x 3.30m )The principle bedroom as with the other rooms is attractively presented and has fitted wardrobes, inset ceiling lighting, a laminate floor covering, central heating radiator and is double glazed to front aspect, again showcasing the views towards Castle Hill.
En Suite
8' 5" x 6' 7" ( 2.57m x 2.01m )Modern white low level w/c and wall mounted hand washbasin along with step in shower cubicle. The room is complemented by tiled walls and floor covering, inset ceiling lighting, radiator and double glazed obscure window.
Bedroom Two
17' 5" x 9' 6" ( 5.31m x 2.90m )Another generous double room, this one having a central heating radiator and again being double glazed to front aspect with views towards Castle Hill.
Bedroom Three
12' x 10' 10" max ( 3.66m x 3.30m max )A third double bedroom boasting a laminate floor covering, radiator and double glazed window to rear aspect.
Bedroom Four
10' 5" x 9' 6" ( 3.17m x 2.90m )The final bedroom, also of double proportions has coving to ceiling, a central heating radiator and is double glazed to rear aspect overlooking the garden.
Bathroom
8' 1" x 7' 4" ( 2.46m x 2.24m )Presented in a modern contemporary style with white low flush w/c, wall hung hand washbasin and 'p' shape shower bath with overhead shower unit and screen. There are complementary tiled walls and floor covering, a chrome effect heated rail ladder and a double glazed obscure window.
External
A double width driveway provides off street parking and there is a lawned area to the front and a variety of plants and shrubs. The enclosed rear garden offers a good deal of privacy and is ideal for relaxing or entertaining. There is a patio area, raised lawn area and once more a vast array of established plants and shrubs. A useful garden shed provides additional storage.Agents Note
Please note that the AML fee covers the cost of carrying out the required identity and anti-money laundering checks. Once these checks have been completed, the fee cannot be refunded, even if the property purchase does not go ahead.
Utilities, rights & restrictions
Utility supply:
- Electric Mains Supply
- Water Mains Supply
- Heating Gas Central
- Broadband FTTP
- Sewerage Mains Supply
Rights and restrictions:
- Private rights of way No
- Public rights of way No
- Listed property No
- Restrictions No
Risks:
- Flooded in last 5 years No
- Flood defences Ask agent
- Source of flood Ask agent
location
get directions
to the property
to the branch
energy efficient rating
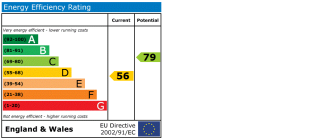
Monthly mortgage estimate
Use our handy mortgage calculator to estimate what your monthly repayments could be. Edit the fields below with the relevant details or, if you’d like a more accurate view on what your repayments could be, complete our mortgage enquiry form below and our Mortgage Consultant will be in touch.
* Terms and Conditions apply.
">
Mortgage enquiry
Interested in this property?


Get in touch
Holmfirth team...
 34 Victoria Street
HOLMFIRTH
West Yorkshire
HD9 7DE
HOLMFIRTH
West Yorkshire
HD9 7DE
Looking for something else?
view all our properties
We're here to help
more about our team
thinking of selling or letting?
book a free valuation
Book now


*PLEASE BE AWARE, THESE RESULTS ARE FOR ILLUSTRATIVE PURPOSES ONLY AND SHOULD NOT BE CONSIDERED AS A MORTGAGE
QUOTE. THESE ARE BASED ON A REPAYMENT MORTGAGE AND MAY VARY DEPENDING ON THE TERM AND INTEREST RATE OF YOUR
MORTGAGE.
LENDER FEES MAY ALSO BE APPLICABLE. IF YOU WOULD LIKE GUIDANCE ON THE RIGHT MORTGAGE FOR YOU, WE RECOMMEND SPEAKING TO ONE OF OUR MORTGAGE CONSULTANTS WHO WILL BE MORE THAN HAPPY TO HELP.
**The 4.19% annual interest rate is based on the Connells Group average mortgage interest rate taken from this year YTD and is correct as at 17/03/2026.
Any fees payable will be explained in your initial no-obligation appointment, before you choose whether to use our Mortgage Services.
LENDER FEES MAY ALSO BE APPLICABLE. IF YOU WOULD LIKE GUIDANCE ON THE RIGHT MORTGAGE FOR YOU, WE RECOMMEND SPEAKING TO ONE OF OUR MORTGAGE CONSULTANTS WHO WILL BE MORE THAN HAPPY TO HELP.
**The 4.19% annual interest rate is based on the Connells Group average mortgage interest rate taken from this year YTD and is correct as at 17/03/2026.
Any fees payable will be explained in your initial no-obligation appointment, before you choose whether to use our Mortgage Services.
Book a Viewing

We have received your message
There was an error sending your message - please try again later.
email enquiry - sales
We have received your message
There was an error sending your message - please try again later.