Massingham Park
- Kitchen installed 2022
- Hive central heating system
- Two separate reception rooms
- Cul de sac location
- Close proximity to local amenities. train station and access to m5.
- White goods included!
Council Tax Band: C
Tenure: Freehold
Situated in a highly sought-after area of Taunton, within easy reach of the canal, local schools, parks and the town centre, this well-presented three-bedroom home offers versatile and spacious accommodation throughout. The property benefits from two separate reception rooms, one of which could easily be utilised as a ground-floor bedroom, home office or family room to suit a variety of lifestyles.
At the heart of the home is a stylish, contemporary kitchen, professionally renovated in 2022, complemented by a modernised family bathroom. Upstairs, the property offers two generous double bedrooms, including a principal bedroom with en-suite facilities, alongside a further single bedroom.
Externally, the landscaped rear garden has been thoughtfully designed to create an attractive and low-maintenance outdoor space, complete with a useful garden shed and rear access. Further benefits include allocated parking for one vehicle.
Combining flexible living space, modern upgrades and an excellent location close to a range of amenities, this is a fantastic opportunity for first-time buyers, families and investors alike.
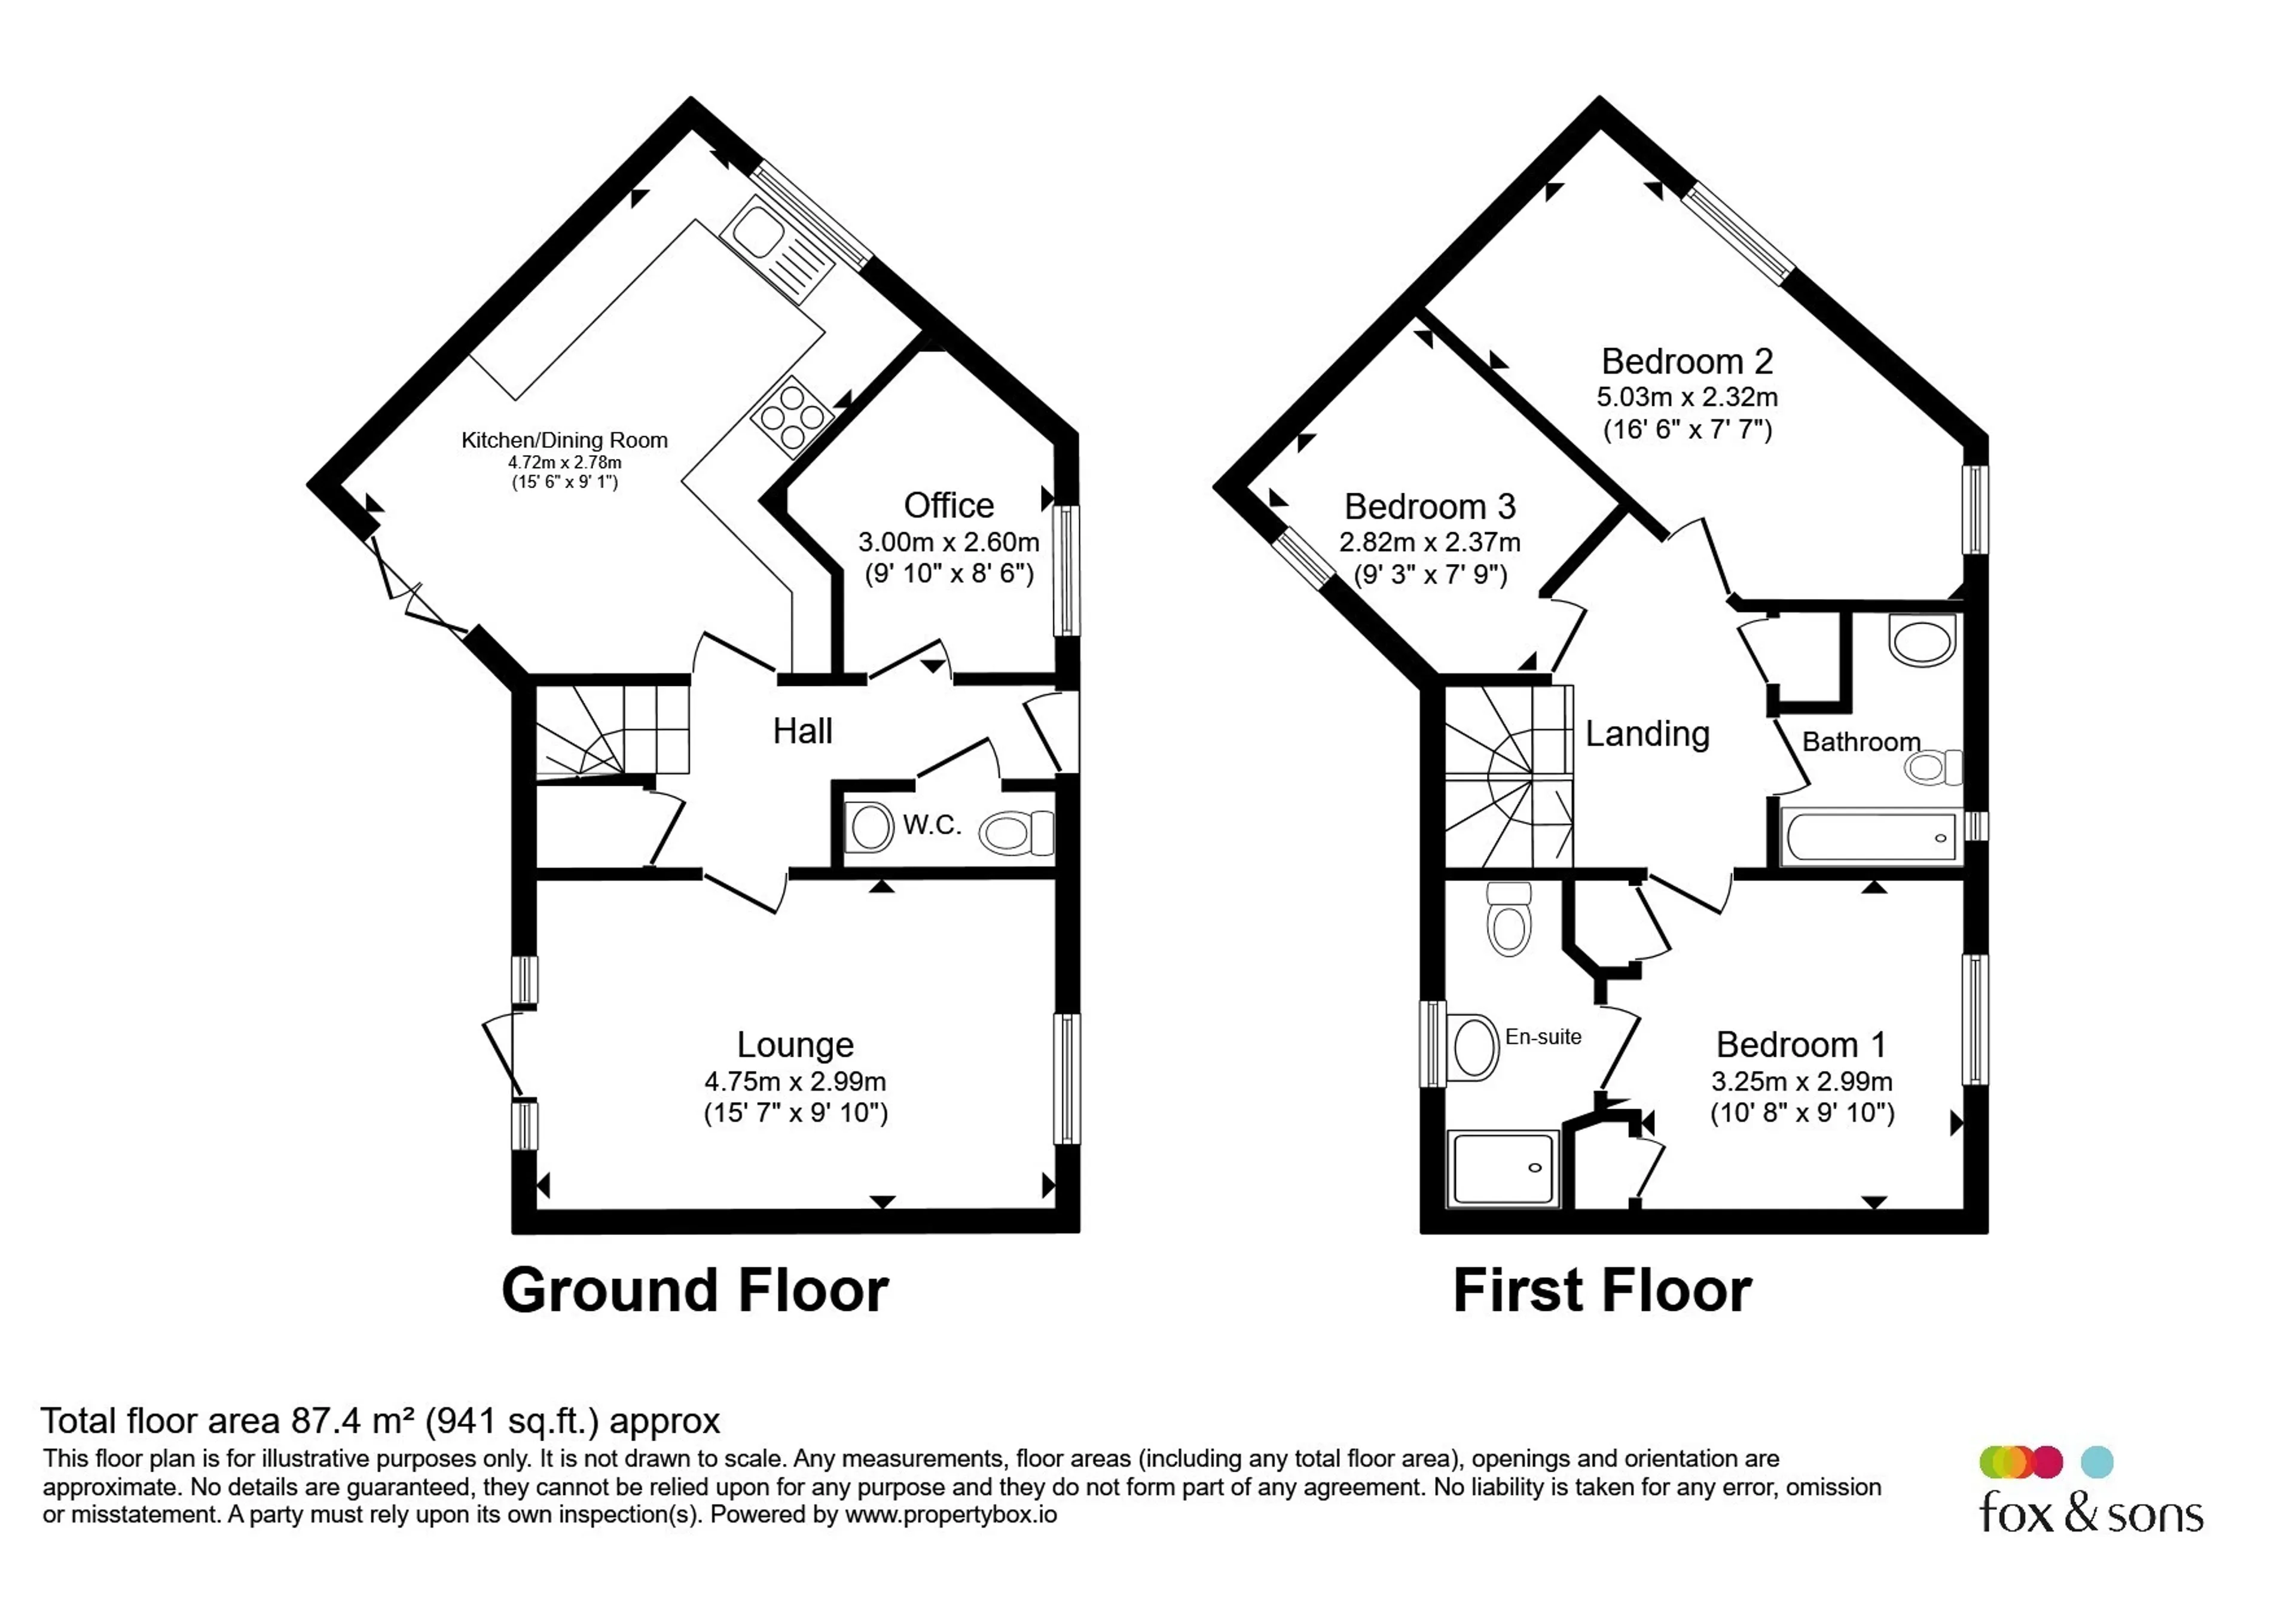
Entrance Hall
Vynl floor. Radiator. Under stairs storage.Claokroom
W.C. Radiator. Frosted Double glazed. Wash basin and storage. Consumer unit.Lounge
Double aspect. Carpeted. Double glazed door to garden. Blinds fitted. Feature electric fireplace made with marble.Office
Carpeted. Double glazed window and blinds. Radiator.Kitchen/ Diner
Vynl floor. Double aspect. Double glazed window and blinds. Built in oven and microwave, gas top, fridge, freezer, washing machine, slim line dishwasher. Ample sockets and work surfaces. Double glazed french doors leading to garden. Space for dining table and chairs.Landing
Carpeted. Radiator. Airing cupboard.Bedroom 1
Double bedroom, Carpeted. Radiator. Double glazed.En Suite
Vynl floor. Frosted double glazed window. Heated towel rail. Shower cubicle. Spot light. W.C. Wash basin. Blinds. Part tiled.Bedroom 2
Double bedroom. Carpeted. Two double glazed windows. Radiator.Bedroom 3
Carpeted. Double glazed window. Radiator.Bathroom
Vynl floor. Part tiled. W.C. Bath with mixer shower. Frosted double glazed. Spot light. Heated towel rail.Loft Space
Ladder. Insulated. Part Boarded.Rear Garden
Decking area. Laid to artificial lawn. Gated access to rear. Borders. Enclosed. Shed included.Parking
Designated SpaceUtility supply:
- Electric Ask agent
- Water Ask agent
- Heating Ask agent
- Broadband Ask agent
- Sewerage Ask agent
Rights and restrictions:
- Private rights of way Ask agent
- Public rights of way Ask agent
- Listed property Ask agent
- Restrictions Ask agent
Risks:
- Flooded in last 5 years Ask agent
- Flood defences Ask agent
- Source of flood Ask agent
Use our handy mortgage calculator to estimate what your monthly repayments could be. Edit the fields below with the relevant details or, if you’d like a more accurate view on what your repayments could be, complete our mortgage enquiry form below and our Mortgage Consultant will be in touch.
* Terms and Conditions apply.
Mortgage enquiry
LENDER FEES MAY ALSO BE APPLICABLE. IF YOU WOULD LIKE GUIDANCE ON THE RIGHT MORTGAGE FOR YOU, WE RECOMMEND SPEAKING TO ONE OF OUR MORTGAGE CONSULTANTS WHO WILL BE MORE THAN HAPPY TO HELP.
**The 4.19% annual interest rate is based on the Connells Group average mortgage interest rate taken from this year YTD and is correct as at 17/03/2026.
Any fees payable will be explained in your initial no-obligation appointment, before you choose whether to use our Mortgage Services.