


Bampton Street
Tiverton
£150,000
Tenure: Leasehold
Ref: TVT106241
- Two bedroom flat
- Open plan kitchen/living/dining
- Two bedrooms & shower room
- Long lease
- No onward chain
monthly mortgage estimate
A tasteful conversion, this contemporary two-bedroom flat is offered with NO ONWARD CHAIN. Features open-plan kitchen, living room, and dining room with a stylish fitted kitchen, breakfast bar, and curved feature wall. Ideally located, this flat is offered on a long lease. Contact for a viewing.

are you thinking of
selling or letting?
- Years remaining: 125 years
- Current ground rent: £50
- Ground rent review period: Contact branch
- Annual service charge: £1,503
- Ground rent increase: Contact branch
Council Tax Band: TBC
Tenure: Leasehold
floor plans
in detail
Situated in the heart of Tiverton town centre is a tasteful conversion of the Grade II Listed former Tiverton Gazette office. This contemporary two-bedroom flat has been finished to a high standard throughout and is offered to the market with a long lease and no onward chain.
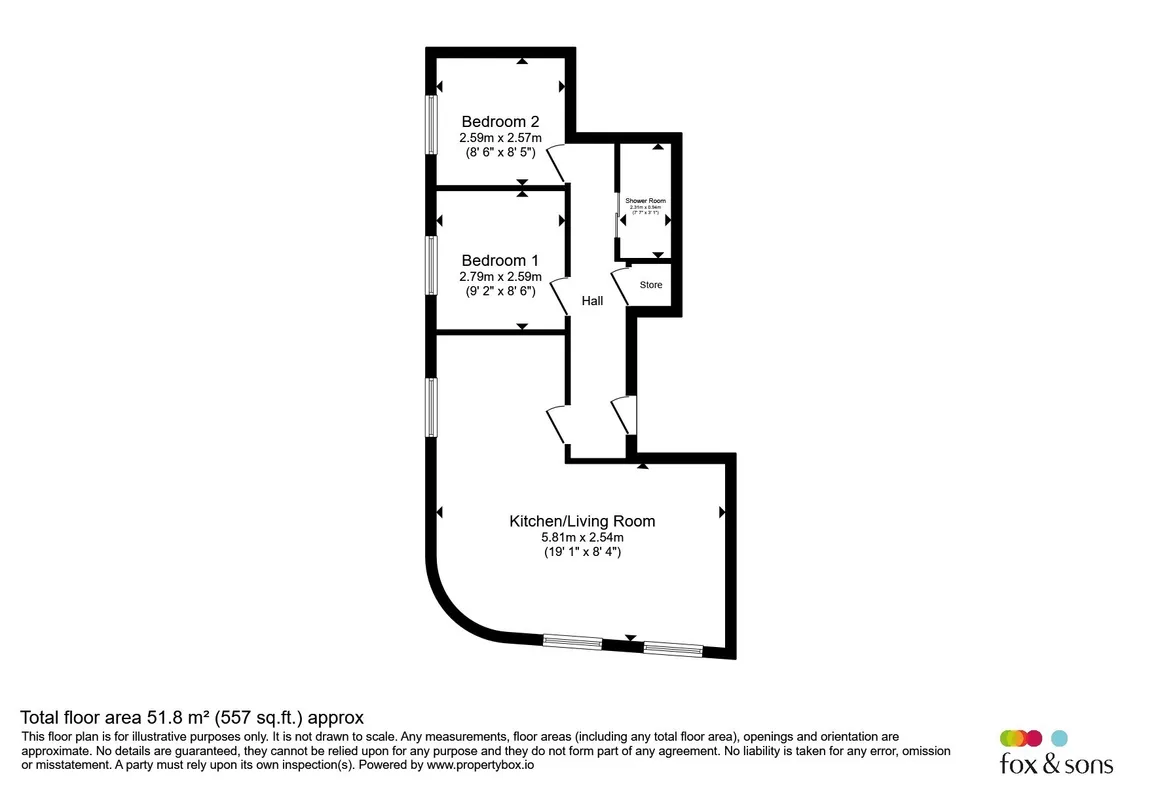
Upon entering the property, a welcoming hallway provides access to all rooms. To the front of the flat is an open plan kitchen, living, and dining area, featuring a stylish fitted kitchen with a breakfast bar. The attractive curved wall adds a unique character and charm to the room, while the open plan layout creates a sociable and versatile living space. Flooded with natural light from three windows, this room feels bright and inviting.
There are two well-proportioned bedrooms, both positioned to the side of the property. Completing the accommodation is a contemporary shower room fitted with modern fixtures and fittings. Attractive oak-style internal doors throughout the flat add a touch of elegance and complement the property's modern finish.
This lovely flat is perfectly positioned to take advantage of everything Tiverton has to offer. Step outside and enjoy a fantastic selection of shops, cafés, and restaurants, all within easy distance thanks to its prime town centre location. Tiverton is renowned for its range of amenities, including excellent educational, leisure, and recreational facilities. For commuters, transport links are readily accessible, with easy access to transport links.
It also has two original sash windows with secondary glazing to the front, and a radiator.
-Sell your home with no viewings, no renovations, and no chains.
-Complete within 7 days or on a date that suits you.
-Move stress-free with 14 days access to your home post completion.
-Your sale won't fall through, Spring Part-Exchange is guaranteed.
-Terms & conditions apply
Sat: 9am - 2pm
Sun: Closed
The property is Grade II Listed and is therefore exempt from an EPC.
It also lies in a conservation area.
This property benefits from a 10 year New Homes Warranty, and warranties for electric, and plumbing Warranty from 2026.
Please note that an AML fee is chargeable to the buyer once an offer is accepted to cover the cost of carrying out the required identity and anti-money laundering checks. Once these checks have been completed, the fee cannot be refunded, even if the property purchase does not go ahead.
Upon entering the property, a welcoming hallway provides access to all rooms. To the front of the flat is an open plan kitchen, living, and dining area, featuring a stylish fitted kitchen with a breakfast bar. The attractive curved wall adds a unique character and charm to the room, while the open plan layout creates a sociable and versatile living space. Flooded with natural light from three windows, this room feels bright and inviting.
There are two well-proportioned bedrooms, both positioned to the side of the property. Completing the accommodation is a contemporary shower room fitted with modern fixtures and fittings. Attractive oak-style internal doors throughout the flat add a touch of elegance and complement the property's modern finish.
This lovely flat is perfectly positioned to take advantage of everything Tiverton has to offer. Step outside and enjoy a fantastic selection of shops, cafés, and restaurants, all within easy distance thanks to its prime town centre location. Tiverton is renowned for its range of amenities, including excellent educational, leisure, and recreational facilities. For commuters, transport links are readily accessible, with easy access to transport links.
Hall
On entering the property, the hall has doors to all rooms, a cupboard, a radiator, and spotlights.Kitchen/Living Room
The open plan kitchen/living room has a wall and base units, a breakfast bar, and splashback. There is a built-in cooker and hob, washing machine, fridge/freezer, extractor hood, and a one-bowl sink and drainer.It also has two original sash windows with secondary glazing to the front, and a radiator.
Bedroom One
Bedroom One has an original sash window with secondary glazing to the side, and a radiator.Bedroom Two
Bedroom Two has a radiator and an original sash window with secondary glazing to the side.Shower Room
Features a WC, a wash hand basin with a vanity mirror, and a shower cubicle.Location
Located in the centre of the thriving market town of Tiverton. Tiverton provides plenty of shops, supermarkets, schools, dentists, surgeries. Fantastic for commuters being in easy reach to the North Devon Link Road either to the north coast via Barnstaple or eastward to the M5 (J27) and Parkway mainline railway station.Need To Part Exchange?
*Make it happen with SPRING, our trusted Part-Exchange partner.-Sell your home with no viewings, no renovations, and no chains.
-Complete within 7 days or on a date that suits you.
-Move stress-free with 14 days access to your home post completion.
-Your sale won't fall through, Spring Part-Exchange is guaranteed.
-Terms & conditions apply
Please Note
We will endeavour to use the photographs/measurements of the actual property but may also show pictures/measurements of the show home, similar plots and/or computer generated images. Our virtual/360 tours will be of the development show homes. Floorplan images may be handed.Office Hours
Mon-Fri: 9am - 5:30pmSat: 9am - 2pm
Sun: Closed
Agents Note
Please note the date of the leasehold will be for 125 years from the date of sale.The property is Grade II Listed and is therefore exempt from an EPC.
It also lies in a conservation area.
This property benefits from a 10 year New Homes Warranty, and warranties for electric, and plumbing Warranty from 2026.
Please note that an AML fee is chargeable to the buyer once an offer is accepted to cover the cost of carrying out the required identity and anti-money laundering checks. Once these checks have been completed, the fee cannot be refunded, even if the property purchase does not go ahead.
Utilities, rights & restrictions
Utility supply:
- Electric Mains Supply
- Water Mains Supply
- Heating Electric
- Broadband FTTC
- Sewerage Mains Supply
Rights and restrictions:
- Private rights of way No
- Public rights of way No
- Listed property Yes
- Restrictions No
Risks:
- Flooded in last 5 years No
- Flood defences Ask agent
- Source of flood Ask agent
location
get directions
to the property
to the branch
Monthly mortgage estimate
Use our handy mortgage calculator to estimate what your monthly repayments could be. Edit the fields below with the relevant details or, if you’d like a more accurate view on what your repayments could be, complete our mortgage enquiry form below and our Mortgage Consultant will be in touch.
* Terms and Conditions apply.
">
Mortgage enquiry
Interested in this property?


Looking for something else?
view all our properties
We're here to help
more about our team
thinking of selling or letting?
book a free valuation
Book now


*PLEASE BE AWARE, THESE RESULTS ARE FOR ILLUSTRATIVE PURPOSES ONLY AND SHOULD NOT BE CONSIDERED AS A MORTGAGE
QUOTE. THESE ARE BASED ON A REPAYMENT MORTGAGE AND MAY VARY DEPENDING ON THE TERM AND INTEREST RATE OF YOUR
MORTGAGE.
LENDER FEES MAY ALSO BE APPLICABLE. IF YOU WOULD LIKE GUIDANCE ON THE RIGHT MORTGAGE FOR YOU, WE RECOMMEND SPEAKING TO ONE OF OUR MORTGAGE CONSULTANTS WHO WILL BE MORE THAN HAPPY TO HELP.
**The 4.19% annual interest rate is based on the Connells Group average mortgage interest rate taken from this year YTD and is correct as at 17/03/2026.
Any fees payable will be explained in your initial no-obligation appointment, before you choose whether to use our Mortgage Services.
LENDER FEES MAY ALSO BE APPLICABLE. IF YOU WOULD LIKE GUIDANCE ON THE RIGHT MORTGAGE FOR YOU, WE RECOMMEND SPEAKING TO ONE OF OUR MORTGAGE CONSULTANTS WHO WILL BE MORE THAN HAPPY TO HELP.
**The 4.19% annual interest rate is based on the Connells Group average mortgage interest rate taken from this year YTD and is correct as at 17/03/2026.
Any fees payable will be explained in your initial no-obligation appointment, before you choose whether to use our Mortgage Services.
Book a Viewing

We have received your message
There was an error sending your message - please try again later.
email enquiry - sales
We have received your message
There was an error sending your message - please try again later.