The Drove
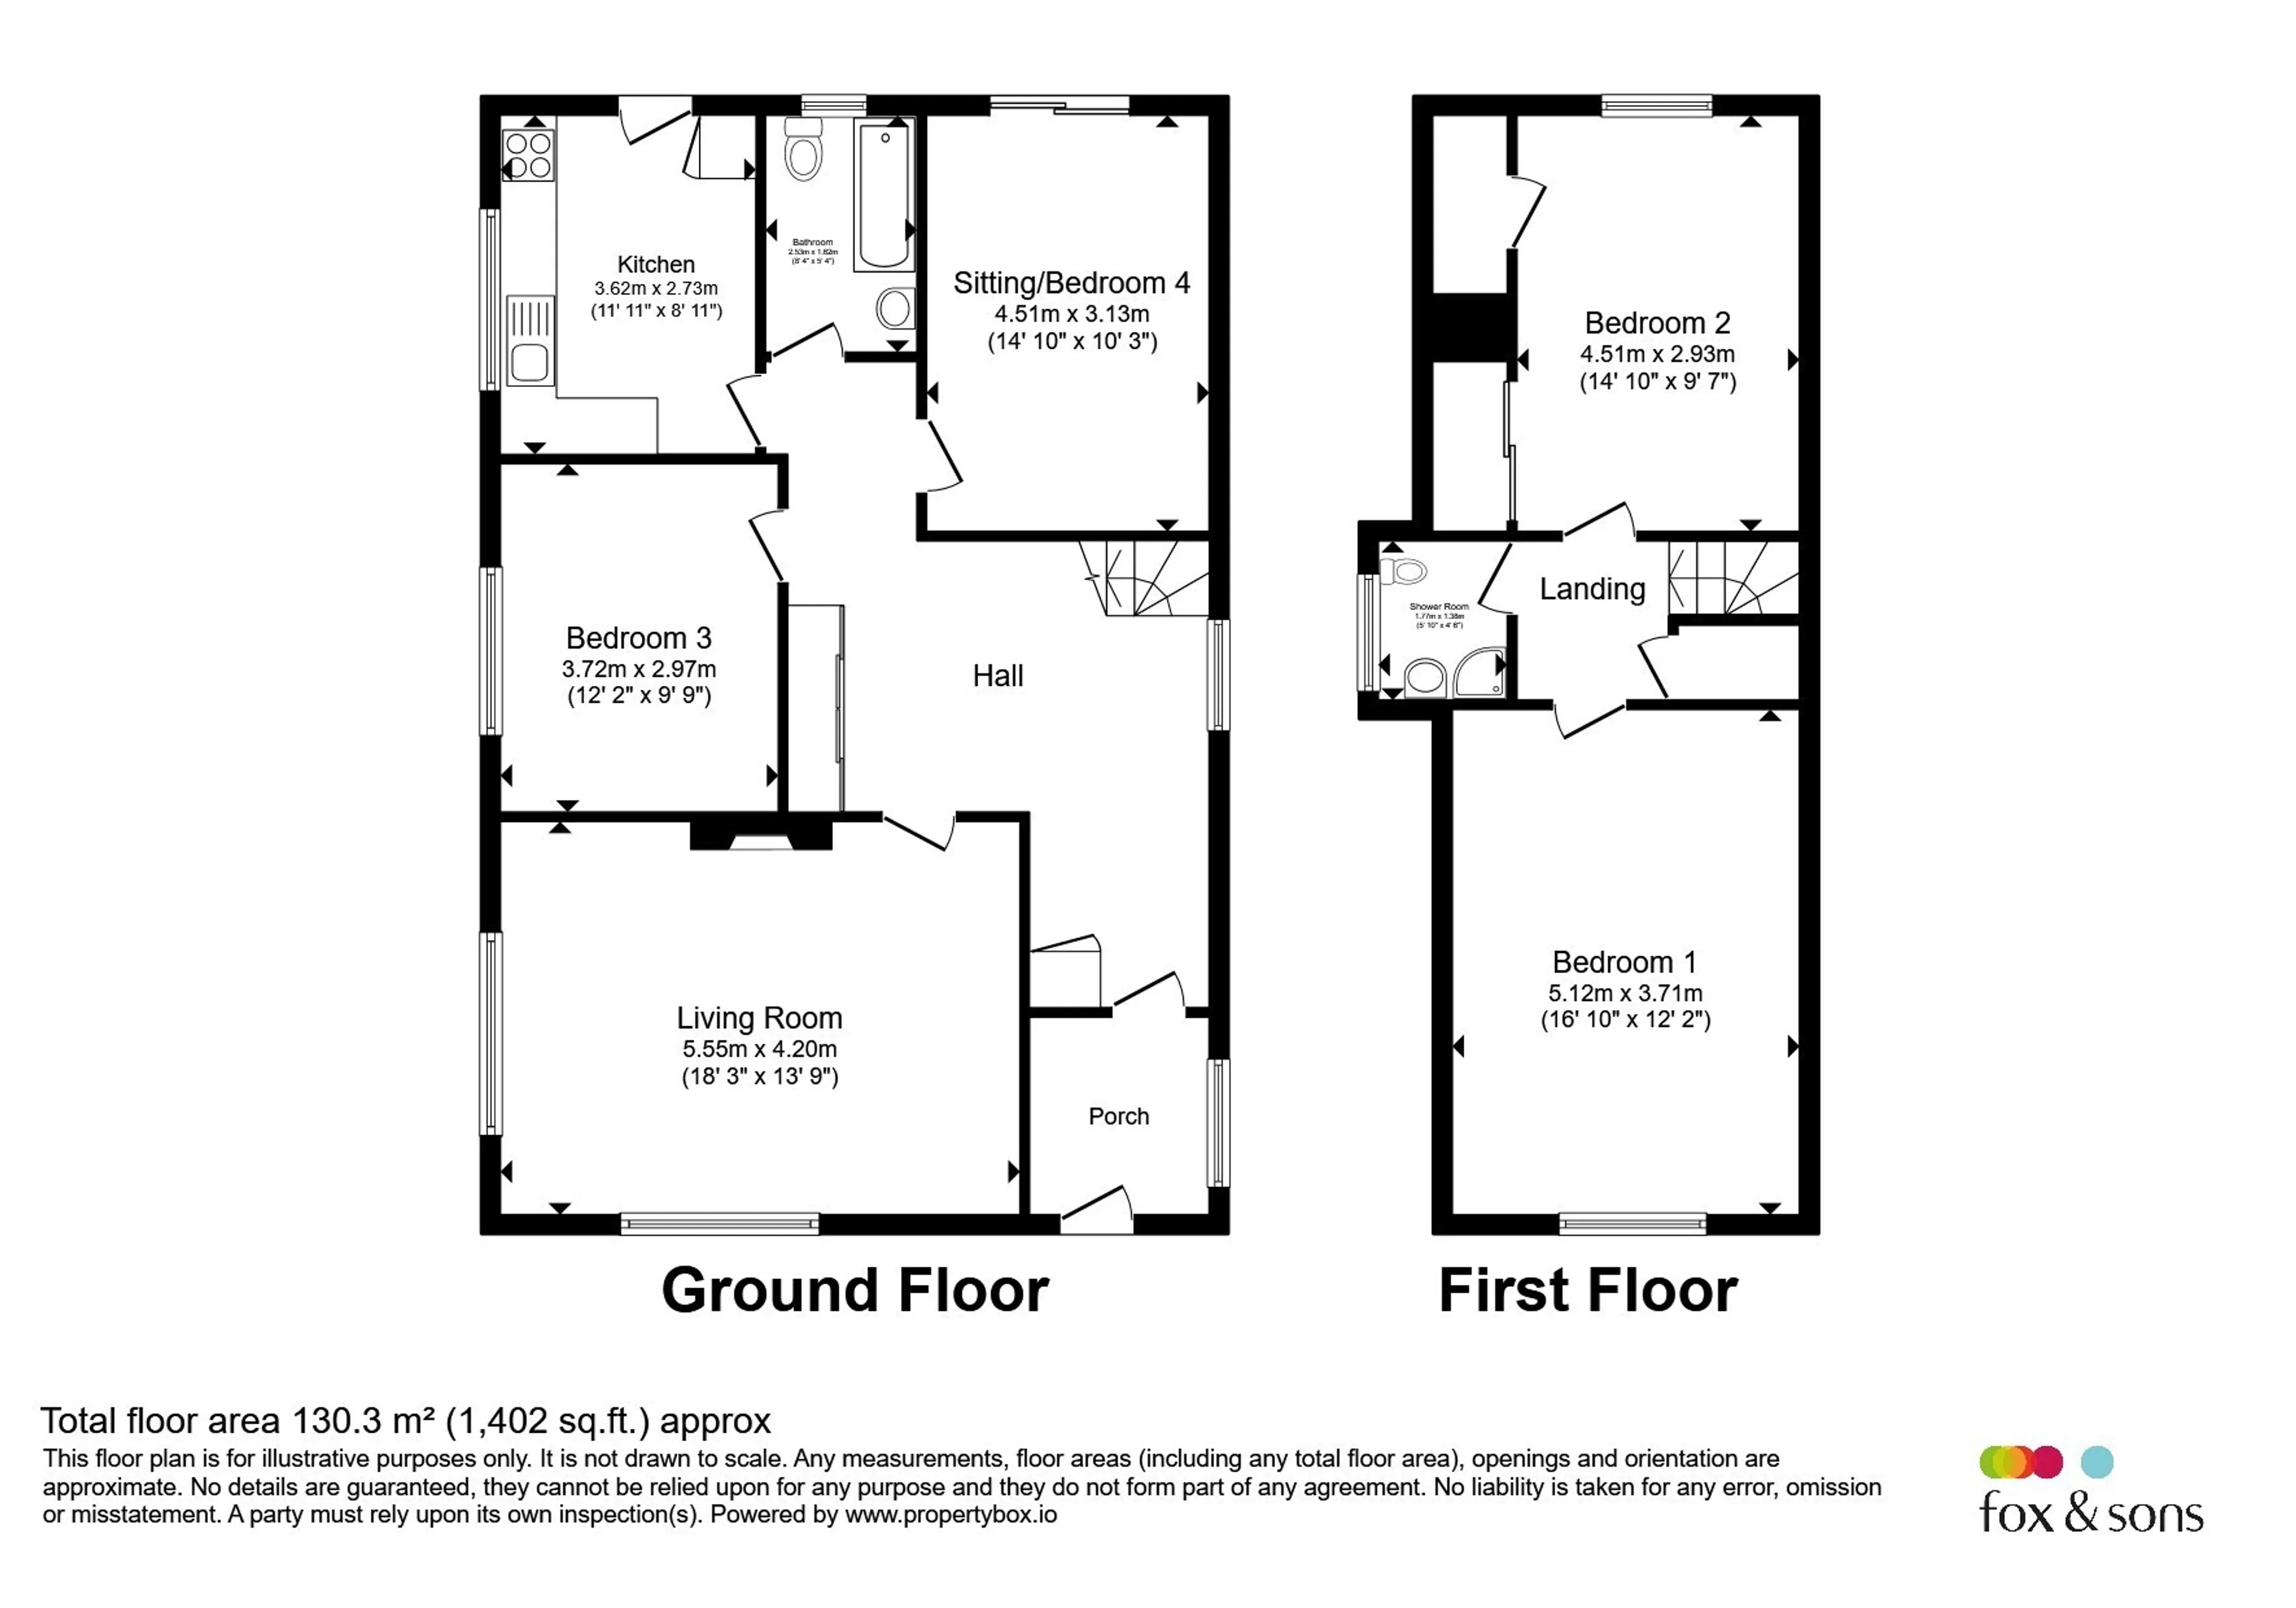
- Three / four bedroom detached chalet bungalow
- Two reception rooms
- Family bathroom and first floor shower room
- Driveway and garage
- Generous garden space
- Local amenities and transport links
Benefiting from versatile living garage, driveway parking, and attractive gardens, this excellent home is ideally located close to local amenities, schools, and transport links. Book to view!
Council Tax Band: D
Tenure: Freehold
The property benefits from a private driveway, garage, and an enclosed rear garden, providing excellent space for family living, entertaining, and outdoor enjoyment.
Conveniently located close to local amenities, schools, and transport links, this attractive home offers both comfort and practicality.
Front
Gated driveway with lawn area.Porch
Tiled flooring, side aspect double glazed windows, storage for shoes and jacketsEntrance Hall
Wooden Flooring, radiator, Side aspect double glazed window, plethora of storage, understair space. The Hallway is a very welcoming space and can be utilised in a variety of waysSitting Room/ Dining
Fireplace, dual aspect double glazed window , carpet, radiatorKitchen
Side aspect double glazed window, upper and lower units, electric cooker, ex hood, white painted floorboards, utility space and pantryBedroom One
Rear aspect double glazed window, radiator, carpet, built-in wardrobes and eve storageBedroom Two
Carpet, radiator, Front aspect double glazed window, eve storageBedroom Three
Carpet, radiator, side aspect double glazed window. This is on the ground floorBedroom Four/ Sitting
Carpet, radiator, patio doors leading to the conservatory. This is on the ground floorConservatory
Tiled flooring, dual aspect double glazed windows, side door leading down into garden and sliding door to raised decking areaBalcony
Raised decking area has been built off the conservatory, perfect for relaxing in the evening or sitting out for breakfastRear Garden
Laid to lawn, flower beds, established veg garden, pagoda with decked seating area, electrics for a hot tub, through the white door at the back of the garage there is a changing area and w/c, garden shed, garage, access to the drive wayUtility supply:
- Electric Mains Supply
- Water Mains Supply
- Heating Central
- Broadband FTTP
- Sewerage Mains Supply
Rights and restrictions:
- Private rights of way No
- Public rights of way No
- Listed property No
- Restrictions No
Risks:
- Flooded in last 5 years No
- Flood defences Ask agent
- Source of flood Ask agent
Use our handy mortgage calculator to estimate what your monthly repayments could be. Edit the fields below with the relevant details or, if you’d like a more accurate view on what your repayments could be, complete our mortgage enquiry form below and our Mortgage Consultant will be in touch.
* Terms and Conditions apply.
Mortgage enquiry
LENDER FEES MAY ALSO BE APPLICABLE. IF YOU WOULD LIKE GUIDANCE ON THE RIGHT MORTGAGE FOR YOU, WE RECOMMEND SPEAKING TO ONE OF OUR MORTGAGE CONSULTANTS WHO WILL BE MORE THAN HAPPY TO HELP.
**The 4.19% annual interest rate is based on the Connells Group average mortgage interest rate taken from this year YTD and is correct as at 17/03/2026.
Any fees payable will be explained in your initial no-obligation appointment, before you choose whether to use our Mortgage Services.