


Parkstone Road
Poole
pcm
£1,595
Ref: P5870I2101-0E45F7FC
- **6 month let only initially**
- 4 bed detached house
- Opposite poole park, unfurn
- Avail from 30/7!
- Zero deposit guarantee scheme
* A Larger Than Average 4 Bedroom Detached House
* Convenient Location in Poole, Opposite Poole Park
* PETS CONSIDERED!
* ZERO DEPOSIT GURANTEE SCHEME AVAILABLE - PLEASE ENQUIRE!
* VIDEO TOUR AVAILABLE - PLEASE ENQUIRE!
* Beautiful Open Plan Kitchen with Pantry Cupboard, Oven & Hot Plates, Dishwasher & Space for Tenant Own Washing Machine & Fridge/Freezer
* Leading to Spacious Living Area with Patio Doors Leading to Garden and Corner Log Burner
* Further Entrance Leading to Further Reception Room with Feature Fireplace
* Archway Leading to 3rd Reception Area with Log Burner and Bay Window
* Spacious Hallway with Porch Area for Storage and Understairs Cloakroom with Storage Cupboard
* Modern Family Bathroom with Shower Over Bath
* 3 Good Size Double Bedrooms and a Further Small Single Bedroom (Wooden Shelving Being Removed)
* Private Enclosed Garden and Patio Area with Large Woskhop/Shed with Electric and further Shed/Storage
* Driveway to the Front for x2 Cars
* Gas Centr
* Convenient Location in Poole, Opposite Poole Park
* PETS CONSIDERED!
* ZERO DEPOSIT GURANTEE SCHEME AVAILABLE - PLEASE ENQUIRE!
* VIDEO TOUR AVAILABLE - PLEASE ENQUIRE!
* Beautiful Open Plan Kitchen with Pantry Cupboard, Oven & Hot Plates, Dishwasher & Space for Tenant Own Washing Machine & Fridge/Freezer
* Leading to Spacious Living Area with Patio Doors Leading to Garden and Corner Log Burner
* Further Entrance Leading to Further Reception Room with Feature Fireplace
* Archway Leading to 3rd Reception Area with Log Burner and Bay Window
* Spacious Hallway with Porch Area for Storage and Understairs Cloakroom with Storage Cupboard
* Modern Family Bathroom with Shower Over Bath
* 3 Good Size Double Bedrooms and a Further Small Single Bedroom (Wooden Shelving Being Removed)
* Private Enclosed Garden and Patio Area with Large Woskhop/Shed with Electric and further Shed/Storage
* Driveway to the Front for x2 Cars
* Gas Centr

are you thinking of
selling or letting?
Council Tax Band: D
Security deposit: £1,840
in detail
**Zero Deposit Guarantee Available**
** A holding deposit of £368.00 will be payable in order to reserve this property off the market, cancel any future viewings we may have and begin the referencing process, once your application has been approved by the Landlord. This payment will come off the balance of your first month’s rent, subject to contract and successful referencing.
A deposit of £1840.00 will be payable alongside your first month’s rent when your tenancy begins, and will be registered into a Deposit Scheme. ***
Alternatively, this property is marketed with a ZERO DEPOSIT GUARANTEE in replacement of a traditional deposit being paid. If you choose to opt in for this guarantee, subject to successful referencing, you will be required to pay a non-refundable fee equivalent to 1 weeks rent plus a £59.99 admin fee direct to Zero Deposit, who in turn provide a guarantee to our Landlord equivalent of 6 weeks rent as deposit protection. Any end-of-tenancy disputes are handled by The Dispute Service (TDS): a trusted, independent dispute resolution service. This means at the end of the tenancy, any tenants who owe rent or are liable for damage must pay the landlord directly. If they do not, following a decision by TDS, Zero Deposit will pay the landlord and recover the money from the tenant themselves.
Please note – annual renewal fees of £17.50pa apply. ***
Council Tax Band - D
Holding deposit: £368.00
** A holding deposit of £368.00 will be payable in order to reserve this property off the market, cancel any future viewings we may have and begin the referencing process, once your application has been approved by the Landlord. This payment will come off the balance of your first month’s rent, subject to contract and successful referencing.
A deposit of £1840.00 will be payable alongside your first month’s rent when your tenancy begins, and will be registered into a Deposit Scheme. ***
Alternatively, this property is marketed with a ZERO DEPOSIT GUARANTEE in replacement of a traditional deposit being paid. If you choose to opt in for this guarantee, subject to successful referencing, you will be required to pay a non-refundable fee equivalent to 1 weeks rent plus a £59.99 admin fee direct to Zero Deposit, who in turn provide a guarantee to our Landlord equivalent of 6 weeks rent as deposit protection. Any end-of-tenancy disputes are handled by The Dispute Service (TDS): a trusted, independent dispute resolution service. This means at the end of the tenancy, any tenants who owe rent or are liable for damage must pay the landlord directly. If they do not, following a decision by TDS, Zero Deposit will pay the landlord and recover the money from the tenant themselves.
Please note – annual renewal fees of £17.50pa apply. ***
Council Tax Band - D
Holding deposit: £368.00
Utilities, rights & restrictions
Utility supply:
- Electric Ask agent
- Water Ask agent
- Heating Ask agent
- Broadband Ask agent
- Sewerage Ask agent
Rights and restrictions:
- Private rights of way Ask agent
- Public rights of way Ask agent
- Listed property Ask agent
- Restrictions Ask agent
Risks:
- Flooded in last 5 years Ask agent
- Flood defences Ask agent
- Source of flood Ask agent
location
get directions
to the property
to the branch
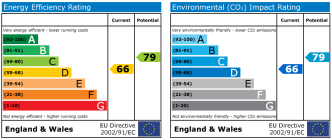
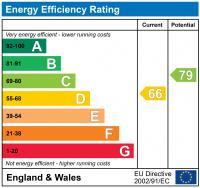
energy efficient rating
Interested in this property?


Looking for something else?
view all our properties
We're here to help
more about our team
thinking of selling or letting?
book a free valuation
Book now
*PLEASE BE AWARE, THESE RESULTS ARE FOR ILLUSTRATIVE PURPOSES ONLY AND SHOULD NOT BE CONSIDERED AS A MORTGAGE
QUOTE. THESE ARE BASED ON A REPAYMENT MORTGAGE AND MAY VARY DEPENDING ON THE TERM AND INTEREST RATE OF YOUR
MORTGAGE.
LENDER FEES MAY ALSO BE APPLICABLE. IF YOU WOULD LIKE GUIDANCE ON THE RIGHT MORTGAGE FOR YOU, WE RECOMMEND SPEAKING TO ONE OF OUR MORTGAGE CONSULTANTS WHO WILL BE MORE THAN HAPPY TO HELP.
**The 4.19% annual interest rate is based on the Connells Group average mortgage interest rate taken from this year YTD and is correct as at 17/03/2026.
Any fees payable will be explained in your initial no-obligation appointment, before you choose whether to use our Mortgage Services.
LENDER FEES MAY ALSO BE APPLICABLE. IF YOU WOULD LIKE GUIDANCE ON THE RIGHT MORTGAGE FOR YOU, WE RECOMMEND SPEAKING TO ONE OF OUR MORTGAGE CONSULTANTS WHO WILL BE MORE THAN HAPPY TO HELP.
**The 4.19% annual interest rate is based on the Connells Group average mortgage interest rate taken from this year YTD and is correct as at 17/03/2026.
Any fees payable will be explained in your initial no-obligation appointment, before you choose whether to use our Mortgage Services.
Book a Viewing

We have received your message
There was an error sending your message - please try again later.
email enquiry - lettings
We have received your message
There was an error sending your message - please try again later.