


Windward Quay
Eastbourne
guide price
£400,000
Tenure: Freehold
Ref: LGL112165
- Three-bedroom waterside property arranged over three floors
- Full-size balcony with ample seating area and stunning harbour views
- Double carport providing covered parking for two vehicles
- Electric car charging point installed for modern convenience
- Located in the highly sought-after sovereign harbour south
- No forward chain!
monthly mortgage estimate
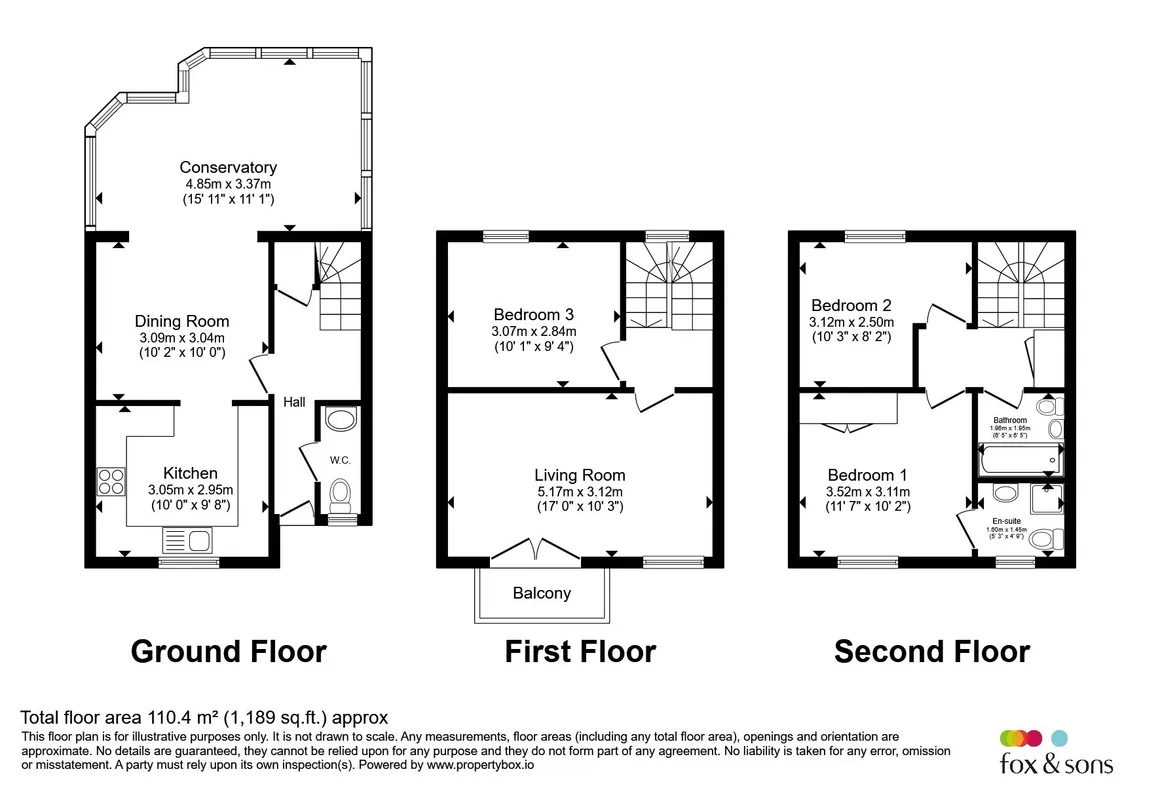
A rare opportunity to purchase this three-bedroom waterside property located in the sought-after Sovereign Harbour South. The home is arranged over three floors and has recently been updated throughout, including a new kitchen on the ground floor and general modernisation.

are you thinking of
selling or letting?
Council Tax Band: E
Tenure: Freehold
floor plans
in detail
A well maintained three storey townhouse in a sought after waterside location, recently refurbished throughout and offered with no forward chain. The property has been used only occasionally by the current owner over the past 20 years and is available for immediate occupation, fully furnished if required.
Key Features:
Full Refurbishment: The property has been completely redecorated throughout.
Bathrooms: Both bathrooms have been updated with new baths and Mira electric power showers.
Kitchen: A newly installed kitchen with all new appliances including gas hob, electric oven, microwave, and dishwasher, as well as a washer/dryer (lightly used). Fitted with pull-out storage units and a sink with macerator.
Electrics: Electrical wiring has been inspected and updated with a new consumer unit. An external EV charging point has also been installed.
Heating: A new Worcester Bosch gas central heating boiler has been fitted, operated via a Nest smart thermostat.
Window Coverings: New roller blinds fitted throughout the property.
Exterior: The outside of the building has been fully redecorated in light blue. Roof leadwork, guttering, and associated areas have been inspected and are in good condition.
Parking: In addition to a double car port, a third off-road parking space has been created.
Garden Room: Purpose-built external garden room with new internal flooring and a re-felted roof.
Storage Potential: Roof space above the car port could be adapted.
Having laminate wood effect flooring, radiator.
Having a fitted kitchen with a range of wall and base units and work surfaces over, electric oven and four ring has hob over, extractor fan, inset one and a half bowl, plumbing and space for washing machine and dishwasher, fridge/freezer, double glazed window to the front aspect.
A UPVC constructed conservatory, double glazed window to rear and side aspect with french doors opening into the garden, radiator.
Having a double glazed window to the front aspect, double glazed french doors leading to the balcony, radiator, television point.
Having a double glazed window to the rear aspect, radiator.
Having a double glazed window to the front aspect, double built in wardrobes, radiator, door to -
Having a double glazed window to the rear aspect, radiator.
Having a double glazed window to the rear aspect, radiator.
Key Features:
Full Refurbishment: The property has been completely redecorated throughout.
Bathrooms: Both bathrooms have been updated with new baths and Mira electric power showers.
Kitchen: A newly installed kitchen with all new appliances including gas hob, electric oven, microwave, and dishwasher, as well as a washer/dryer (lightly used). Fitted with pull-out storage units and a sink with macerator.
Electrics: Electrical wiring has been inspected and updated with a new consumer unit. An external EV charging point has also been installed.
Heating: A new Worcester Bosch gas central heating boiler has been fitted, operated via a Nest smart thermostat.
Window Coverings: New roller blinds fitted throughout the property.
Exterior: The outside of the building has been fully redecorated in light blue. Roof leadwork, guttering, and associated areas have been inspected and are in good condition.
Parking: In addition to a double car port, a third off-road parking space has been created.
Garden Room: Purpose-built external garden room with new internal flooring and a re-felted roof.
Storage Potential: Roof space above the car port could be adapted.
Entrance Hall
Having a double glazed door to the front aspect, understairs storage cupboard, radiator, door to -Downstairs W/C
Having a low level w/c, pedestal wash hand basin, double glazed window to the front aspect, radiator.Dining Room
10' 2" x 10' ( 3.10m x 3.05m )Having laminate wood effect flooring, radiator.
Kitchen
10' x 9' 8" ( 3.05m x 2.95m )Having a fitted kitchen with a range of wall and base units and work surfaces over, electric oven and four ring has hob over, extractor fan, inset one and a half bowl, plumbing and space for washing machine and dishwasher, fridge/freezer, double glazed window to the front aspect.
Conservatory
15' 11" x 11' 1" ( 4.85m x 3.38m )A UPVC constructed conservatory, double glazed window to rear and side aspect with french doors opening into the garden, radiator.
Stairs To First Floor Landing
Stairs leading from the ground floor entrance hall to the first floor landing, double glazed window the side aspect.Living Room
17' x 10' 3" ( 5.18m x 3.12m )Having a double glazed window to the front aspect, double glazed french doors leading to the balcony, radiator, television point.
Balcony
Bedroom Three
10' 1" x 9' 4" ( 3.07m x 2.84m )Having a double glazed window to the rear aspect, radiator.
Stairs To Second Floor Landing
Leading to -Bedroom One
11' 7" x 10' 2" ( 3.53m x 3.10m )Having a double glazed window to the front aspect, double built in wardrobes, radiator, door to -
En-Suite
Having a white suite with shower cubicle with the electric shower over, low level w/c, pedestal wash hand basin, extractor fan, double glazed window to the front aspect.Bedroom Two
10' 3" x 8' 2" ( 3.12m x 2.49m )Having a double glazed window to the rear aspect, radiator.
Bathroom
6' 5" x 6' 5" ( 1.96m x 1.96m )Having a double glazed window to the rear aspect, radiator.
Rear Garden
A patio laid, wall enclosed rear garden with summerhouse outbuilding with power and lighting, water tap and sight access with gate to the front.Car Port
Utilities, rights & restrictions
Utility supply:
- Electric Ask agent
- Water Ask agent
- Heating Ask agent
- Broadband Ask agent
- Sewerage Ask agent
Rights and restrictions:
- Private rights of way Ask agent
- Public rights of way Ask agent
- Listed property Ask agent
- Restrictions Ask agent
Risks:
- Flooded in last 5 years Ask agent
- Flood defences Ask agent
- Source of flood Ask agent
location
get directions
to the property
to the branch
energy efficient rating
Monthly mortgage estimate
Use our handy mortgage calculator to estimate what your monthly repayments could be. Edit the fields below with the relevant details or, if you’d like a more accurate view on what your repayments could be, complete our mortgage enquiry form below and our Mortgage Consultant will be in touch.
* Terms and Conditions apply.
">
Mortgage enquiry
Interested in this property?


Get in touch
Langney team...
 20 Winston Crescent
EASTBOURNE
East Sussex
BN23 6NL
EASTBOURNE
East Sussex
BN23 6NL
Looking for something else?
view all our properties
We're here to help
more about our team
thinking of selling or letting?
book a free valuation
Book now


*PLEASE BE AWARE, THESE RESULTS ARE FOR ILLUSTRATIVE PURPOSES ONLY AND SHOULD NOT BE CONSIDERED AS A MORTGAGE
QUOTE. THESE ARE BASED ON A REPAYMENT MORTGAGE AND MAY VARY DEPENDING ON THE TERM AND INTEREST RATE OF YOUR
MORTGAGE.
LENDER FEES MAY ALSO BE APPLICABLE. IF YOU WOULD LIKE GUIDANCE ON THE RIGHT MORTGAGE FOR YOU, WE RECOMMEND SPEAKING TO ONE OF OUR MORTGAGE CONSULTANTS WHO WILL BE MORE THAN HAPPY TO HELP.
**The 4.19% annual interest rate is based on the Connells Group average mortgage interest rate taken from this year YTD and is correct as at 17/03/2026.
Any fees payable will be explained in your initial no-obligation appointment, before you choose whether to use our Mortgage Services.
LENDER FEES MAY ALSO BE APPLICABLE. IF YOU WOULD LIKE GUIDANCE ON THE RIGHT MORTGAGE FOR YOU, WE RECOMMEND SPEAKING TO ONE OF OUR MORTGAGE CONSULTANTS WHO WILL BE MORE THAN HAPPY TO HELP.
**The 4.19% annual interest rate is based on the Connells Group average mortgage interest rate taken from this year YTD and is correct as at 17/03/2026.
Any fees payable will be explained in your initial no-obligation appointment, before you choose whether to use our Mortgage Services.
Book a Viewing

We have received your message
There was an error sending your message - please try again later.
email enquiry - sales
We have received your message
There was an error sending your message - please try again later.