


Bossington Lane
Minehead, Porlock
£625,000
Tenure: Freehold
Ref: MIH107778
- Highly sought-after bossington lane area
- Close to nearby countryside walks & access to porlock village
- A modern detached family residence
- Three bedrooms - two reception rooms - conservatory
- Oil fired central heating - double glazing - gardens & double garage
monthly mortgage estimate
Coming to the market for the first time in approx.19 years is this beautifully presented detached three bedroom family residence enjoying a desirable location close to the coast and the countryside, offering access to the dramatic landscapes of Exmoor and the scenic surroundings of Porlock.

are you thinking of
selling or letting?
Council Tax Band: F
Tenure: Freehold
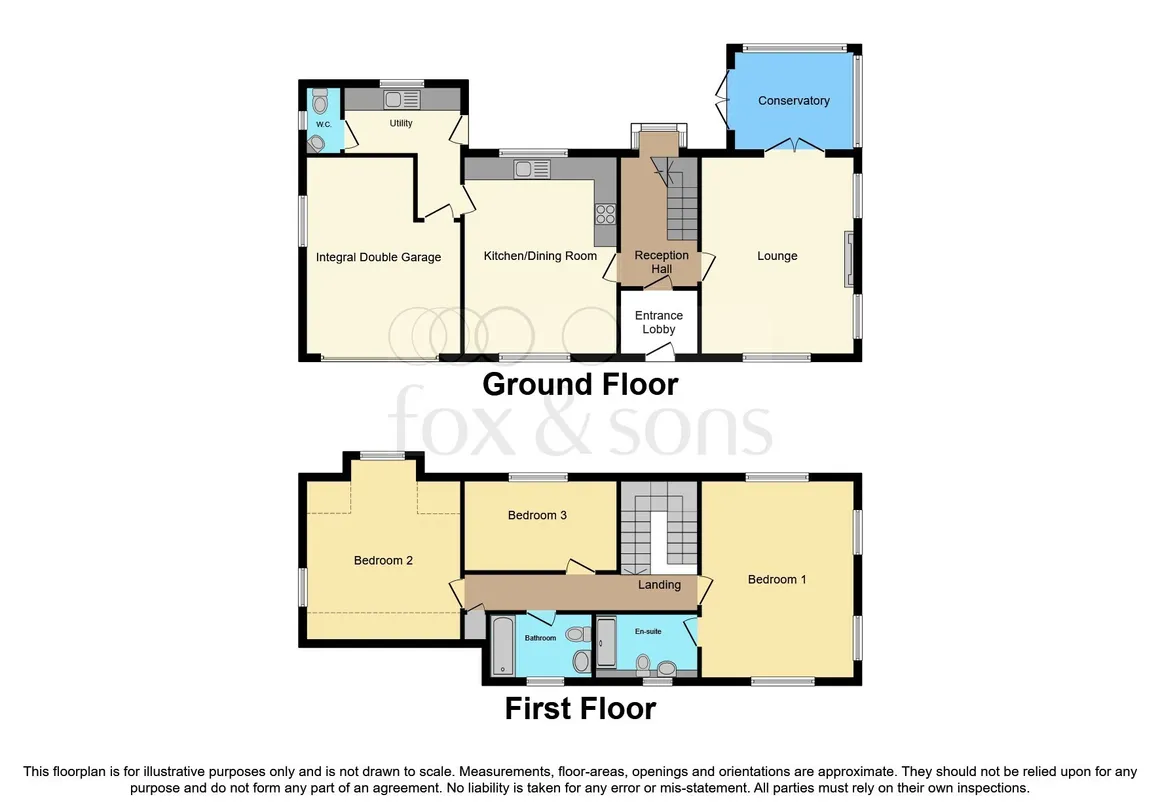
floor plans
in detail
Enjoying a desirable location close to the coast and the countryside, offering access to the dramatic landscapes of Exmoor and the scenic surroundings of Porlock and Bossington, is this well presented modern detached three bedroom family residence built approx. 19 years ago. The property benefits from oil fired central heating, double glazing, surrounding level landscaped gardens, good size driveway & a double garage.
The accommodation benefits from reception hall, triple aspect lounge, conservatory, duel aspect kitchen/dining room, utility room, cloakroom, integral double garage, first floor landing, three double bedrooms, ensuite shower room, bathroom & complemented by solid oak framed windows, underfloor heating throughout the ground & first floors (except the garage), internal oak doors, woodburning stove in the lounge, whilst enjoying surrounding gardens, driveway providing off road parking. Internal inspection is a must to fully appreciate what the property has to offer.
A triple aspect room with Oak double glazed windows to front and side, Oak double glazed patio doors to the conservatory, Oak flooring with underfloor heating, recess fireplace with inset woodburning stove on tiled hearth, wall light points.
Double glazed windows to rear and side, double glazed patio doors to garden, light and power, tiled flooring with electric underfloor heating.
A duel aspect room with Oak double glazed windows to front and rear, travertine tiled flooring with underfloor heating, wall light points, inset ceiling spotlights, a range of fitted Oak base and wall units, integrated dishwasher, marble worktop surfaces, inset one and one half bowl stainless steel sink unit with mixer tap, integrated double oven, inset electric hob with stainless steel cooker hood over, integrated fridge, centre island, TV point, telephone point, Oak door to
A triple aspect room with double glazed windows to front, side and rear, fitted carpet, wall light points, underfloor heating, door to
A duel aspect room with double glazed windows to side and rear, fitted carpet, wall light points, underfloor heating.
Double glazed window to front, fitted carpet, underfloor heating.
To the rear of the property is a level landscaped garden comprising paved patio with gravelled areas ideal for alfresco dining, raised flower and shrub beds, laid to lawn area, timber archway covering the pathway leading to the rear of the garden, garden shed, outside water tap, raised patio seating area to the rear of the garden.
With electric up and over door, double glazed windows to side, light and power, fitted shelving, door to lobby area.
The accommodation benefits from reception hall, triple aspect lounge, conservatory, duel aspect kitchen/dining room, utility room, cloakroom, integral double garage, first floor landing, three double bedrooms, ensuite shower room, bathroom & complemented by solid oak framed windows, underfloor heating throughout the ground & first floors (except the garage), internal oak doors, woodburning stove in the lounge, whilst enjoying surrounding gardens, driveway providing off road parking. Internal inspection is a must to fully appreciate what the property has to offer.
Oak Front Door
Leading toEntrance Lobby
With Oak double glazed window to side, inset ceiling spotlights, tiled flooring with underfloor heating, Oak inner door leading toReception Hall
Oak flooring with underfloor heating, Oak staircase rising to the first floor landing with built in understairs cupboard, wall light points, Oak doors leading toLounge
17' 1" x 13' 3" max ( 5.21m x 4.04m max )A triple aspect room with Oak double glazed windows to front and side, Oak double glazed patio doors to the conservatory, Oak flooring with underfloor heating, recess fireplace with inset woodburning stove on tiled hearth, wall light points.
Conservatory
8' 6" x 9' 10" ( 2.59m x 3.00m )Double glazed windows to rear and side, double glazed patio doors to garden, light and power, tiled flooring with electric underfloor heating.
Kitchen/Dining Room
17' 1" x 13' 3" ( 5.21m x 4.04m )A duel aspect room with Oak double glazed windows to front and rear, travertine tiled flooring with underfloor heating, wall light points, inset ceiling spotlights, a range of fitted Oak base and wall units, integrated dishwasher, marble worktop surfaces, inset one and one half bowl stainless steel sink unit with mixer tap, integrated double oven, inset electric hob with stainless steel cooker hood over, integrated fridge, centre island, TV point, telephone point, Oak door to
Lobby Area
With travertine tiled flooring with underfloor heating, cloaks hanging space, integral door to the double garage, open plan toUtility Room
Double glazed window to rear, Oak stable door giving access to the rear garden, a range of fitted base units with worktop surfaces, inset stainless steel sink unit, space for tumble dryer, space and plumbing for washing machine, tiled splashbacks, Grant oil fired boiler, inset ceiling spotlights, travertine tiled flooring with underfloor heating, door to cloakroom.Cloakroom
Double glazed window to side, wash hand basin, low level WC, part tiled surrounds, tiled flooring, inset ceiling spotlights.First Floor Landing
Double glazed window to rear with window seat on the half landing, staircase continuing to first floor landing with fitted carpet, access to roof space, wall light points, underfloor heating, built in airing cupboard, doors toBedroom One
17' 1" x 13' 3" ( 5.21m x 4.04m )A triple aspect room with double glazed windows to front, side and rear, fitted carpet, wall light points, underfloor heating, door to
Ensuite Shower Room
Double glazed to front, a fitted suite comprising shower cubicle, heated towel rail, low level WC, wash hand basin, extractor unit, inset ceiling spotlights, shaver point, tiled surrounds and flooring, underfloor heating.Bedroom Two
16' 5" x 13' 5" ( 5.00m x 4.09m )A duel aspect room with double glazed windows to side and rear, fitted carpet, wall light points, underfloor heating.
Bedroom Three
13' 4" x 7' 9" ( 4.06m x 2.36m )Double glazed window to front, fitted carpet, underfloor heating.
Bathroom
Double glazed window to front, a fitted suite comprising panelled bath with mixer tap and shower unit over, fitted shower screen, low level WC, wash hand basin, tiled surrounds, tiled flooring with underfloor heating, heated towel rail, shaver point, inset ceiling spotlights, extractor unit.Outside
The property is approached via a sweeping driveway leading to double five bar timber gates giving access to a tarmac driveway providing ample off road parking and access to the property, garage and gardens. To the side of the property is an area of laid to lawn and to the front is flower and shrub beds, mature trees, stepping stone path leading to a secret enclosed patio ideal for alfresco dining, outside water tap, fenced boundary to the front. To the other side of the property is a raised vegetable patch, garden shed and pathway leading to the rear garden.To the rear of the property is a level landscaped garden comprising paved patio with gravelled areas ideal for alfresco dining, raised flower and shrub beds, laid to lawn area, timber archway covering the pathway leading to the rear of the garden, garden shed, outside water tap, raised patio seating area to the rear of the garden.
Integral Garage
17' 4" max x 13' 4" max ( 5.28m max x 4.06m max )With electric up and over door, double glazed windows to side, light and power, fitted shelving, door to lobby area.
Location
The active village of Porlock is situated within the Exmoor National Park and forms a fine base from which to indulge in a variety of rural pursuits and providing the opportunity to explore the many attractions of West Somerset and North Devon. The village boasts a useful range of everyday facilities including Post Office, General Store, Cafes/Restaurant, Butchers, Public Houses, Primary School, Churches, Recreation Ground and local sports teams including Football, Cricket and Bowls. The sea is approximately two miles away at Porlock Weir and the larger seaside town and shopping centre at Minehead is about six miles distant.
Utilities, rights & restrictions
Utility supply:
- Electric Mains Supply
- Water Mains Supply
- Heating Oil, Underfloor Heating
- Broadband None
- Sewerage Mains Supply
Rights and restrictions:
- Private rights of way No
- Public rights of way No
- Listed property No
- Restrictions No
Risks:
- Flooded in last 5 years No
- Flood defences Ask agent
- Source of flood Ask agent
location
get directions
to the property
to the branch
Monthly mortgage estimate
Use our handy mortgage calculator to estimate what your monthly repayments could be. Edit the fields below with the relevant details or, if you’d like a more accurate view on what your repayments could be, complete our mortgage enquiry form below and our Mortgage Consultant will be in touch.
* Terms and Conditions apply.
">
Mortgage enquiry
Interested in this property?


Looking for something else?
view all our properties
We're here to help
more about our team
thinking of selling or letting?
book a free valuation
Book now


*PLEASE BE AWARE, THESE RESULTS ARE FOR ILLUSTRATIVE PURPOSES ONLY AND SHOULD NOT BE CONSIDERED AS A MORTGAGE
QUOTE. THESE ARE BASED ON A REPAYMENT MORTGAGE AND MAY VARY DEPENDING ON THE TERM AND INTEREST RATE OF YOUR
MORTGAGE.
LENDER FEES MAY ALSO BE APPLICABLE. IF YOU WOULD LIKE GUIDANCE ON THE RIGHT MORTGAGE FOR YOU, WE RECOMMEND SPEAKING TO ONE OF OUR MORTGAGE CONSULTANTS WHO WILL BE MORE THAN HAPPY TO HELP.
**The 4.19% annual interest rate is based on the Connells Group average mortgage interest rate taken from this year YTD and is correct as at 17/03/2026.
Any fees payable will be explained in your initial no-obligation appointment, before you choose whether to use our Mortgage Services.
LENDER FEES MAY ALSO BE APPLICABLE. IF YOU WOULD LIKE GUIDANCE ON THE RIGHT MORTGAGE FOR YOU, WE RECOMMEND SPEAKING TO ONE OF OUR MORTGAGE CONSULTANTS WHO WILL BE MORE THAN HAPPY TO HELP.
**The 4.19% annual interest rate is based on the Connells Group average mortgage interest rate taken from this year YTD and is correct as at 17/03/2026.
Any fees payable will be explained in your initial no-obligation appointment, before you choose whether to use our Mortgage Services.
Book a Viewing

We have received your message
There was an error sending your message - please try again later.
email enquiry - sales
We have received your message
There was an error sending your message - please try again later.