


Dewlands Road
Verwood
£550,000
Tenure: Freehold
Ref: FDB105627
- Dedicated office/workshop space
- Impressive 24ft lounge
- Newly renovated family bathroom
- Generous driveway parking for several vehicles
- Substantial double garage
- Charming brick-built private entrance and courtyard-style porch
monthly mortgage estimate
Fox & Sons, Fordingbridge are delighted to present this charming four-bedroom semi-detached family home, featuring a expansive 24ft lounge, newly renovated bathrooms. Further benefits include ample driveway parking, double garage and dedicated office/workshop space or to use as a utility area.

are you thinking of
selling or letting?
Council Tax Band: D
Tenure: Freehold
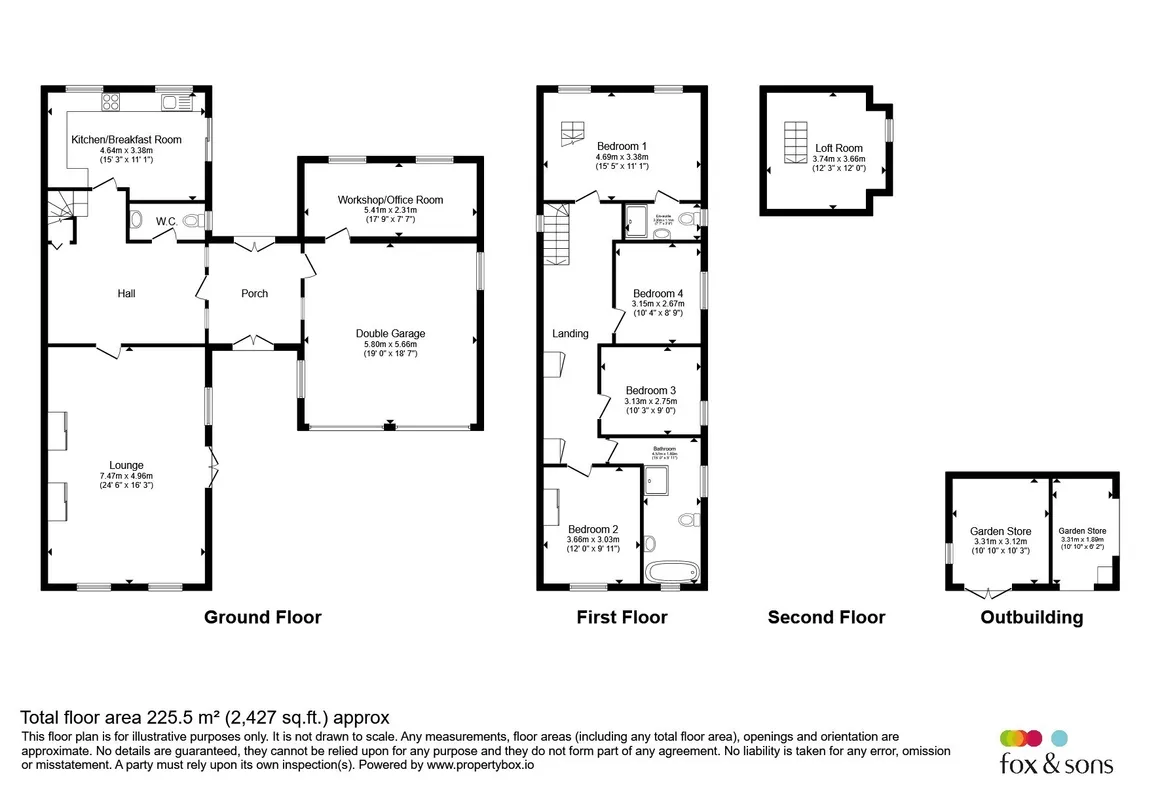
floor plans
in detail
Approaching the property, you are welcomed by a charming brick-built private entrance, creating an immediate sense of privacy and character. Beyond, a generous driveway provides off-road parking for several vehicles and leads to a substantial double garage. To the rear of the garage is a versatile study/workshop, which could also be utilised as a utility room, overlooking the tranquil rear garden and offering an ideal environment for home working, hobbies, or additional practical space. Together, these areas set the tone for the space and practicality this home has to offer. From here, a further brick-framed entrance and gated walkway guide you into the attractive courtyard-style porch area, offering a warm and inviting introduction to the home. This unique and inviting space provides access both into the home and directly through to the rear garden, creating a seamless connection between the front and back of the property.
The heart of the home is undoubtedly the impressive 24ft lounge, a bright and inviting space perfect for both relaxing and entertaining. Taking centre stage is the gas fire, creating a warm and cosy atmosphere and serving as the true heart of the home during the colder months. Large windows allow natural light to flood the room, while the generous dimensions provide ample space for the whole family to come together.
Continuing through the property, the kitchen/breakfast room provides the perfect hub for busy family life, offering ample space for cooking, dining and socialising alike. Sliding doors open directly onto the rear garden, allowing natural light to pour in and creating an effortless transition between indoor and outdoor living during the warmer months. Conveniently positioned nearby is a downstairs W.C., adding further practicality to the ground floor accommodation.
Ground Floor
Stepping inside, the home immediately impresses with its welcoming feel and generous proportions. Passing through the porch and into the entrance hall, you are greeted by a layout that has been thoughtfully designed for modern family living, with a wonderful sense of space throughout.The heart of the home is undoubtedly the impressive 24ft lounge, a bright and inviting space perfect for both relaxing and entertaining. Taking centre stage is the gas fire, creating a warm and cosy atmosphere and serving as the true heart of the home during the colder months. Large windows allow natural light to flood the room, while the generous dimensions provide ample space for the whole family to come together.
Continuing through the property, the kitchen/breakfast room provides the perfect hub for busy family life, offering ample space for cooking, dining and socialising alike. Sliding doors open directly onto the rear garden, allowing natural light to pour in and creating an effortless transition between indoor and outdoor living during the warmer months. Conveniently positioned nearby is a downstairs W.C., adding further practicality to the ground floor accommodation.
The Garden
The beautifully maintained rear garden provides a wonderful extension of the home, offering a private and tranquil setting to enjoy throughout the seasons. A charming feature pond creates an attractive focal point, complemented by a secluded seating area that is perfect for relaxing or entertaining guests. Further enhancing the outdoor space is a substantial outbuilding, offering excellent versatility for a variety of uses while adding to the garden's appeal.First Floor
The first floor is centred around a bright and spacious landing, creating an airy and welcoming feel while providing access to four well-proportioned bedrooms. The principal bedroom serves as a peaceful retreat overlooking the garden and benefits from a beautifully renovated en-suite shower room. The remaining bedrooms all served by a recently refurbished family bathroom that has been stylishly finished with modern fittings and a contemporary design.Retreat
Rising to the top of the home, a useful loft room offers a peaceful retreat away from the main living areas. Complete with a lookout window overlooking the surrounding area, this versatile space is perfectly suited as a home office, creative studio, hobby room, or simply a quiet escape for those working from home.
Utilities, rights & restrictions
Utility supply:
- Electric Mains Supply
- Water Mains Supply
- Heating Gas Central
- Broadband FTTP
- Sewerage Mains Supply
Rights and restrictions:
- Private rights of way No
- Public rights of way No
- Listed property No
- Restrictions No
Risks:
- Flooded in last 5 years No
- Flood defences Ask agent
- Source of flood Ask agent
location
get directions
to the property
to the branch
energy efficient rating


Monthly mortgage estimate
Use our handy mortgage calculator to estimate what your monthly repayments could be. Edit the fields below with the relevant details or, if you’d like a more accurate view on what your repayments could be, complete our mortgage enquiry form below and our Mortgage Consultant will be in touch.
* Terms and Conditions apply.
">
Mortgage enquiry
Interested in this property?
Get in touch
Fordingbridge team...
 8 Salisbury Street
FORDINGBRIDGE
Hampshire
SP6 1AF
FORDINGBRIDGE
Hampshire
SP6 1AF
Looking for something else?
view all our properties
We're here to help
more about our team
thinking of selling or letting?
book a free valuation
Book now
*PLEASE BE AWARE, THESE RESULTS ARE FOR ILLUSTRATIVE PURPOSES ONLY AND SHOULD NOT BE CONSIDERED AS A MORTGAGE
QUOTE. THESE ARE BASED ON A REPAYMENT MORTGAGE AND MAY VARY DEPENDING ON THE TERM AND INTEREST RATE OF YOUR
MORTGAGE.
LENDER FEES MAY ALSO BE APPLICABLE. IF YOU WOULD LIKE GUIDANCE ON THE RIGHT MORTGAGE FOR YOU, WE RECOMMEND SPEAKING TO ONE OF OUR MORTGAGE CONSULTANTS WHO WILL BE MORE THAN HAPPY TO HELP.
**The 4.19% annual interest rate is based on the Connells Group average mortgage interest rate taken from this year YTD and is correct as at 17/03/2026.
Any fees payable will be explained in your initial no-obligation appointment, before you choose whether to use our Mortgage Services.
LENDER FEES MAY ALSO BE APPLICABLE. IF YOU WOULD LIKE GUIDANCE ON THE RIGHT MORTGAGE FOR YOU, WE RECOMMEND SPEAKING TO ONE OF OUR MORTGAGE CONSULTANTS WHO WILL BE MORE THAN HAPPY TO HELP.
**The 4.19% annual interest rate is based on the Connells Group average mortgage interest rate taken from this year YTD and is correct as at 17/03/2026.
Any fees payable will be explained in your initial no-obligation appointment, before you choose whether to use our Mortgage Services.
Book a Viewing

We have received your message
There was an error sending your message - please try again later.
email enquiry - sales
We have received your message
There was an error sending your message - please try again later.