


Higher Street
Crewkerne, West chinnock
£450,000
Tenure: Freehold
Ref: CRK106859
- Detached bungalow on approximately 0.3 acre plot
- Planning permission granted for a four/five-bedroom dwelling
- Stunning countryside views
- Spacious living accommodation
- Double garage with power and lighting
- Private gated driveway with parking for multiple vehicles
- Elevated garden with summerhouse, greenhouse and vegetable plot
- A unique home offering both lifestyle and development potential. read more show less
monthly mortgage estimate
Combining immediate lifestyle appeal with future development potential, this unique property offers spacious accommodation, extensive outside space, breathtaking countryside views and excellent ancillary facilities including a double garage and home office.

are you thinking of
selling or letting?
Council Tax Band: E
Tenure: Freehold
floor plans
in detail
Occupying a generous 0.3-acre plot and enjoying far-reaching countryside views, this detached bungalow presents a rare opportunity to acquire a spacious home with the added benefit of approved planning permission for a substantial four/five-bedroom detached dwelling. Offering versatile accommodation, extensive parking, a double garage and dedicated home office, the property is perfectly suited to a range of buyers.
Situated in the sought-after Somerset village of West Chinnock, this property enjoys a wonderful balance of rural charm and everyday convenience. Surrounded by beautiful countryside, the village offers a welcoming community atmosphere while remaining well connected to nearby towns and amenities.
West Chinnock benefits from a range of local amenities, including a popular village pub, church, village hall and recreation grounds, all contributing to the village's thriving community spirit. The nearby market town of Crewkerne provides a wider selection of shops, supermarkets, cafés, restaurants and leisure facilities, together with a mainline railway station offering direct services to London Waterloo.
Situated in the sought-after Somerset village of West Chinnock, this property enjoys a wonderful balance of rural charm and everyday convenience. Surrounded by beautiful countryside, the village offers a welcoming community atmosphere while remaining well connected to nearby towns and amenities.
West Chinnock benefits from a range of local amenities, including a popular village pub, church, village hall and recreation grounds, all contributing to the village's thriving community spirit. The nearby market town of Crewkerne provides a wider selection of shops, supermarkets, cafés, restaurants and leisure facilities, together with a mainline railway station offering direct services to London Waterloo.
Entrance Porch Hallway
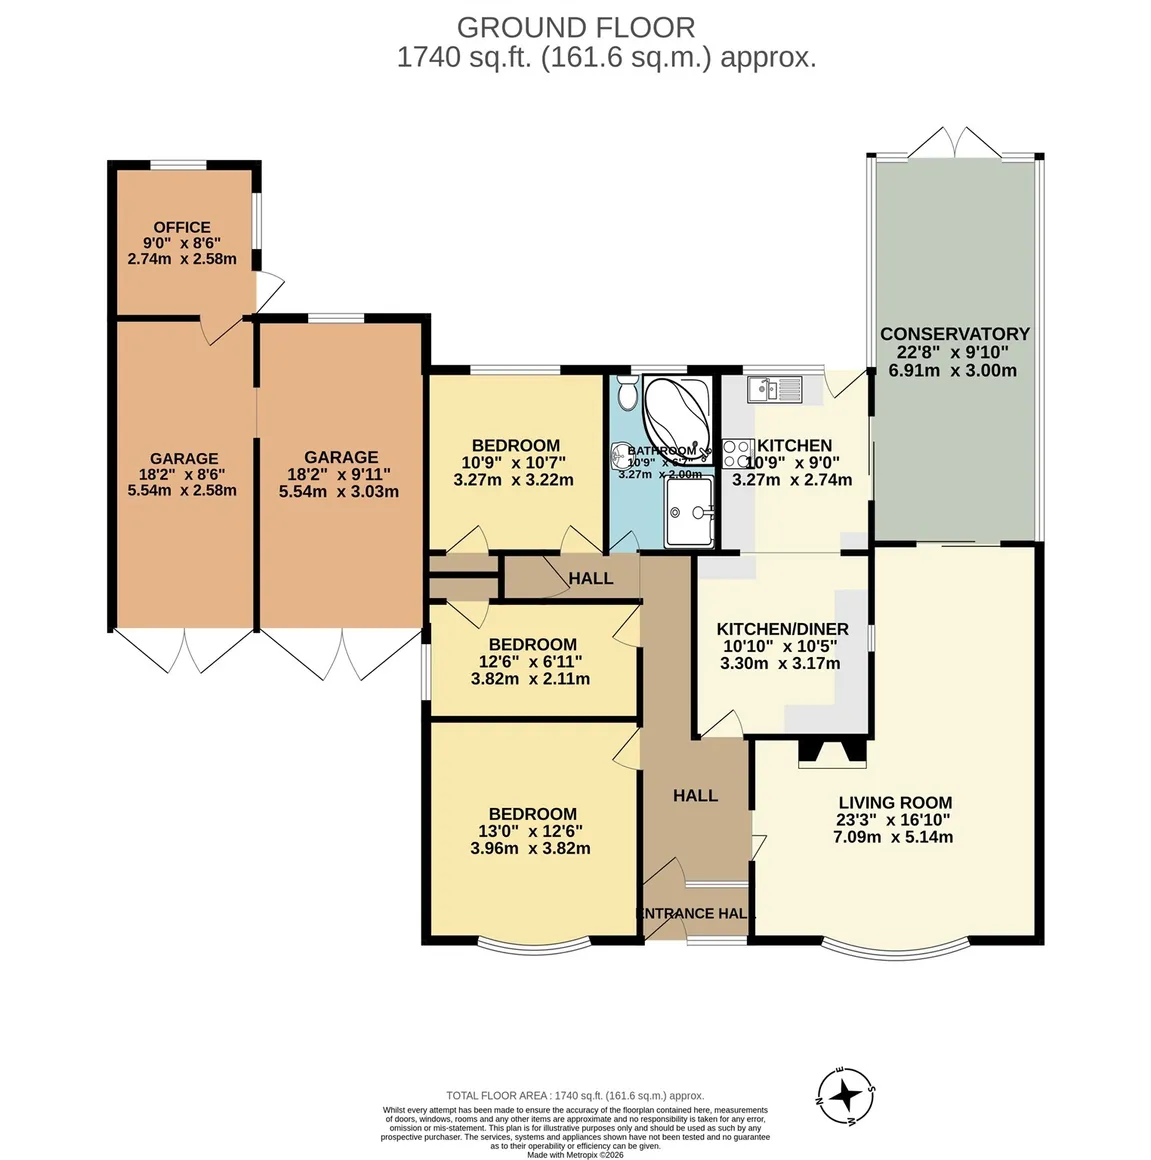
The impressive L-shaped living and dining room offers a wonderful space for both everyday living and entertaining. A charming wood-burning stove creates a cosy focal point, whilst the generous proportions provide ample space for seating and dining areas. Large doors lead directly into the conservatory, seamlessly connecting the living accommodation to the outdoor space.Living Dining Room
The impressive L-shaped living and dining room offers a wonderful space for both everyday living and entertaining. A charming wood-burning stove creates a cosy focal point, whilst the generous proportions provide ample space for seating and dining areas. Large doors lead directly into the conservatory, seamlessly connecting the living accommodation to the outdoor space.Kitchen/Breakfast Room
The spacious kitchen/breakfast room has been designed with practicality and family living in mind. Offering an excellent range of storage and worktop space, the room comfortably accommodates a breakfast table and provides direct access to the rear garden, making it ideal for indoor-outdoor living during the warmer months.Conservatory
Overlooking the beautifully maintained gardens, the substantial conservatory provides a versatile additional reception area. Bathed in natural light, it is the perfect place to relax, entertain guests or simply enjoy the property's peaceful surroundings throughout the seasons.Bedroom One
A generously sized principal bedroom enjoying a pleasant outlook, wooden flooring and a calm, relaxing atmosphere. The room offers ample space for bedroom furnishings and provides an inviting retreat at the end of the day.Bedroom Two
A comfortable double bedroom benefiting from a built-in wardrobe and attractive rear aspect. Well-proportioned and versatile, it is ideal for family members or visiting guests.Bedroom Three
Currently arranged as a third bedroom, this adaptable room could equally serve as a nursery, dressing room, hobby room or home study, depending on individual requirements.Bathroom
A stylish and contemporary family bathroom fitted with both bath and shower facilities, providing practicality and comfort for modern living.Double Garage
A substantial double garage with power and lighting, offering secure parking, extensive storage or workshop potential. The space provides excellent flexibility for a variety of uses.Home Office
Positioned adjacent to the garage, the dedicated home office benefits from power, lighting and Wi-Fi connectivity, making it ideal for those working from home, running a business or seeking a separate creative space.Front Garden Driveway
The property is approached via a private gated driveway providing ample off-road parking for several vehicles. The attractive front garden is predominantly laid to lawn with established planting, creating an appealing first impression and a good degree of privacy.Rear Garden
The well-maintained rear garden features areas of lawn, patio seating and mature borders, offering a wonderful environment for outdoor dining, entertaining and family enjoyment.Upper Garden
Undoubtedly one of the property's standout features, the elevated upper garden enjoys stunning panoramic countryside views. Thoughtfully arranged to make the most of its position, the space includes a raised decking area, summerhouse with power, greenhouse, shed, productive vegetable plot and a variety of established fruit trees. A truly special setting for gardening enthusiasts, outdoor entertaining or simply unwinding whilst taking in the beautiful surrounding landscape.Planning Permission
The current owners have secured planning permission for the construction of an extention which would could turn the property into a substantial four/five-bedroom detached home, offering an exciting opportunity for buyers looking to create a larger family residence in a sought-after location. The planning permission is granted until 25/09/2027 further details are available upon request.Agents Note
Please note that an AML fee is chargeable to the buyer once an offer is accepted to cover the cost of carrying out the required identity and anti-money laundering checks. Once these checks have been completed, the fee cannot be refunded, even if the property purchase does not go ahead.
Utilities, rights & restrictions
Utility supply:
- Electric Ask agent
- Water Ask agent
- Heating Ask agent
- Broadband Ask agent
- Sewerage Ask agent
Rights and restrictions:
- Private rights of way Ask agent
- Public rights of way Ask agent
- Listed property Ask agent
- Restrictions Ask agent
Risks:
- Flooded in last 5 years Ask agent
- Flood defences Ask agent
- Source of flood Ask agent
location
get directions
to the property
to the branch
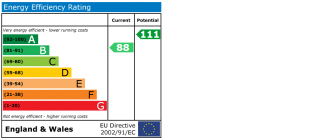
energy efficient rating
Monthly mortgage estimate
Use our handy mortgage calculator to estimate what your monthly repayments could be. Edit the fields below with the relevant details or, if you’d like a more accurate view on what your repayments could be, complete our mortgage enquiry form below and our Mortgage Consultant will be in touch.
* Terms and Conditions apply.
">
Mortgage enquiry
Interested in this property?


Looking for something else?
view all our properties
We're here to help
more about our team
thinking of selling or letting?
book a free valuation
Book now

*PLEASE BE AWARE, THESE RESULTS ARE FOR ILLUSTRATIVE PURPOSES ONLY AND SHOULD NOT BE CONSIDERED AS A MORTGAGE
QUOTE. THESE ARE BASED ON A REPAYMENT MORTGAGE AND MAY VARY DEPENDING ON THE TERM AND INTEREST RATE OF YOUR
MORTGAGE.
LENDER FEES MAY ALSO BE APPLICABLE. IF YOU WOULD LIKE GUIDANCE ON THE RIGHT MORTGAGE FOR YOU, WE RECOMMEND SPEAKING TO ONE OF OUR MORTGAGE CONSULTANTS WHO WILL BE MORE THAN HAPPY TO HELP.
**The 4.19% annual interest rate is based on the Connells Group average mortgage interest rate taken from this year YTD and is correct as at 17/03/2026.
Any fees payable will be explained in your initial no-obligation appointment, before you choose whether to use our Mortgage Services.
LENDER FEES MAY ALSO BE APPLICABLE. IF YOU WOULD LIKE GUIDANCE ON THE RIGHT MORTGAGE FOR YOU, WE RECOMMEND SPEAKING TO ONE OF OUR MORTGAGE CONSULTANTS WHO WILL BE MORE THAN HAPPY TO HELP.
**The 4.19% annual interest rate is based on the Connells Group average mortgage interest rate taken from this year YTD and is correct as at 17/03/2026.
Any fees payable will be explained in your initial no-obligation appointment, before you choose whether to use our Mortgage Services.
Book a Viewing

We have received your message
There was an error sending your message - please try again later.
email enquiry - sales
We have received your message
There was an error sending your message - please try again later.