


Merton Close
Fordingbridge
£360,000
Tenure: Freehold
Ref: FDB105653
- Exceptional fully renovated extended home
- Chain free & move in ready
- Beautiful throughout with 3 large bedrooms
- Gorgeous garden flowing into the open plan living
- Spacious detached garage
monthly mortgage estimate
Fox & Sons Proudly Present this beautifully extended and substantially improved home, in a quiet and sought after cul-de-sac, featuring a stunning refitted kitchen, elegant open-plan living accommodation, bespoke fitted wardrobes, landscaped gardens, extensive driveway parking with Garage

are you thinking of
selling or letting?
Council Tax Band: C
Tenure: Freehold
floor plans
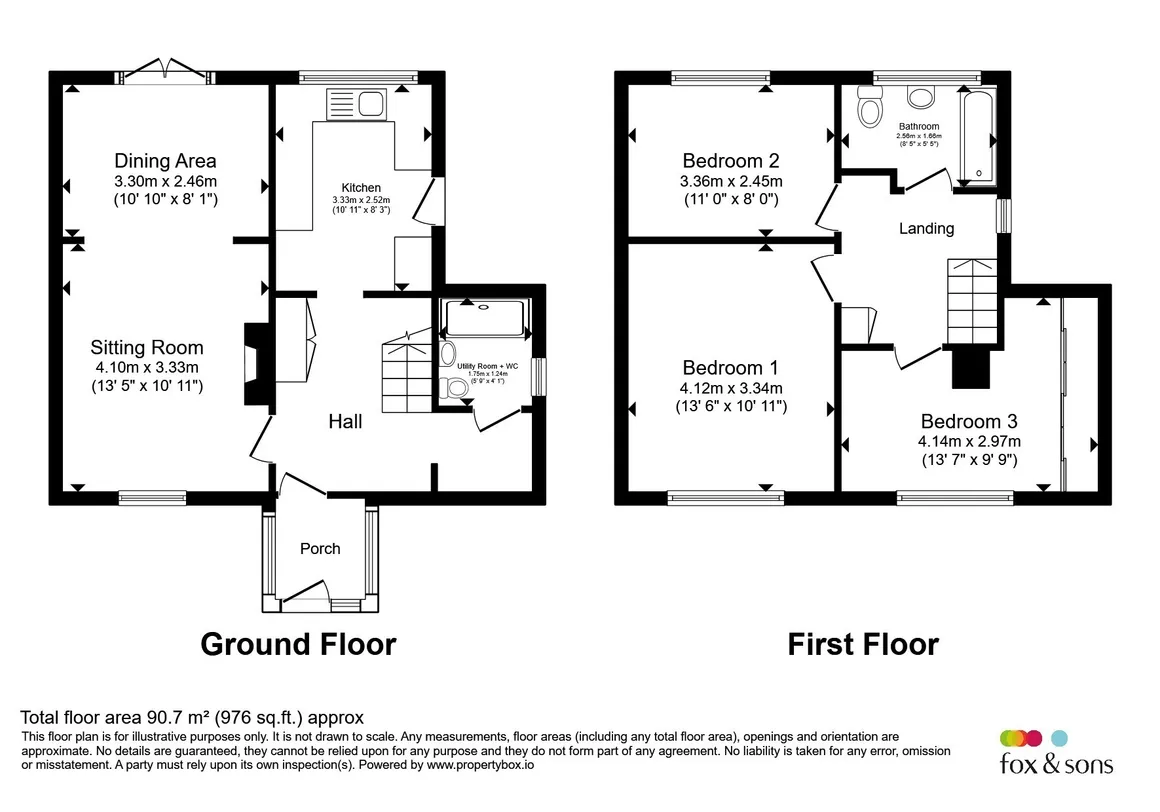
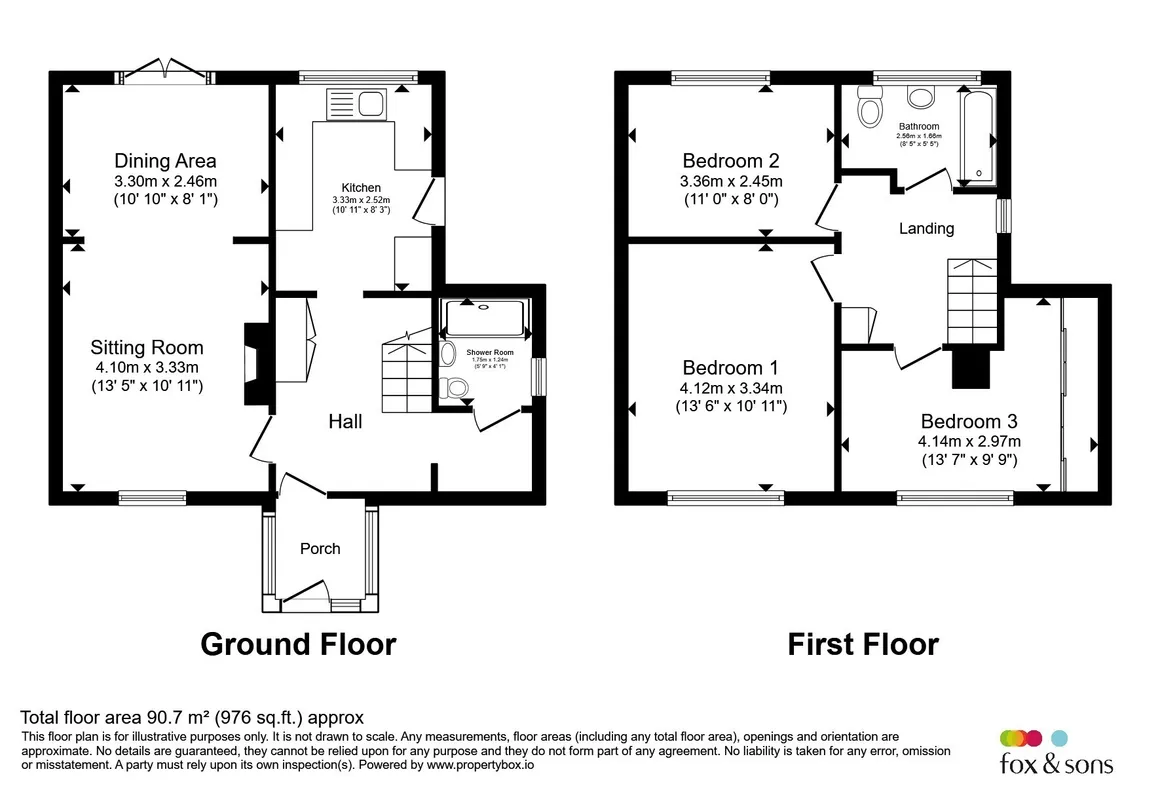
in detail
The current owners have invested considerably throughout the home, including a stunning refitted kitchen, bespoke fitted wardrobes, quality flooring and comprehensive decorative improvements, along with major imrovements in front and behind the walls, meaning youll have very little do do other than move in
The result is an immaculately presented family home that is ready for immediate occupation.
The beautifully refitted kitchen offers an extensive range of shaker-style cabinetry, attractive work surfaces, stylish tiled splashbacks and excellent storage, creating a practical yet highly attractive space for everyday family life.
Off the hallway your welcomed into the spacious open-plan sitting and dining room which forms the heart of the property and is perfectly suited to modern living, perfect for formal dining or entertaining, topped of with Elegant décor, contemporary finishes and a feature fireplace create a welcoming atmosphere, whilst French doors provide a seamless connection to the rear garden.
Having the seperation with the dining truly makes this space multizoned and if you wanted to seperate the open planned elements it would be easy to do so.
The beautifully refitted kitchen offers an extensive range of shaker-style cabinetry, attractive work surfaces, stylish tiled splashbacks and excellent storage, creating a practical yet highly attractive space for everyday life.
Back into the hallway behind a closed door you have further space and a full sized utility room and downstairs WC and washbasin, completing the downstairs off perfectly.
A beautiful mature wisteria drapes elegantly across the garden structure, creating a striking focal point and enhancing the sense of privacy and character. Combined with established planting, attractive borders and carefully arranged seating areas, the garden provides a wonderful balance between entertaining space and family enjoyment.
The seamless connection between the dining room and garden creates a lifestyle-led layout that works particularly well throughout the warmer months, allowing indoor and outdoor spaces to be enjoyed as one.
The principal bedroom enjoys a modern luxurious feel with plenty of space for storage if you need and generous proportions,
The Second bedroom is perfect as a guest room or master room and has ample space for wadrobes, storage or would make a perfect children room
The Third bedroom benefits from the extended part of the house and is much larger than most third bedrooms, with fitted wadrobes, clever storage solutions and even has a home office in there. This bedroom could be changed to be a generous third bedroom if your lifestyle so wished
Rarely does a property come to market that combines such generous accommodation, high-quality improvements, exceptional presentation and outdoor entertaining space. Offering a true turnkey opportunity in one of Fordingbridge's most desirable residential locations, this outstanding home must be viewed to be fully appreciated.
The town offers a wonderful mix of independent cafés, traditional pubs, restaurants and local shops, all within easy walking distance of the apartment. From meeting friends for coffee in the town centre to going for a swim/gym at the local leisure or enjoying one of the many riverside walks, there's always something to enjoy right on your doorstep.
Perfectly positioned between the tranquillity of the New Forest and the convenience of modern amenities, Fordingbridge continues to be one of the area's most desirable places to live, offering an enviable balance of countryside charm, community spirit and everyday convenience.
The result is an immaculately presented family home that is ready for immediate occupation.
The beautifully refitted kitchen offers an extensive range of shaker-style cabinetry, attractive work surfaces, stylish tiled splashbacks and excellent storage, creating a practical yet highly attractive space for everyday family life.
Come Inside Merton Close
The entrance porch is a perfect space to enter this home, with lots of space to hang coats and store boots after an Autumn walk. As you walk inside your met with immidate light and spacious hallways with plenty of storage options.Off the hallway your welcomed into the spacious open-plan sitting and dining room which forms the heart of the property and is perfectly suited to modern living, perfect for formal dining or entertaining, topped of with Elegant décor, contemporary finishes and a feature fireplace create a welcoming atmosphere, whilst French doors provide a seamless connection to the rear garden.
Having the seperation with the dining truly makes this space multizoned and if you wanted to seperate the open planned elements it would be easy to do so.
The beautifully refitted kitchen offers an extensive range of shaker-style cabinetry, attractive work surfaces, stylish tiled splashbacks and excellent storage, creating a practical yet highly attractive space for everyday life.
Back into the hallway behind a closed door you have further space and a full sized utility room and downstairs WC and washbasin, completing the downstairs off perfectly.
The Garden Retreat
The rear garden is undoubtedly one of the property's standout features and has been thoughtfully designed to create an extension of the living accommodation. Immediately outside the French doors is an attractive entertaining terrace, complete with a stylish shade sail and dedicated dining area, providing the perfect setting for outdoor dining, summer barbecues and social gatherings.A beautiful mature wisteria drapes elegantly across the garden structure, creating a striking focal point and enhancing the sense of privacy and character. Combined with established planting, attractive borders and carefully arranged seating areas, the garden provides a wonderful balance between entertaining space and family enjoyment.
The seamless connection between the dining room and garden creates a lifestyle-led layout that works particularly well throughout the warmer months, allowing indoor and outdoor spaces to be enjoyed as one.
Upstairs Bedrooms
Upstairs, the bedroom accommodation is equally impressive. The bright open hallways welcome you with space and ease to access all Three of the lovely rooms with a A bright and well-presented family bathroom serves the first-floor accommodation, continuing the quality and presentation found throughout the property.The principal bedroom enjoys a modern luxurious feel with plenty of space for storage if you need and generous proportions,
The Second bedroom is perfect as a guest room or master room and has ample space for wadrobes, storage or would make a perfect children room
The Third bedroom benefits from the extended part of the house and is much larger than most third bedrooms, with fitted wadrobes, clever storage solutions and even has a home office in there. This bedroom could be changed to be a generous third bedroom if your lifestyle so wished
Garage External
Externally, the home benefits from excellent kerb appeal, a substantial block-paved driveway providing ample off-road parking, and access to a detached garage. The attractive frontage and generous plot position immediately distinguish the property from many neighbouring homes, and being perfectly placed for maximum light and minimum overlooking.Rarely does a property come to market that combines such generous accommodation, high-quality improvements, exceptional presentation and outdoor entertaining space. Offering a true turnkey opportunity in one of Fordingbridge's most desirable residential locations, this outstanding home must be viewed to be fully appreciated.
Living In Fordingbridge
Living in Fordingbridge is about more than just the property itself, it's about embracing a lifestyle. Picture starting your morning with a walk along the banks of the River Avon, spending afternoons exploring the open heathland and woodland trails of the New Forest National Park, and ending the day with dinner or a relaxed drink overlooking the water at The George.The town offers a wonderful mix of independent cafés, traditional pubs, restaurants and local shops, all within easy walking distance of the apartment. From meeting friends for coffee in the town centre to going for a swim/gym at the local leisure or enjoying one of the many riverside walks, there's always something to enjoy right on your doorstep.
Perfectly positioned between the tranquillity of the New Forest and the convenience of modern amenities, Fordingbridge continues to be one of the area's most desirable places to live, offering an enviable balance of countryside charm, community spirit and everyday convenience.
Utilities, rights & restrictions
Utility supply:
- Electric Ask agent
- Water Ask agent
- Heating Ask agent
- Broadband Ask agent
- Sewerage Ask agent
Rights and restrictions:
- Private rights of way Ask agent
- Public rights of way Ask agent
- Listed property Ask agent
- Restrictions Ask agent
Risks:
- Flooded in last 5 years Ask agent
- Flood defences Ask agent
- Source of flood Ask agent
location
get directions
to the property
to the branch
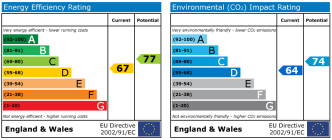
energy efficient rating
Monthly mortgage estimate
Use our handy mortgage calculator to estimate what your monthly repayments could be. Edit the fields below with the relevant details or, if you’d like a more accurate view on what your repayments could be, complete our mortgage enquiry form below and our Mortgage Consultant will be in touch.
* Terms and Conditions apply.
">
Mortgage enquiry
Interested in this property?
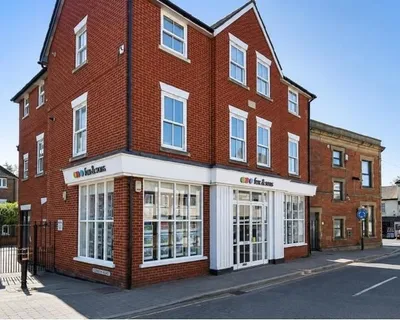
Get in touch
Fordingbridge team...
 8 Salisbury Street
FORDINGBRIDGE
Hampshire
SP6 1AF
FORDINGBRIDGE
Hampshire
SP6 1AF
Looking for something else?
view all our properties
We're here to help
more about our team
thinking of selling or letting?
book a free valuation
Book now

*PLEASE BE AWARE, THESE RESULTS ARE FOR ILLUSTRATIVE PURPOSES ONLY AND SHOULD NOT BE CONSIDERED AS A MORTGAGE
QUOTE. THESE ARE BASED ON A REPAYMENT MORTGAGE AND MAY VARY DEPENDING ON THE TERM AND INTEREST RATE OF YOUR
MORTGAGE.
LENDER FEES MAY ALSO BE APPLICABLE. IF YOU WOULD LIKE GUIDANCE ON THE RIGHT MORTGAGE FOR YOU, WE RECOMMEND SPEAKING TO ONE OF OUR MORTGAGE CONSULTANTS WHO WILL BE MORE THAN HAPPY TO HELP.
**The 4.19% annual interest rate is based on the Connells Group average mortgage interest rate taken from this year YTD and is correct as at 17/03/2026.
Any fees payable will be explained in your initial no-obligation appointment, before you choose whether to use our Mortgage Services.
LENDER FEES MAY ALSO BE APPLICABLE. IF YOU WOULD LIKE GUIDANCE ON THE RIGHT MORTGAGE FOR YOU, WE RECOMMEND SPEAKING TO ONE OF OUR MORTGAGE CONSULTANTS WHO WILL BE MORE THAN HAPPY TO HELP.
**The 4.19% annual interest rate is based on the Connells Group average mortgage interest rate taken from this year YTD and is correct as at 17/03/2026.
Any fees payable will be explained in your initial no-obligation appointment, before you choose whether to use our Mortgage Services.
Book a Viewing

We have received your message
There was an error sending your message - please try again later.
email enquiry - sales
We have received your message
There was an error sending your message - please try again later.