


Riverdale Close
Fordingbridge
£325,000
Tenure: Freehold
Ref: FDB105644
- Charming detached 2 bedroom bungalow with scope to modify
- Landscaped front garden with large garden at the rear
- Large garage and bright conservatory
- Modern and modified for accessibility
monthly mortgage estimate
Fox & Sons Proudly Presents a loved and well-cared-for bungalow offering more space than first meets the eye. This home is ready to move into while still offering excellent scope for a new owner to adapt and personalise over time with scope to expand and modernise to suit your lifestyle

are you thinking of
selling or letting?
Council Tax Band: C
Tenure: Freehold
floor plans
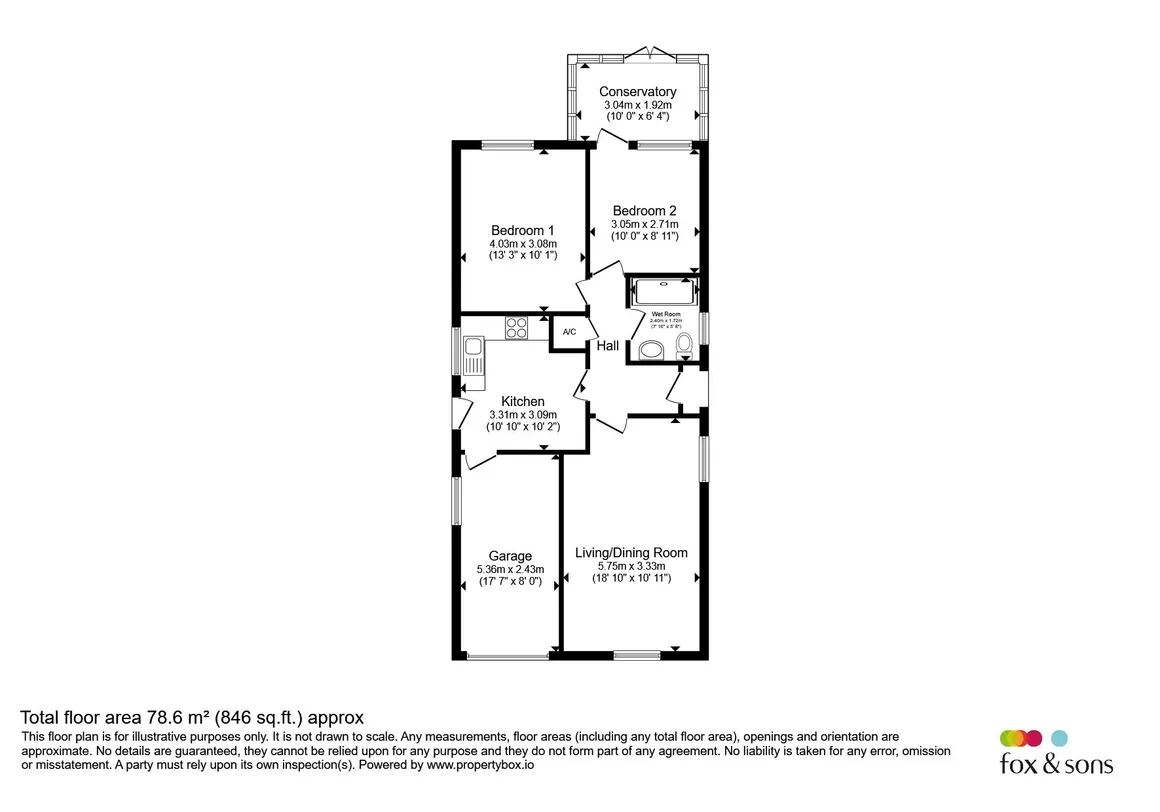
in detail
Occupying a pleasant position within a sought-after residential cul-de-sac, this well-maintained two-bedroom bungalow extends to approximately 846 sq ft and offers bright, adaptable accommodation that has been lovingly cared for over many years.
Approached via a private block-paved driveway leading to an integral garage, the property enjoys attractive kerb appeal with a beautifully landscaped front garden featuring mature shrubs, ornamental planting and low-maintenance gravel beds. The setting creates an inviting first impression and complements the bungalow's established residential surroundings.
The principal bedroom is notably spacious, benefiting from a large window and ample room for wardrobes and additional furniture. The second bedroom is another well-proportioned room and currently enjoys direct access to the conservatory, creating a flexible arrangement that could suit guests, hobbies, home working or an additional sitting room. The bright conservatory provides a valuable extra reception area overlooking the garden and opens directly onto the rear patio, creating an excellent connection between indoor and outdoor living. Buyers may also wish to explore alternative layouts that make even greater use of this versatile space.
A spacious wet room has been installed as part of the property's improvements over the years and offers practical level-access showering together with accessibility features, enhancing the bungalow's appeal for a range of buyers. Outside, the rear garden has been thoughtfully designed for ease of maintenance, with extensive paving, gravelled areas and established planting creating an attractive and private environment. Multiple seating areas provide ideal spaces for relaxing or entertaining, while the conservatory and patio combine to create a pleasant and peaceful garden-focused lifestyle.
The town offers a wonderful mix of independent cafés, traditional pubs, restaurants and local shops, all within easy walking distance of the apartment. From meeting friends for coffee in the town centre to going for a swim/gym at the local leisure or enjoying one of the many riverside walks, there's always something to enjoy right on your doorstep.
Perfectly positioned between the tranquillity of the New Forest and the convenience of modern amenities, Fordingbridge continues to be one of the area's most desirable places to live, offering an enviable balance of countryside charm, community spirit and everyday convenience.
Approached via a private block-paved driveway leading to an integral garage, the property enjoys attractive kerb appeal with a beautifully landscaped front garden featuring mature shrubs, ornamental planting and low-maintenance gravel beds. The setting creates an inviting first impression and complements the bungalow's established residential surroundings.
Inside Riverdale
A welcoming entrance hall leads through to the accommodation, where the generous dual-aspect living/dining room provides the heart of the home. Filled with natural light, this spacious reception area comfortably accommodates both lounge and dining furniture and creates a warm and inviting space for everyday living. The kitchen is fitted with a range of units providing good storage and preparation space, together with room for appliances and convenient access to the outside. Well maintained throughout, it is perfectly functional while offering scope for a purchaser to update to their own tastes in the future.The principal bedroom is notably spacious, benefiting from a large window and ample room for wardrobes and additional furniture. The second bedroom is another well-proportioned room and currently enjoys direct access to the conservatory, creating a flexible arrangement that could suit guests, hobbies, home working or an additional sitting room. The bright conservatory provides a valuable extra reception area overlooking the garden and opens directly onto the rear patio, creating an excellent connection between indoor and outdoor living. Buyers may also wish to explore alternative layouts that make even greater use of this versatile space.
A spacious wet room has been installed as part of the property's improvements over the years and offers practical level-access showering together with accessibility features, enhancing the bungalow's appeal for a range of buyers. Outside, the rear garden has been thoughtfully designed for ease of maintenance, with extensive paving, gravelled areas and established planting creating an attractive and private environment. Multiple seating areas provide ideal spaces for relaxing or entertaining, while the conservatory and patio combine to create a pleasant and peaceful garden-focused lifestyle.
Living In Fordingbridge
Living in Fordingbridge is about more than just the property itself, it's about embracing a lifestyle. Picture starting your morning with a walk along the banks of the River Avon, spending afternoons exploring the open heathland and woodland trails of the New Forest National Park, and ending the day with dinner or a relaxed drink overlooking the water at The George.The town offers a wonderful mix of independent cafés, traditional pubs, restaurants and local shops, all within easy walking distance of the apartment. From meeting friends for coffee in the town centre to going for a swim/gym at the local leisure or enjoying one of the many riverside walks, there's always something to enjoy right on your doorstep.
Perfectly positioned between the tranquillity of the New Forest and the convenience of modern amenities, Fordingbridge continues to be one of the area's most desirable places to live, offering an enviable balance of countryside charm, community spirit and everyday convenience.
Utilities, rights & restrictions
Utility supply:
- Electric Mains Supply
- Water Mains Supply
- Heating Central
- Broadband FTTC
- Sewerage Mains Supply
Rights and restrictions:
- Private rights of way Ask agent
- Public rights of way Ask agent
- Listed property Ask agent
- Restrictions Ask agent
Risks:
- Flooded in last 5 years Ask agent
- Flood defences Ask agent
- Source of flood Ask agent
location
get directions
to the property
to the branch
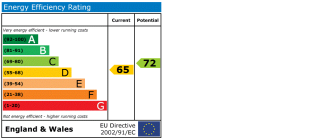
energy efficient rating
Monthly mortgage estimate
Use our handy mortgage calculator to estimate what your monthly repayments could be. Edit the fields below with the relevant details or, if you’d like a more accurate view on what your repayments could be, complete our mortgage enquiry form below and our Mortgage Consultant will be in touch.
* Terms and Conditions apply.
">
Mortgage enquiry
Interested in this property?
Get in touch
Fordingbridge team...
 8 Salisbury Street
FORDINGBRIDGE
Hampshire
SP6 1AF
FORDINGBRIDGE
Hampshire
SP6 1AF
Looking for something else?
view all our properties
We're here to help
more about our team
thinking of selling or letting?
book a free valuation
Book now


*PLEASE BE AWARE, THESE RESULTS ARE FOR ILLUSTRATIVE PURPOSES ONLY AND SHOULD NOT BE CONSIDERED AS A MORTGAGE
QUOTE. THESE ARE BASED ON A REPAYMENT MORTGAGE AND MAY VARY DEPENDING ON THE TERM AND INTEREST RATE OF YOUR
MORTGAGE.
LENDER FEES MAY ALSO BE APPLICABLE. IF YOU WOULD LIKE GUIDANCE ON THE RIGHT MORTGAGE FOR YOU, WE RECOMMEND SPEAKING TO ONE OF OUR MORTGAGE CONSULTANTS WHO WILL BE MORE THAN HAPPY TO HELP.
**The 4.19% annual interest rate is based on the Connells Group average mortgage interest rate taken from this year YTD and is correct as at 17/03/2026.
Any fees payable will be explained in your initial no-obligation appointment, before you choose whether to use our Mortgage Services.
LENDER FEES MAY ALSO BE APPLICABLE. IF YOU WOULD LIKE GUIDANCE ON THE RIGHT MORTGAGE FOR YOU, WE RECOMMEND SPEAKING TO ONE OF OUR MORTGAGE CONSULTANTS WHO WILL BE MORE THAN HAPPY TO HELP.
**The 4.19% annual interest rate is based on the Connells Group average mortgage interest rate taken from this year YTD and is correct as at 17/03/2026.
Any fees payable will be explained in your initial no-obligation appointment, before you choose whether to use our Mortgage Services.
Book a Viewing

We have received your message
There was an error sending your message - please try again later.
email enquiry - sales
We have received your message
There was an error sending your message - please try again later.