Carden Avenue
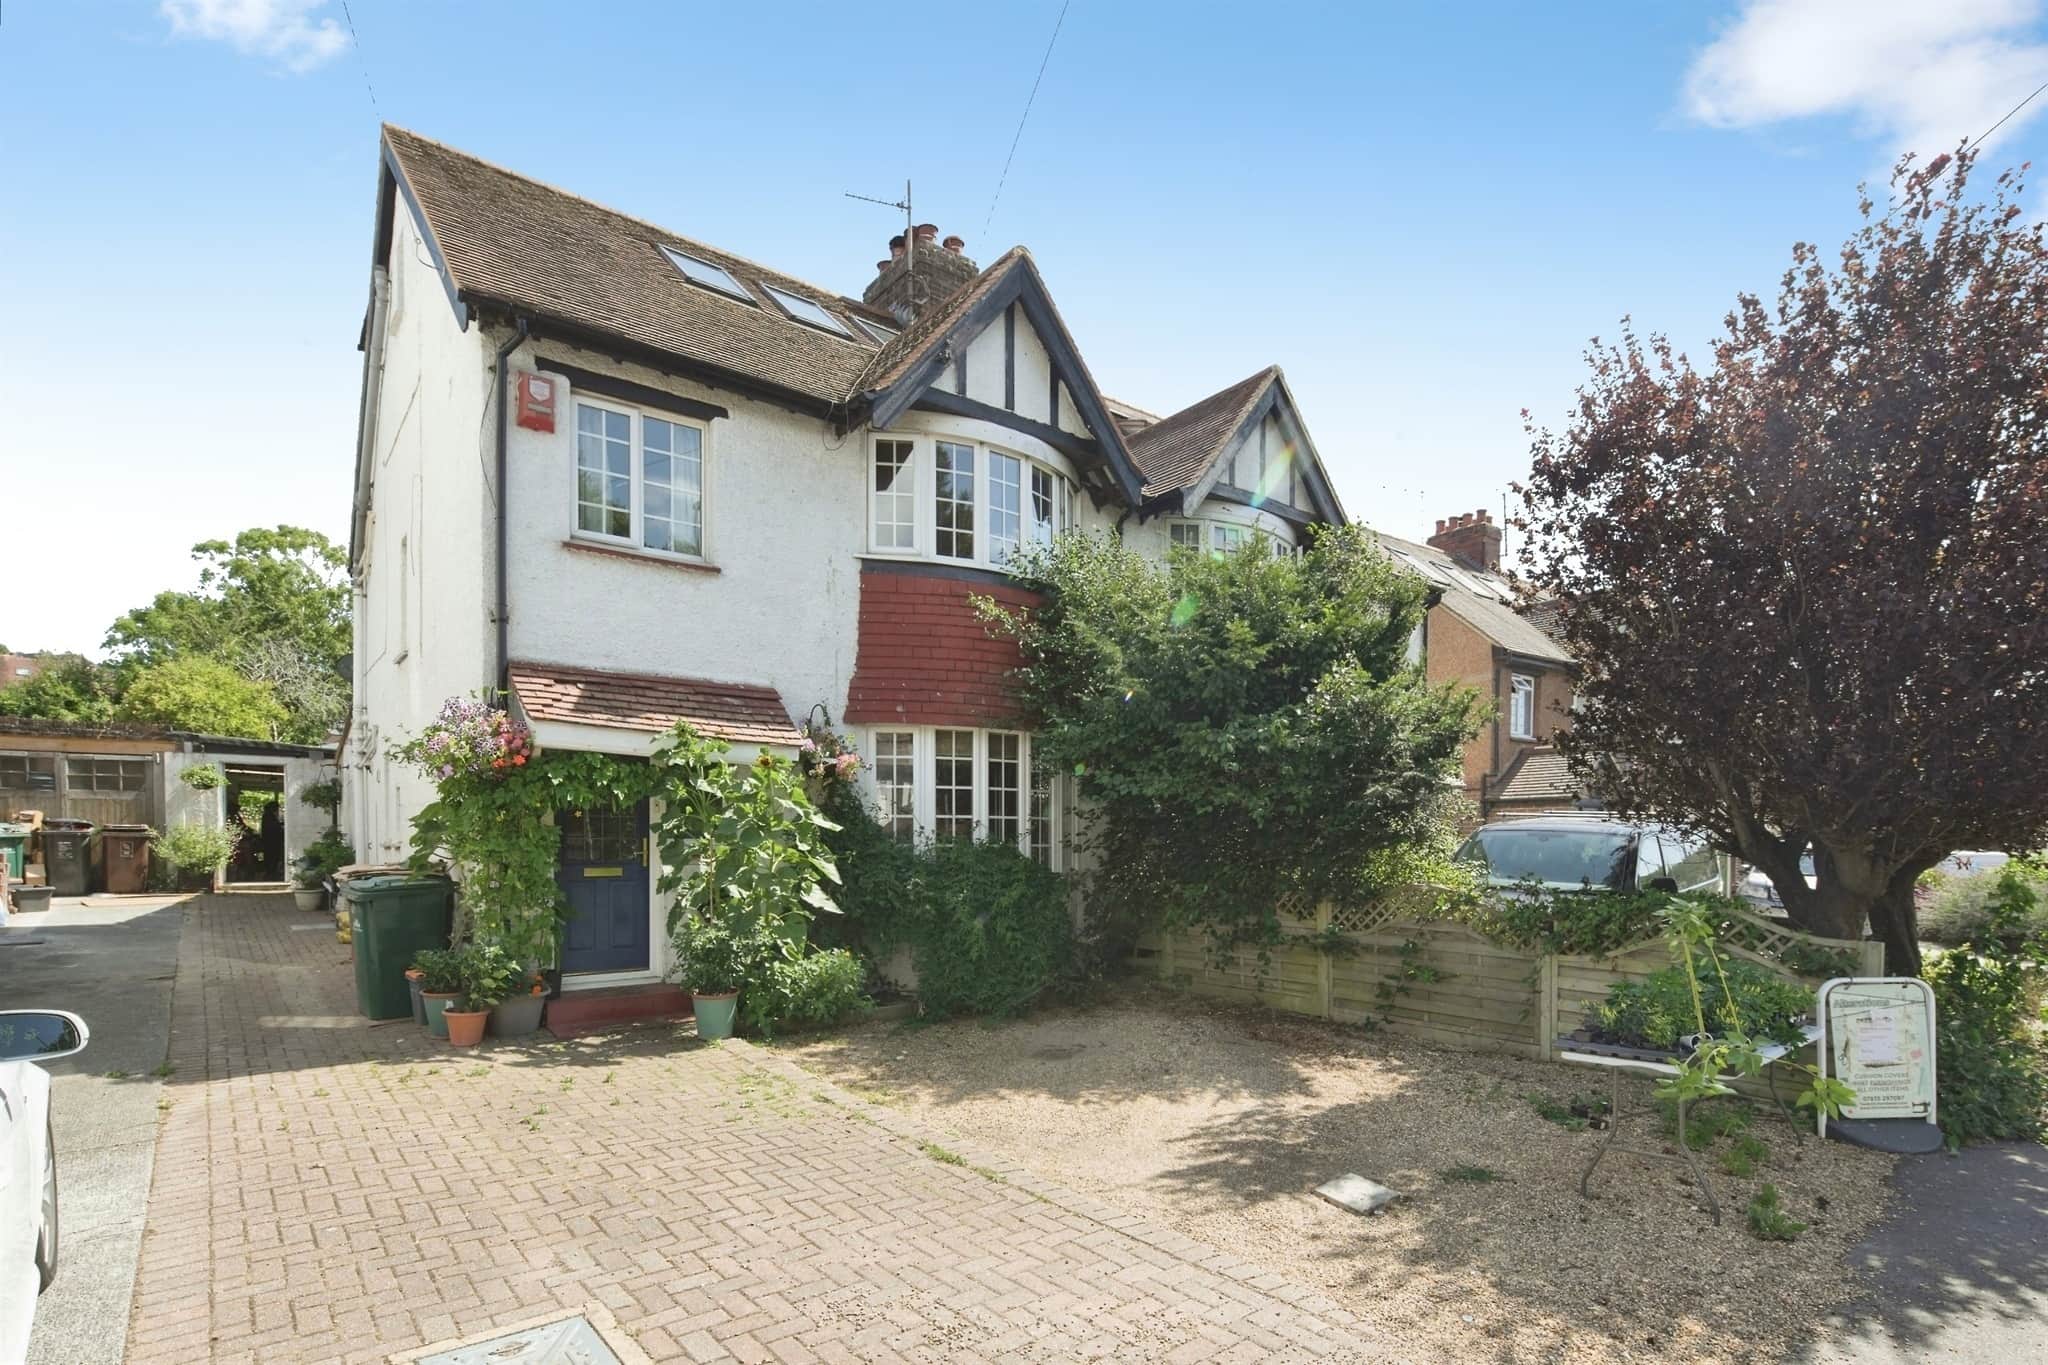
- Extended five bedroom semi-detached family home
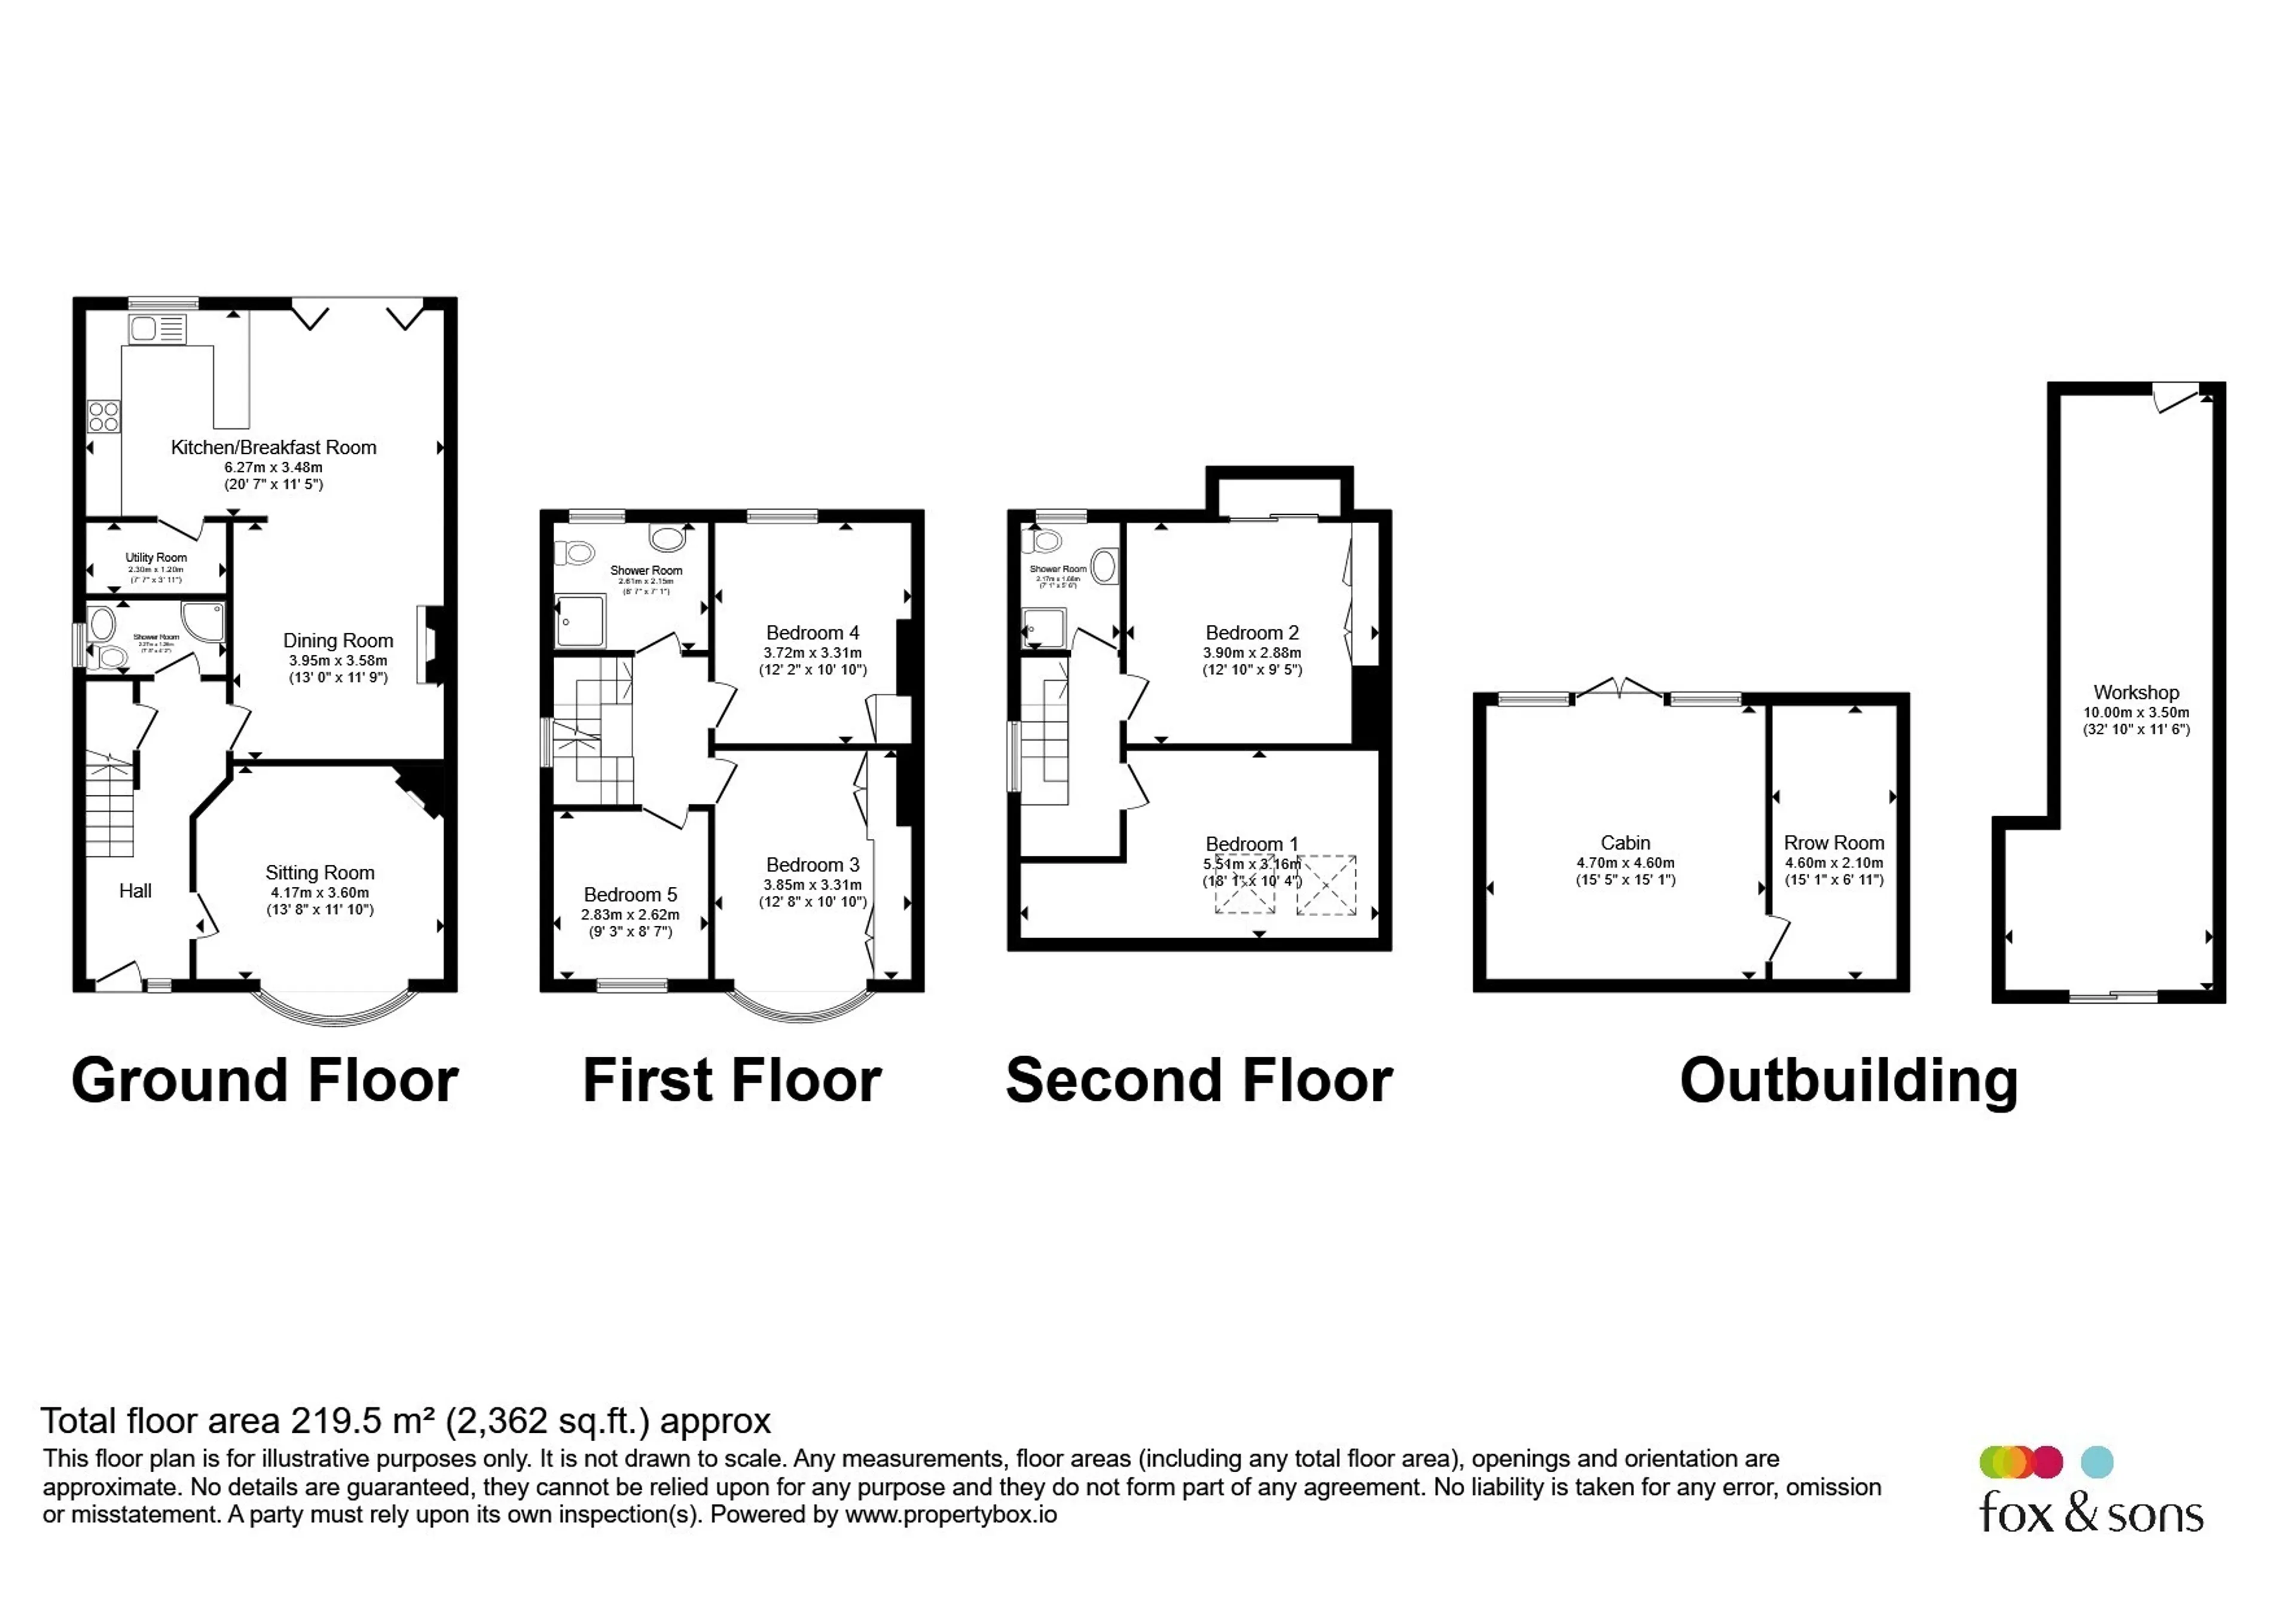
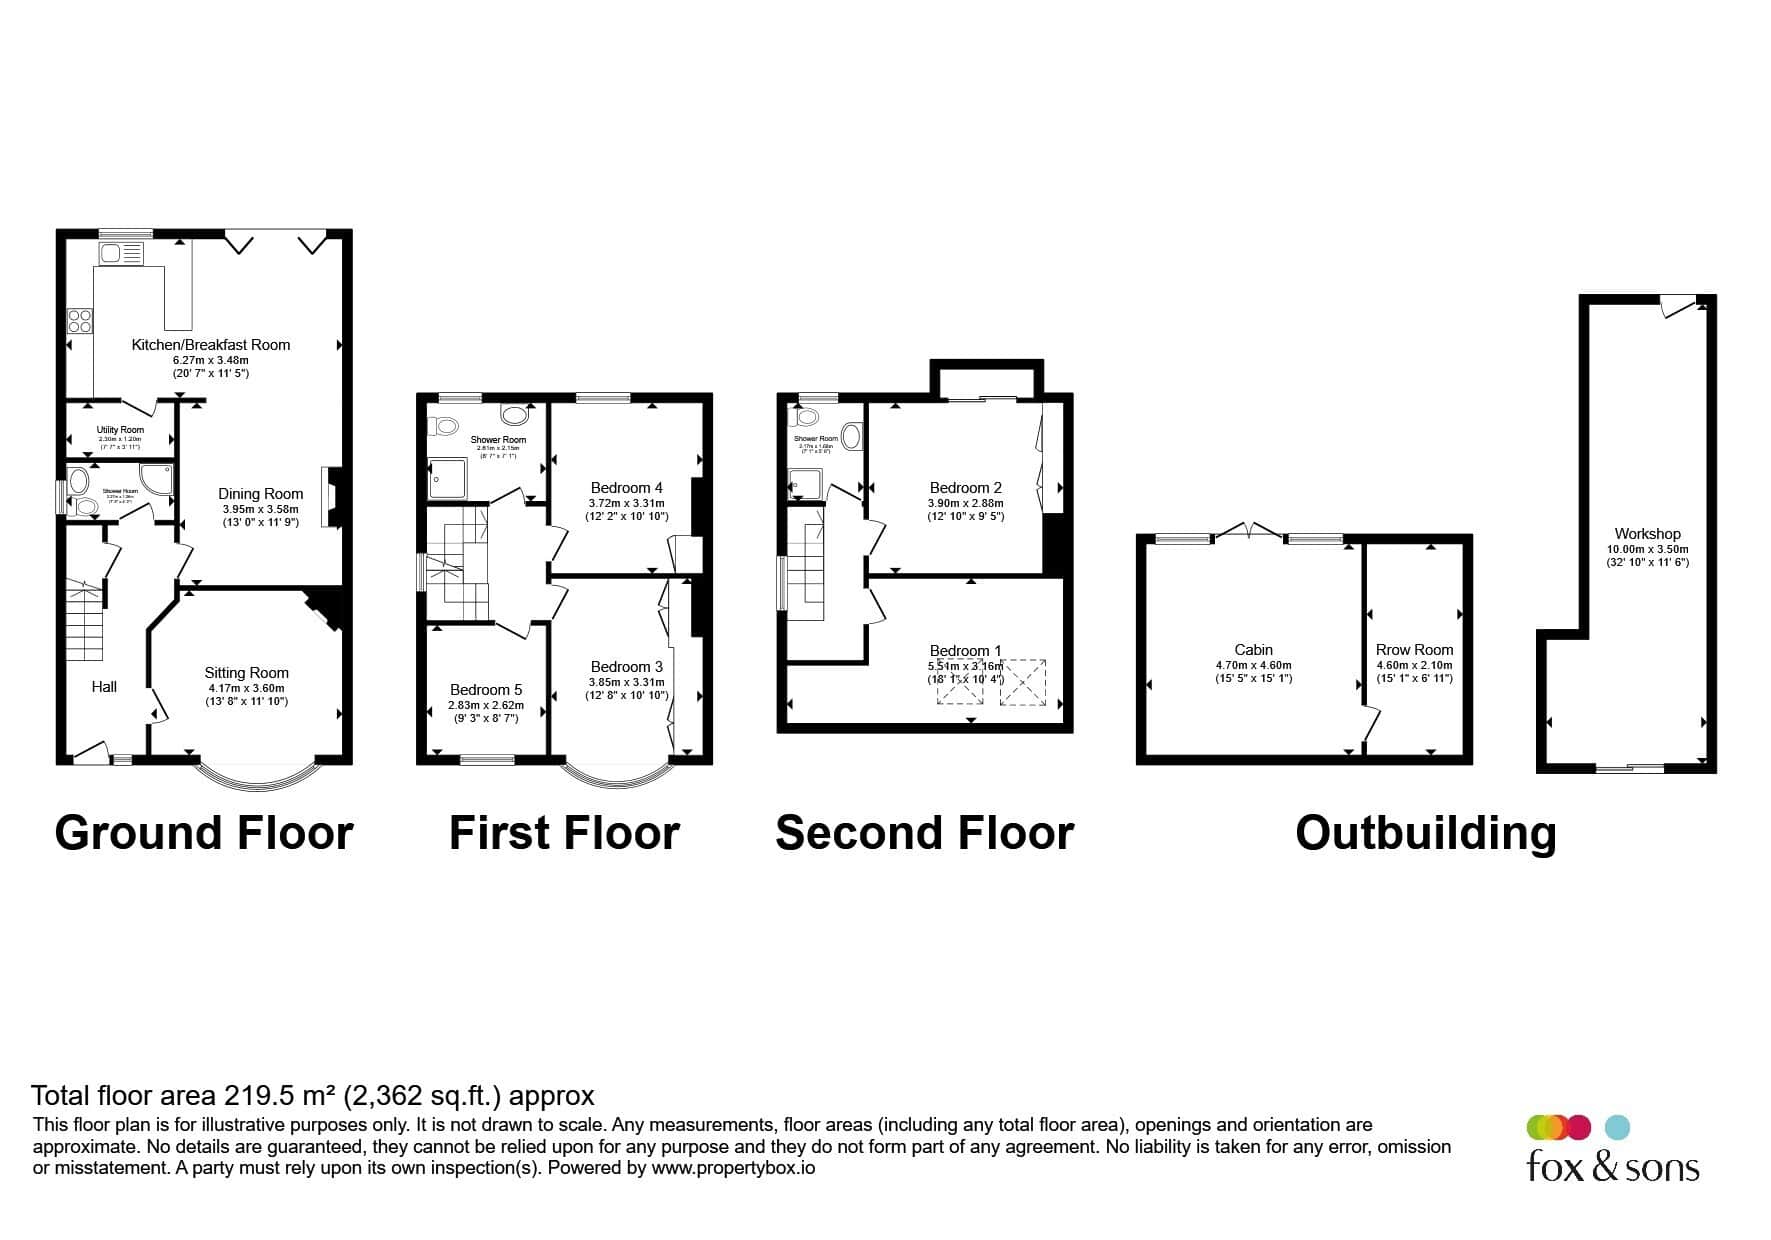
- Exceptional 2362 sq ft of accommodation over three floors
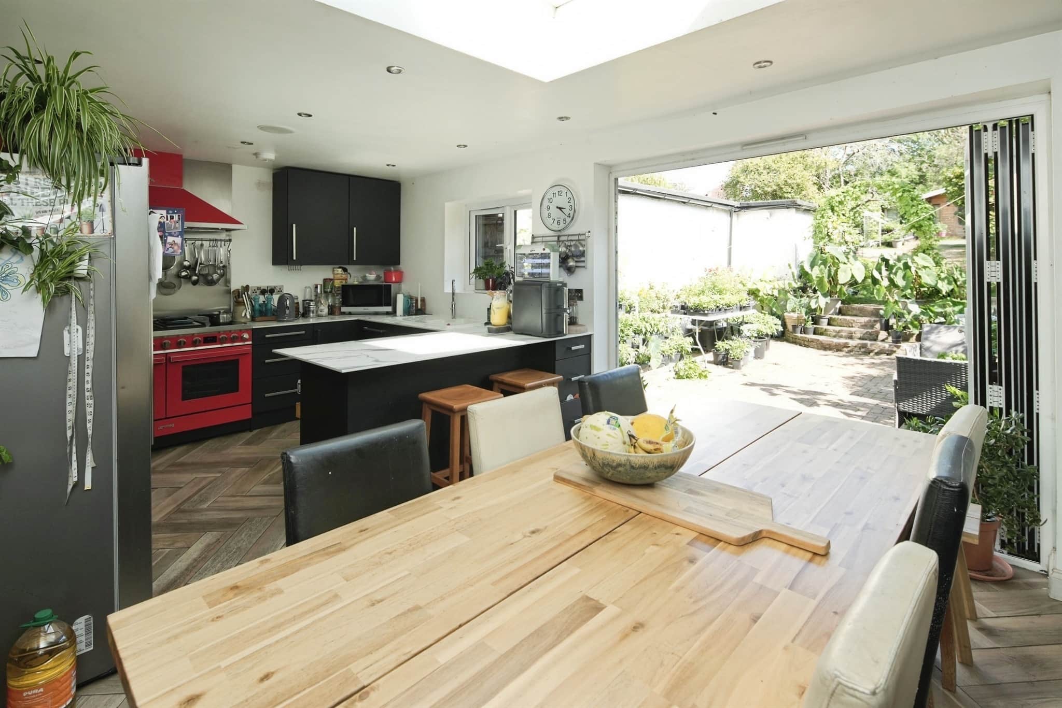
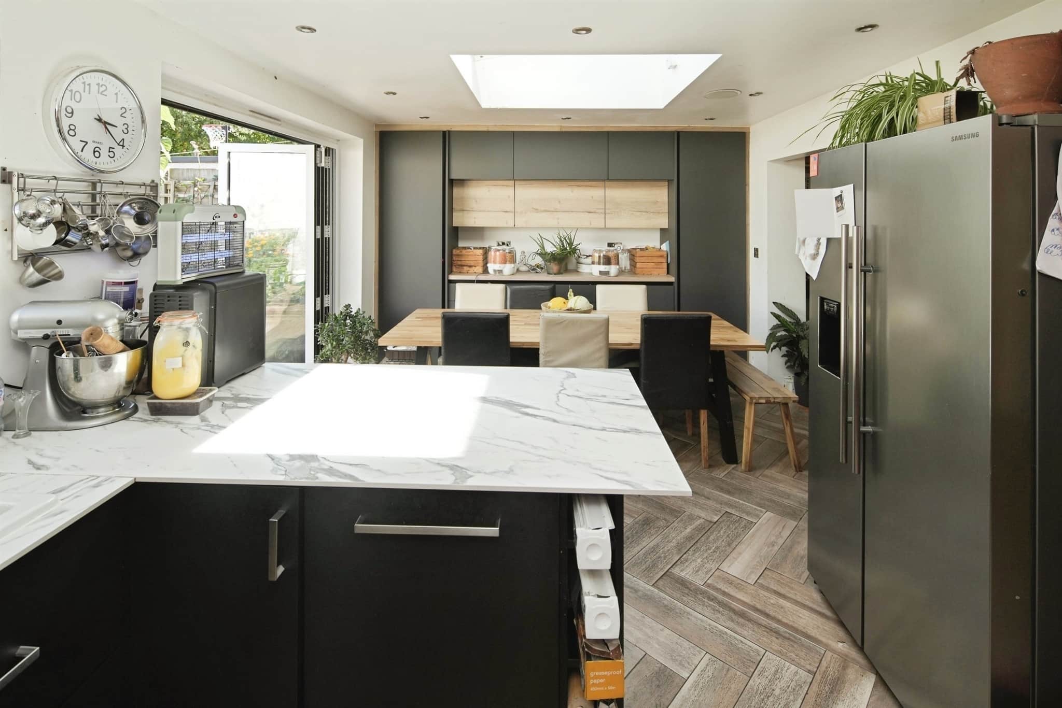
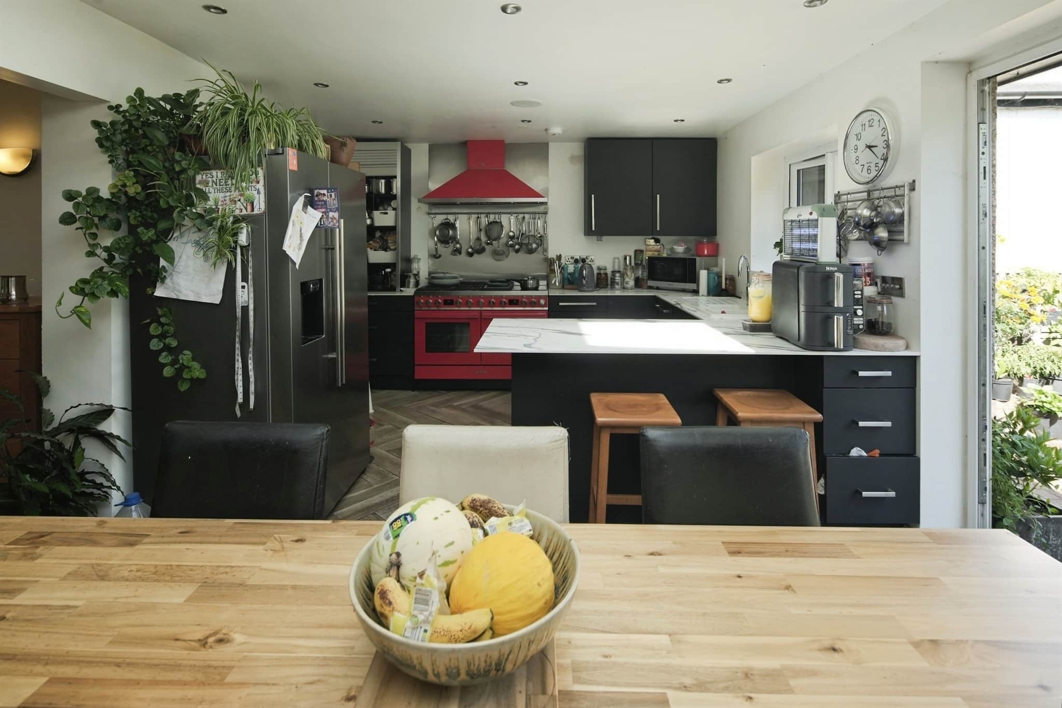
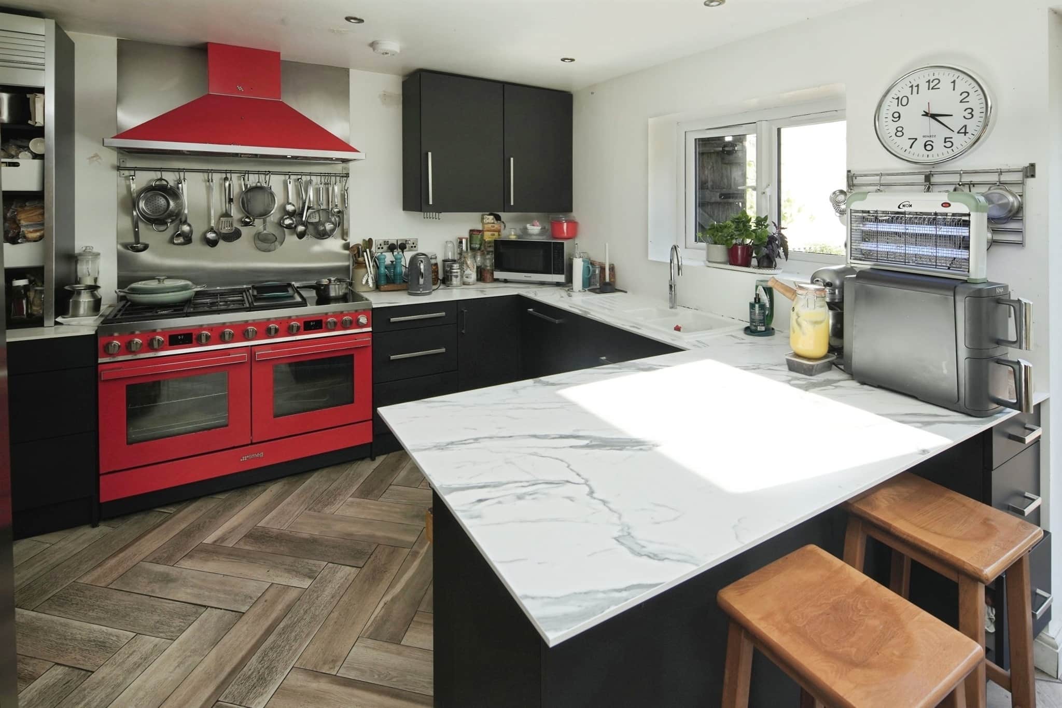
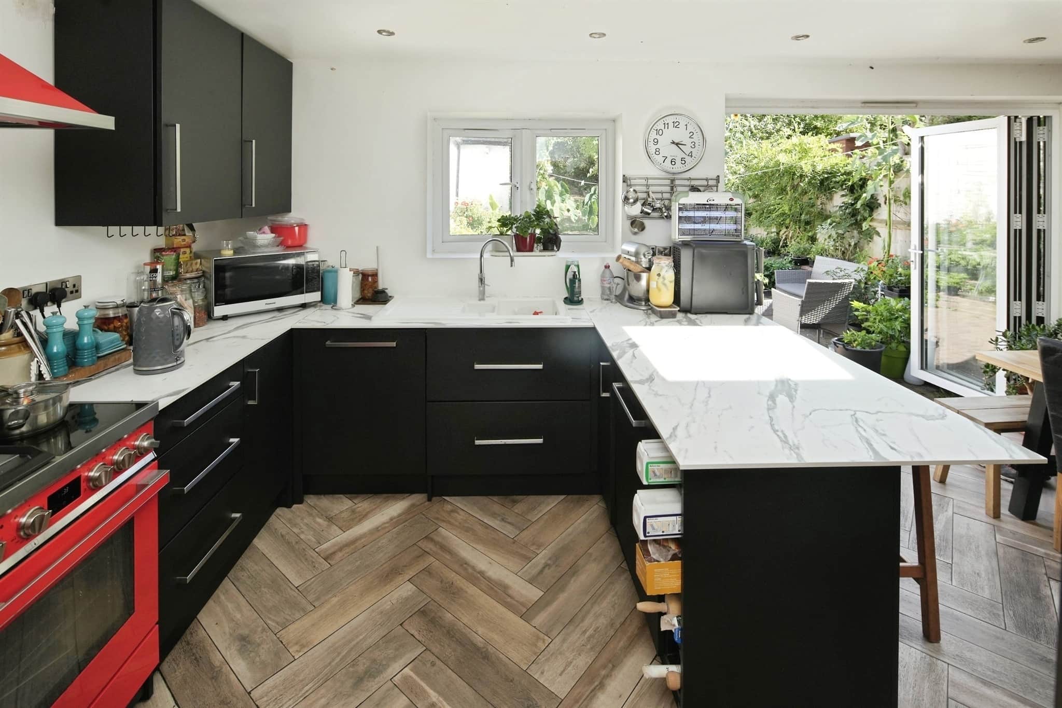
- Stunning open-plan kitchen, dining and family room with bi-fold doors
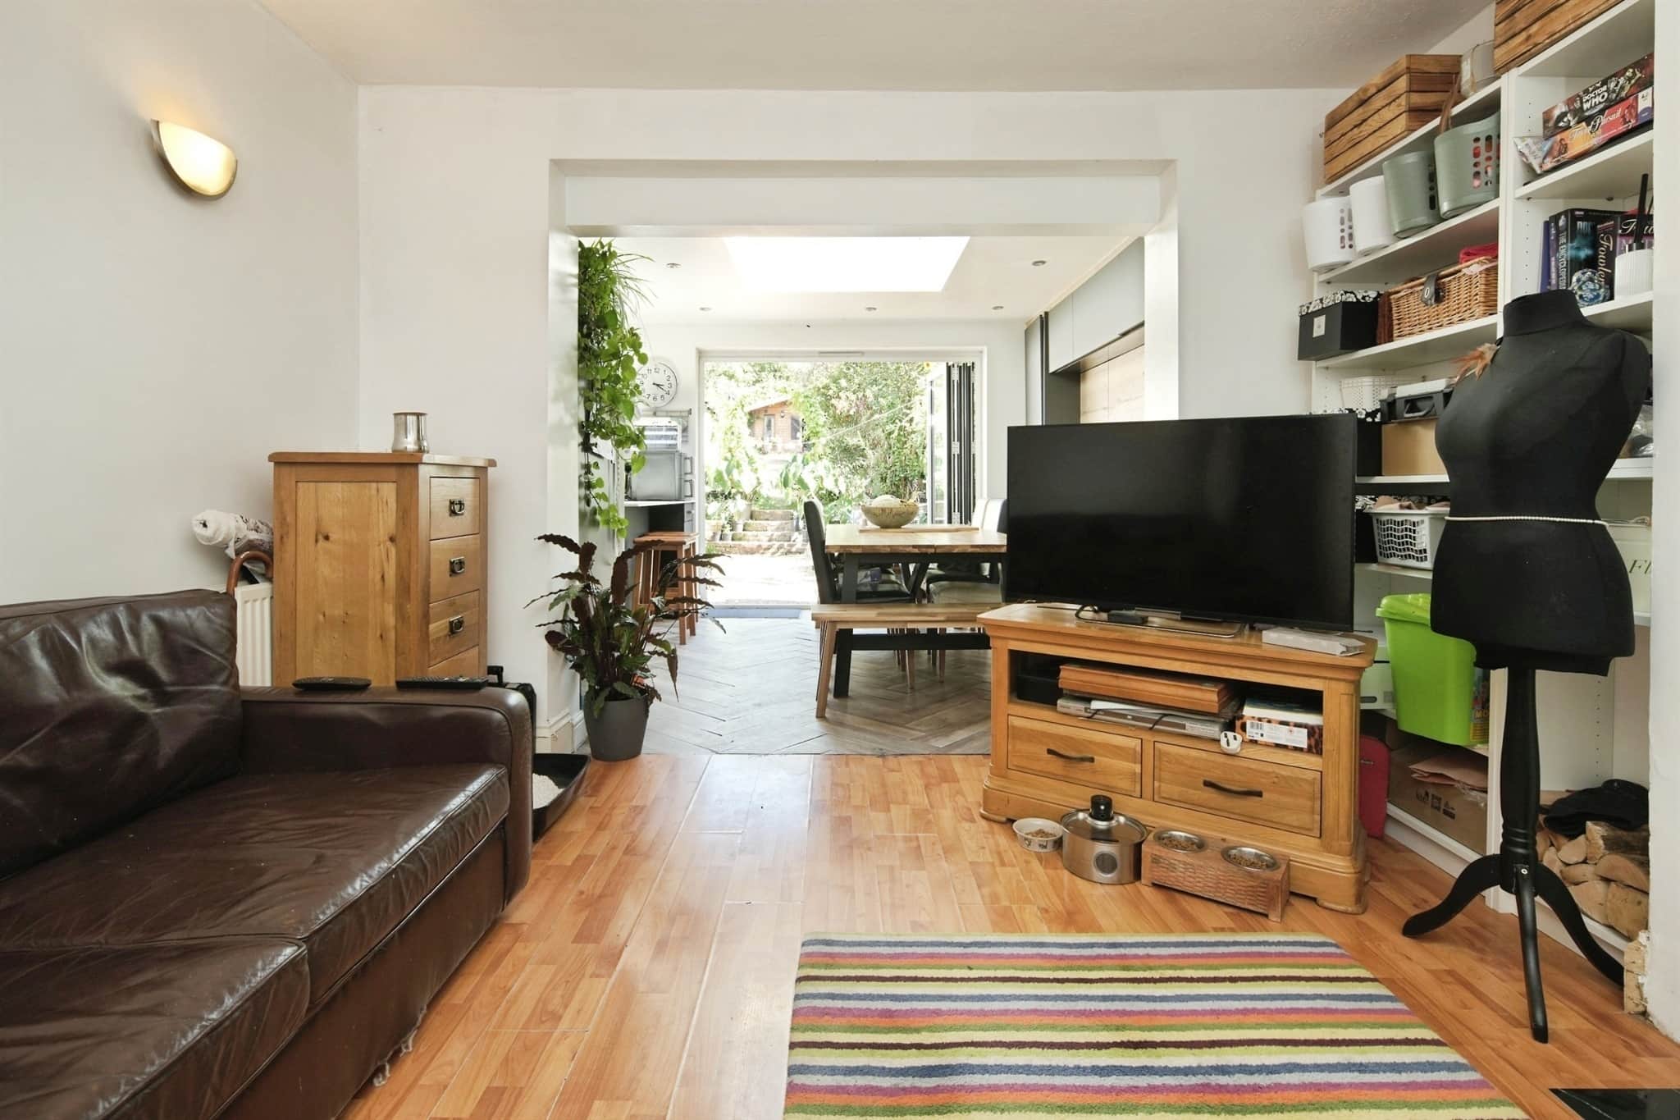
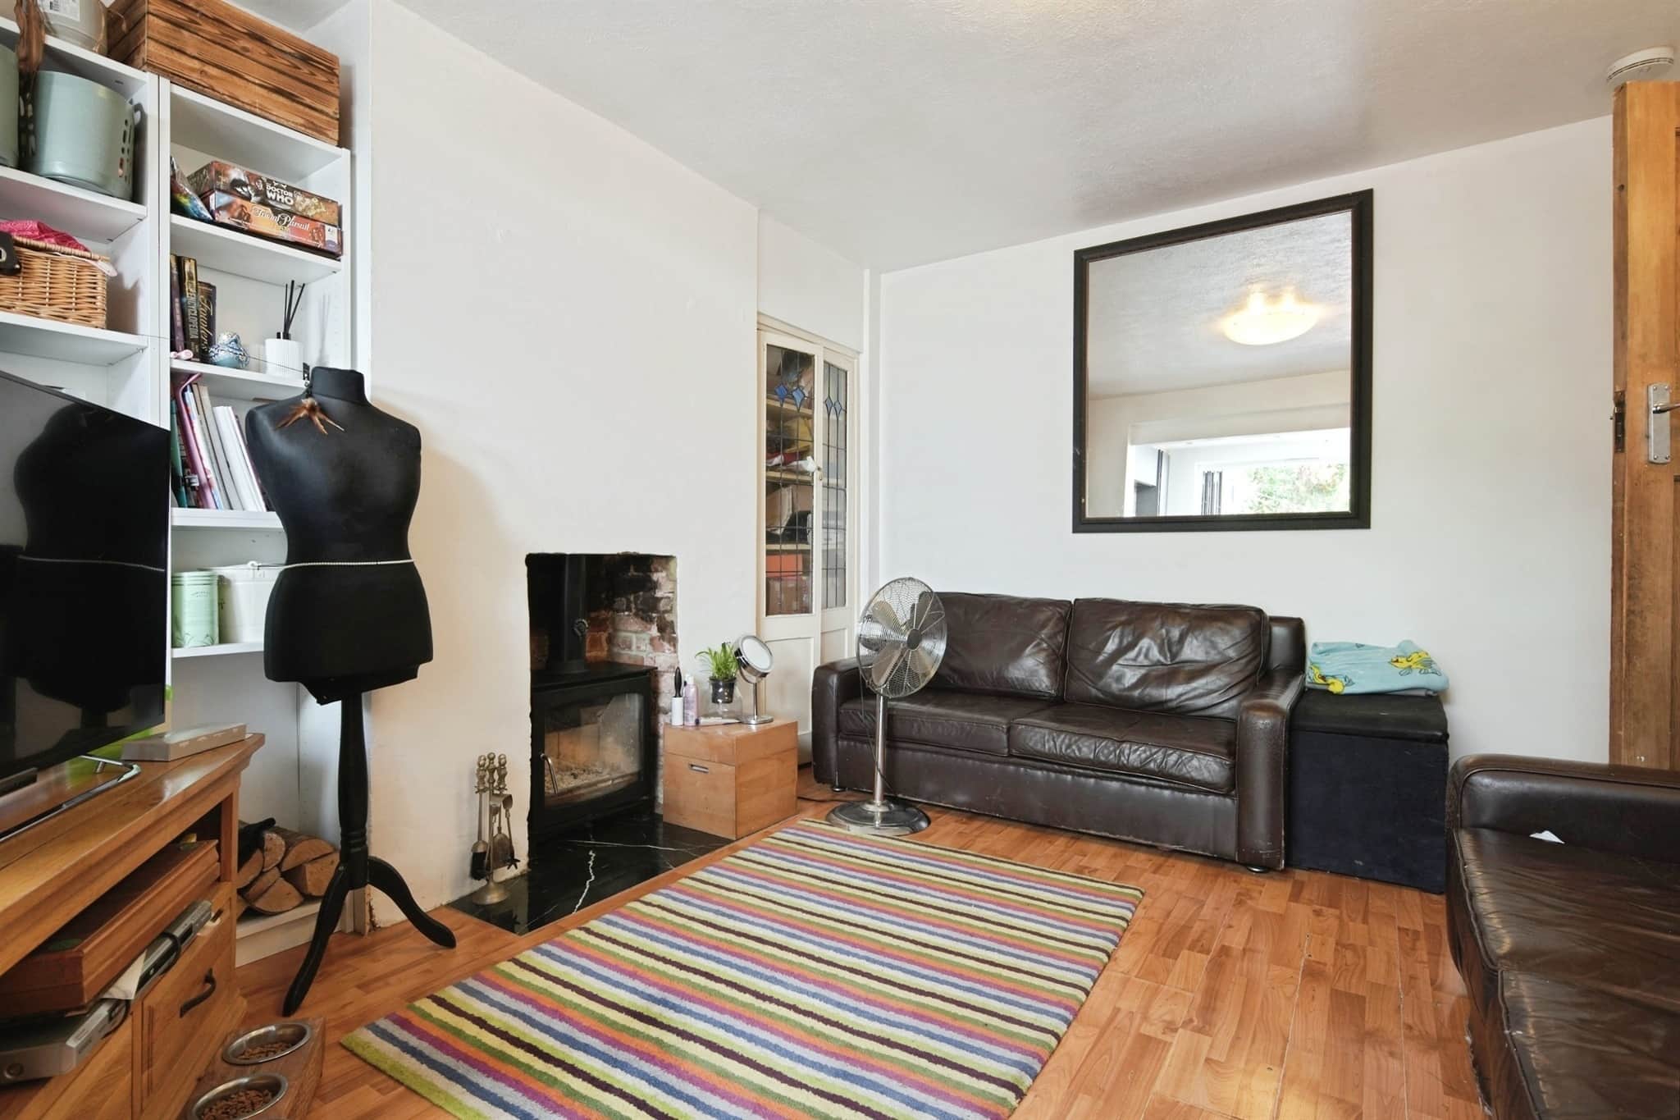
- Spacious lounge with feature log burner
- Flexible layout with additional reception room/ground floor bedroom
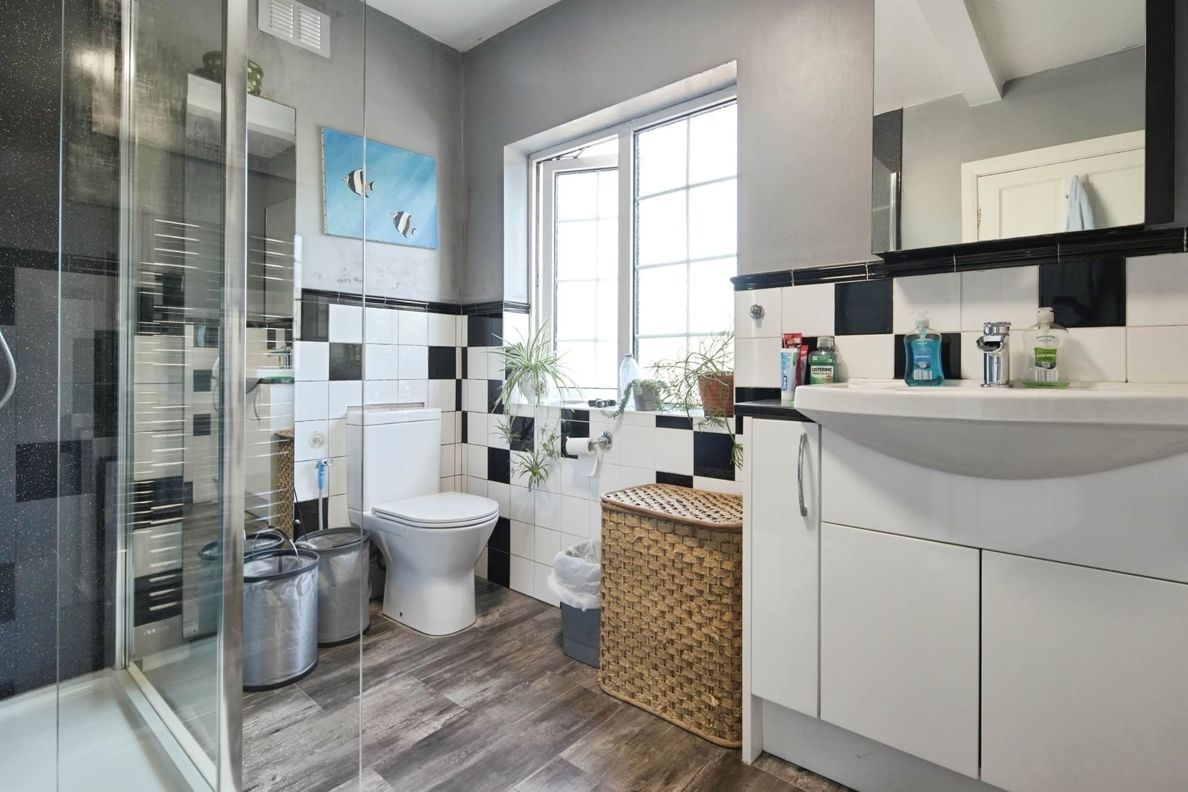
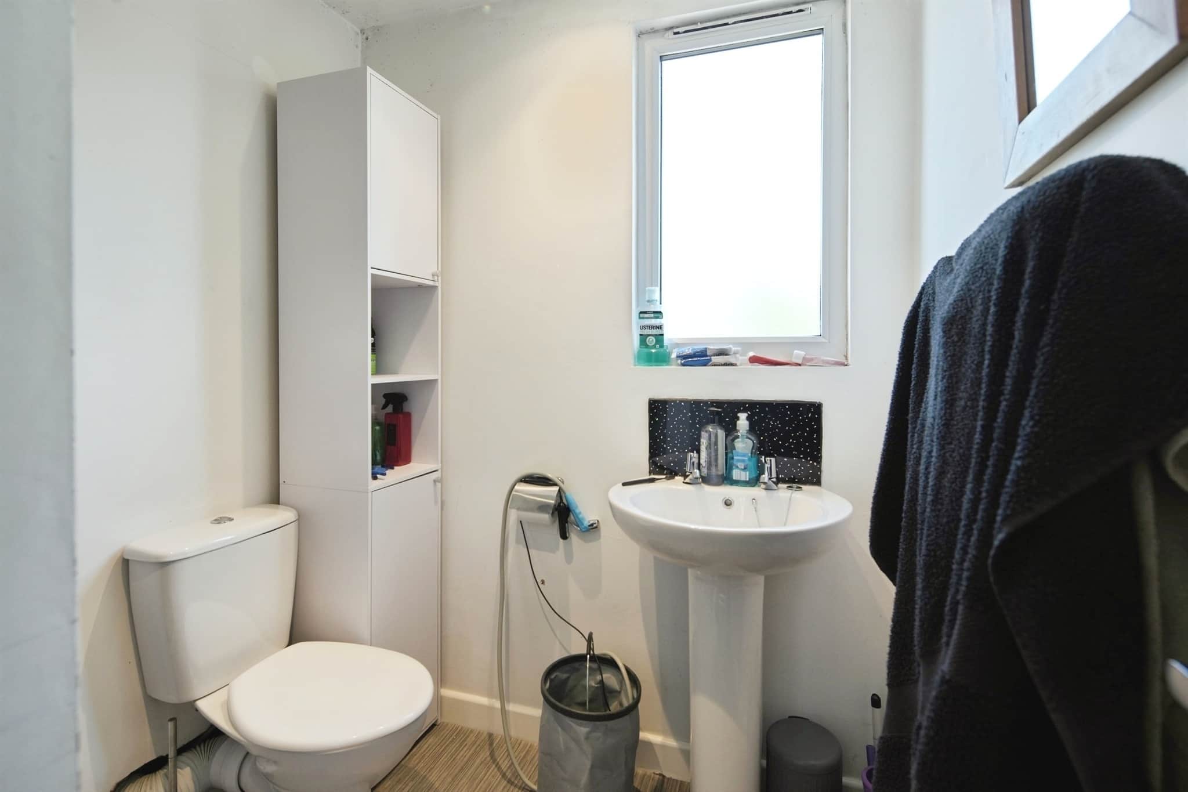
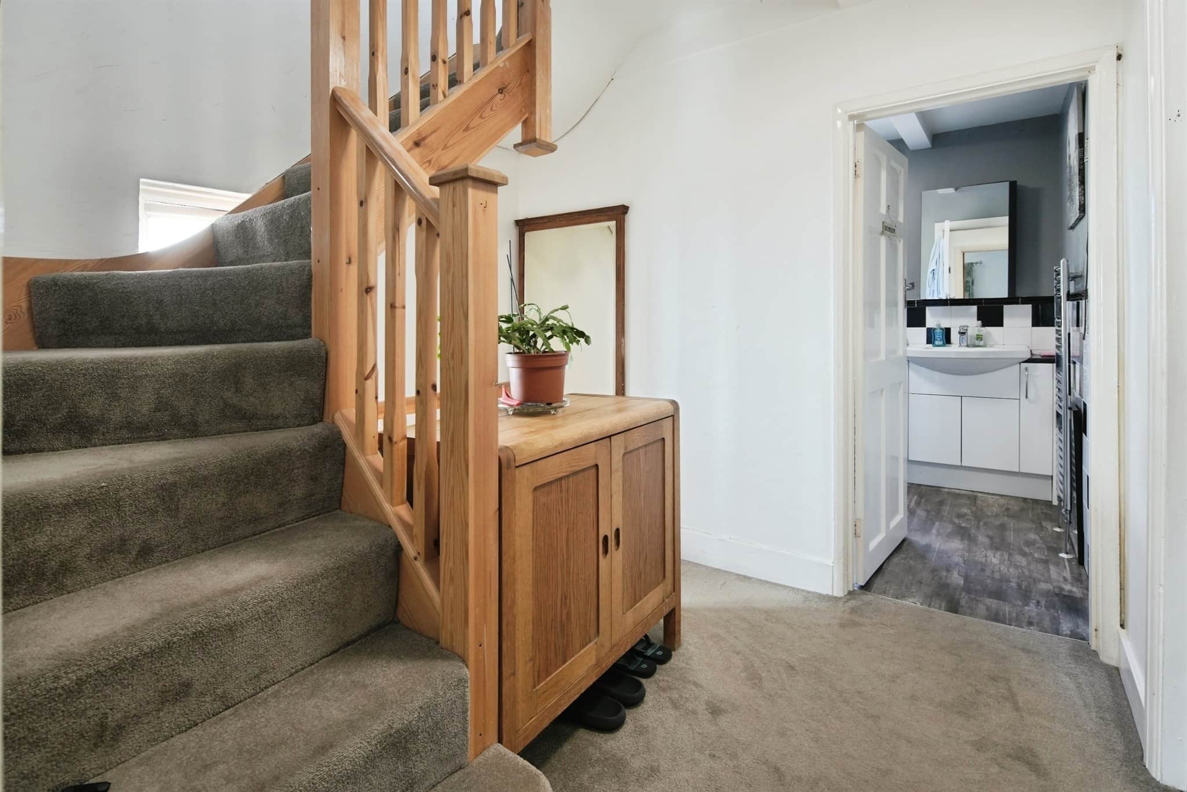
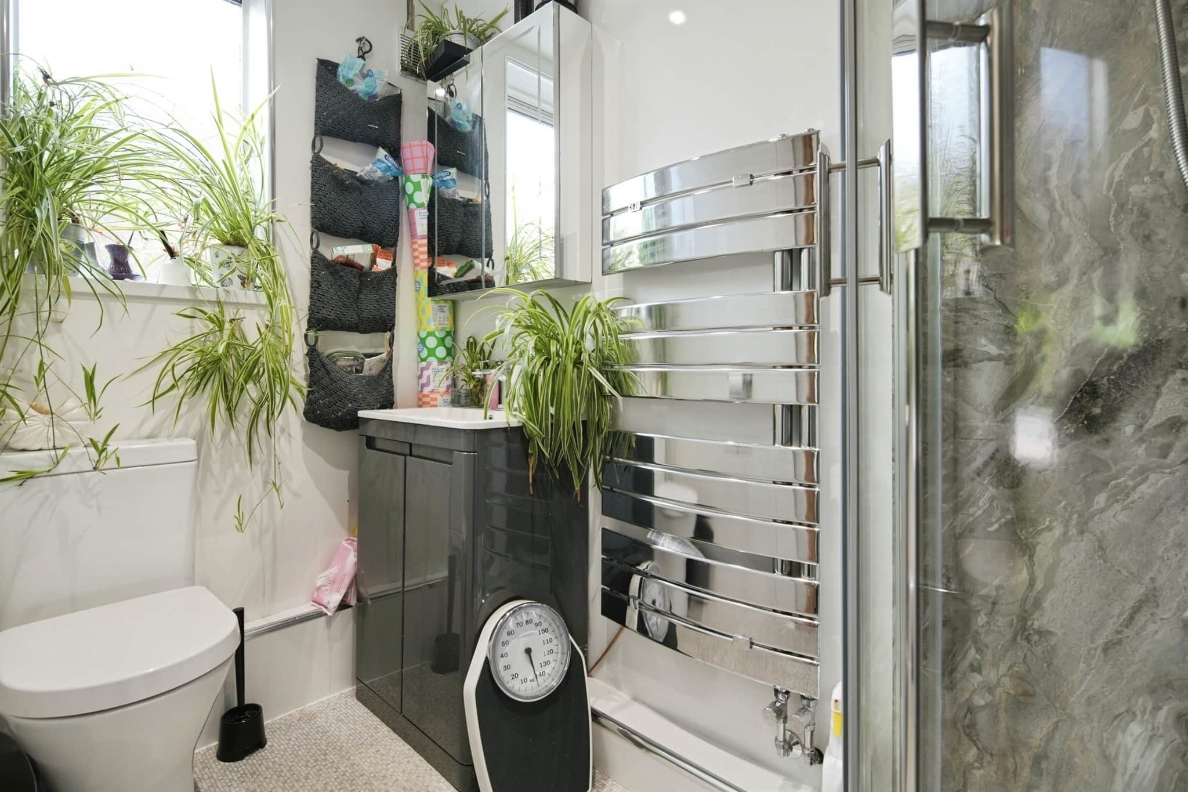
- Three shower rooms serving each floor
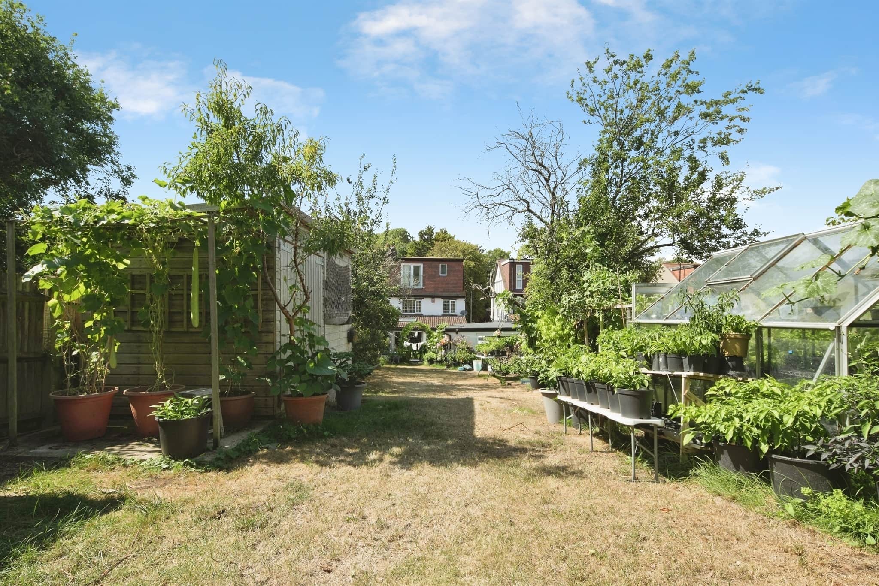
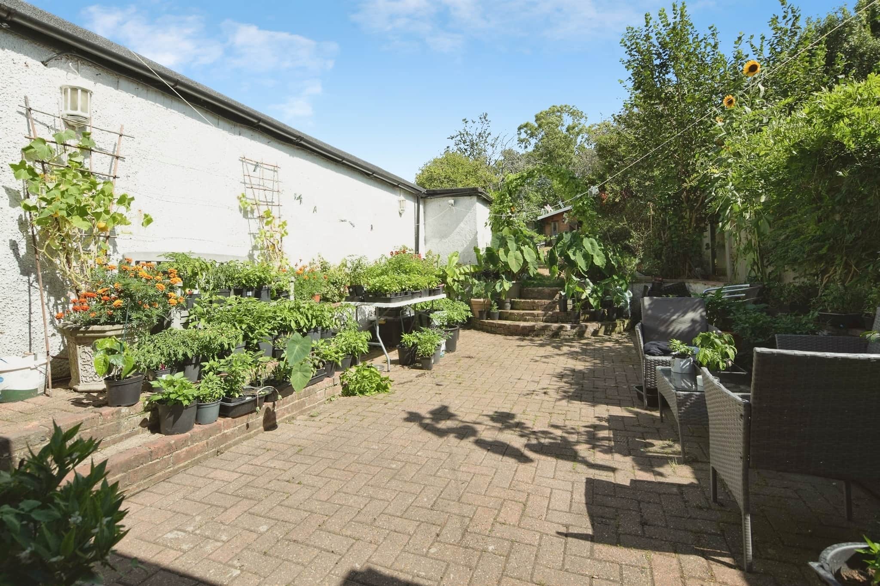
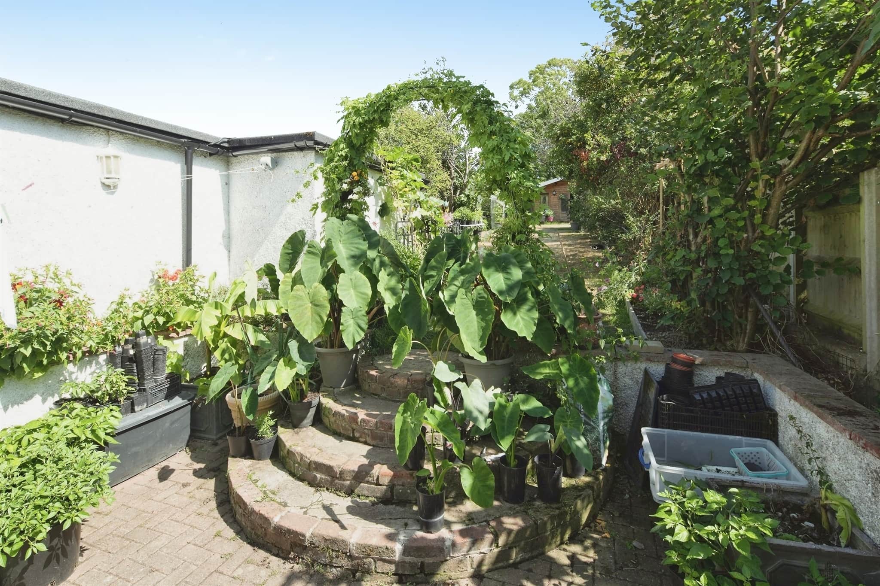
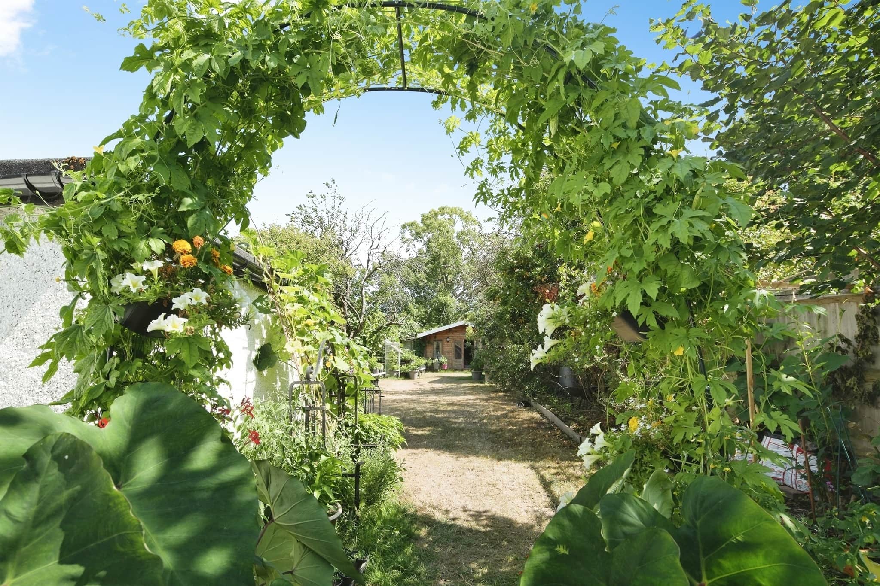
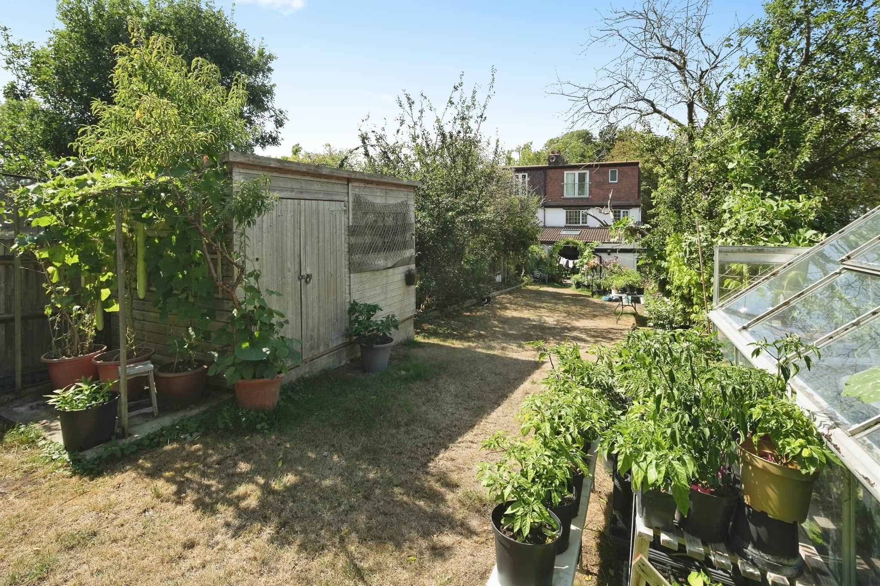
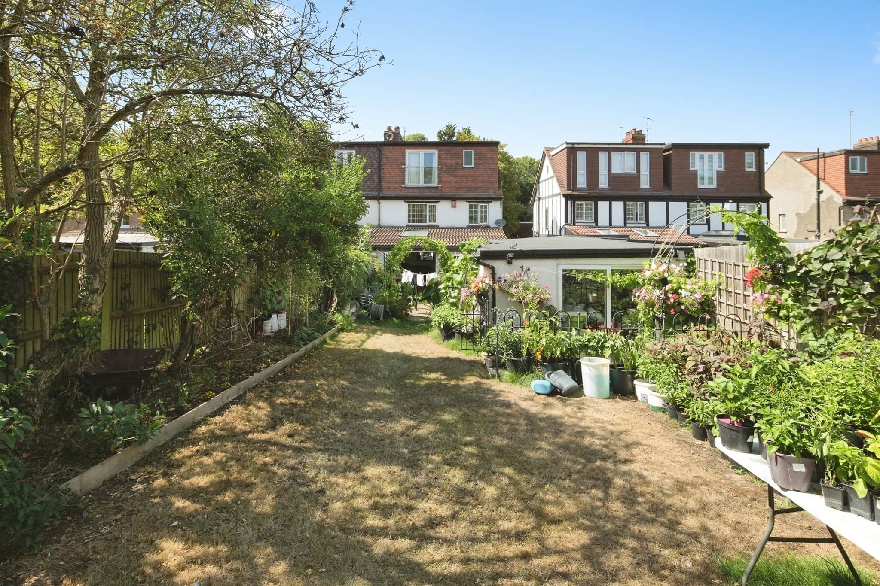
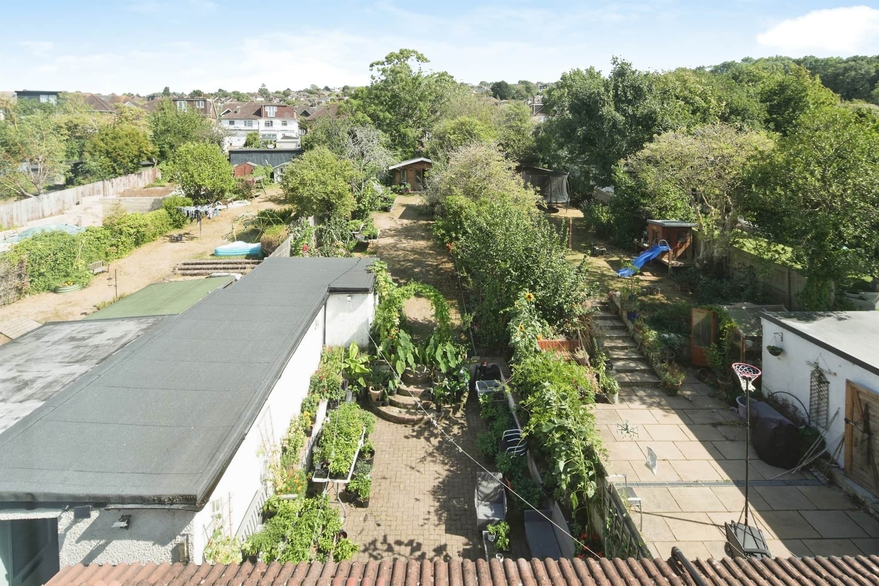
- Impressive 120ft+ rear garden with detached log cabin
- Workshop, off-road parking and ideal multi-generational living potential read more show less
Council Tax Band: E
Tenure: Freehold
At the heart of the home lies a striking extended open-plan kitchen, dining and family space spanning the full width of the property, designed for modern living and entertaining. Bi-fold doors seamlessly connect the interior with the garden, while the spacious lounge, complete with a characterful log burner, provides a welcoming retreat. A further reception room to the front offers excellent versatility as a formal sitting room, home office or ground-floor bedroom.
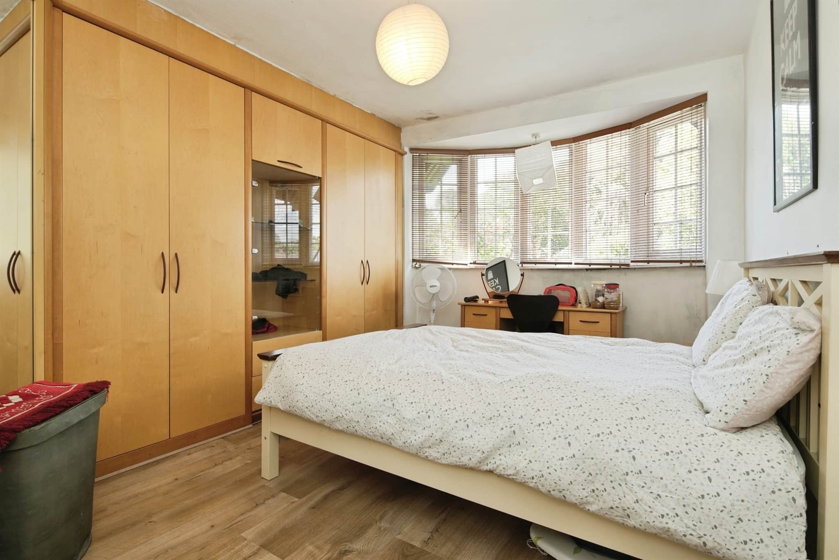
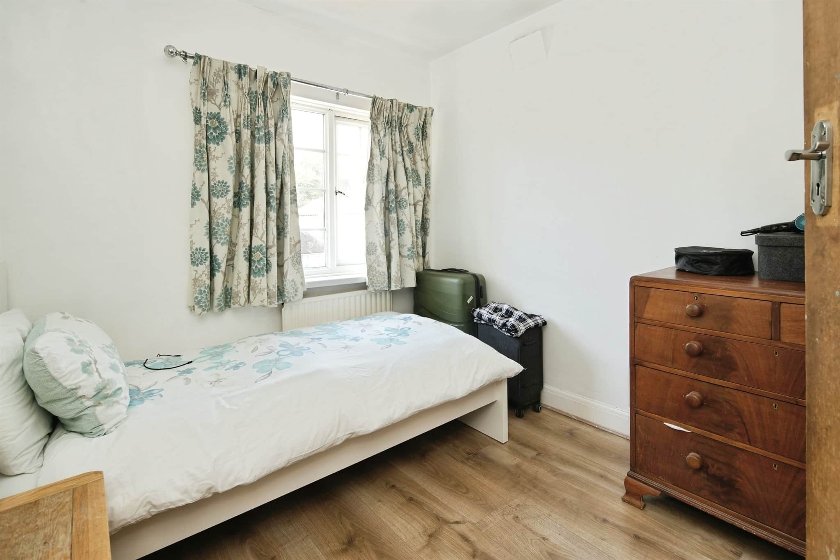
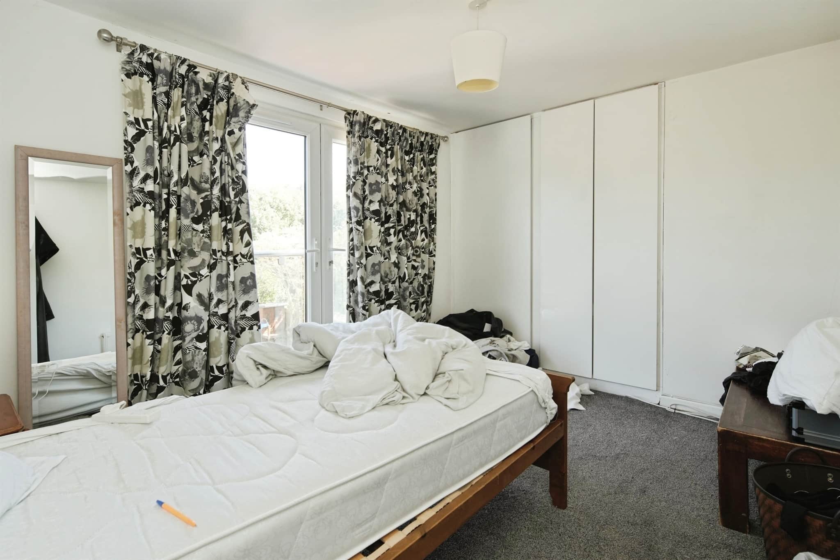
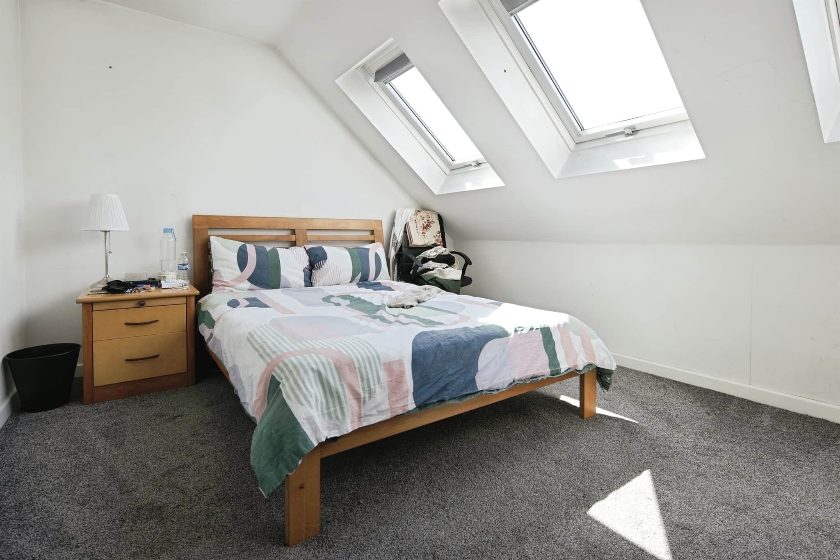
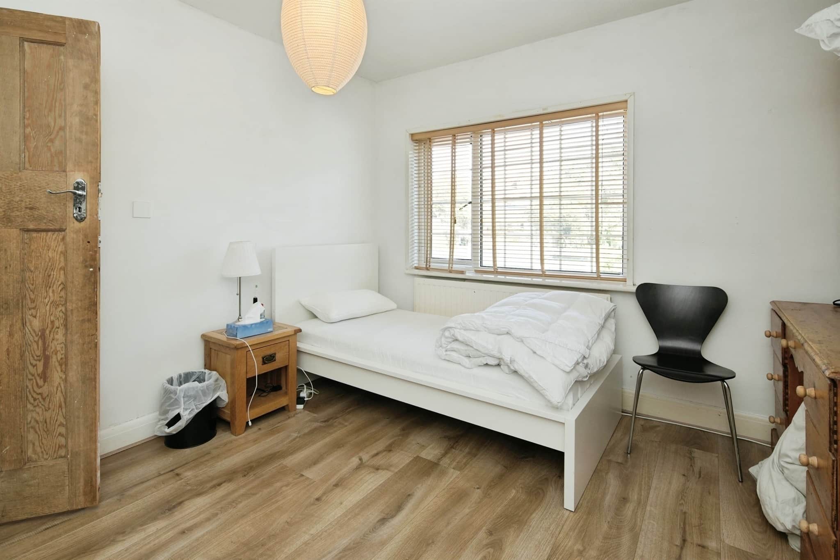
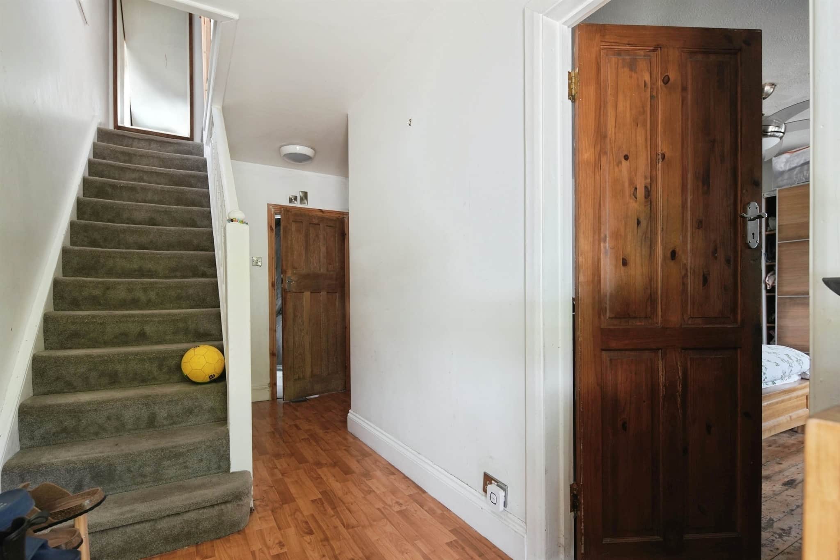
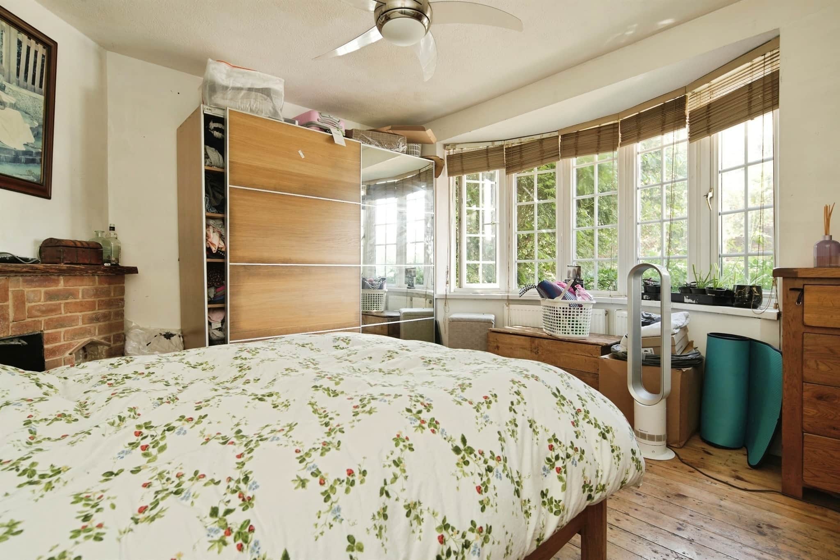
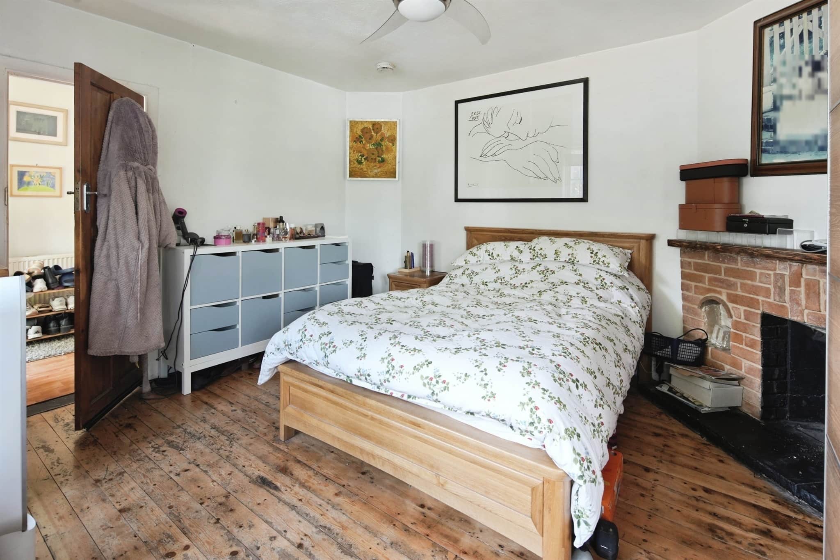
The accommodation is exceptionally well balanced, with five generously proportioned bedrooms arranged across the upper floors and shower room facilities serving each level, ideally suited to growing families, multi-generational living or those seeking adaptable work-from-home space.
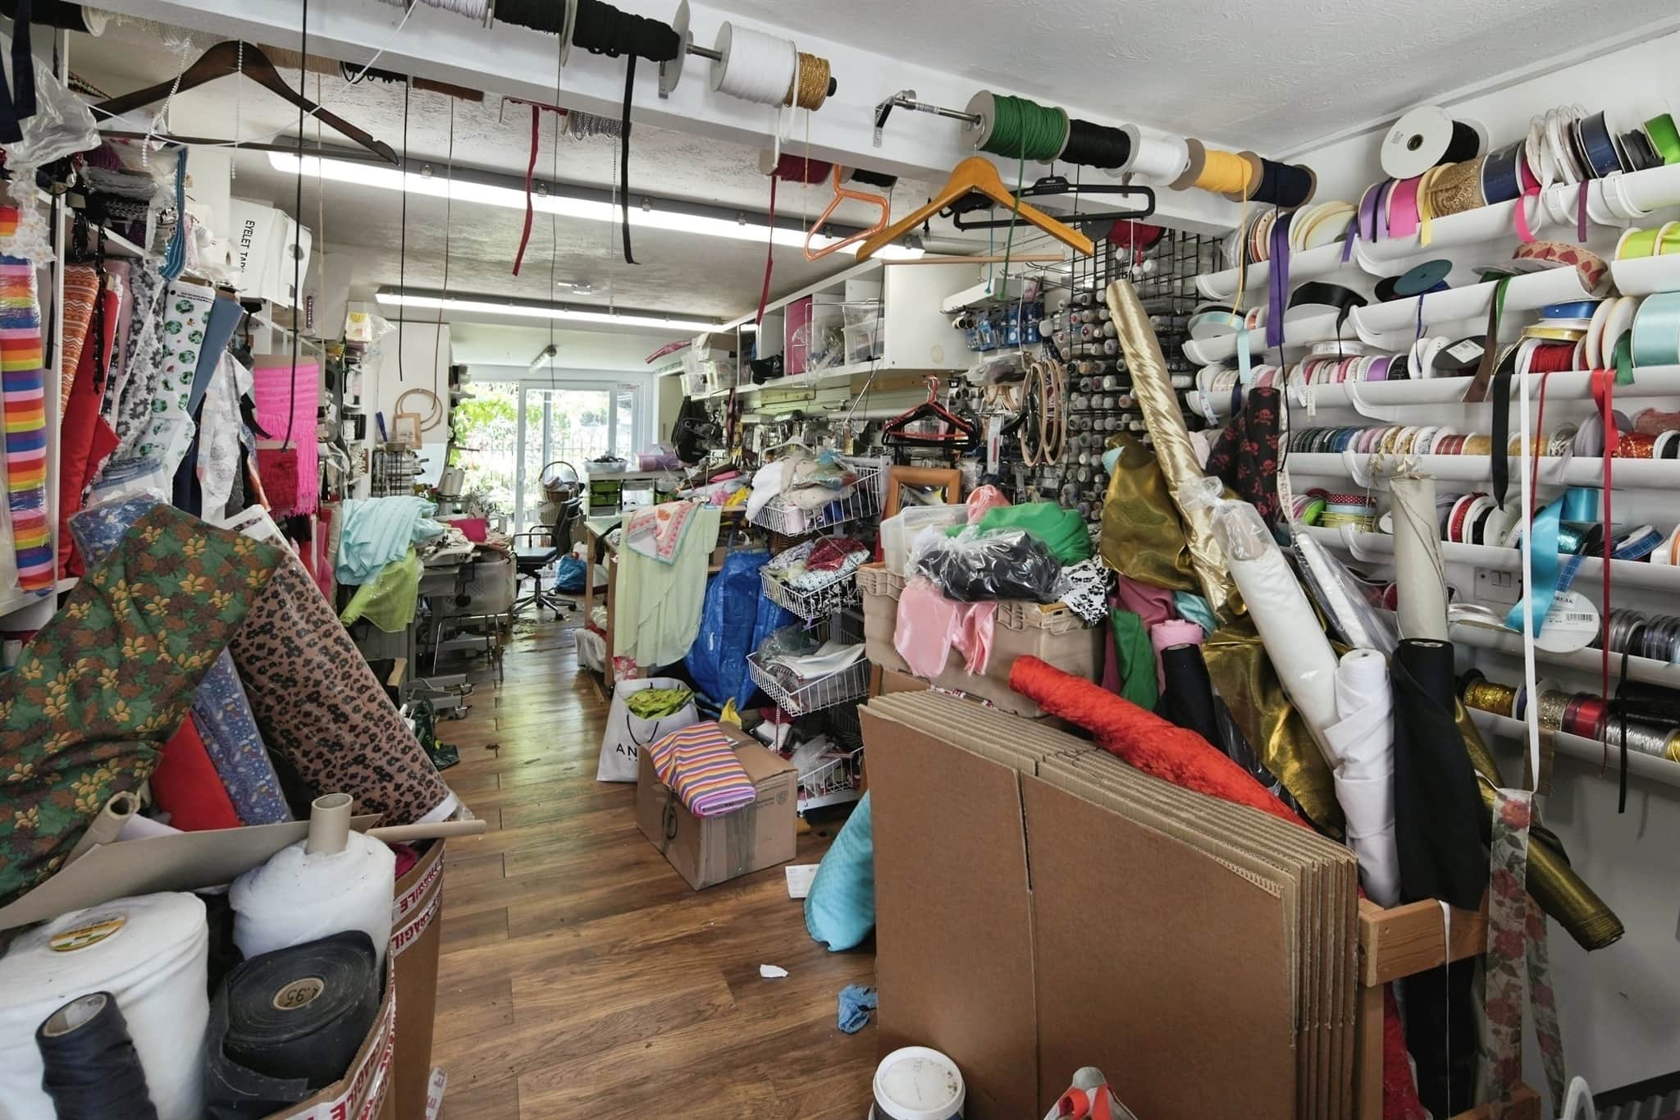
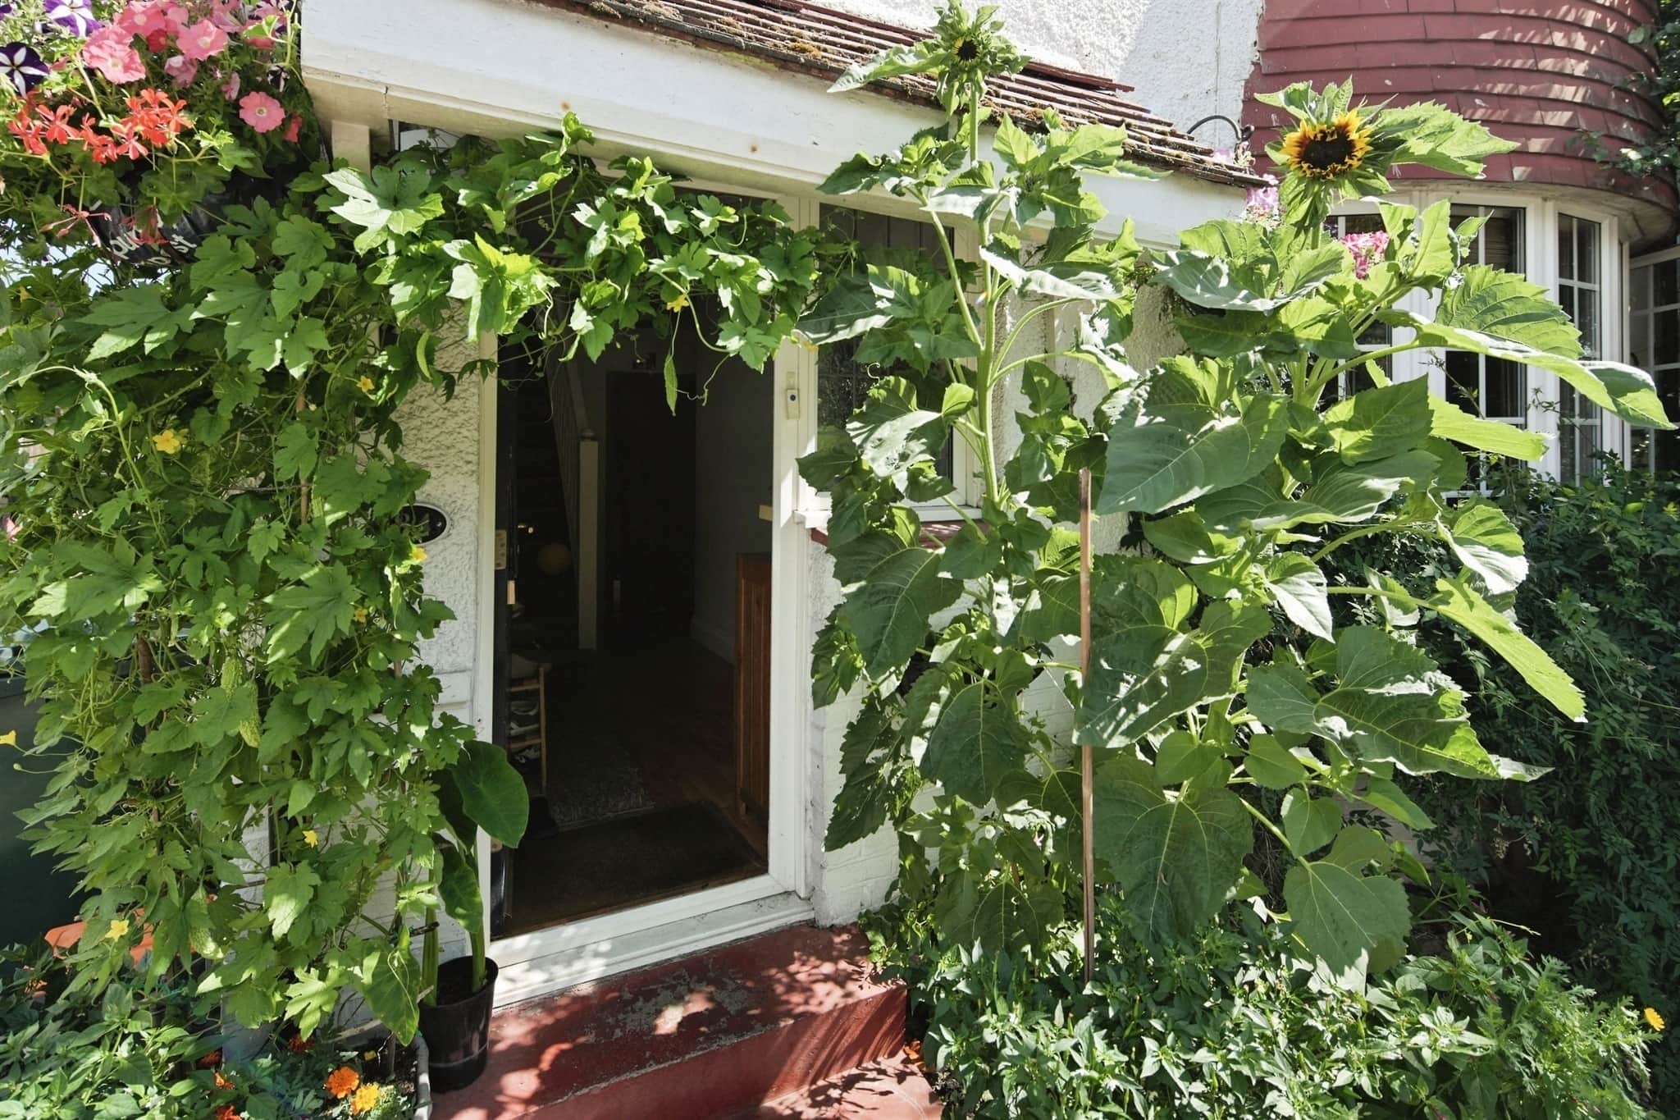
Outside, the rear garden extends beyond 120ft, creating a superb backdrop for family life. A detached log cabin provides valuable additional space for a gym, studio, hobbies room or home office, while the converted garage is currently utilised as an expansive workshop. To the front, off-road parking completes the appeal.
Agent Note
Please note that an AML fee is chargeable to the buyer once an offer is accepted to cover the cost of carrying out the required identity and anti-money laundering checks. Once these checks have been completed, the fee cannot be refunded, even if the property purchase does not go ahead.Utility supply:
- Electric Mains Supply
- Water Mains Supply
- Heating Gas Central, Open Fire, Underfloor Heating, Wood Burner
- Broadband FTTP
- Sewerage Mains Supply
Rights and restrictions:
- Private rights of way Yes
- Public rights of way No
- Listed property No
- Restrictions No
Risks:
- Flooded in last 5 years No
- Flood defences Ask agent
- Source of flood Ask agent
Use our handy mortgage calculator to estimate what your monthly repayments could be. Edit the fields below with the relevant details or, if you’d like a more accurate view on what your repayments could be, complete our mortgage enquiry form below and our Mortgage Consultant will be in touch.
* Terms and Conditions apply.
Mortgage enquiry
BRIGHTON
East Sussex
BN1 6SA
LENDER FEES MAY ALSO BE APPLICABLE. IF YOU WOULD LIKE GUIDANCE ON THE RIGHT MORTGAGE FOR YOU, WE RECOMMEND SPEAKING TO ONE OF OUR MORTGAGE CONSULTANTS WHO WILL BE MORE THAN HAPPY TO HELP.
**The 4.19% annual interest rate is based on the Connells Group average mortgage interest rate taken from this year YTD and is correct as at 17/03/2026.
Any fees payable will be explained in your initial no-obligation appointment, before you choose whether to use our Mortgage Services.