Ocean Way
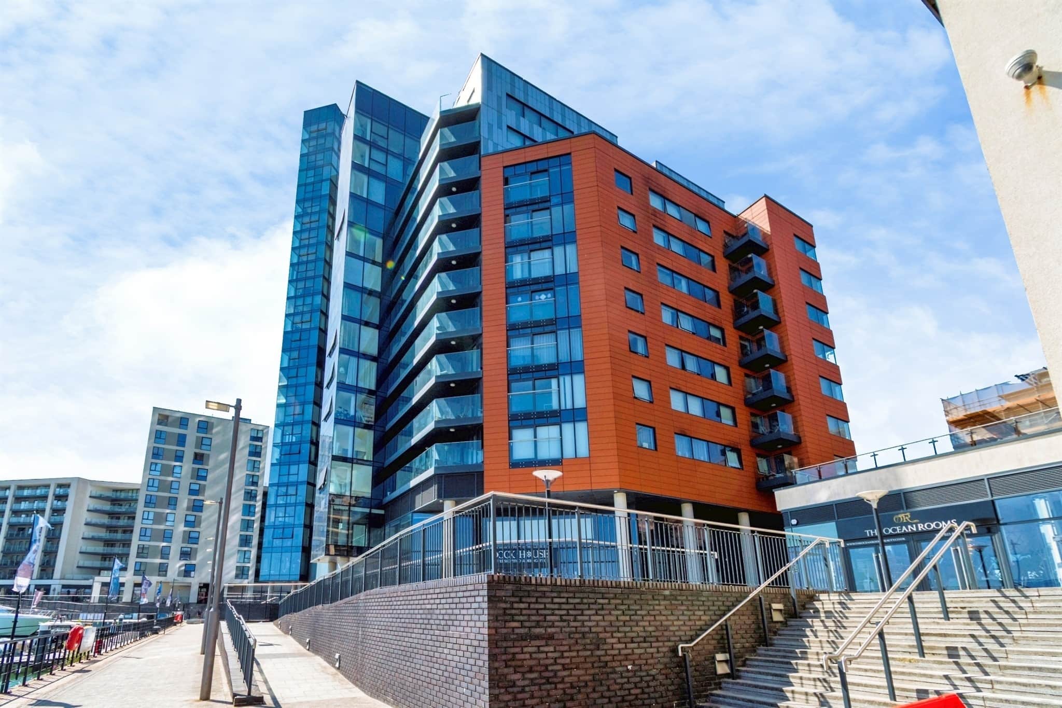
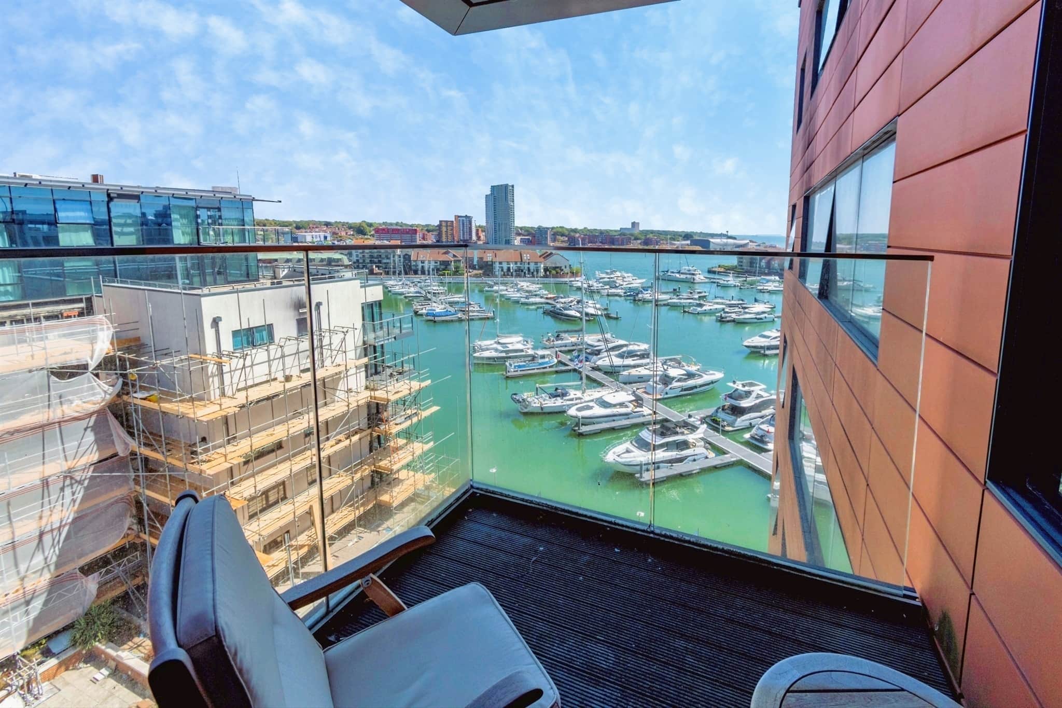
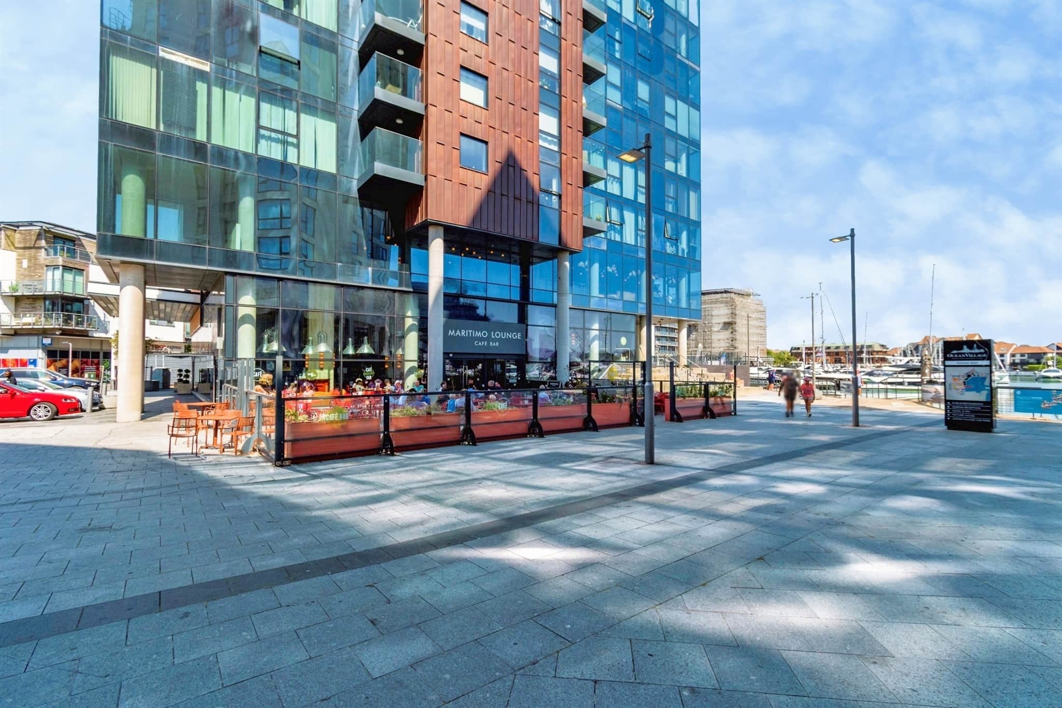
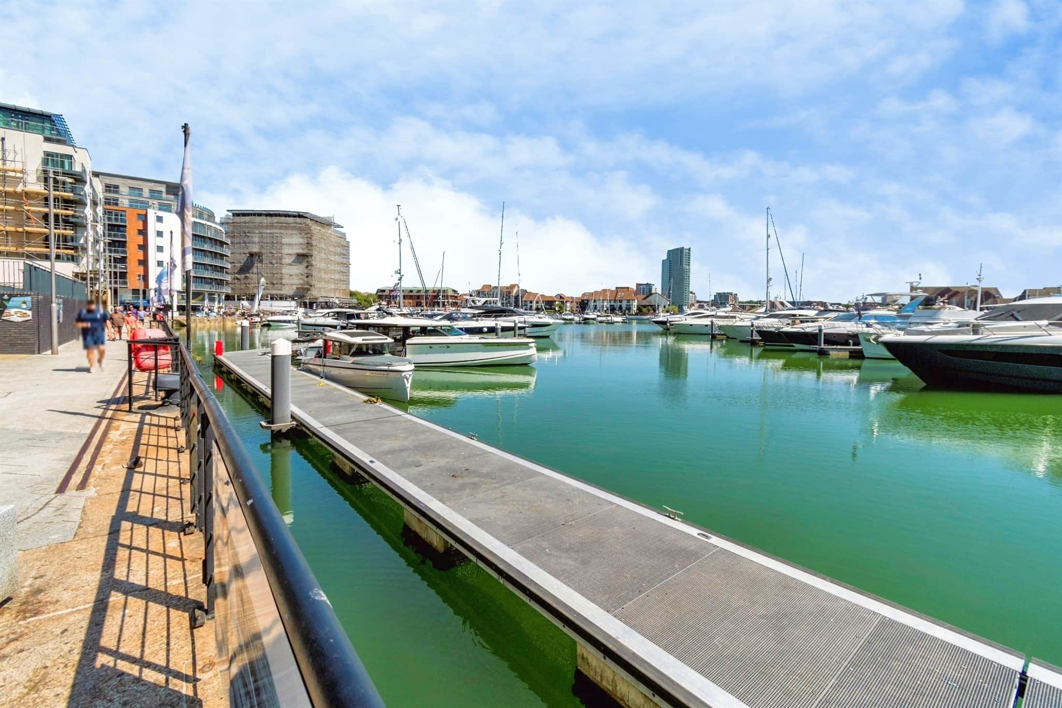
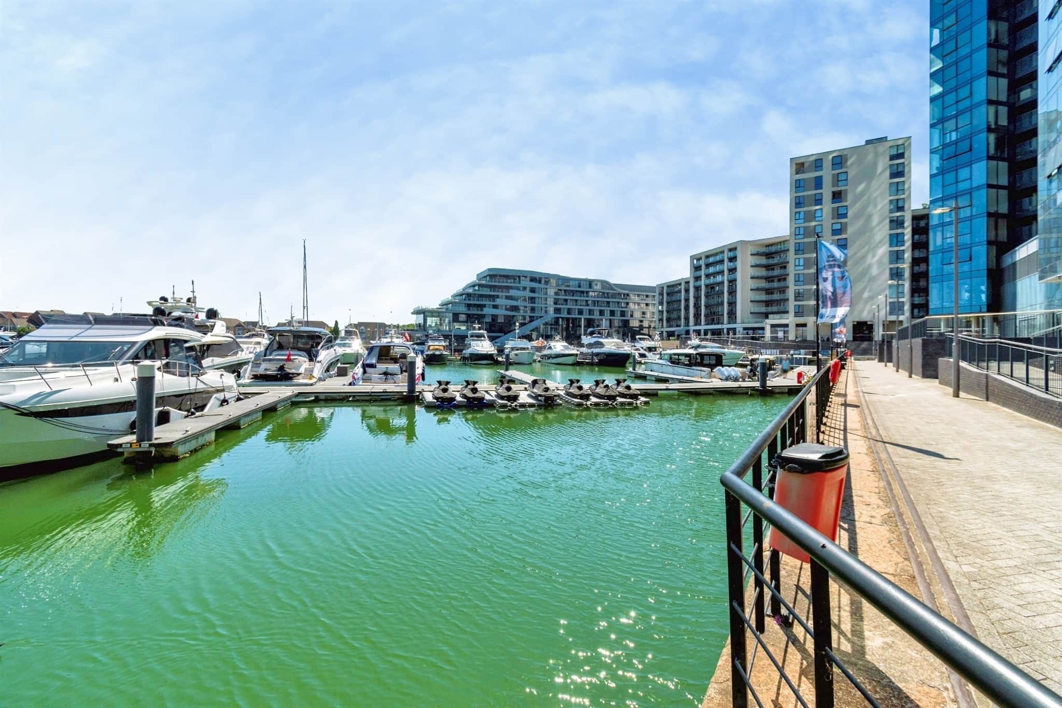
- Prime ocean village location
- Private balcony
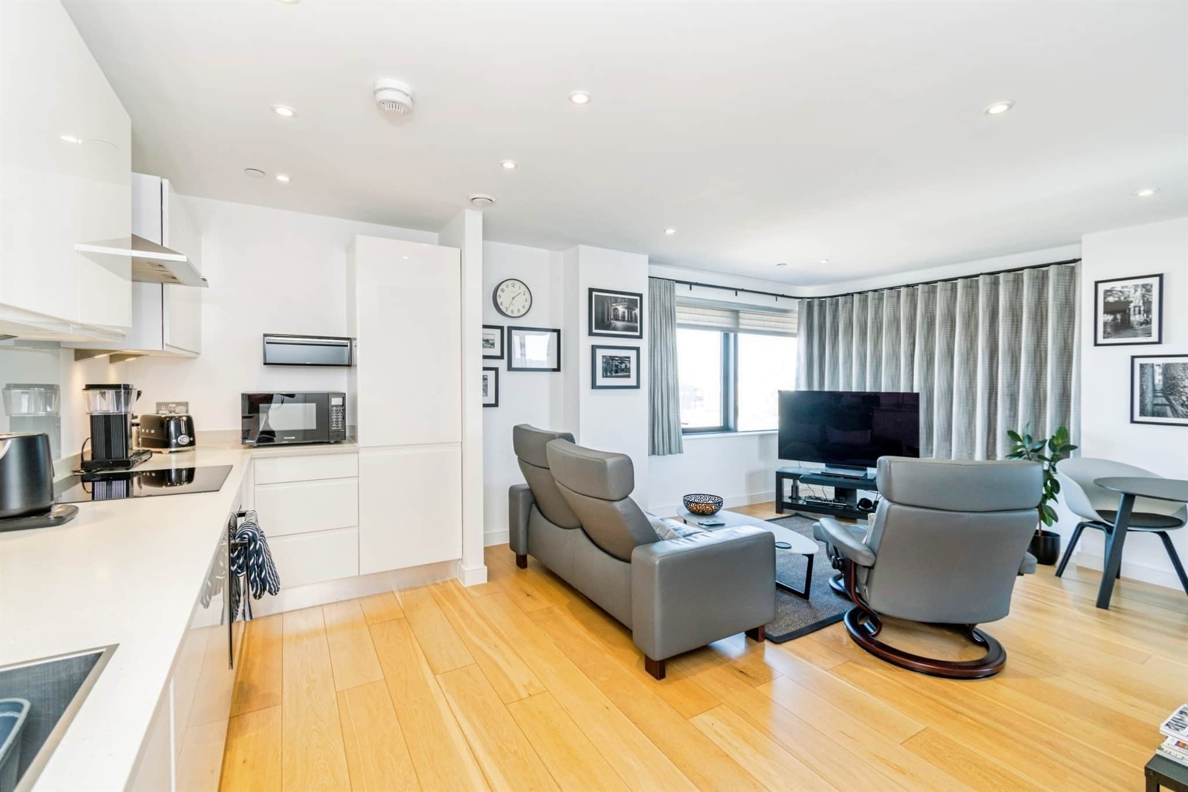
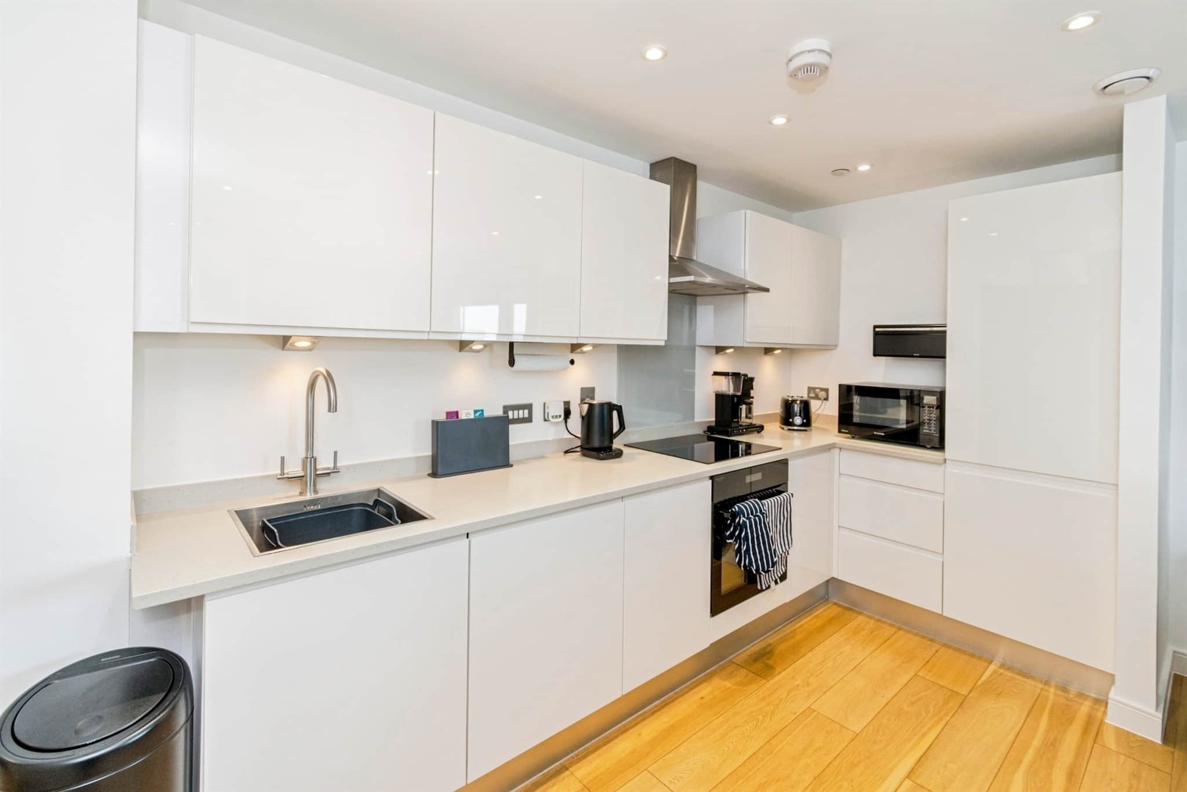
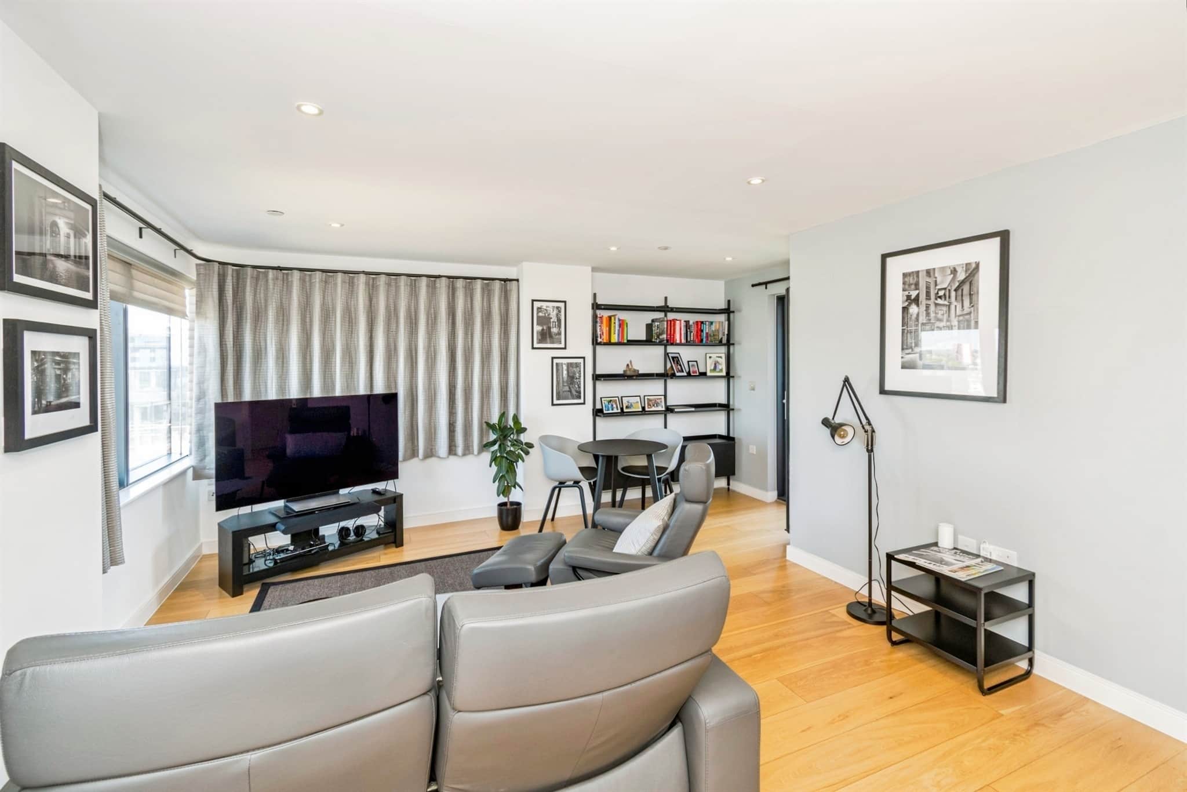
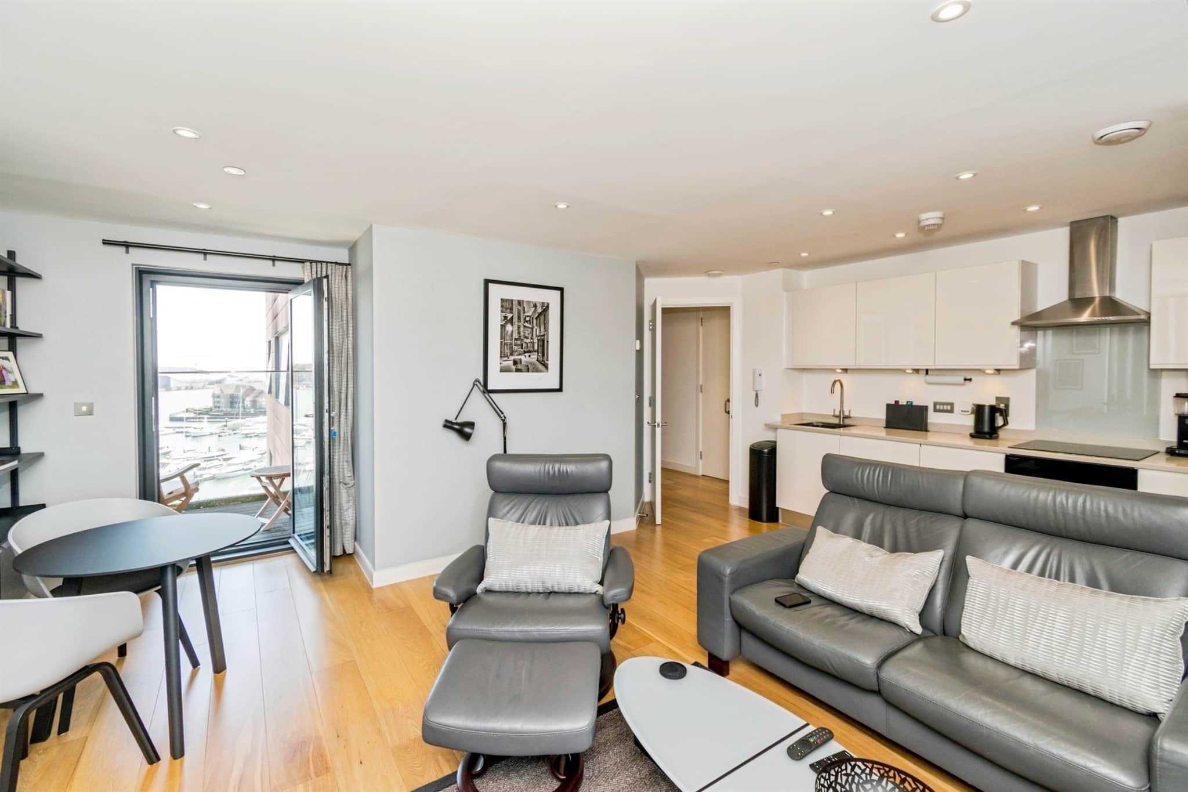
- Open-plan living space
- Two double bedrooms & two bathrooms
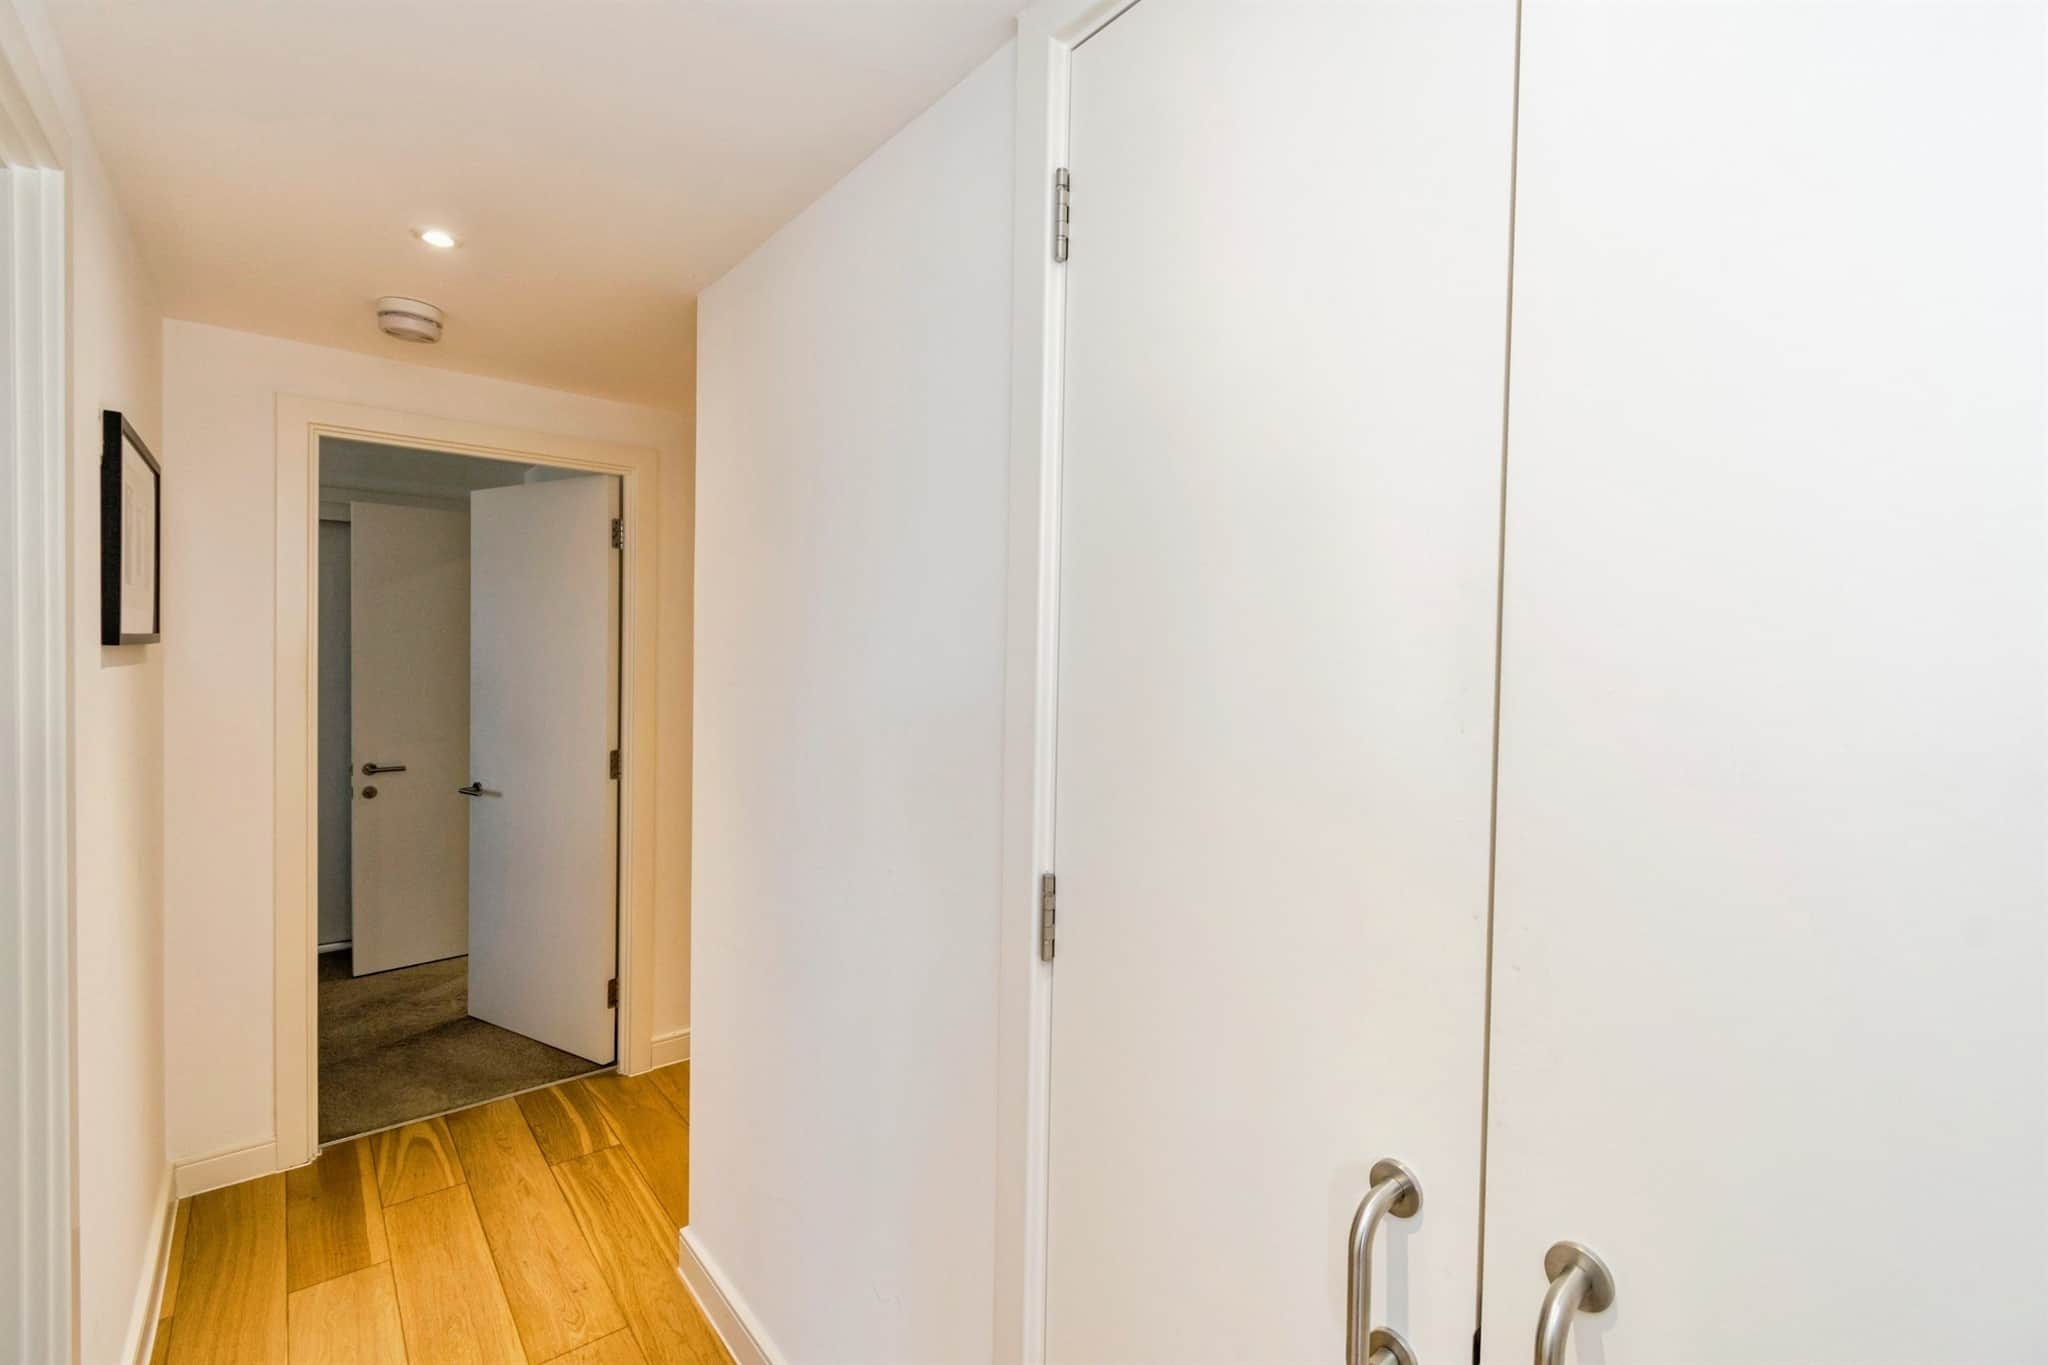
- Abundant storage in hallway & bedrooms
- Building services & parking
- Years remaining: 113 years
- Current ground rent: £275
- Ground rent review period: Contact branch
- Annual service charge: £4,555
- Ground rent increase: Contact branch
Council Tax Band: D
Tenure: Leasehold
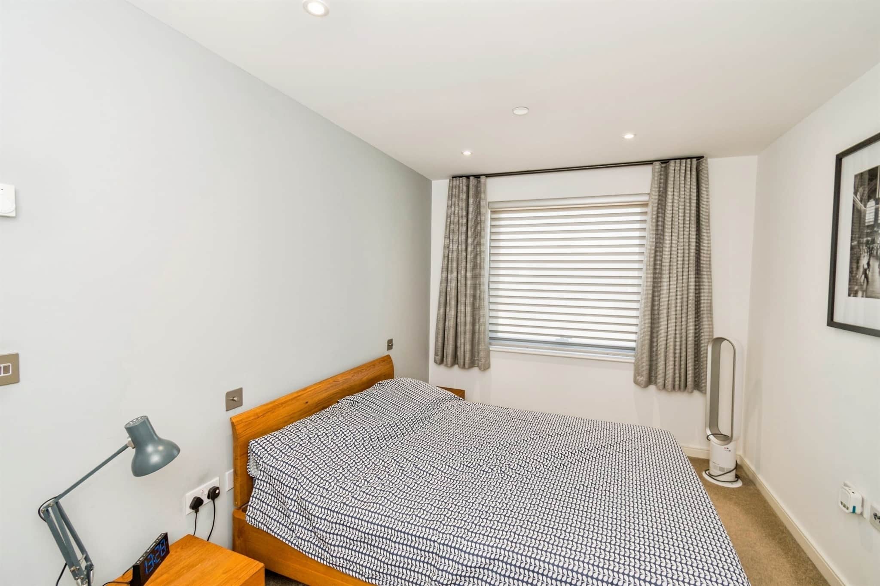
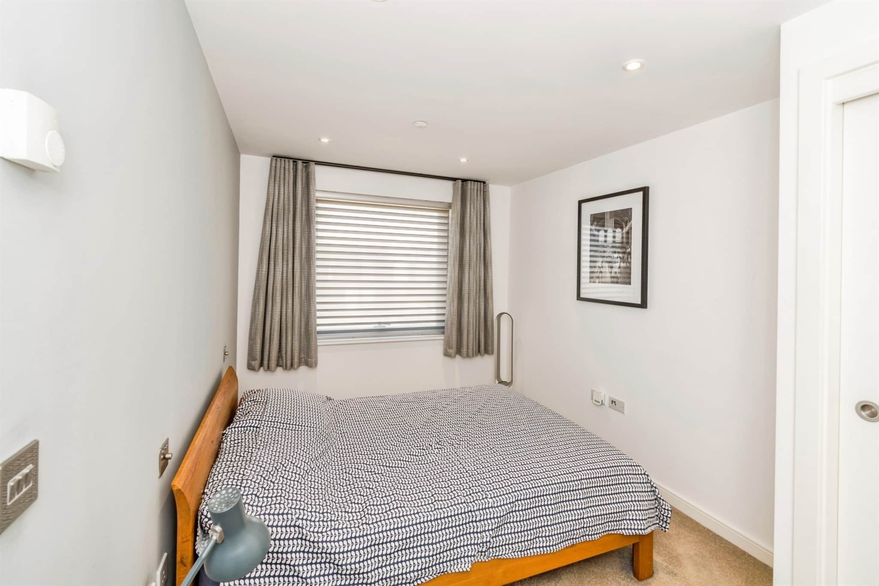
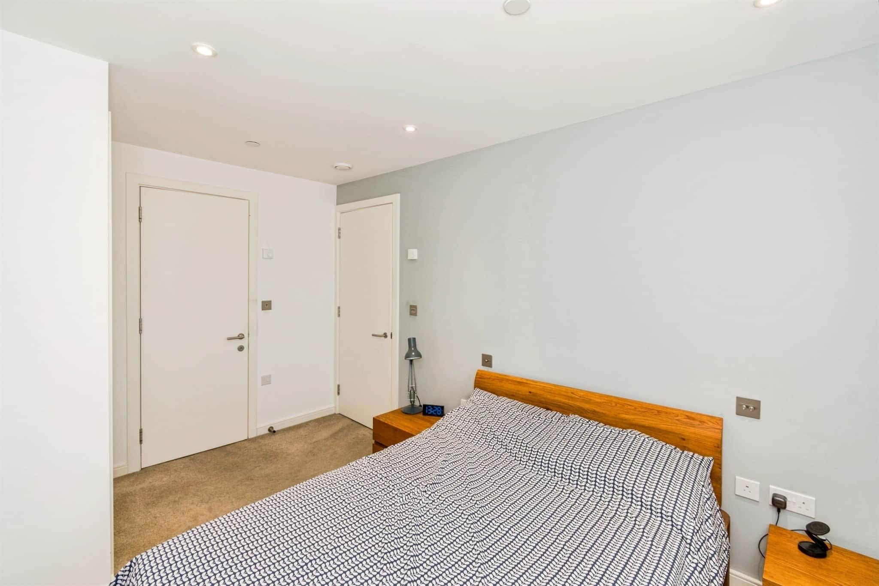
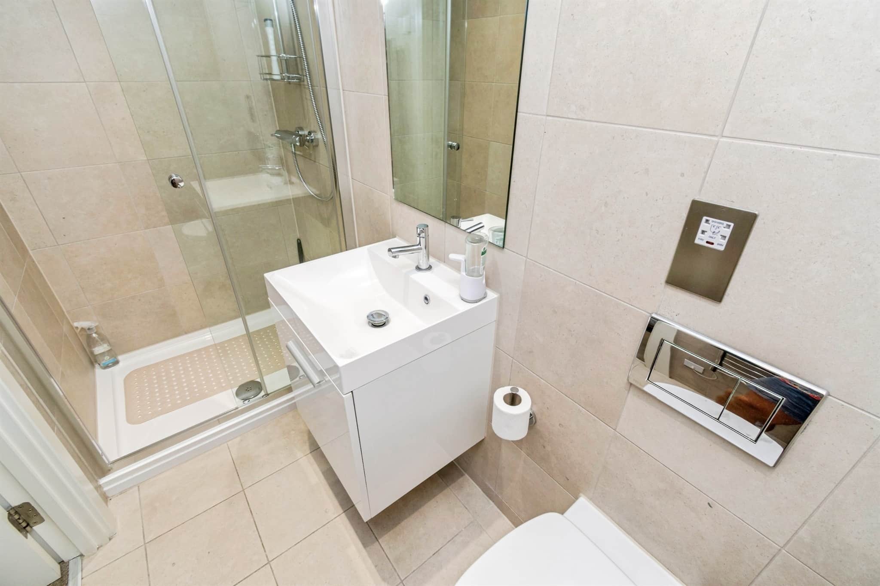
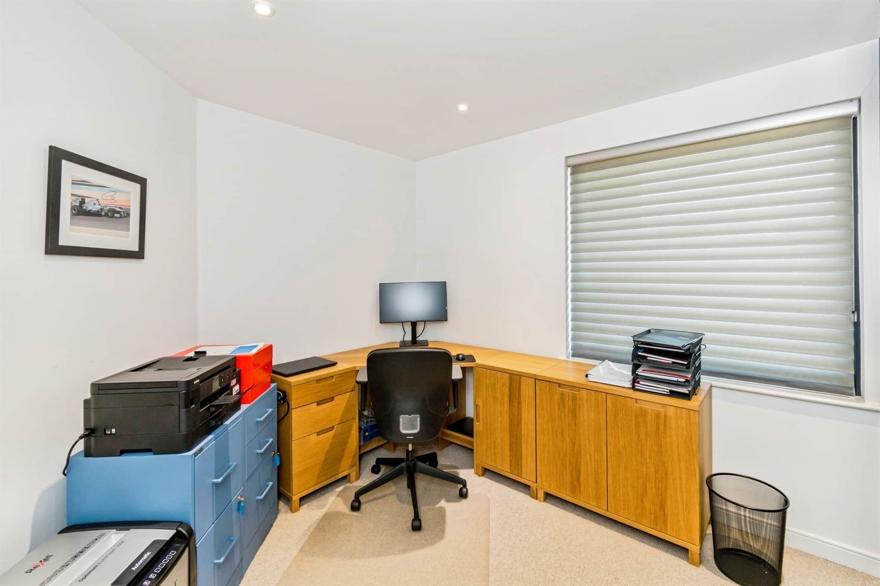
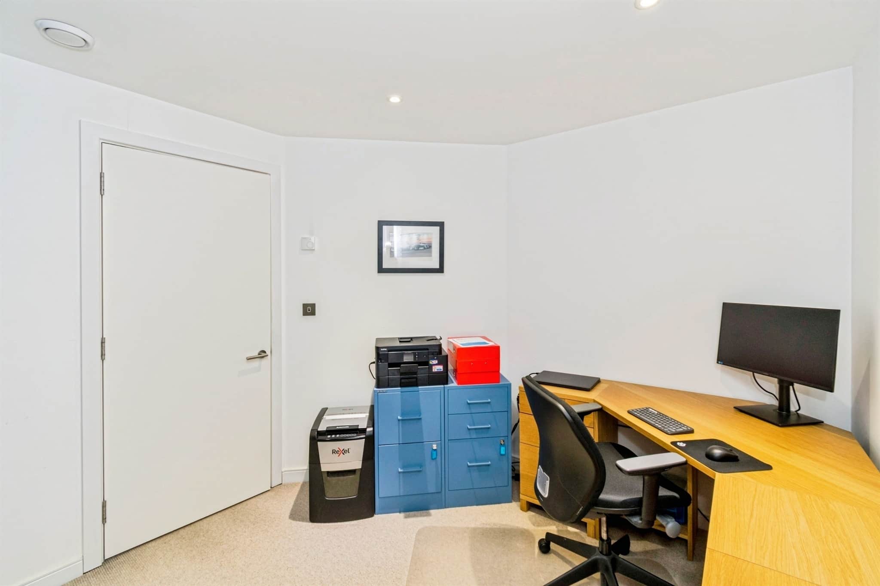
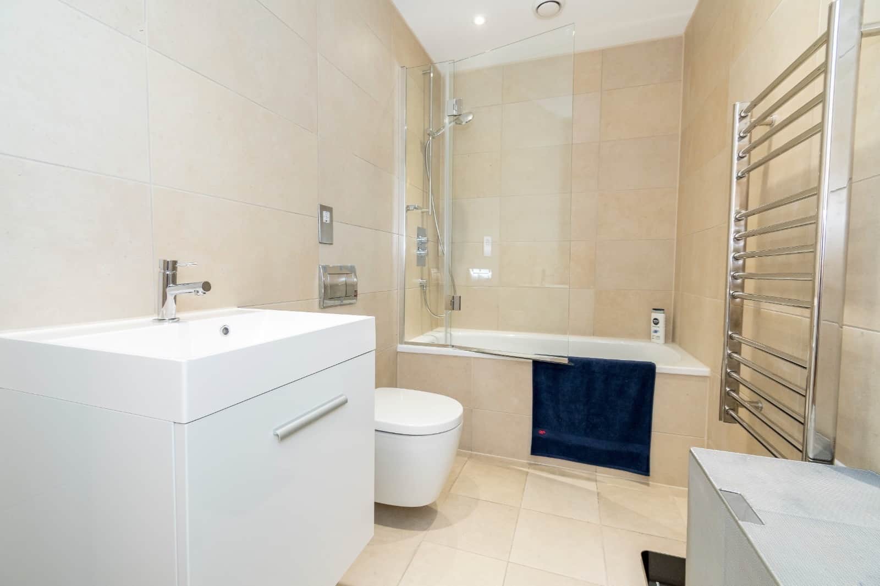
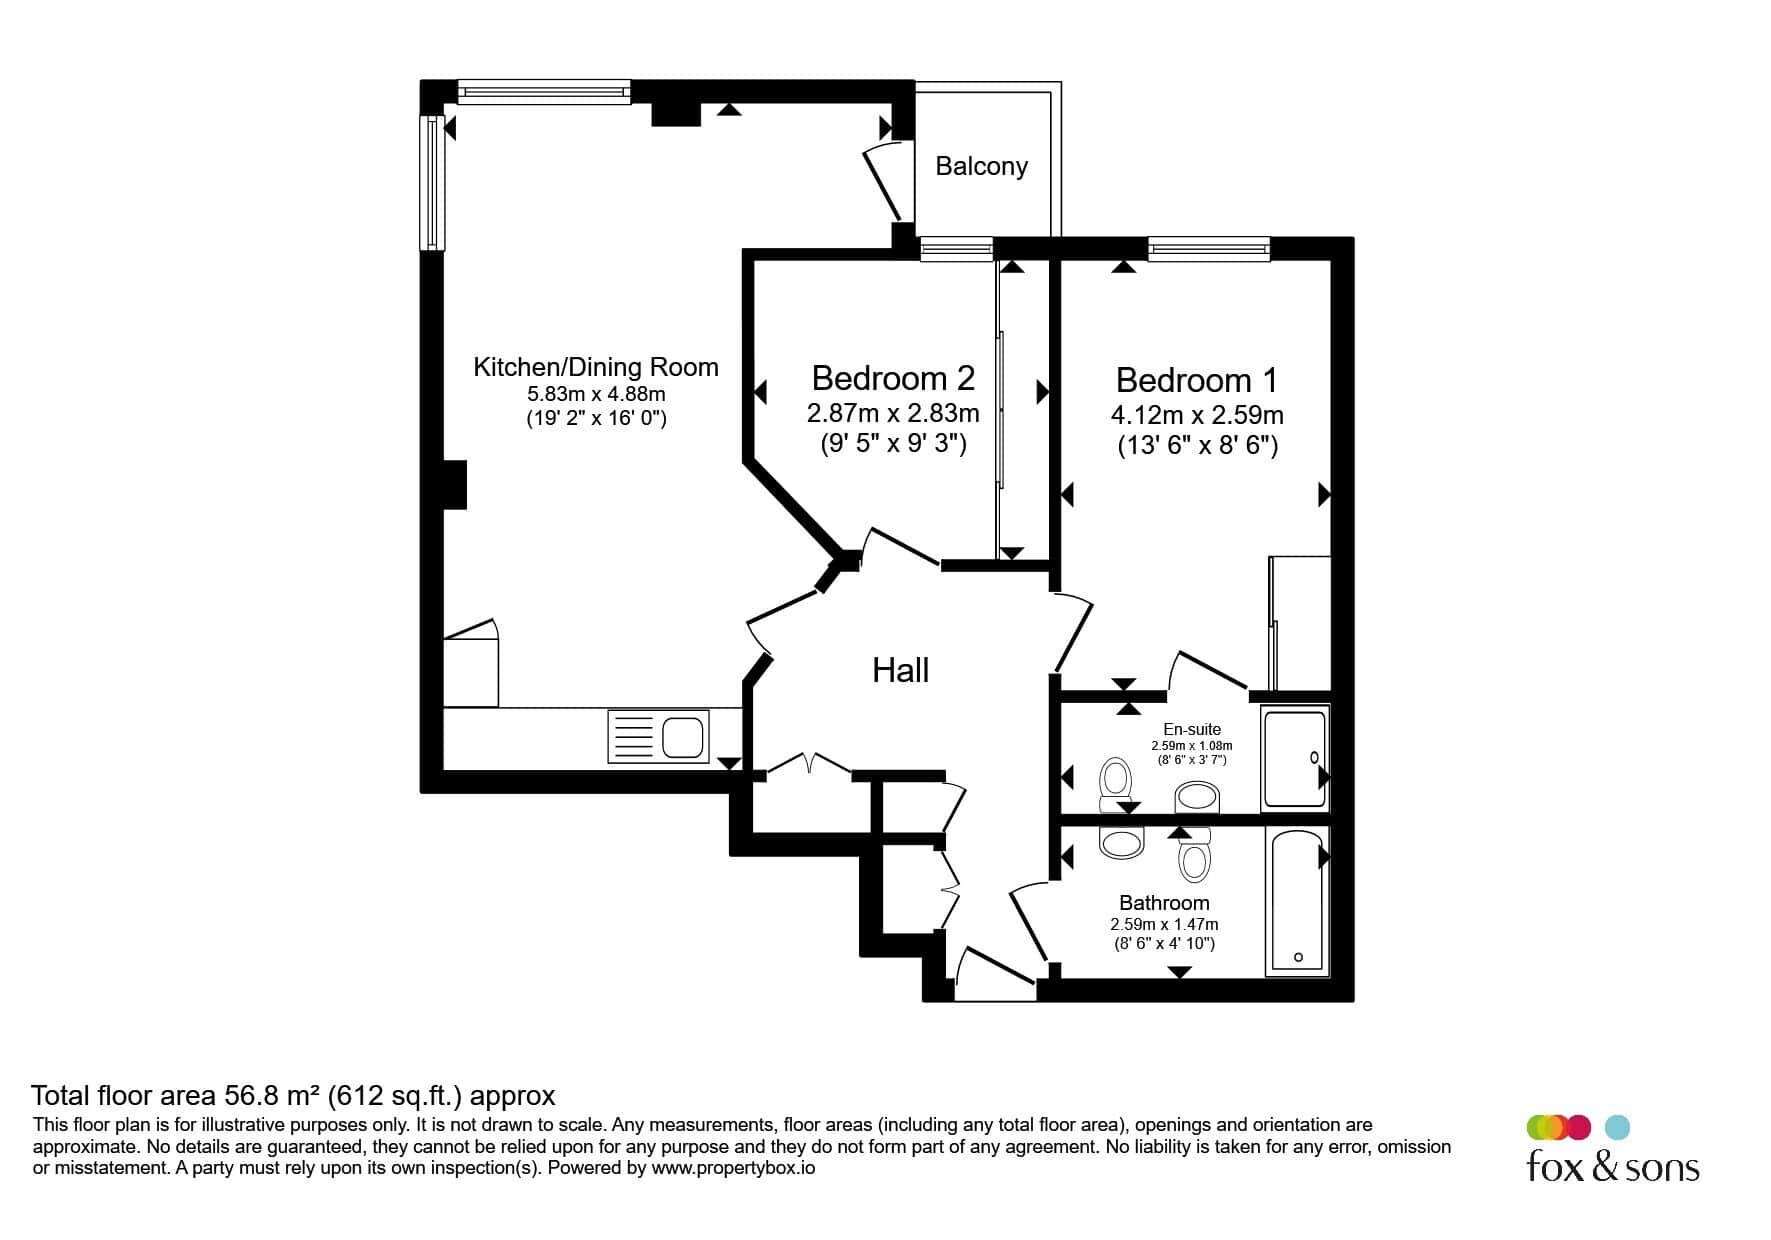
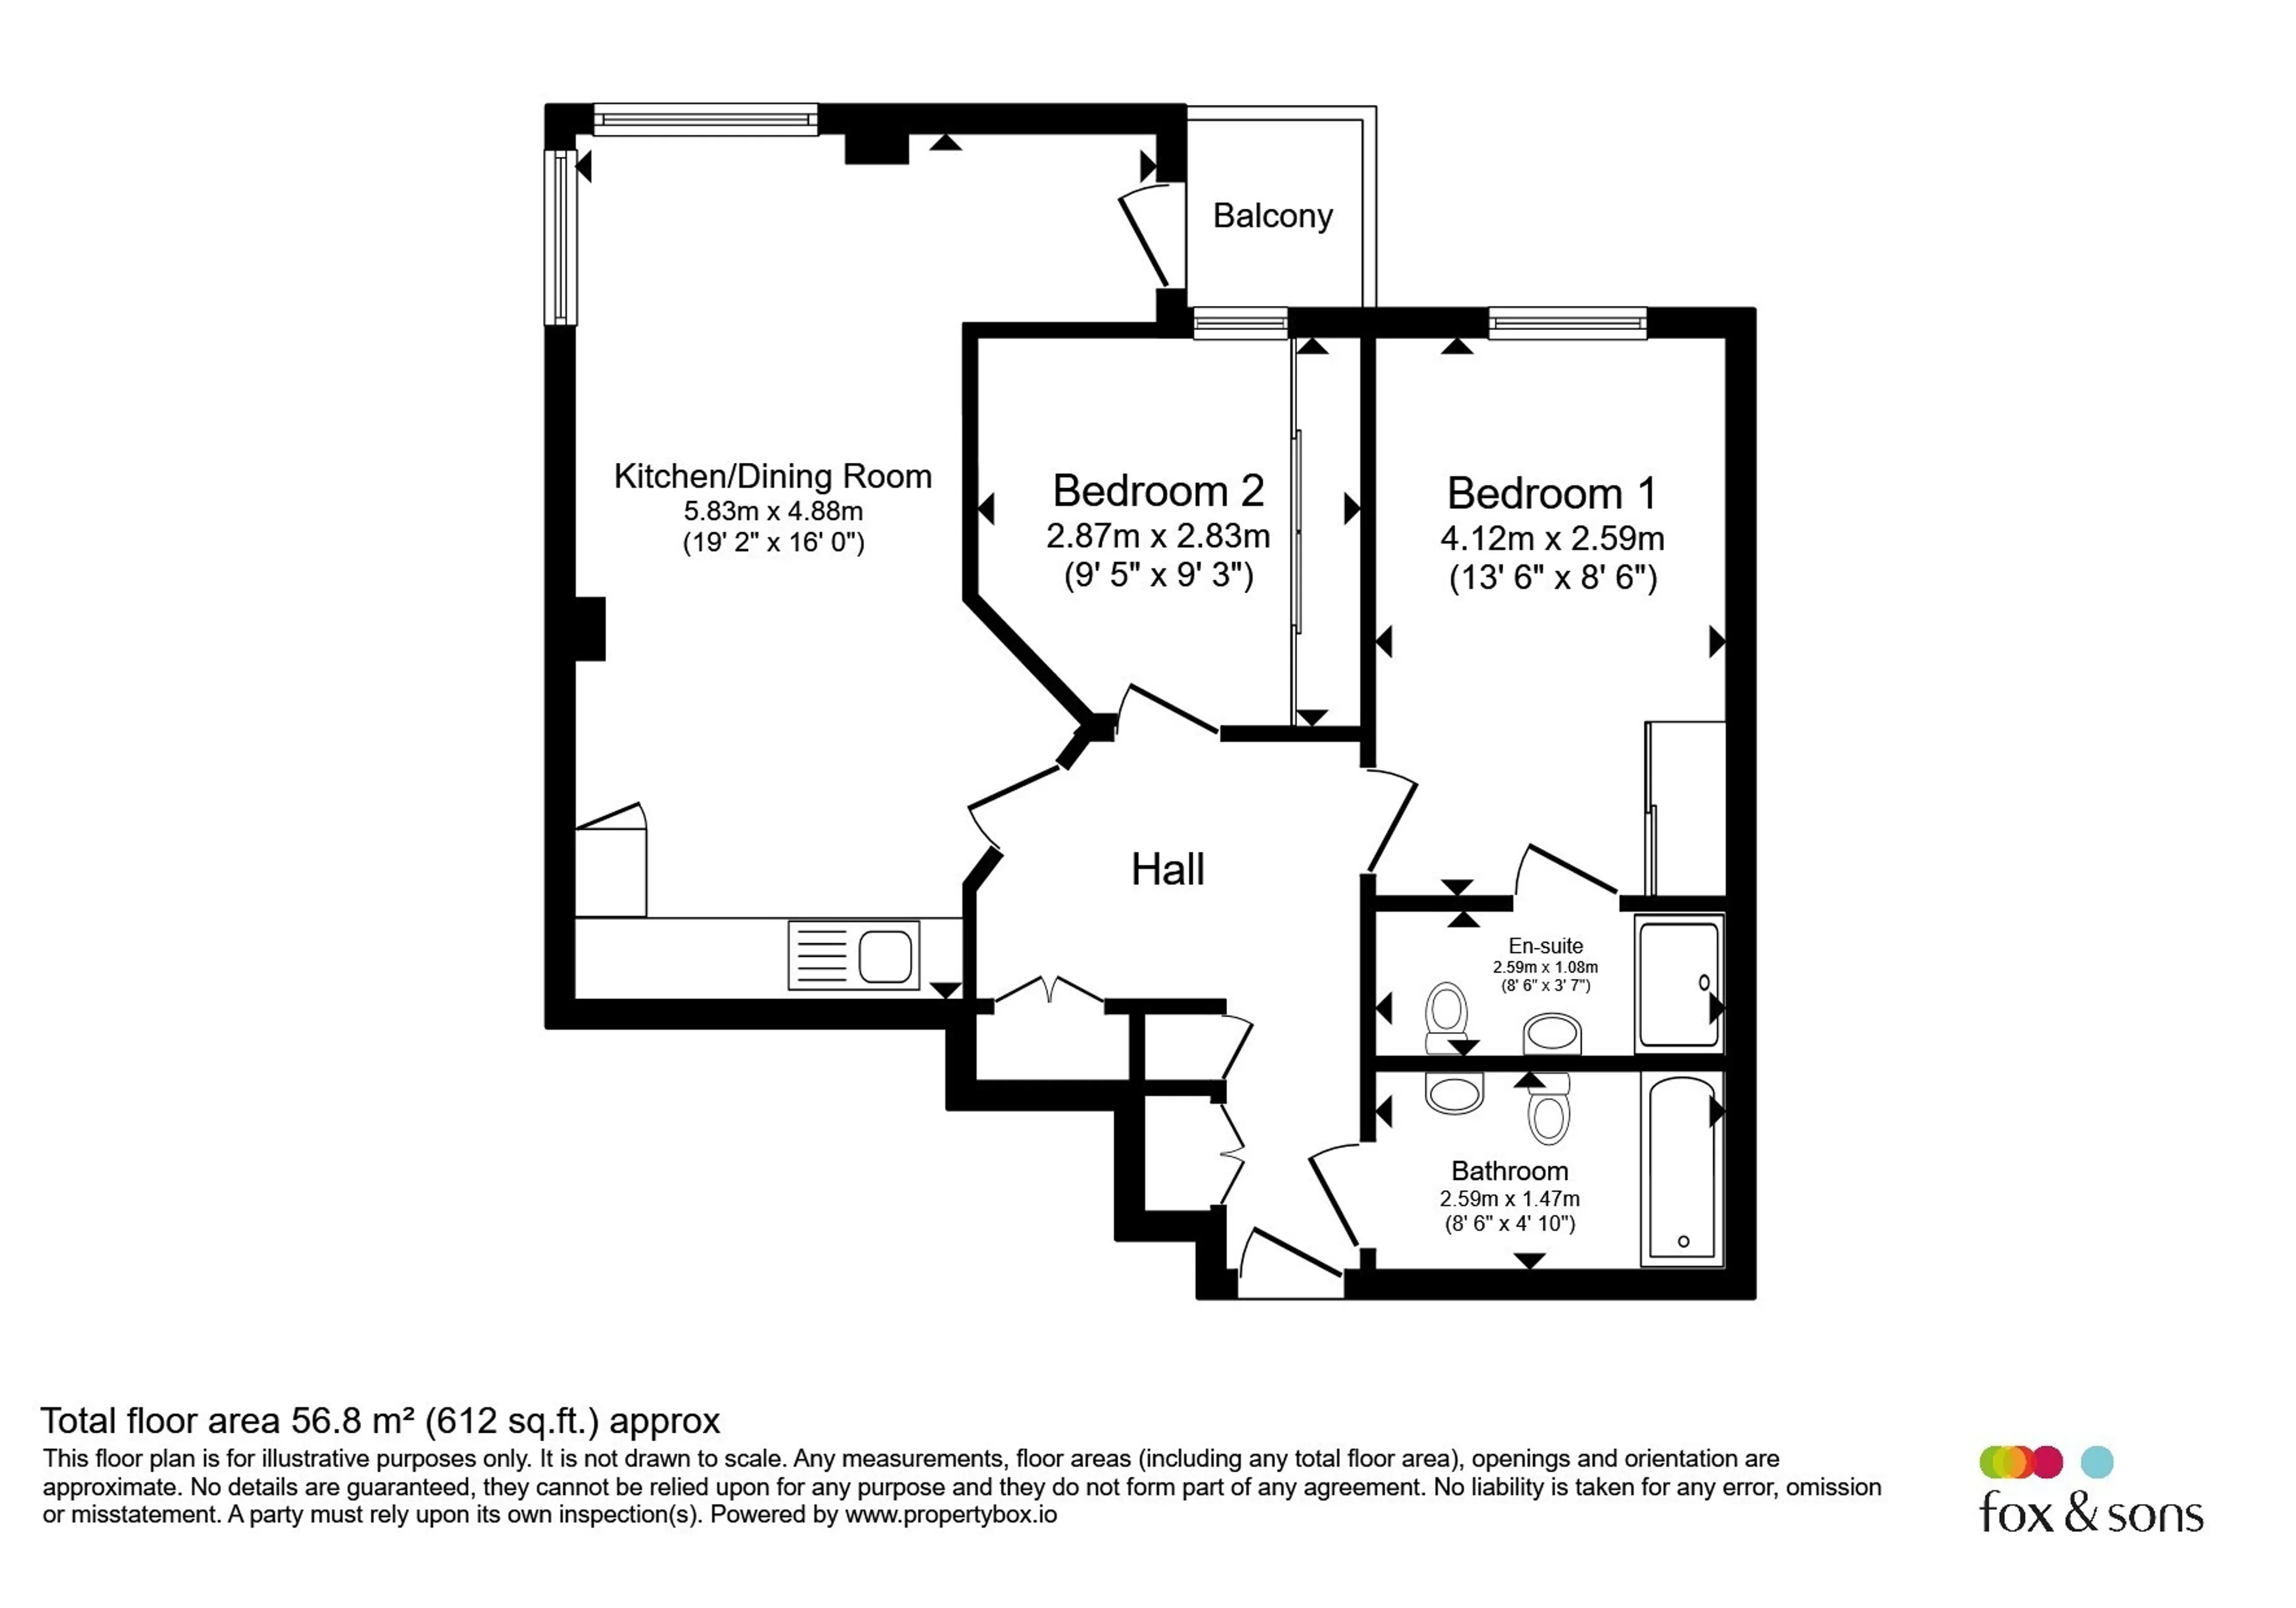
The primary master bedroom offers a comfortable double layout with built-in storage and access to a modern en-suite shower room featuring contemporary tiling, a walk-in glass shower, wall-mounted sink, and WC. The second bedroom, currently utilized as a home office, includes expansive floor-to-ceiling wardrobes. Completing the interior layout is a modern main bathroom equipped with a full-sized bath with shower attachment, toilet, and vanity sink.
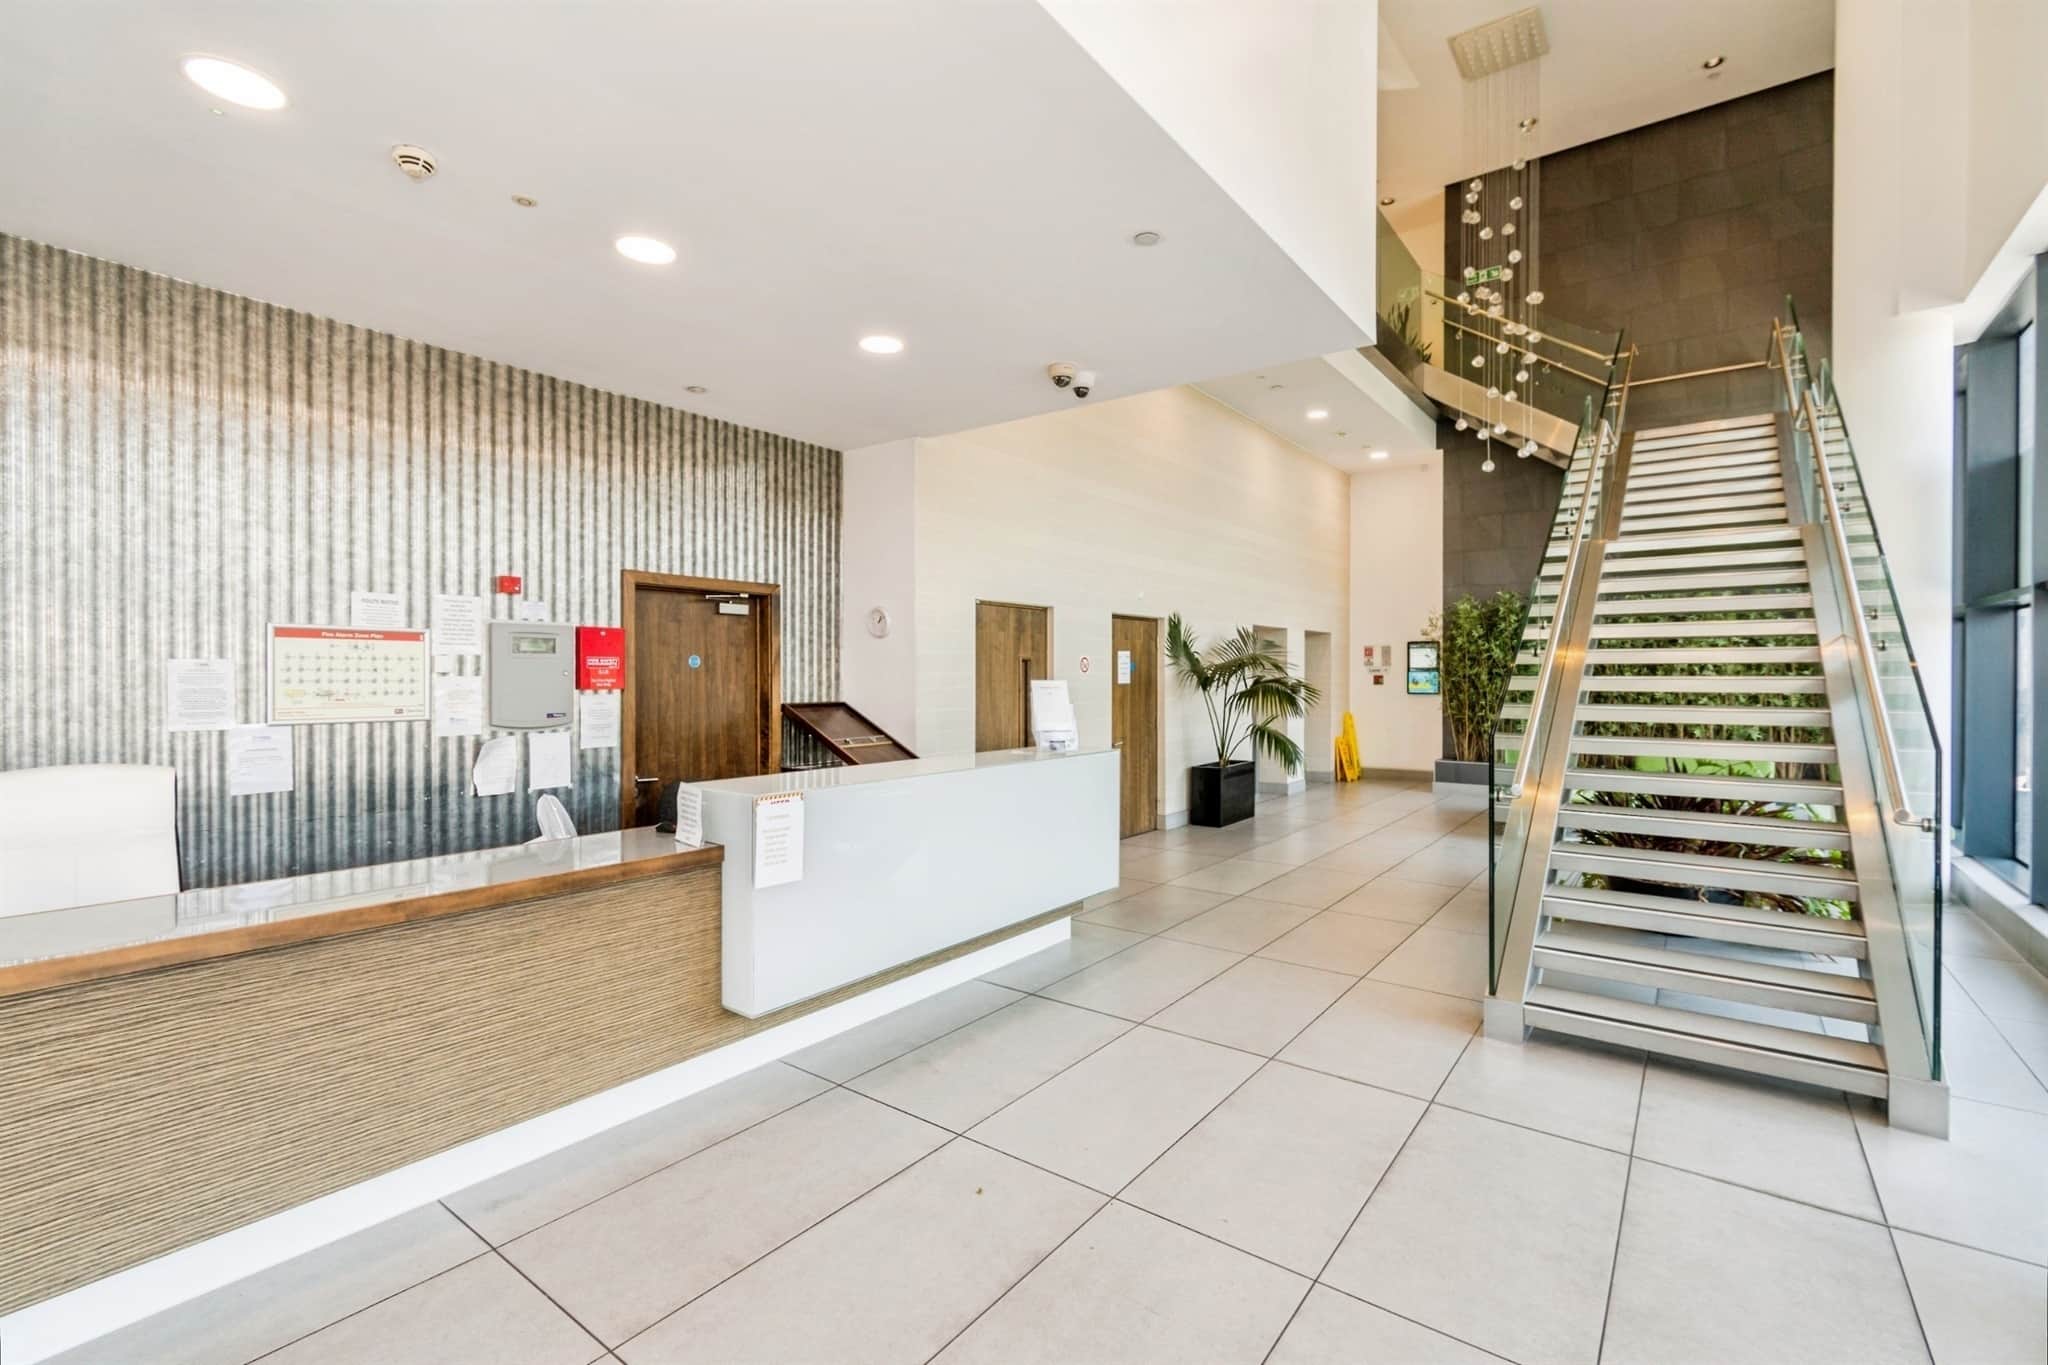
Residents benefit from a dedicated allocated parking space, a grand entrance foyer with a concierge service, and lift access to all floors. Situated right in the heart of Ocean Village, the property sits moments away from vibrant marina-side dining, bars, cinemas, and an array of local everyday amenities.
Please note that an AML fee is chargeable to the buyer once an offer is accepted to cover the cost of carrying out the required identity and anti-money laundering checks. Once these checks have been completed, the fee cannot be refunded, even if the property purchase does not go ahead.
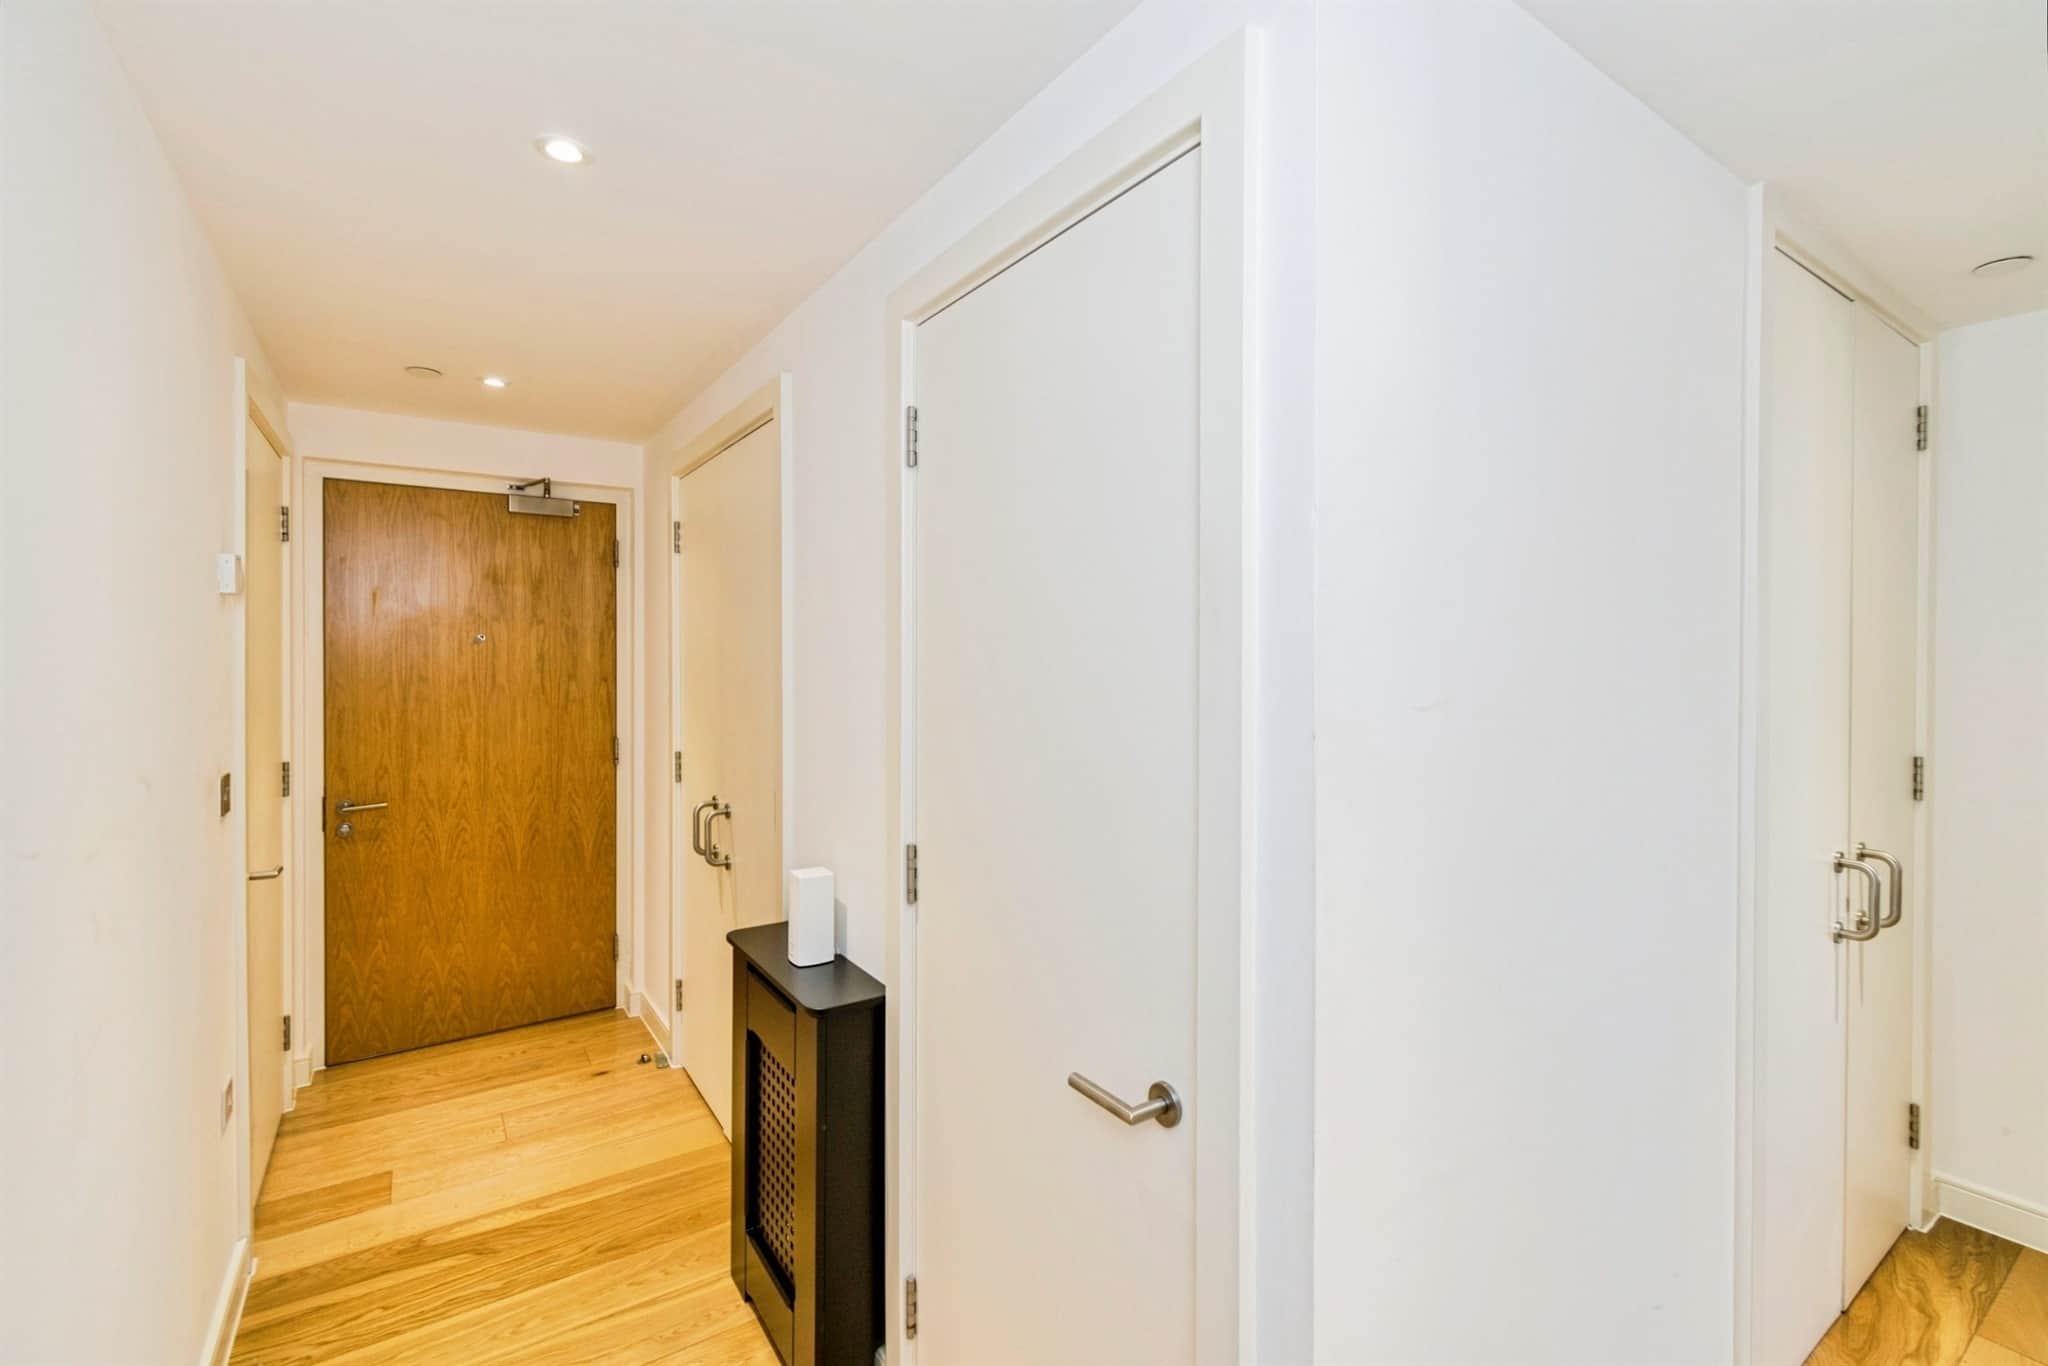
Hall
Storage Cupboards
Kitchen/Dining Room
19' 2" max x 16' max ( 5.84m max x 4.88m max )Balcony
Bedroom 1
13' 6" x 8' 6" ( 4.11m x 2.59m )En-Suite
8' 6" x 3' 7" ( 2.59m x 1.09m )Bedroom 2
9' 5" max x 9' 3" max ( 2.87m max x 2.82m max )Bathroom
8' 6" x 4' 10" ( 2.59m x 1.47m )Utility supply:
- Electric Mains Supply
- Water Mains Supply
- Heating Electric
- Broadband FTTP
- Sewerage Mains Supply
Rights and restrictions:
- Private rights of way No
- Public rights of way No
- Listed property No
- Restrictions Yes
Risks:
- Flooded in last 5 years No
- Flood defences Ask agent
- Source of flood Ask agent
Use our handy mortgage calculator to estimate what your monthly repayments could be. Edit the fields below with the relevant details or, if you’d like a more accurate view on what your repayments could be, complete our mortgage enquiry form below and our Mortgage Consultant will be in touch.
* Terms and Conditions apply.
Mortgage enquiry
SOUTHAMPTON
Hampshire
SO15 2AG
LENDER FEES MAY ALSO BE APPLICABLE. IF YOU WOULD LIKE GUIDANCE ON THE RIGHT MORTGAGE FOR YOU, WE RECOMMEND SPEAKING TO ONE OF OUR MORTGAGE CONSULTANTS WHO WILL BE MORE THAN HAPPY TO HELP.
**The 4.19% annual interest rate is based on the Connells Group average mortgage interest rate taken from this year YTD and is correct as at 17/03/2026.
Any fees payable will be explained in your initial no-obligation appointment, before you choose whether to use our Mortgage Services.