Collington Lane East
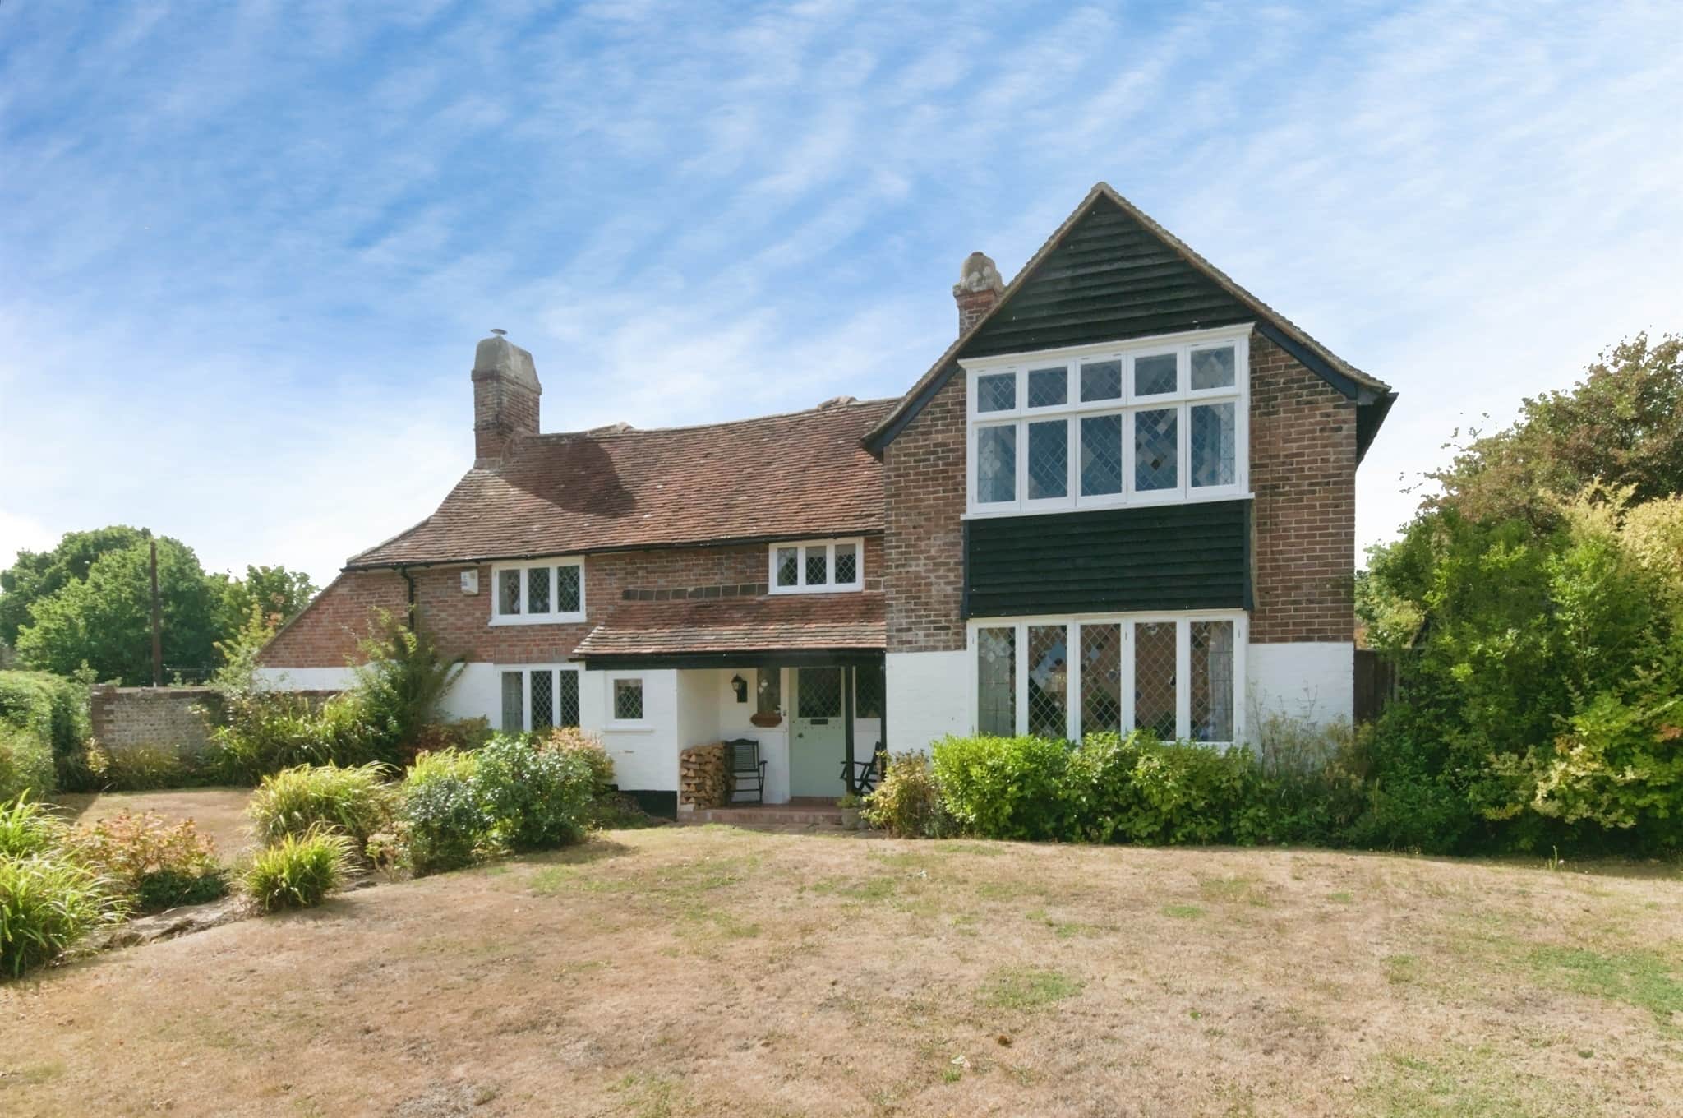
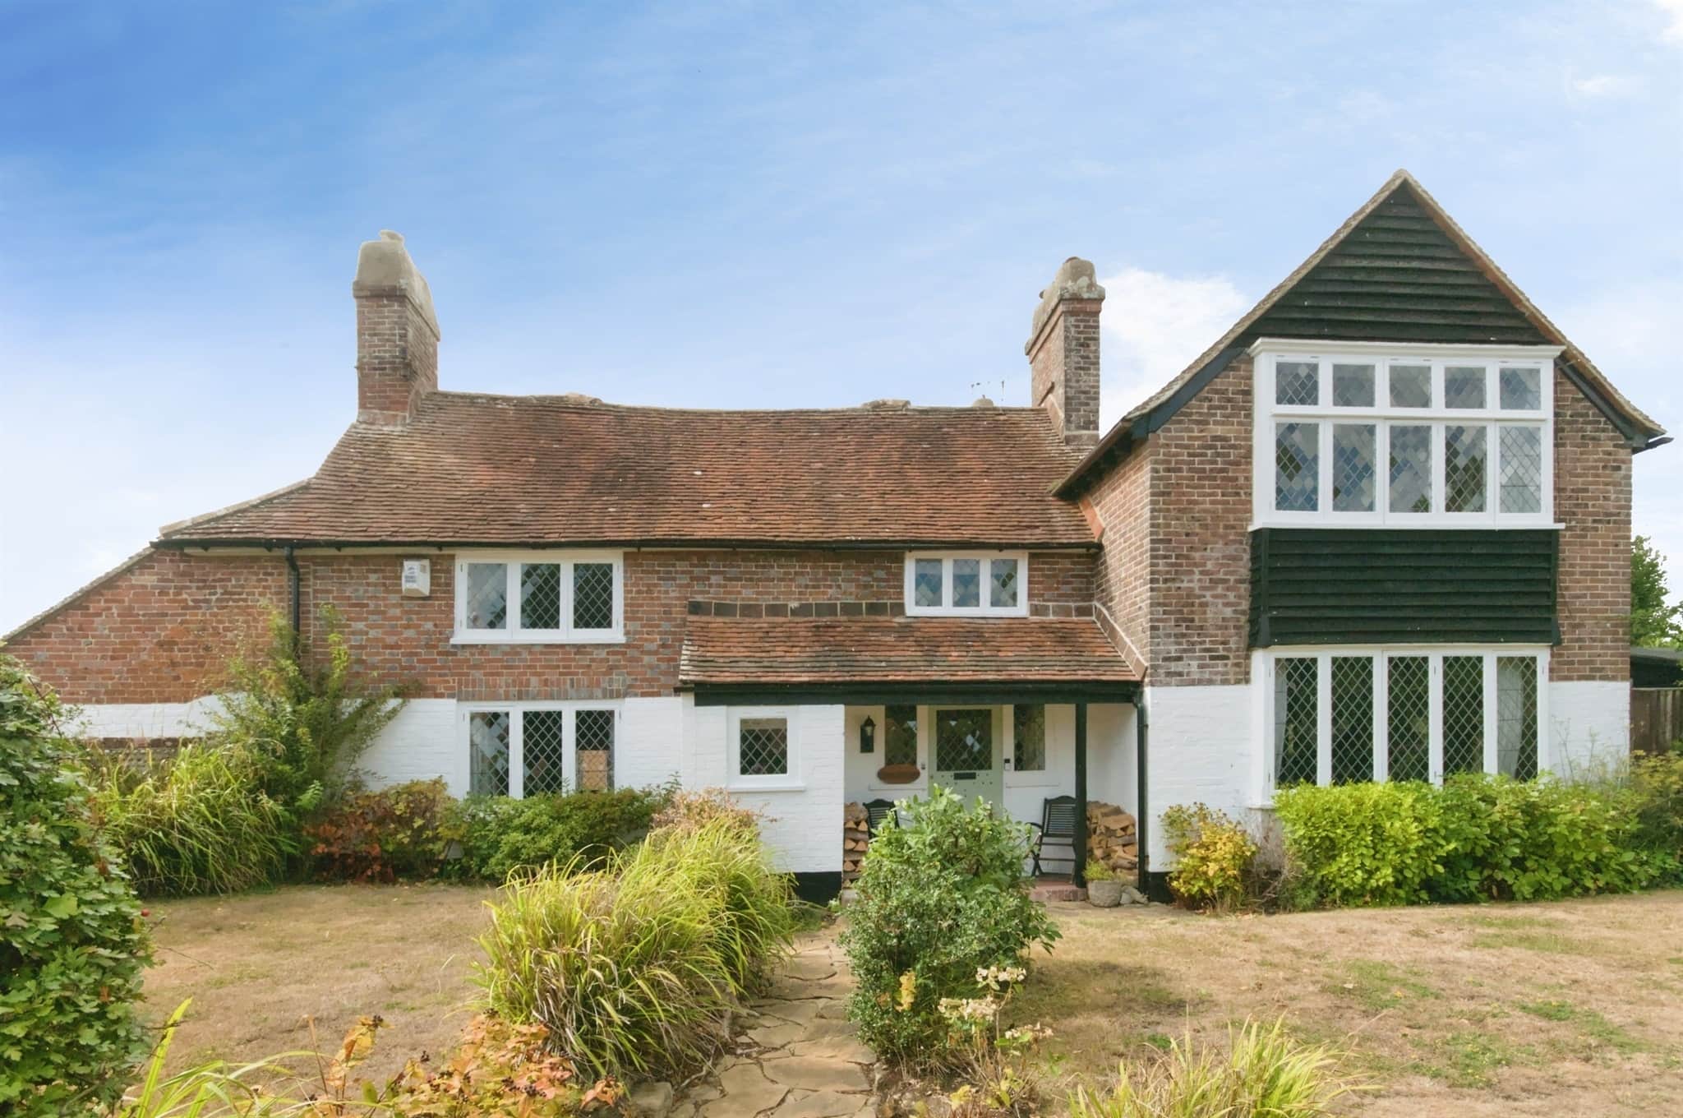
- A remarkable 16th century property
- Five bedrooms
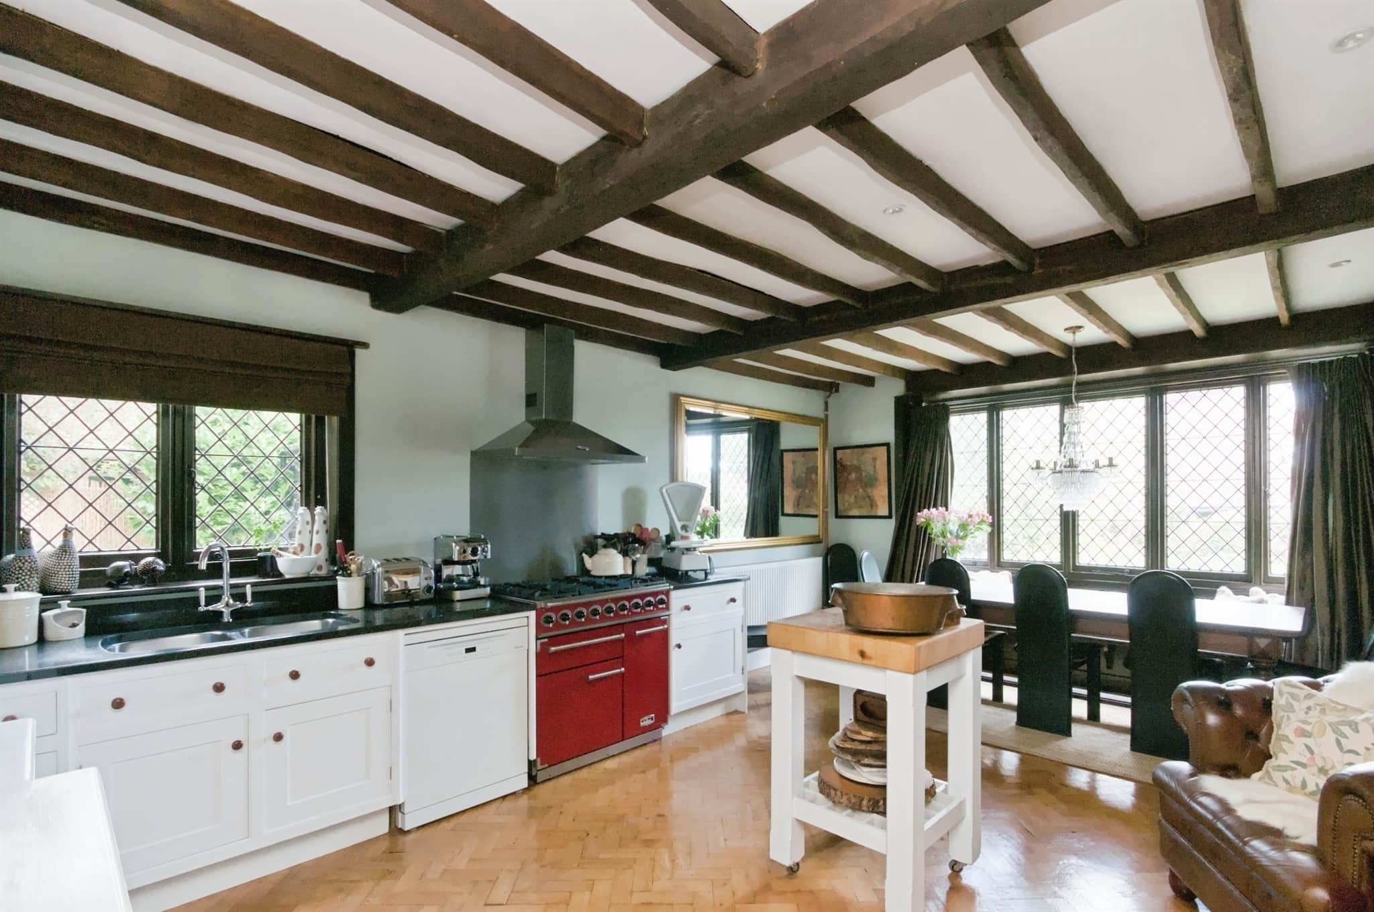
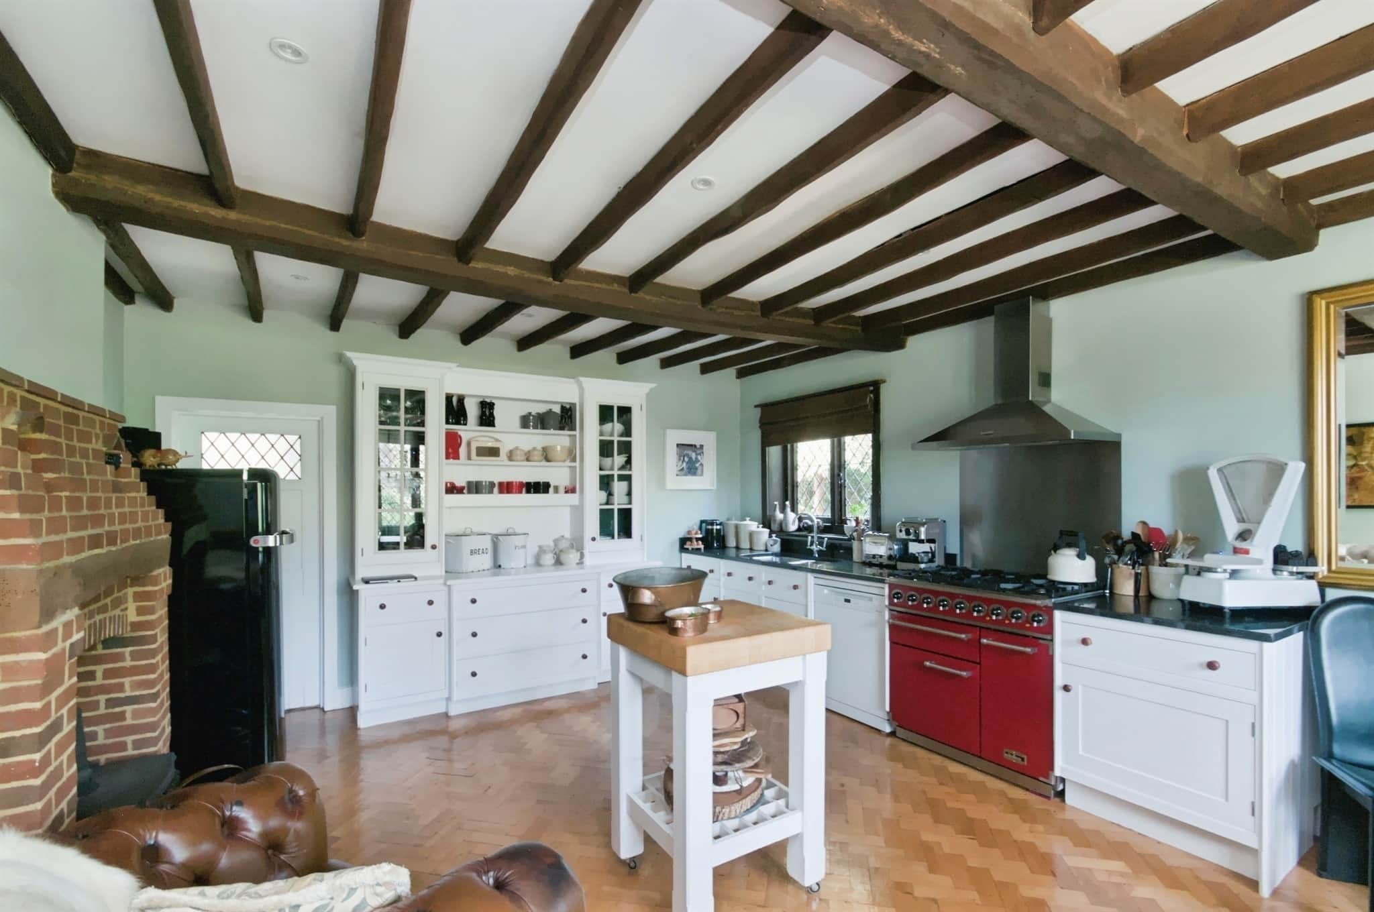
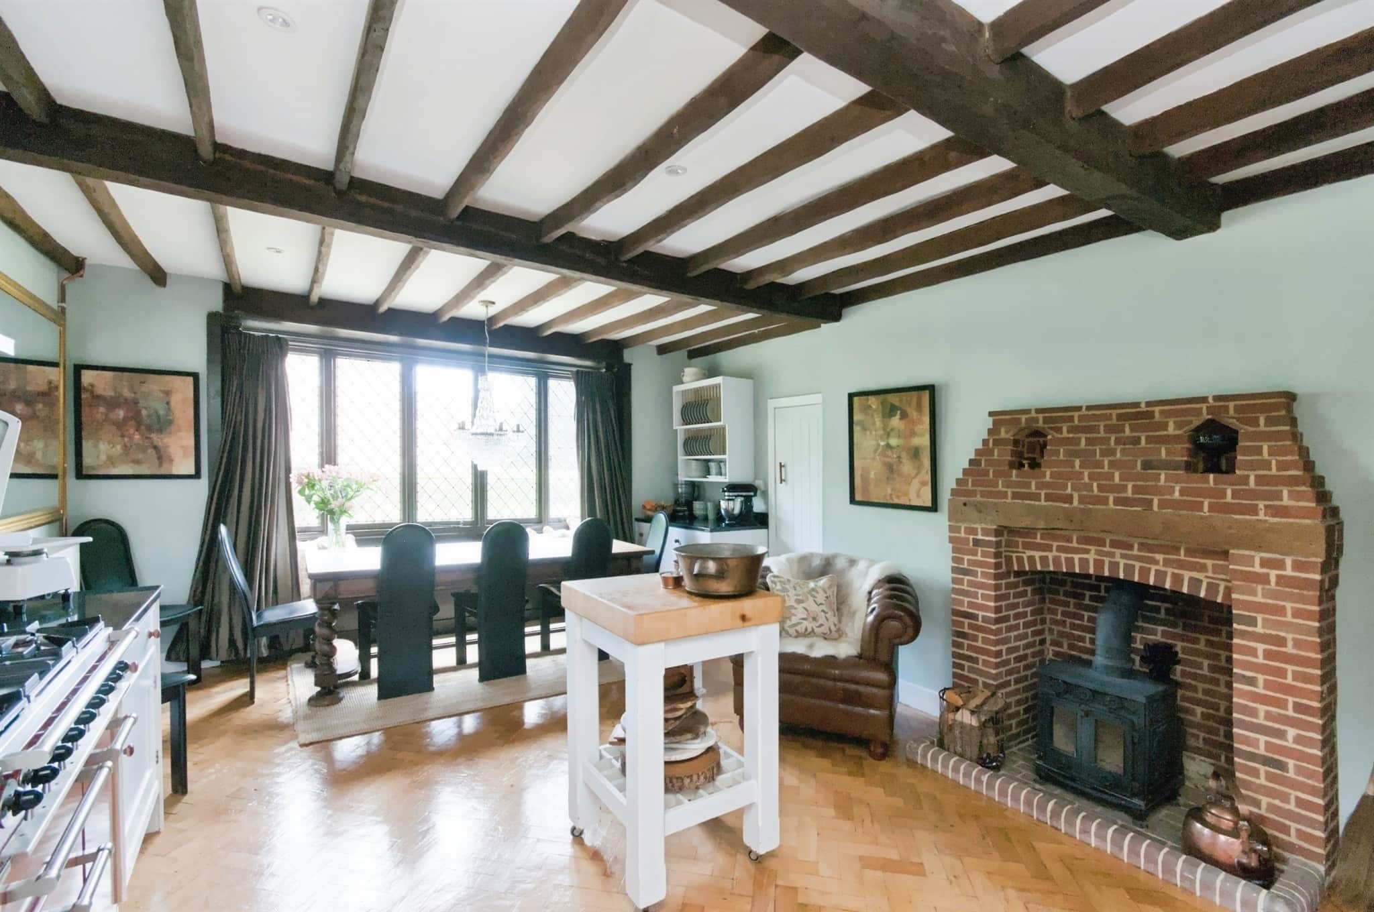
- Impressive kitchen/diner with separate utility
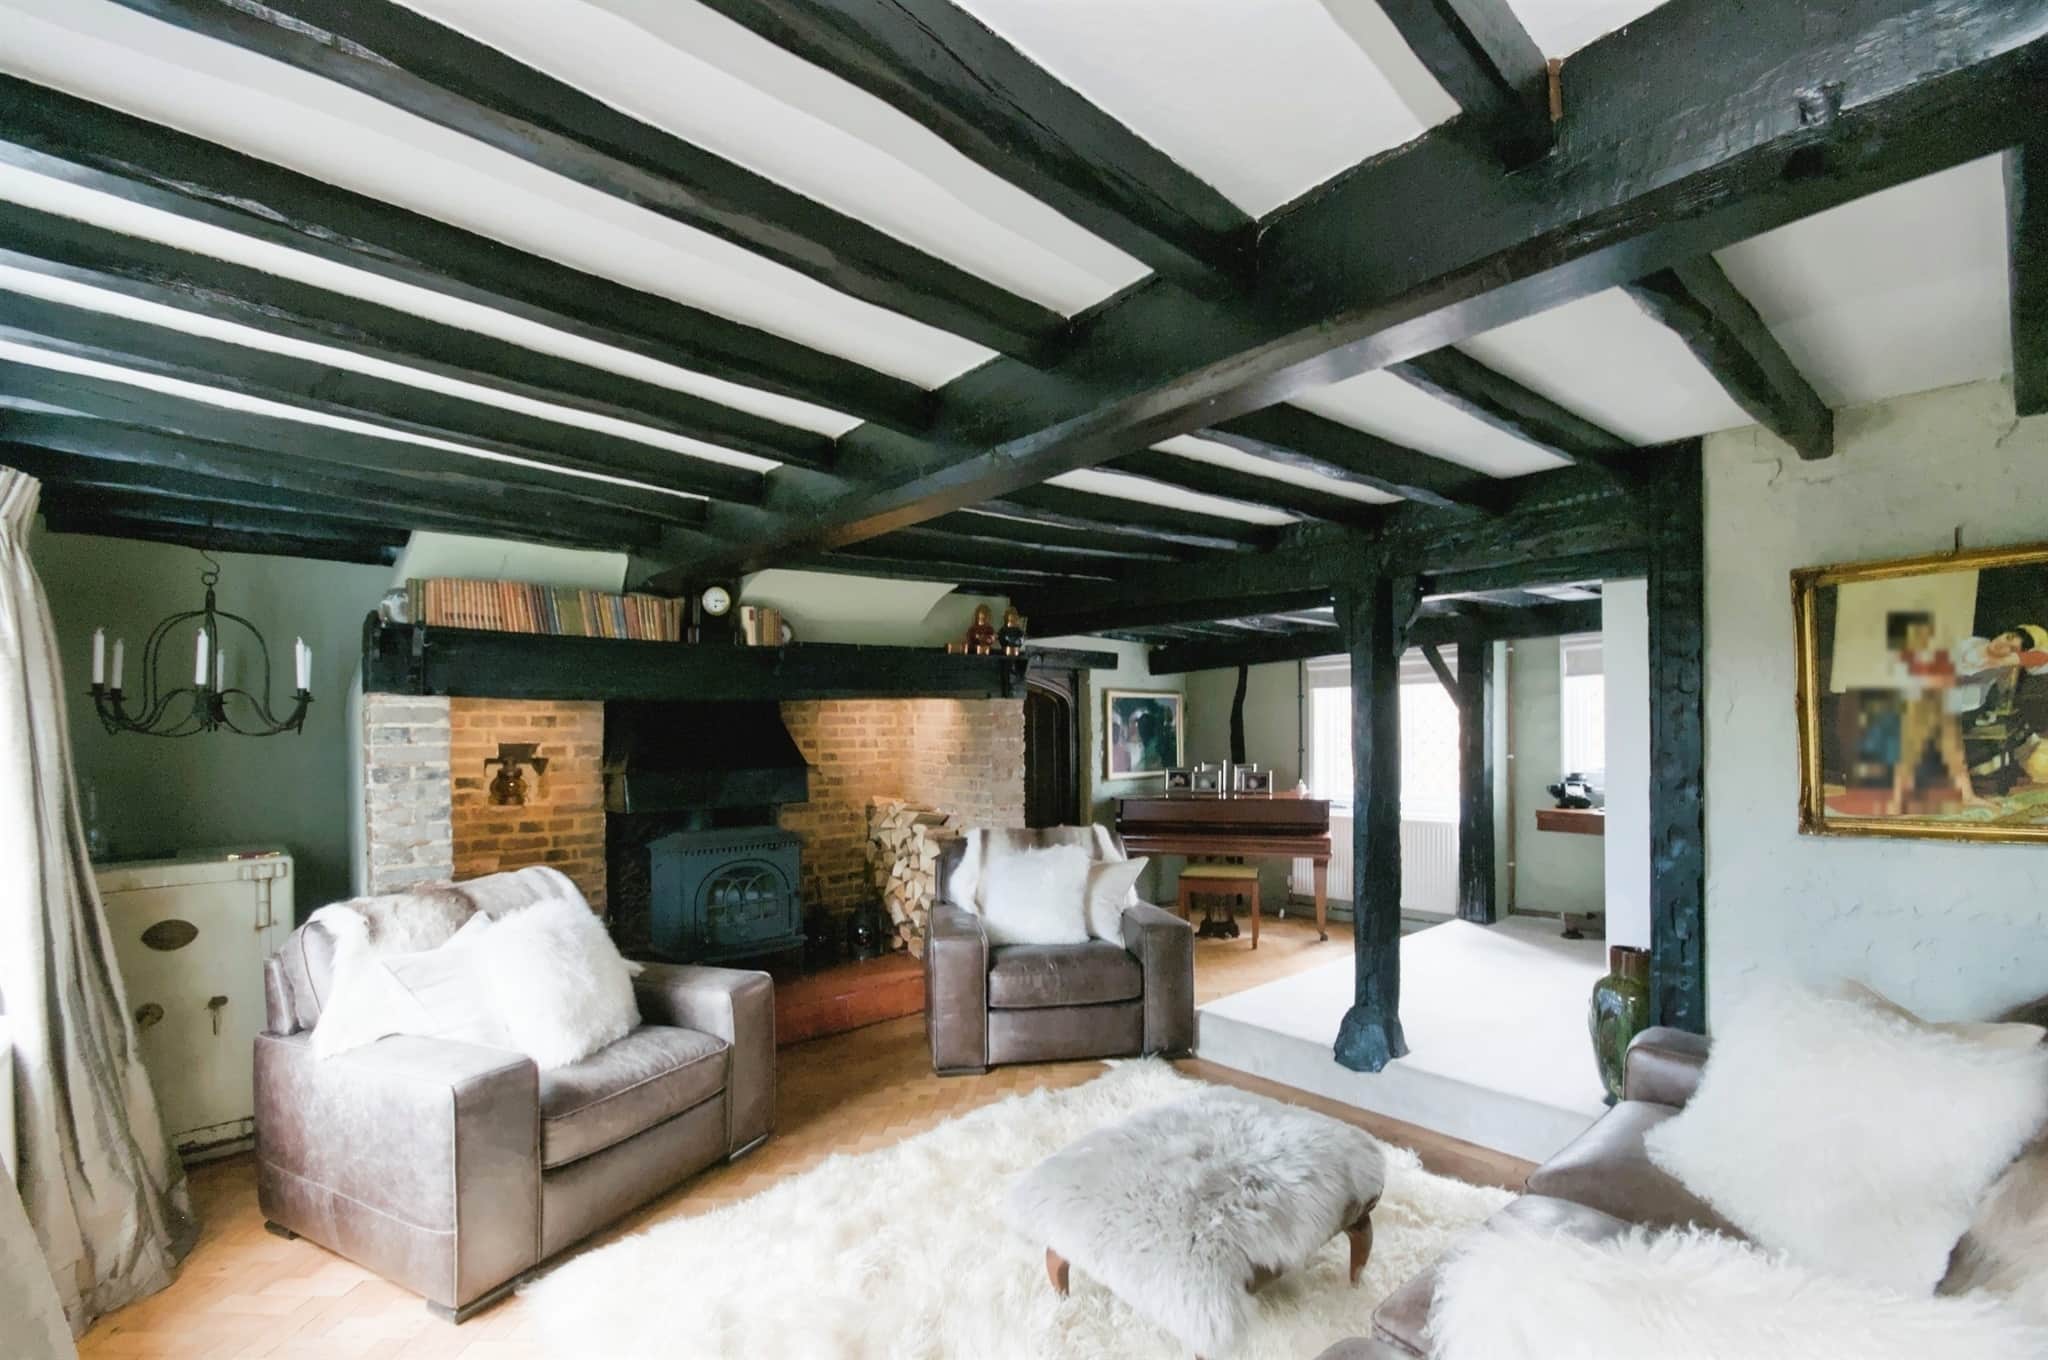
- Living room with stunning inglenook fireplace
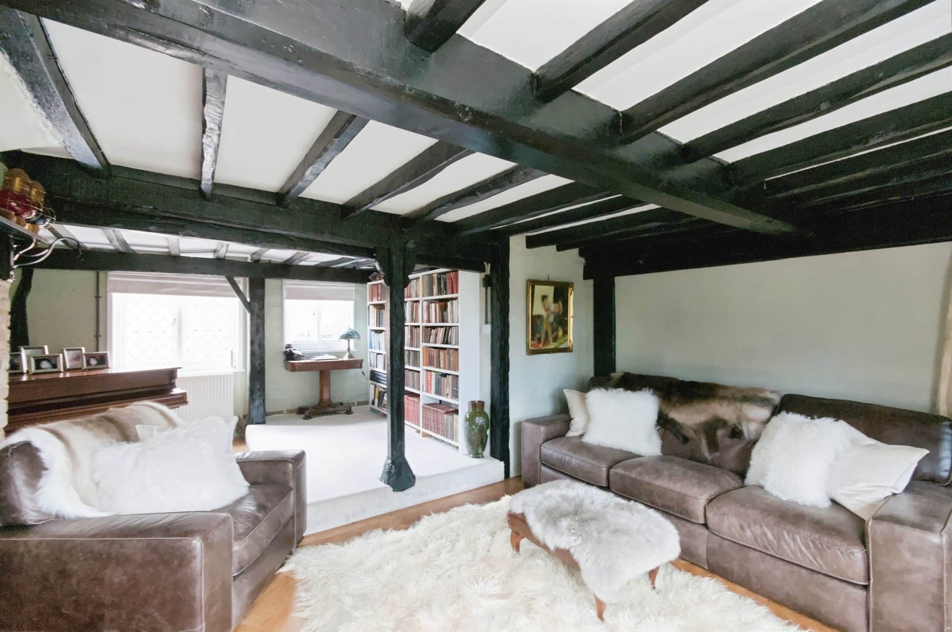
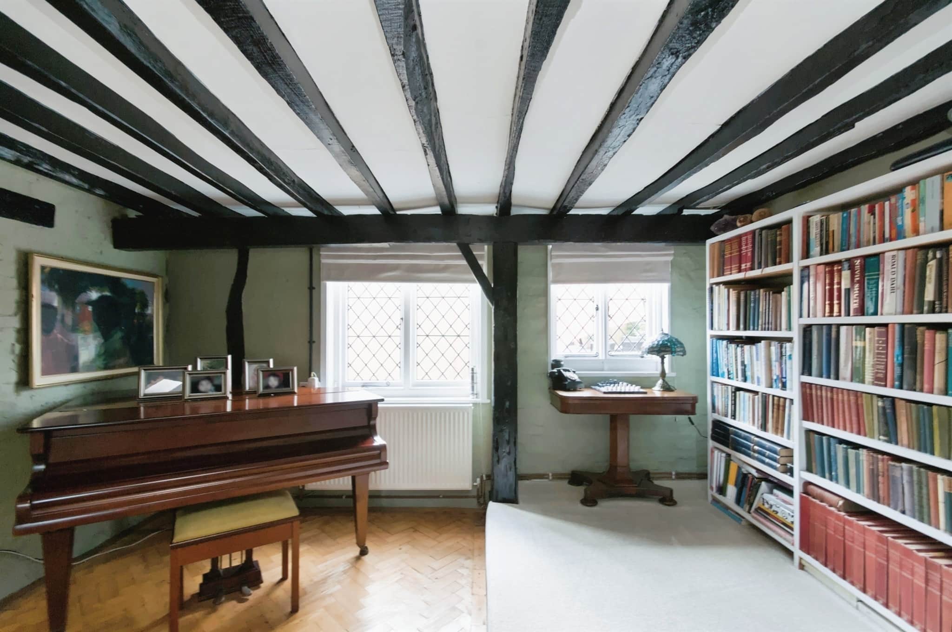
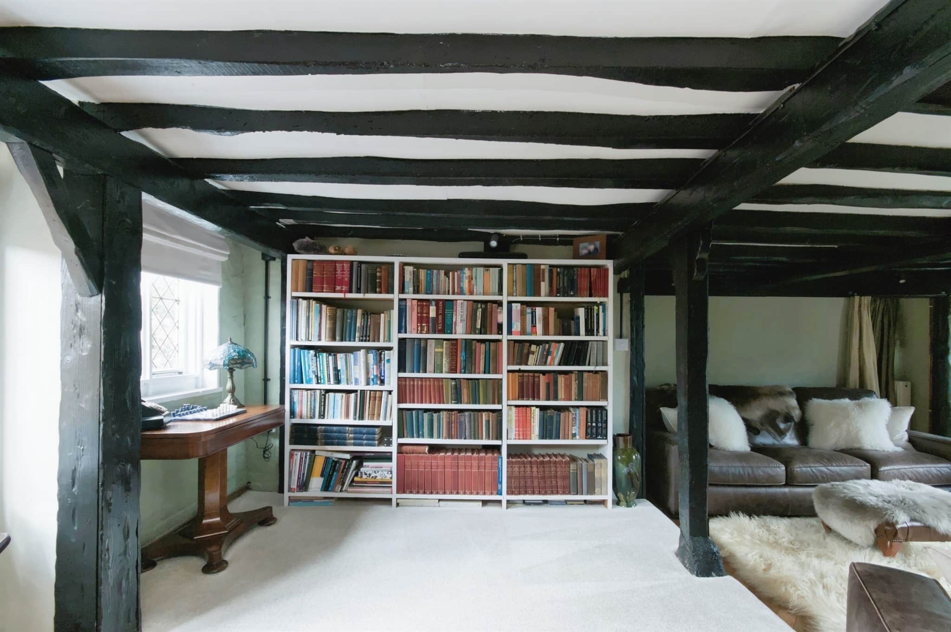
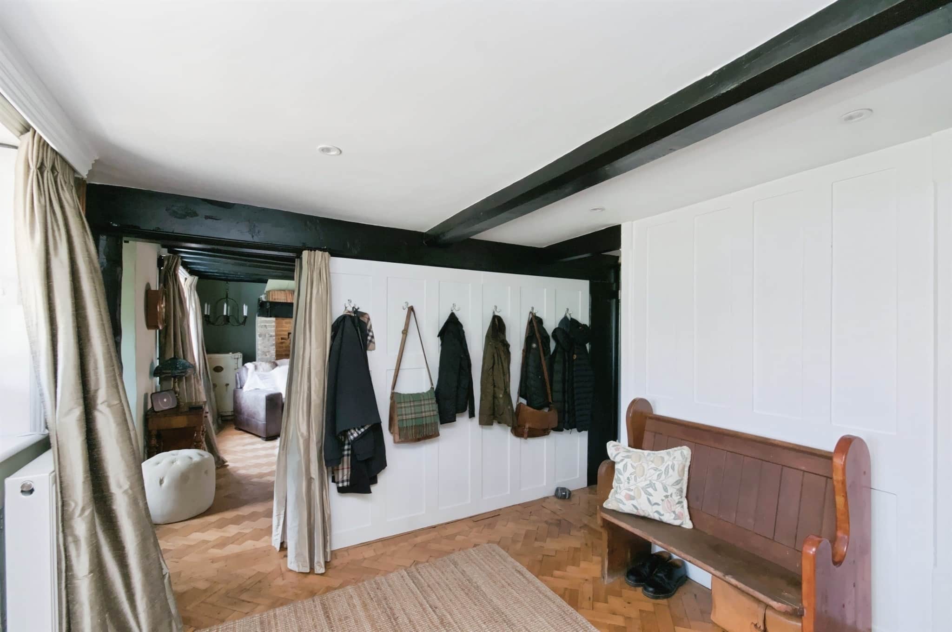
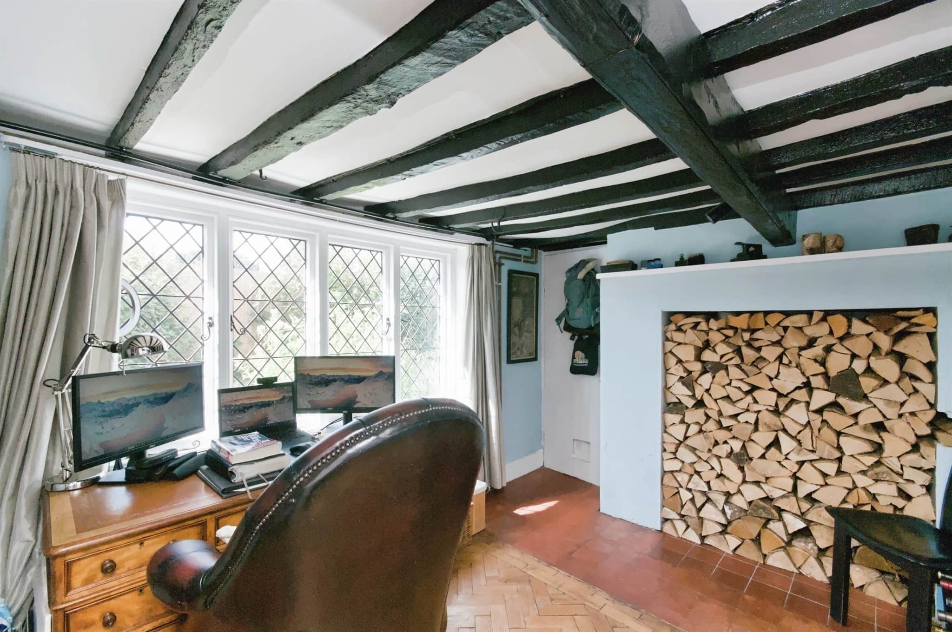
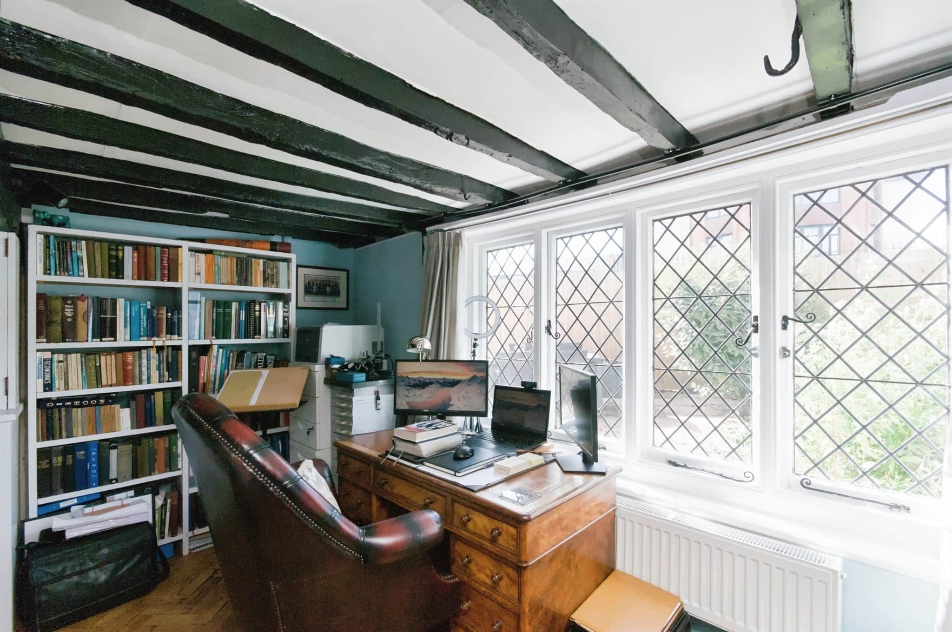
- Abundance of original features
- Well-established gardens
- Off-road parking
- High desirable collington location read more show less
Council Tax Band: E
Tenure: Freehold
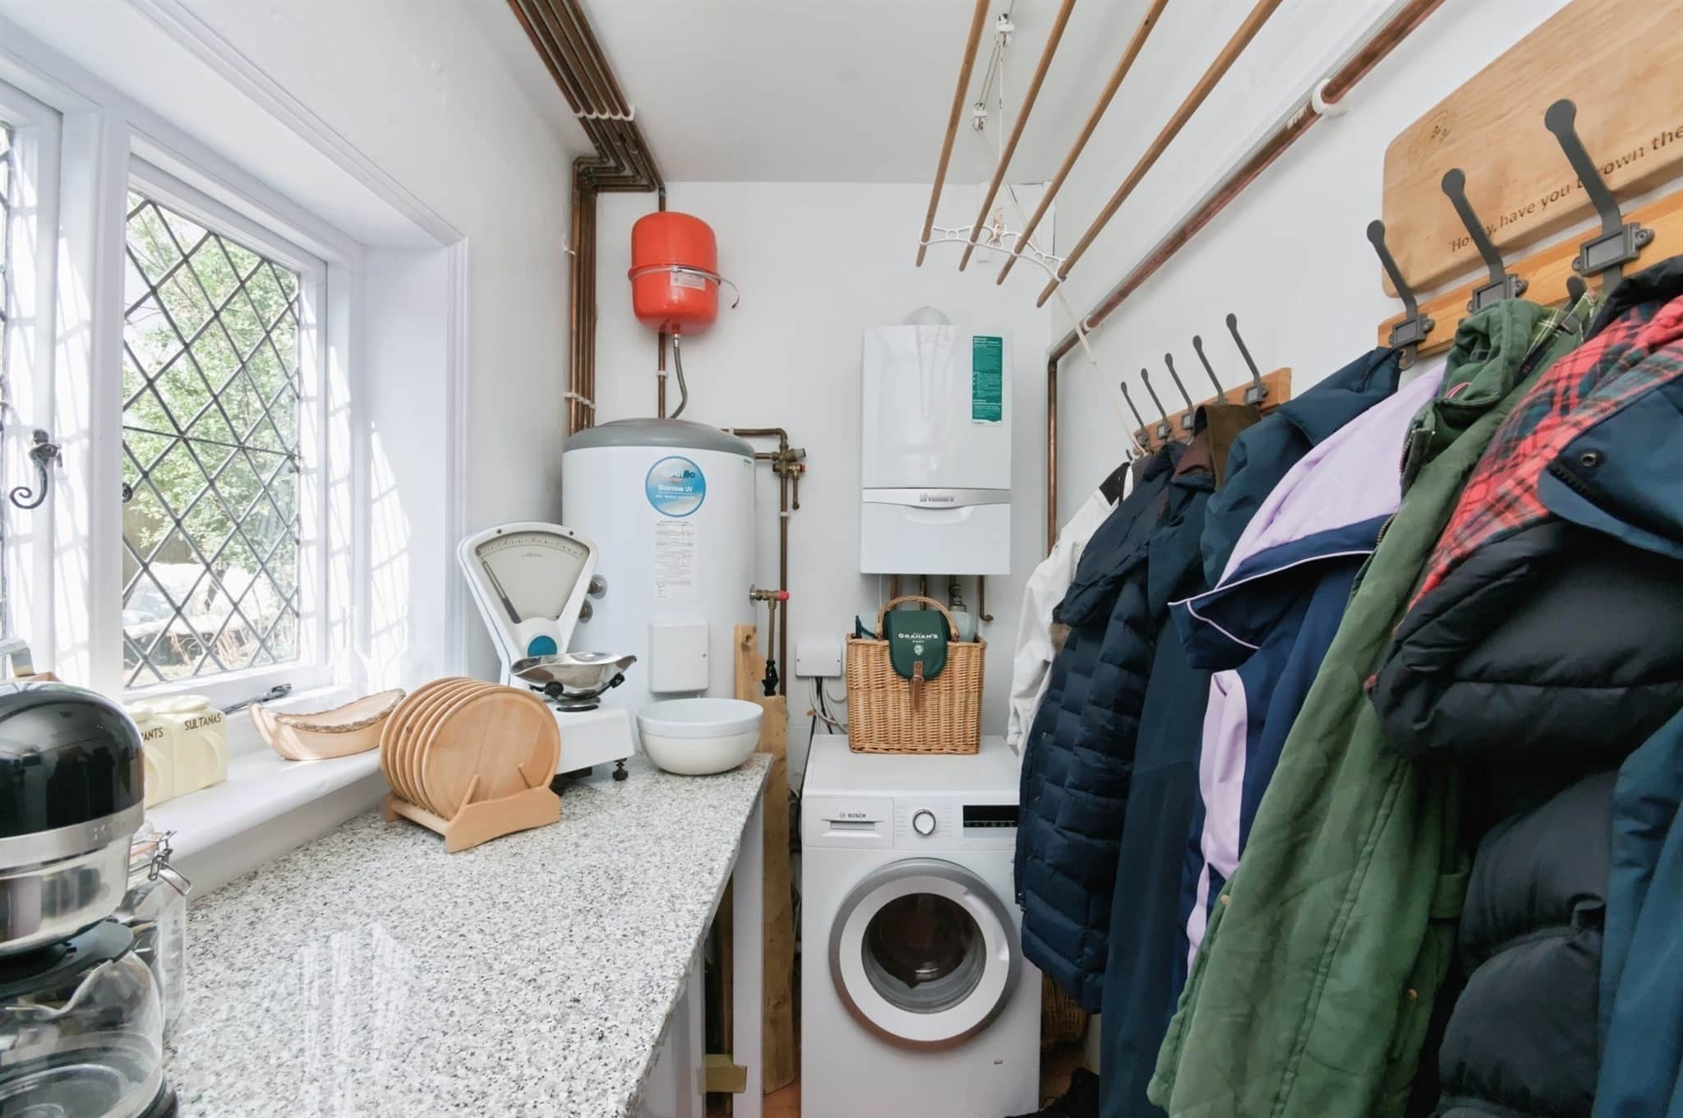
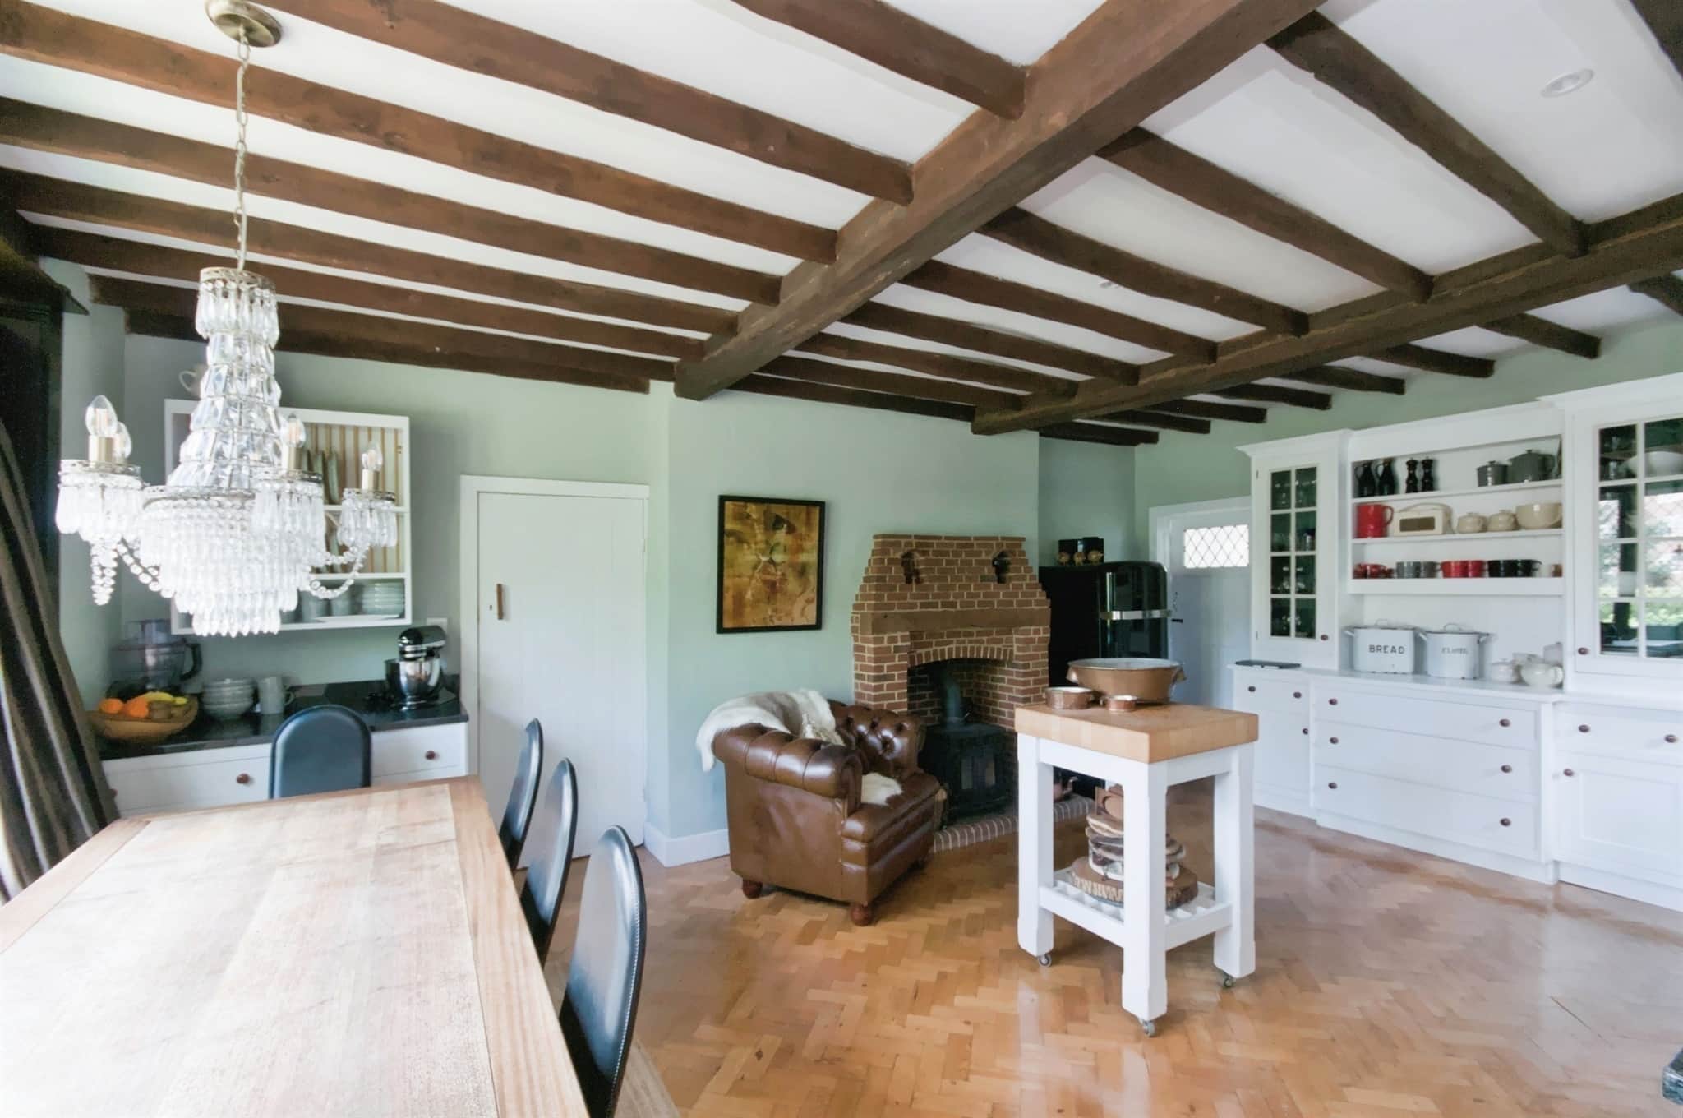
An inviting reception hall leads into a dual-aspect kitchen/dining space, where granite worktops, matching cabinetry and a Falcon range cooker create a standout environment for cooking and entertaining. A central fireplace with a log burner adds warmth and atmosphere, perfectly complementing the rustic beams and cottage windows. A separate utility room continues the granite theme and provides excellent storage and appliance space, with access to the study and a door to the rear garden.
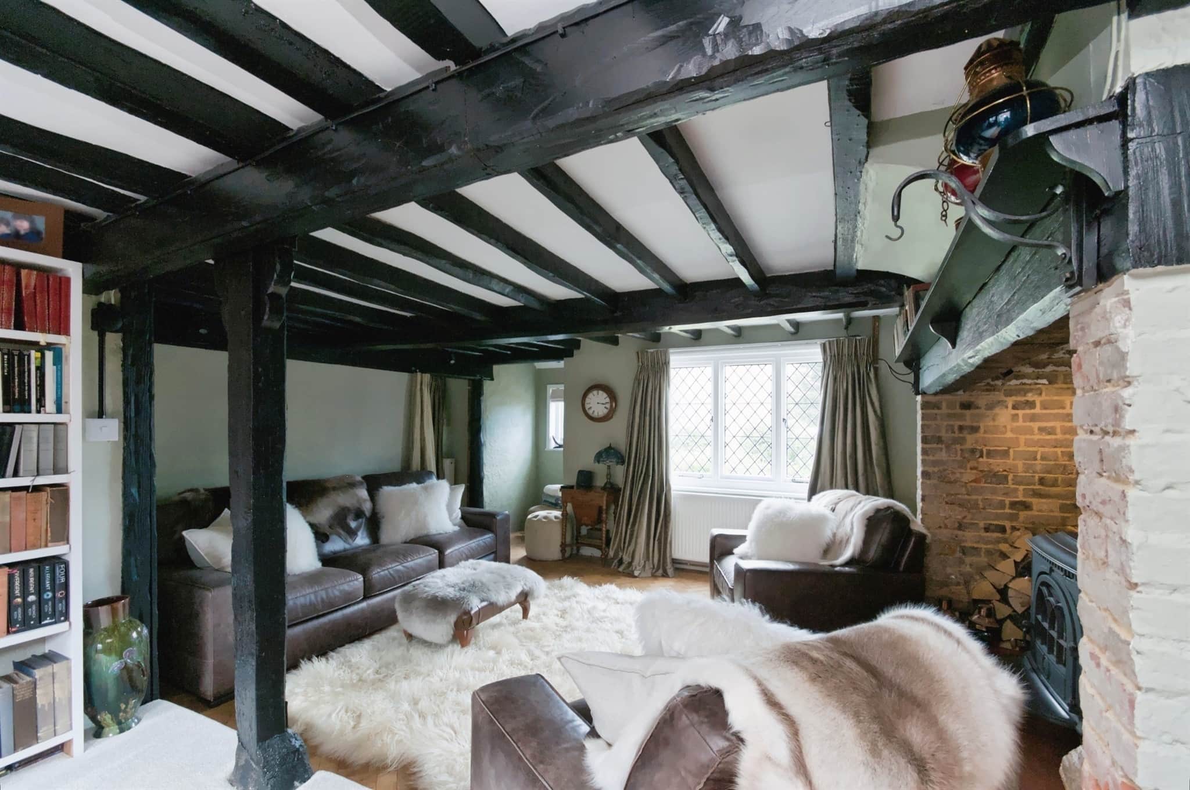
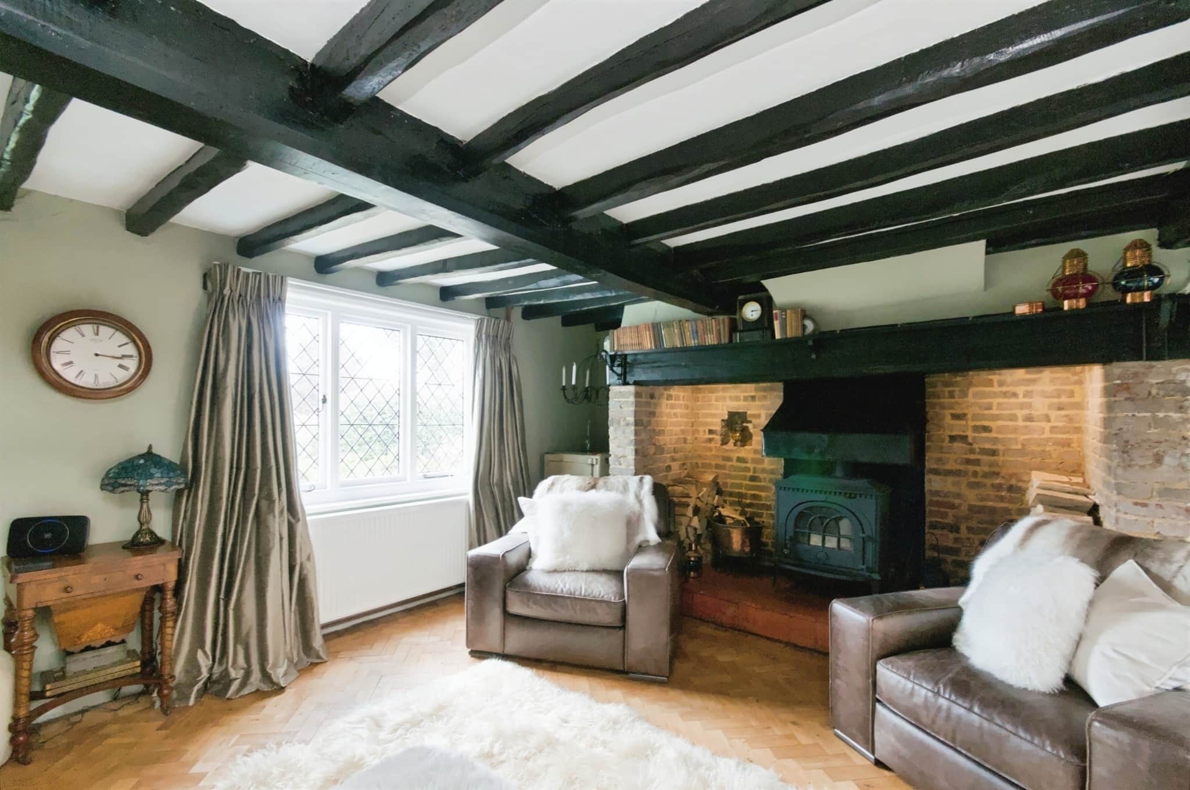
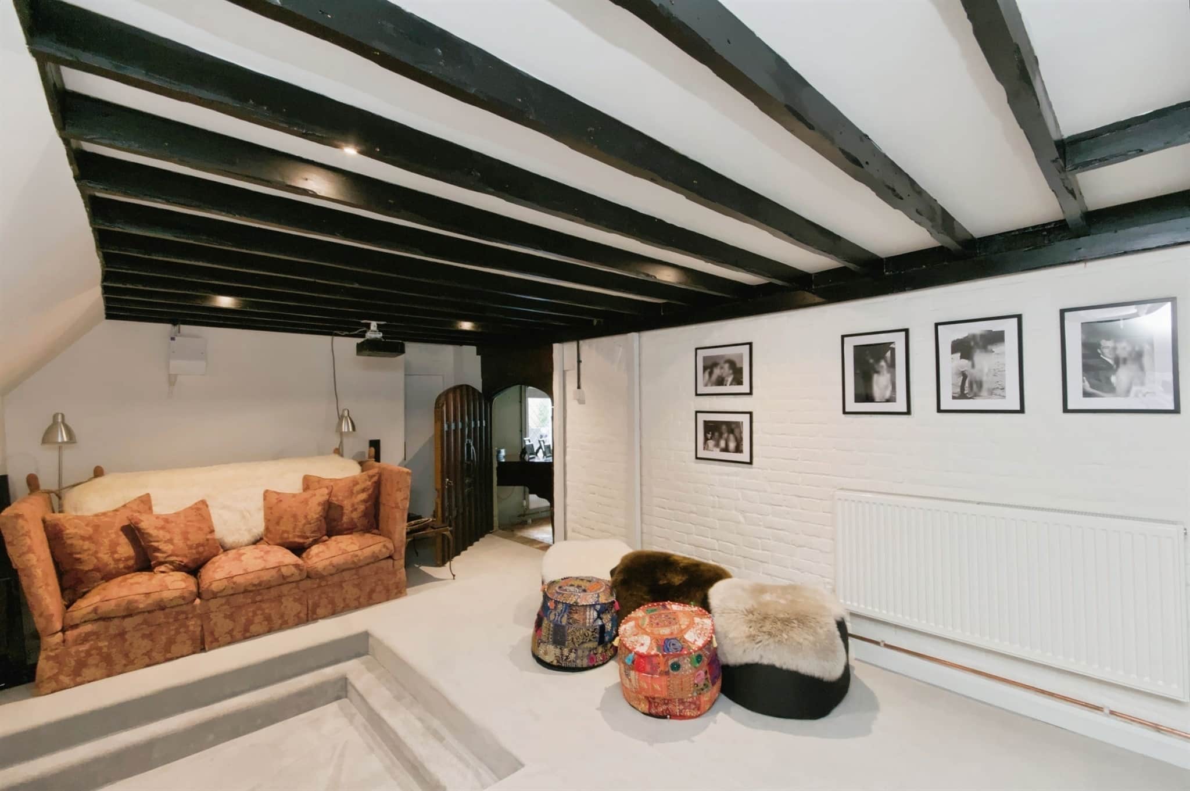
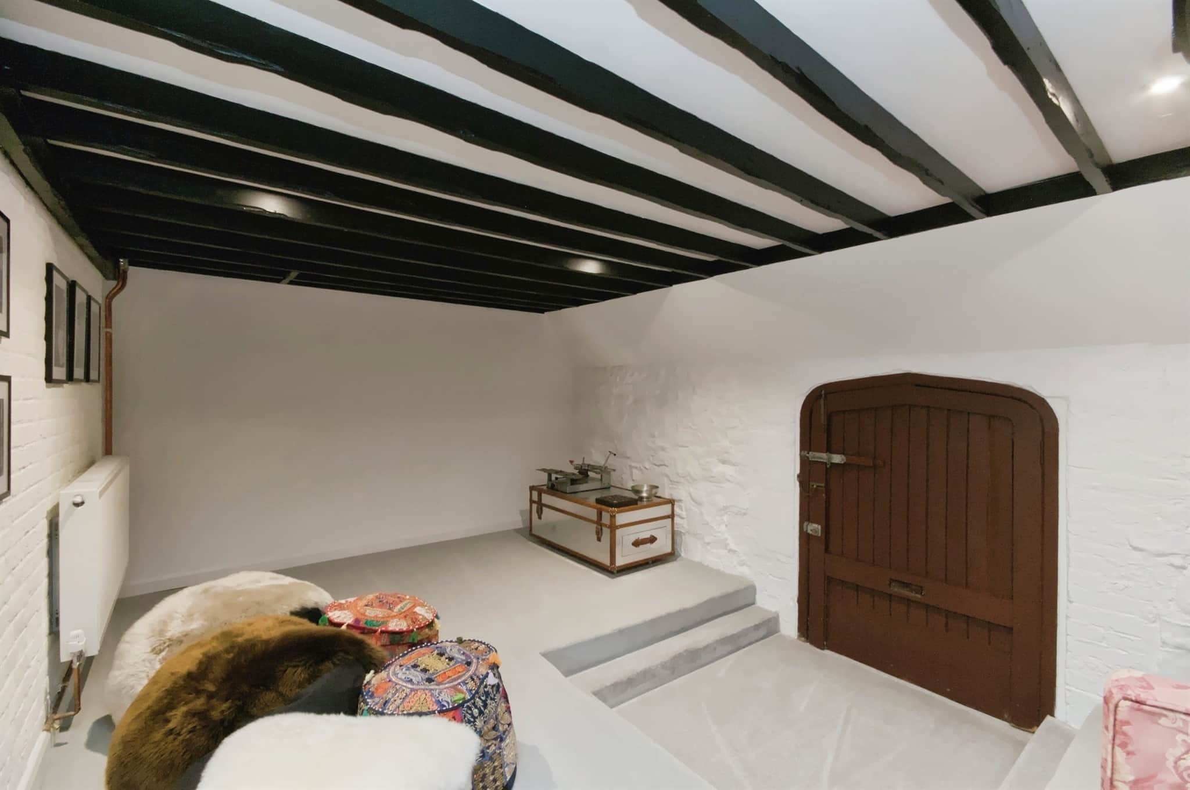
The living room is wonderfully charismatic, enjoying dual aspects and centred around a stunning inglenook fireplace with a log burner - a true focal point for cosy evenings. A further door opens into the cinema room, offering an intimate retreat for film nights.
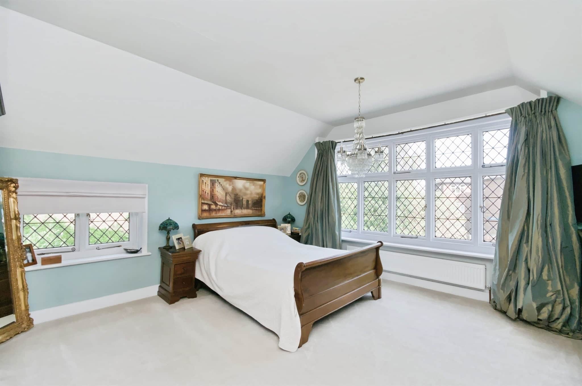
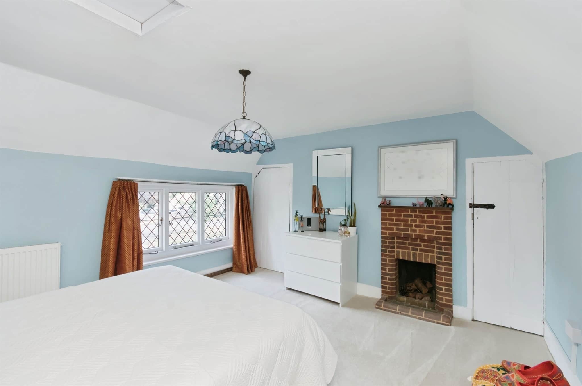
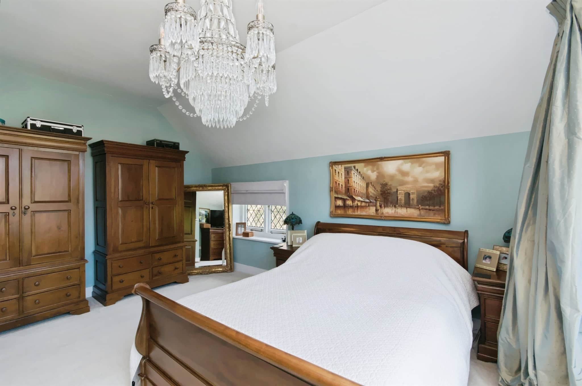
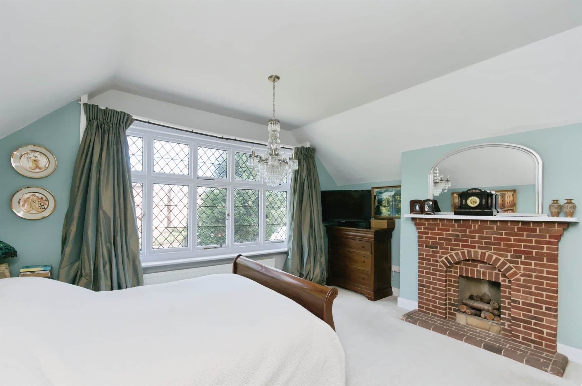
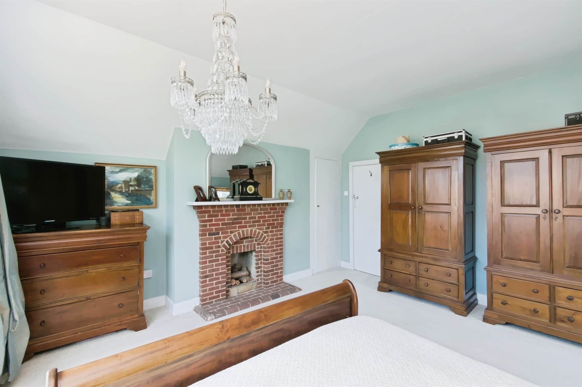
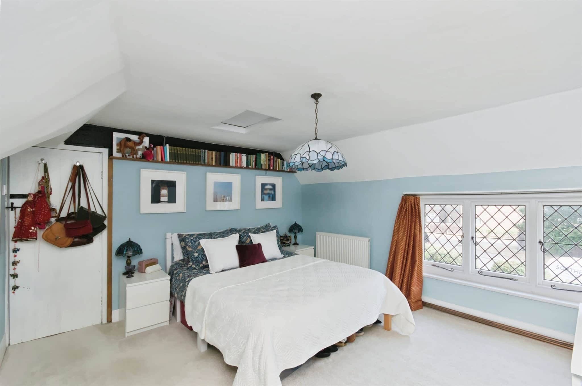
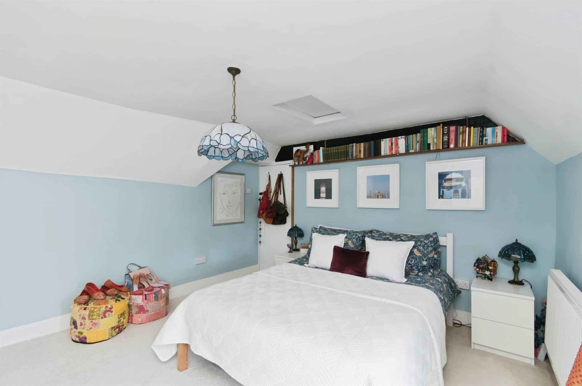
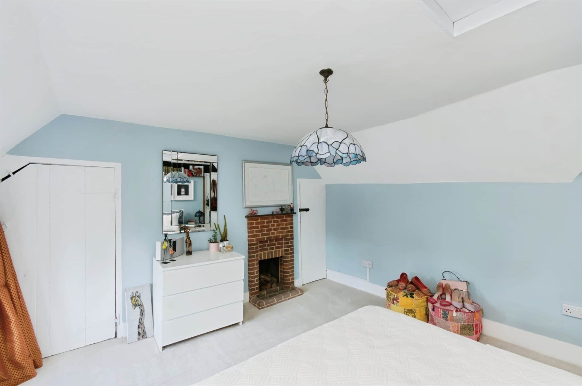
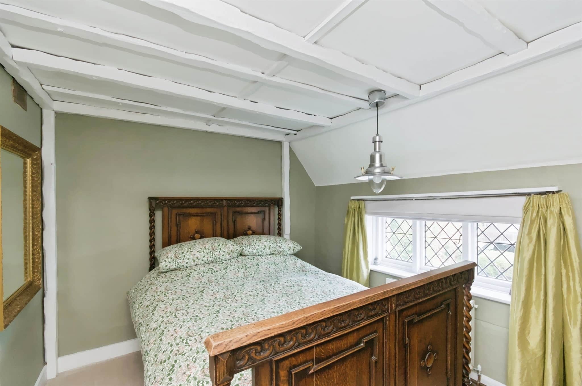
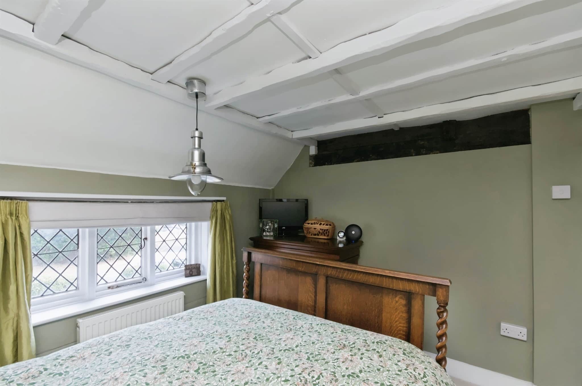
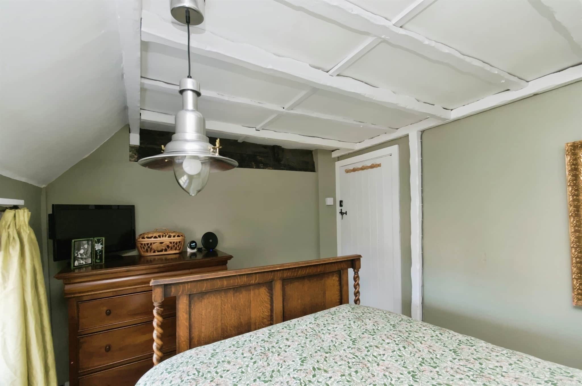
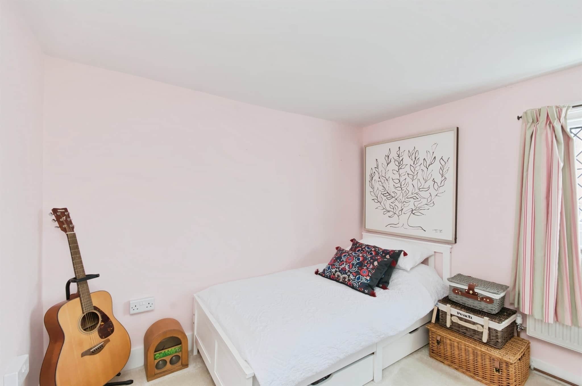
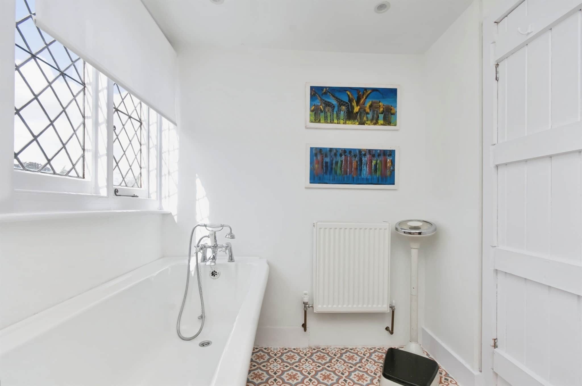
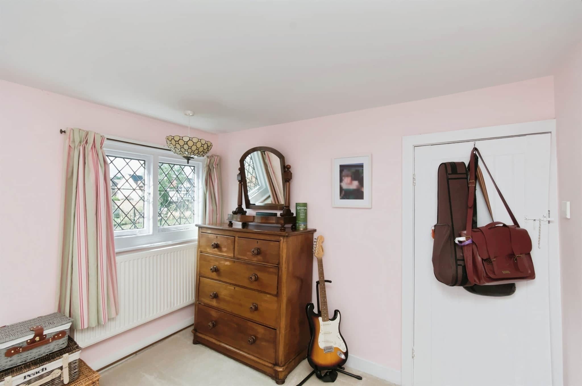
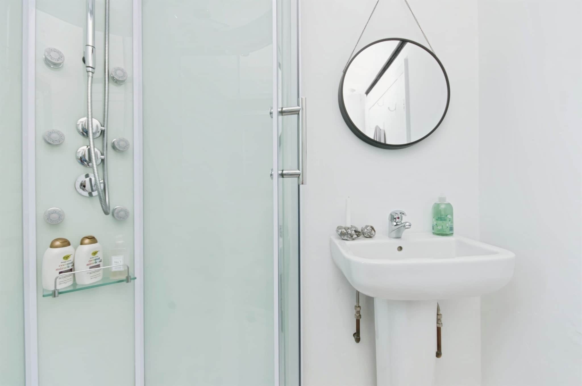
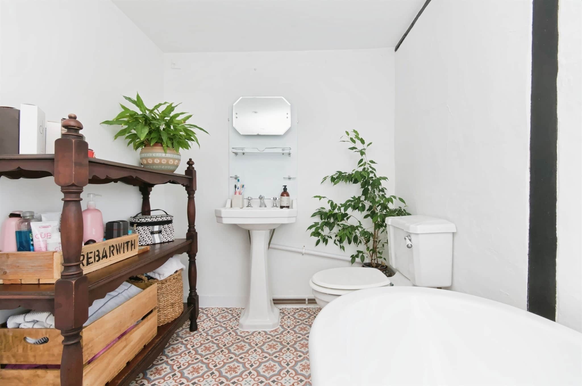
Upstairs, the split-level landing leads to five bedrooms, each with its own charm and character. Bedrooms one and two feature ornamental fireplaces, and bedroom two benefits from generous walk-in eaves storage with exciting potential for future conversion. A family bathroom, separate shower & cloakroom complete this accommodation.
Agent Note
Please note than an AML fee will be chargeable once an offer has been accepted to cover the cost of carrying out the required identity and anti-money laundering checks.Entrance Hall
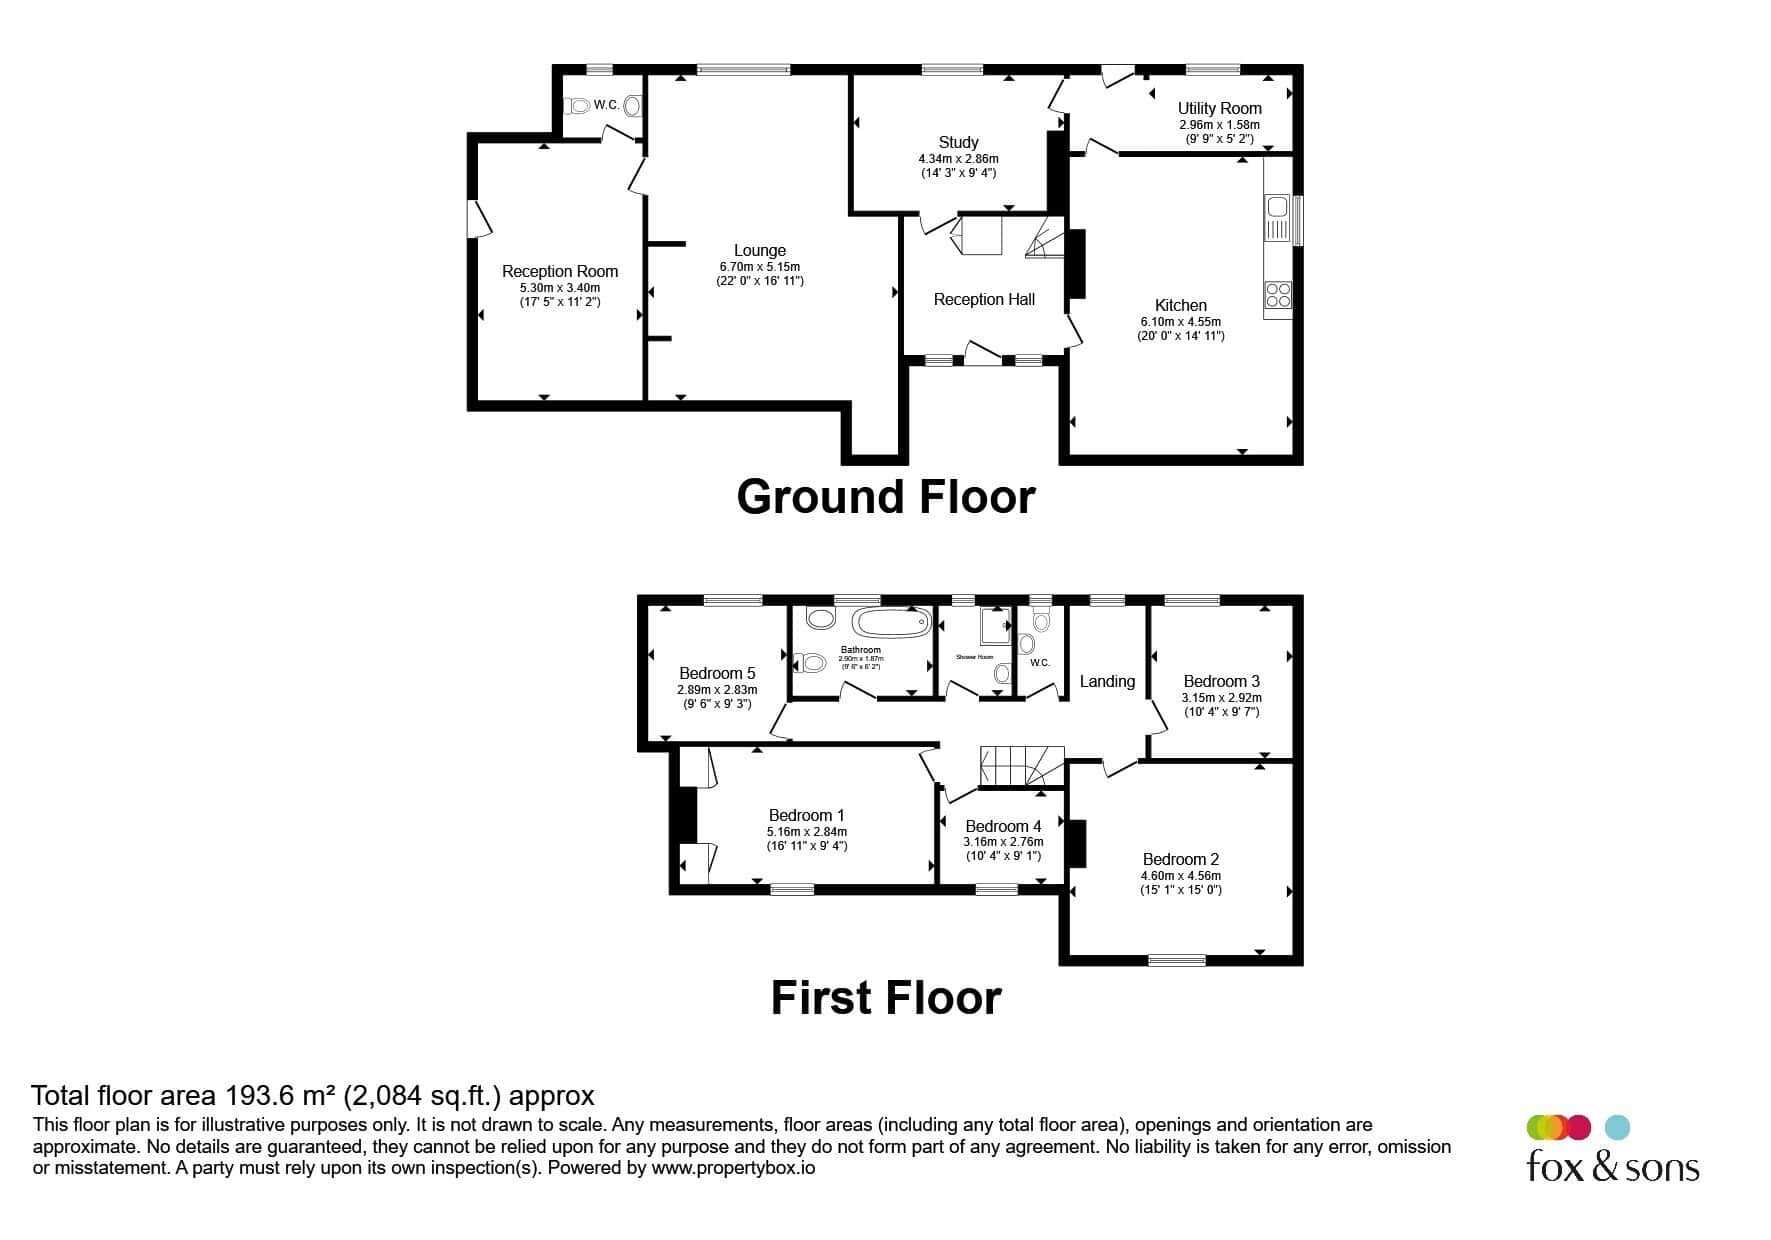
Kitchen
20' x 14' 11" ( 6.10m x 4.55m )Utility Room
9' 9" x 5' 2" ( 2.97m x 1.57m )Lounge
22' x 16' 11" ( 6.71m x 5.16m )Reception Room
17' 5" x 11' 2" ( 5.31m x 3.40m )WC
First-Floor Accommodation
Bedroom One
16' 11" x 9' 4" ( 5.16m x 2.84m )Bedroom Two
15' 1" x 15' ( 4.60m x 4.57m )Bedroom Three
10' 4" x 9' 7" ( 3.15m x 2.92m )Bedroom Four
10' 4" x 9' 1" ( 3.15m x 2.77m )Bedroom Five
9' 6" x 9' 3" ( 2.90m x 2.82m )Family Bathroom
9' 6" x 6' 2" ( 2.90m x 1.88m )Shower Room
WC
Front Rear Gardens
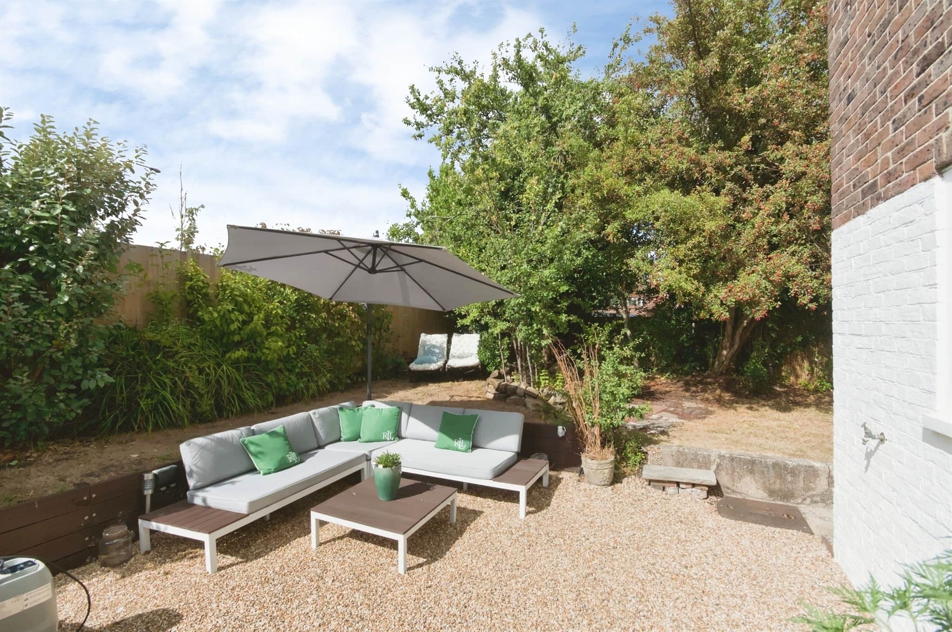
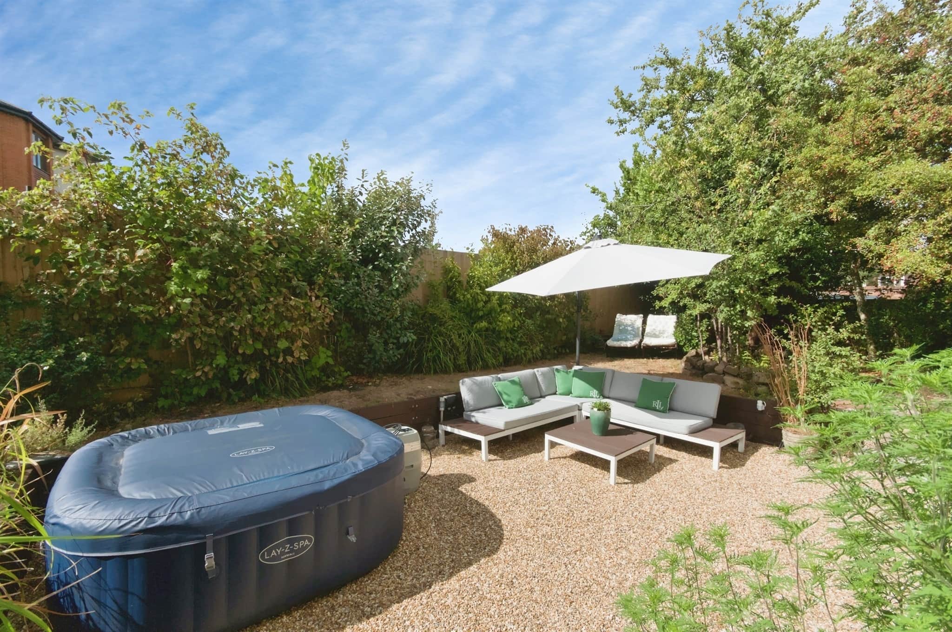
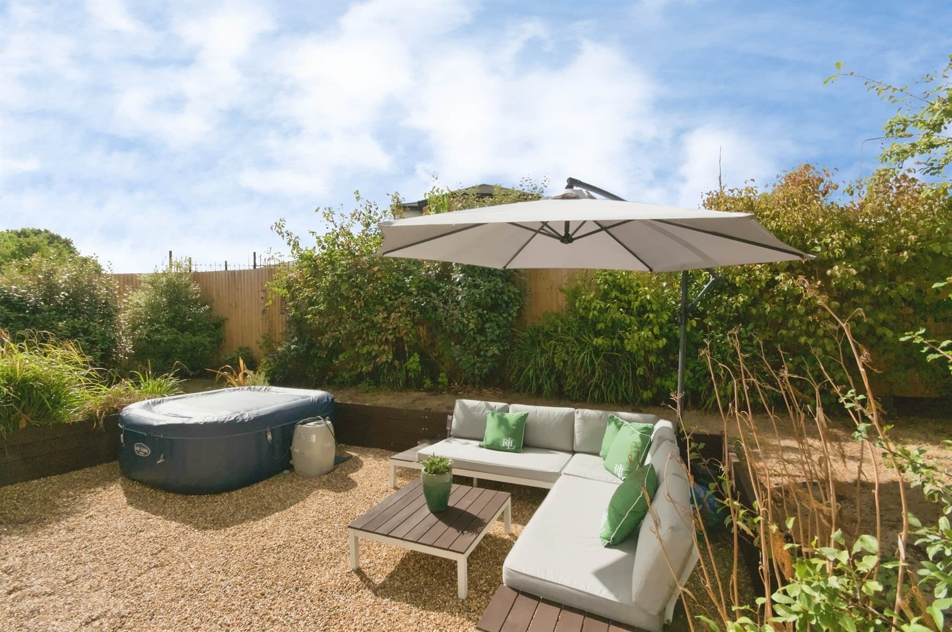
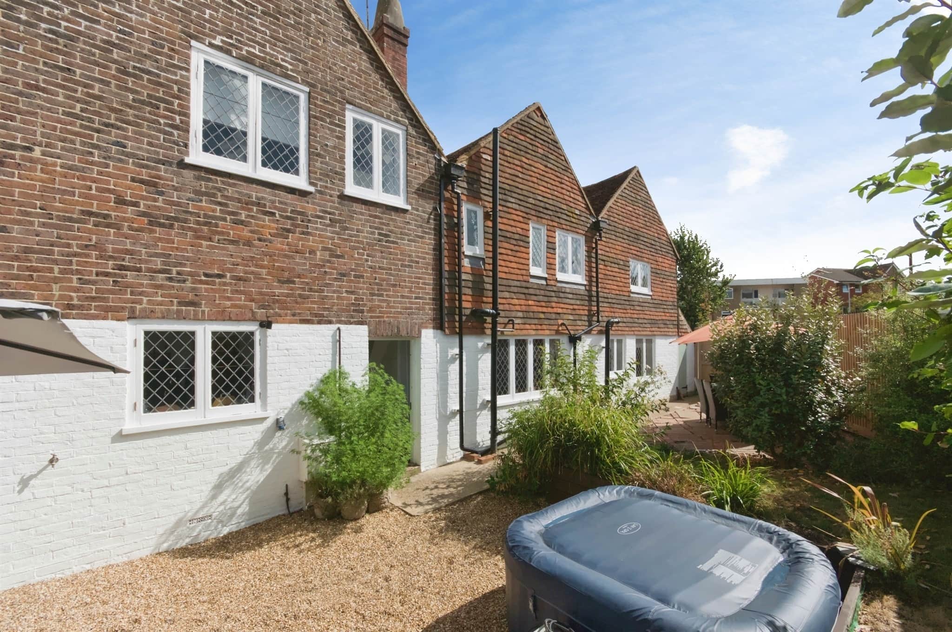
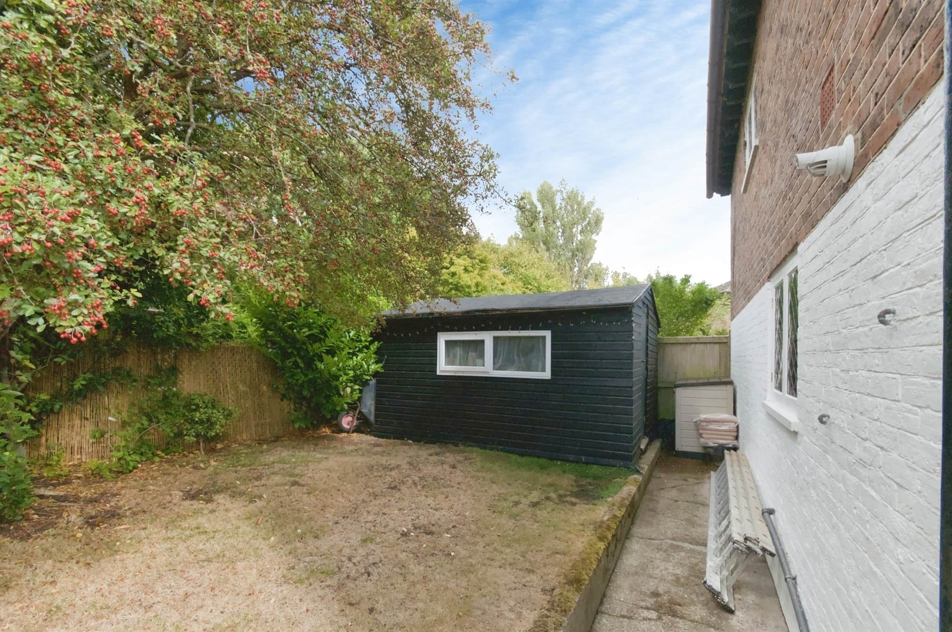
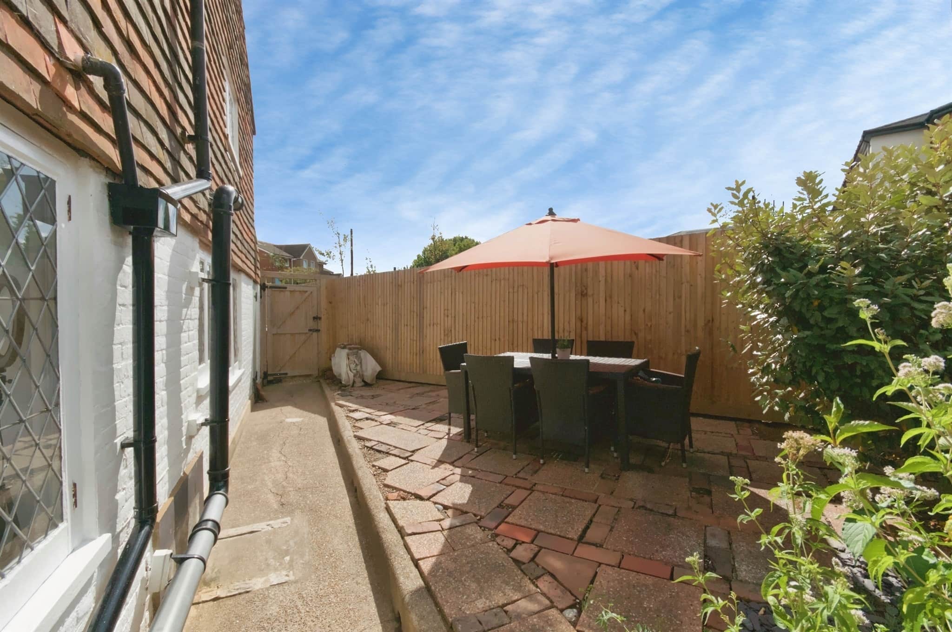
The front garden is beautifully established, framed by the original flint stone wall and filled with mature shrubs, trees and lawned areas. The rear garden offers lawned sections, a shingle seating area and raised patio — perfect for alfresco dining — along with a garden shed/workshop and side access.Off-Road Parking
Off-road parking sits to the side of the propertyLocation
Situated in desirable Collington, the property is moments from bus routes, just under a mile from the seafront, and within easy reach of Little Common village with its independent shops, doctor’s surgery, dentist and Tesco Express. Collington station provides regular trains to Hastings, Eastbourne, Brighton, Gatwick and London Victoria.Utility supply:
- Electric Mains Supply
- Water Mains Supply
- Heating Gas Central
- Broadband FTTP
- Sewerage Mains Supply
Rights and restrictions:
- Private rights of way No
- Public rights of way No
- Listed property No
- Restrictions No
Risks:
- Flooded in last 5 years No
- Flood defences Ask agent
- Source of flood Ask agent
Use our handy mortgage calculator to estimate what your monthly repayments could be. Edit the fields below with the relevant details or, if you’d like a more accurate view on what your repayments could be, complete our mortgage enquiry form below and our Mortgage Consultant will be in touch.
* Terms and Conditions apply.
Mortgage enquiry
BEXHILL-ON-SEA
East Sussex
TN40 1AB
LENDER FEES MAY ALSO BE APPLICABLE. IF YOU WOULD LIKE GUIDANCE ON THE RIGHT MORTGAGE FOR YOU, WE RECOMMEND SPEAKING TO ONE OF OUR MORTGAGE CONSULTANTS WHO WILL BE MORE THAN HAPPY TO HELP.
**The 4.19% annual interest rate is based on the Connells Group average mortgage interest rate taken from this year YTD and is correct as at 17/03/2026.
Any fees payable will be explained in your initial no-obligation appointment, before you choose whether to use our Mortgage Services.