


North Street
Crewkerne, Haselbury plucknett
offers in excess of
£325,000
Tenure: Freehold
Ref: CRK105711
- Peaceful village setting
- No onward chain
- Master bedroom with dressing room
- Large rear garden
- Electric & underfloor heating
- Fitted kitchen/dining room & utility room
monthly mortgage estimate
Offered with no onward chain, this charming Victorian stone-built home combines period character with modern living. Featuring a wood-burning stove, vaulted kitchen/dining room, three bedrooms and a beautifully private cottage-style garden, all set in the heart of a sought-after village.

are you thinking of
selling or letting?
Council Tax Band: C
Tenure: Freehold
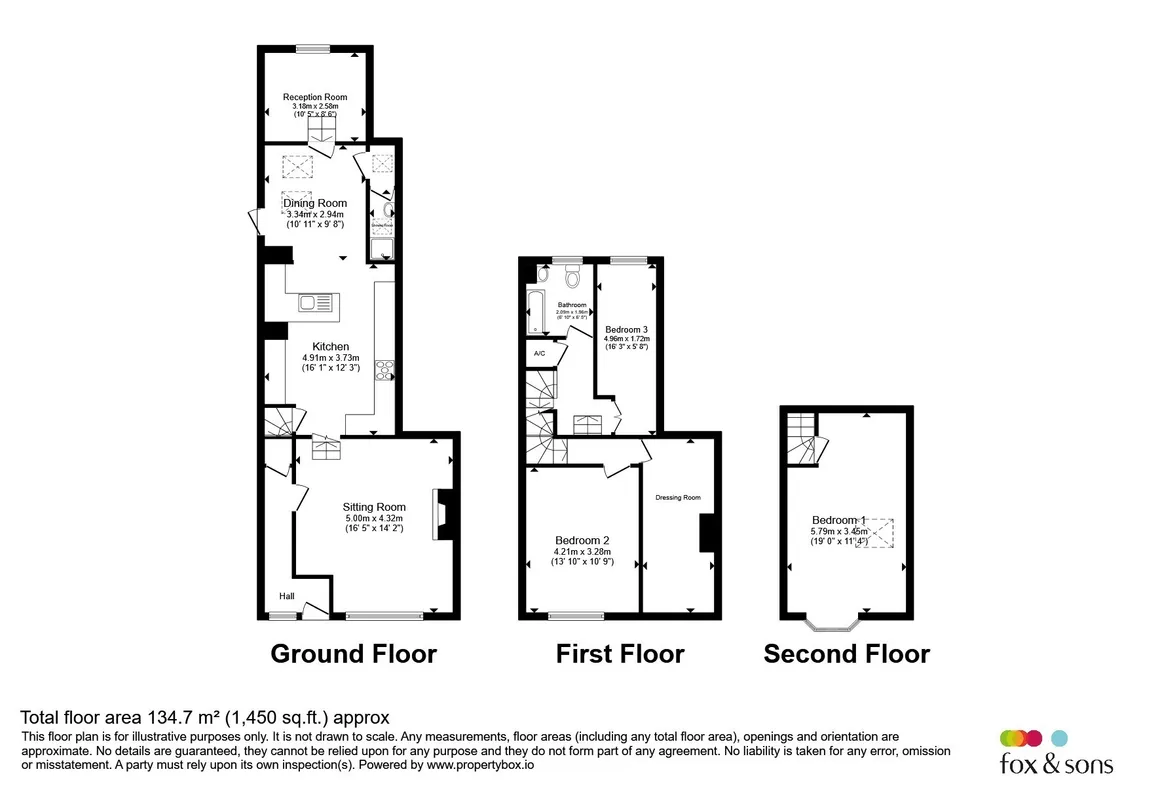
floor plans
in detail
A charming villa-style late Victorian terraced home, constructed principally of attractive mellow stone beneath a slate roof. Beautifully combining character and contemporary living, this deceptively spacious property has been thoughtfully improved throughout whilst retaining a wealth of period features including exposed stonework, vaulted ceilings and original architectural details.
Benefiting from double glazing and electric heating, with underfloor heating serving the kitchen/diner, bathrooms and selected first-floor rooms. The accommodation is arranged over three floors and offers versatile living space ideally suited to modern family life. Externally, the property enjoys a delightful, cottage-style rear garden of impressive length, planted with an abundance of mature trees, shrubs and flowering plants, creating a highly private and tranquil setting.
Situation - Haselbury Plucknett is a lovely village with a strong community and many clubs and societies. It boasts a primary school, a church and a pub renowned for its good food. The neighbouring village of North Perrot has a leading independent prep school, a popular cricket club, a well-used village hall and a well-stocked farm and garden shop. Crewkerne is 3 miles away with many amenities, including a mainline railway station, a Waitrose store and a Leisure Centre with a swimming pool.
The tiled floor benefits from underfloor heating, whilst the impressive vaulted dining area creates a wonderful sense of space and light. Exposed stone walls add character, and a double-glazed window together with a rear door provides direct access to the garden. Doors lead to the study, utility room and staircase.
An attractive productive garden area includes fruit trees and soft fruit bushes, whilst a variety of seating areas create ideal spaces for entertaining and relaxation. Further benefits include a garden shed and a substantial shed/workshop, offering excellent storage, workspace or recreational potential.
Benefiting from double glazing and electric heating, with underfloor heating serving the kitchen/diner, bathrooms and selected first-floor rooms. The accommodation is arranged over three floors and offers versatile living space ideally suited to modern family life. Externally, the property enjoys a delightful, cottage-style rear garden of impressive length, planted with an abundance of mature trees, shrubs and flowering plants, creating a highly private and tranquil setting.
Situation - Haselbury Plucknett is a lovely village with a strong community and many clubs and societies. It boasts a primary school, a church and a pub renowned for its good food. The neighbouring village of North Perrot has a leading independent prep school, a popular cricket club, a well-used village hall and a well-stocked farm and garden shop. Crewkerne is 3 miles away with many amenities, including a mainline railway station, a Waitrose store and a Leisure Centre with a swimming pool.
Entrance Hall
A welcoming entrance hall featuring engineered oak flooring, a useful understairs storage cupboard and a shuttered double-glazed window to the front elevation. A traditional latch door leads through to:Sitting Room
A wonderfully characterful reception room centred around a wood-burning stove set within an attractive Hamstone fireplace. Exposed stonework adds warmth and charm, whilst engineered oak flooring and a shuttered double-glazed window to the front complete this inviting living space.Kitchen/Dining Room
A stunning open-plan kitchen and dining space, undoubtedly the heart of the home. The kitchen is comprehensively fitted with an excellent range of contemporary high-gloss units, incorporating tall storage cupboards, deep pan drawers, integrated waste bins and practical pull-out shelving. White quartz work surfaces complement the inset ceramic one-and-a-half bowl sink and stainless steel electric range cooker with 5 induction hob plates and extractor hood above.The tiled floor benefits from underfloor heating, whilst the impressive vaulted dining area creates a wonderful sense of space and light. Exposed stone walls add character, and a double-glazed window together with a rear door provides direct access to the garden. Doors lead to the study, utility room and staircase.
Utility Room
A practical and useful space with plumbing and provision for a washing machine, fitted spotlights and a Velux roof window providing natural light.Shower Room
Beautifully appointed and comprising a pedestal wash hand basin with slate splashback, low-level WC and a tiled walk-in shower with thermostatic fittings. Additional features include an extractor fan, spot lighting and a Velux roof window.Study
A versatile room ideal as a home office, hobby room or occasional guest accommodation. Featuring a vaulted ceiling, tiled flooring, radiator and double-glazed window overlooking the rear garden.Bedroom One
A generous principal bedroom enjoying a front aspect through a double-glazed window. Finished with oak-effect flooring and underfloor heating for year-round comfort.Dressing Room
A superb walk-in dressing area serving the principal bedroom, featuring open wardrobe storage, spot lighting and attractive exposed stone and brickwork. An original fireplace grate provides a charming reminder of the property's heritage.Bedroom Two
A comfortable second bedroom overlooking the rear garden, featuring laminate flooring, underfloor heating and a double-glazed window.Family Bathroom
Fitted with a white suite comprising a bath with shower over, wash hand basin and low-level WC. Character features include exposed brickwork alongside attractive tiling. The room benefits from underfloor heating, a chrome heated towel rail and a double-glazed rear-facing window.Bedroom Three
Occupying the entire top floor, this spacious and versatile bedroom enjoys a light and airy feel with a front-facing double-glazed window, Velux roof light and useful eaves character. Ideal as a guest suite, teenager's room or hobbies space.Outside
To the rear, the property enjoys a wonderfully private and established garden of exceptional length, beautifully arranged in a traditional English country garden style. Predominantly laid to lawn and interspersed with mature trees, flowering borders and well-stocked shrub beds, the garden offers colour and interest throughout the seasons.An attractive productive garden area includes fruit trees and soft fruit bushes, whilst a variety of seating areas create ideal spaces for entertaining and relaxation. Further benefits include a garden shed and a substantial shed/workshop, offering excellent storage, workspace or recreational potential.
Agents Note
Please note that an AML fee is chargeable to the buyer once an offer is accepted to cover the cost of carrying out the required identity and anti-money laundering checks. Once these checks have been completed, the fee cannot be refunded, even if the property purchase does not go ahead.
Utilities, rights & restrictions
Utility supply:
- Electric Mains Supply
- Water Mains Supply
- Heating Electric, Underfloor Heating, Wood Burner
- Broadband FTTP
- Sewerage Mains Supply
Rights and restrictions:
- Private rights of way Yes
- Public rights of way No
- Listed property No
- Restrictions No
Risks:
- Flooded in last 5 years No
- Flood defences Ask agent
- Source of flood Ask agent
location
get directions
to the property
to the branch
energy efficient rating

Monthly mortgage estimate
Use our handy mortgage calculator to estimate what your monthly repayments could be. Edit the fields below with the relevant details or, if you’d like a more accurate view on what your repayments could be, complete our mortgage enquiry form below and our Mortgage Consultant will be in touch.
* Terms and Conditions apply.
">
Mortgage enquiry
Interested in this property?


Looking for something else?
view all our properties
We're here to help
more about our team
thinking of selling or letting?
book a free valuation
Book now


*PLEASE BE AWARE, THESE RESULTS ARE FOR ILLUSTRATIVE PURPOSES ONLY AND SHOULD NOT BE CONSIDERED AS A MORTGAGE
QUOTE. THESE ARE BASED ON A REPAYMENT MORTGAGE AND MAY VARY DEPENDING ON THE TERM AND INTEREST RATE OF YOUR
MORTGAGE.
LENDER FEES MAY ALSO BE APPLICABLE. IF YOU WOULD LIKE GUIDANCE ON THE RIGHT MORTGAGE FOR YOU, WE RECOMMEND SPEAKING TO ONE OF OUR MORTGAGE CONSULTANTS WHO WILL BE MORE THAN HAPPY TO HELP.
**The 4.19% annual interest rate is based on the Connells Group average mortgage interest rate taken from this year YTD and is correct as at 17/03/2026.
Any fees payable will be explained in your initial no-obligation appointment, before you choose whether to use our Mortgage Services.
LENDER FEES MAY ALSO BE APPLICABLE. IF YOU WOULD LIKE GUIDANCE ON THE RIGHT MORTGAGE FOR YOU, WE RECOMMEND SPEAKING TO ONE OF OUR MORTGAGE CONSULTANTS WHO WILL BE MORE THAN HAPPY TO HELP.
**The 4.19% annual interest rate is based on the Connells Group average mortgage interest rate taken from this year YTD and is correct as at 17/03/2026.
Any fees payable will be explained in your initial no-obligation appointment, before you choose whether to use our Mortgage Services.
Book a Viewing

We have received your message
There was an error sending your message - please try again later.
email enquiry - sales
We have received your message
There was an error sending your message - please try again later.