Sawyers Mill
- Detached bungalow
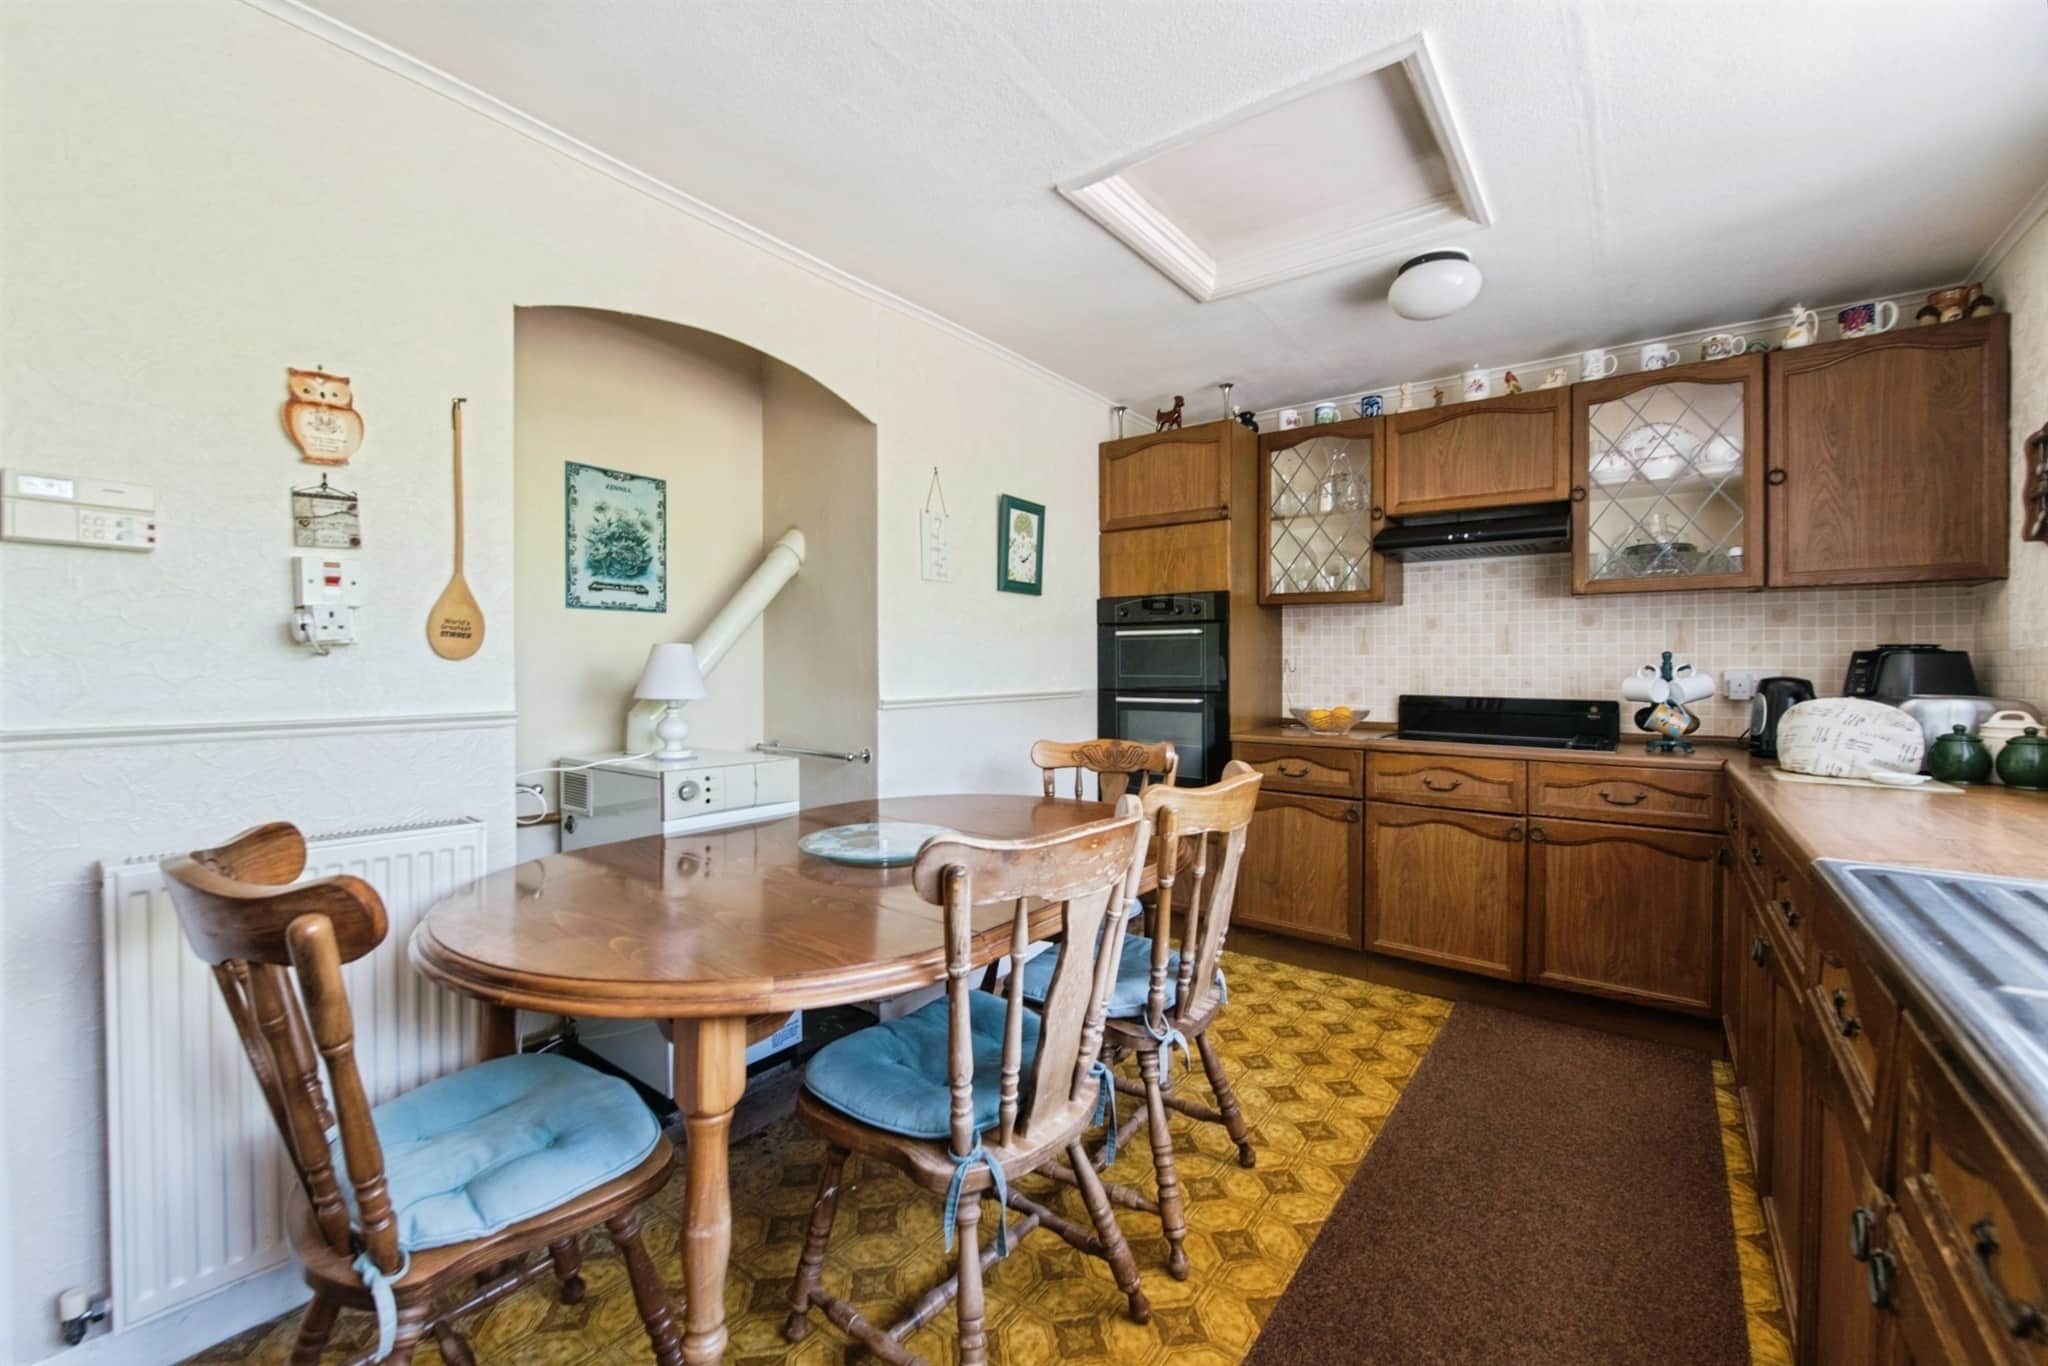
- Kitchen/breakfast room
- Wrap-around gardens
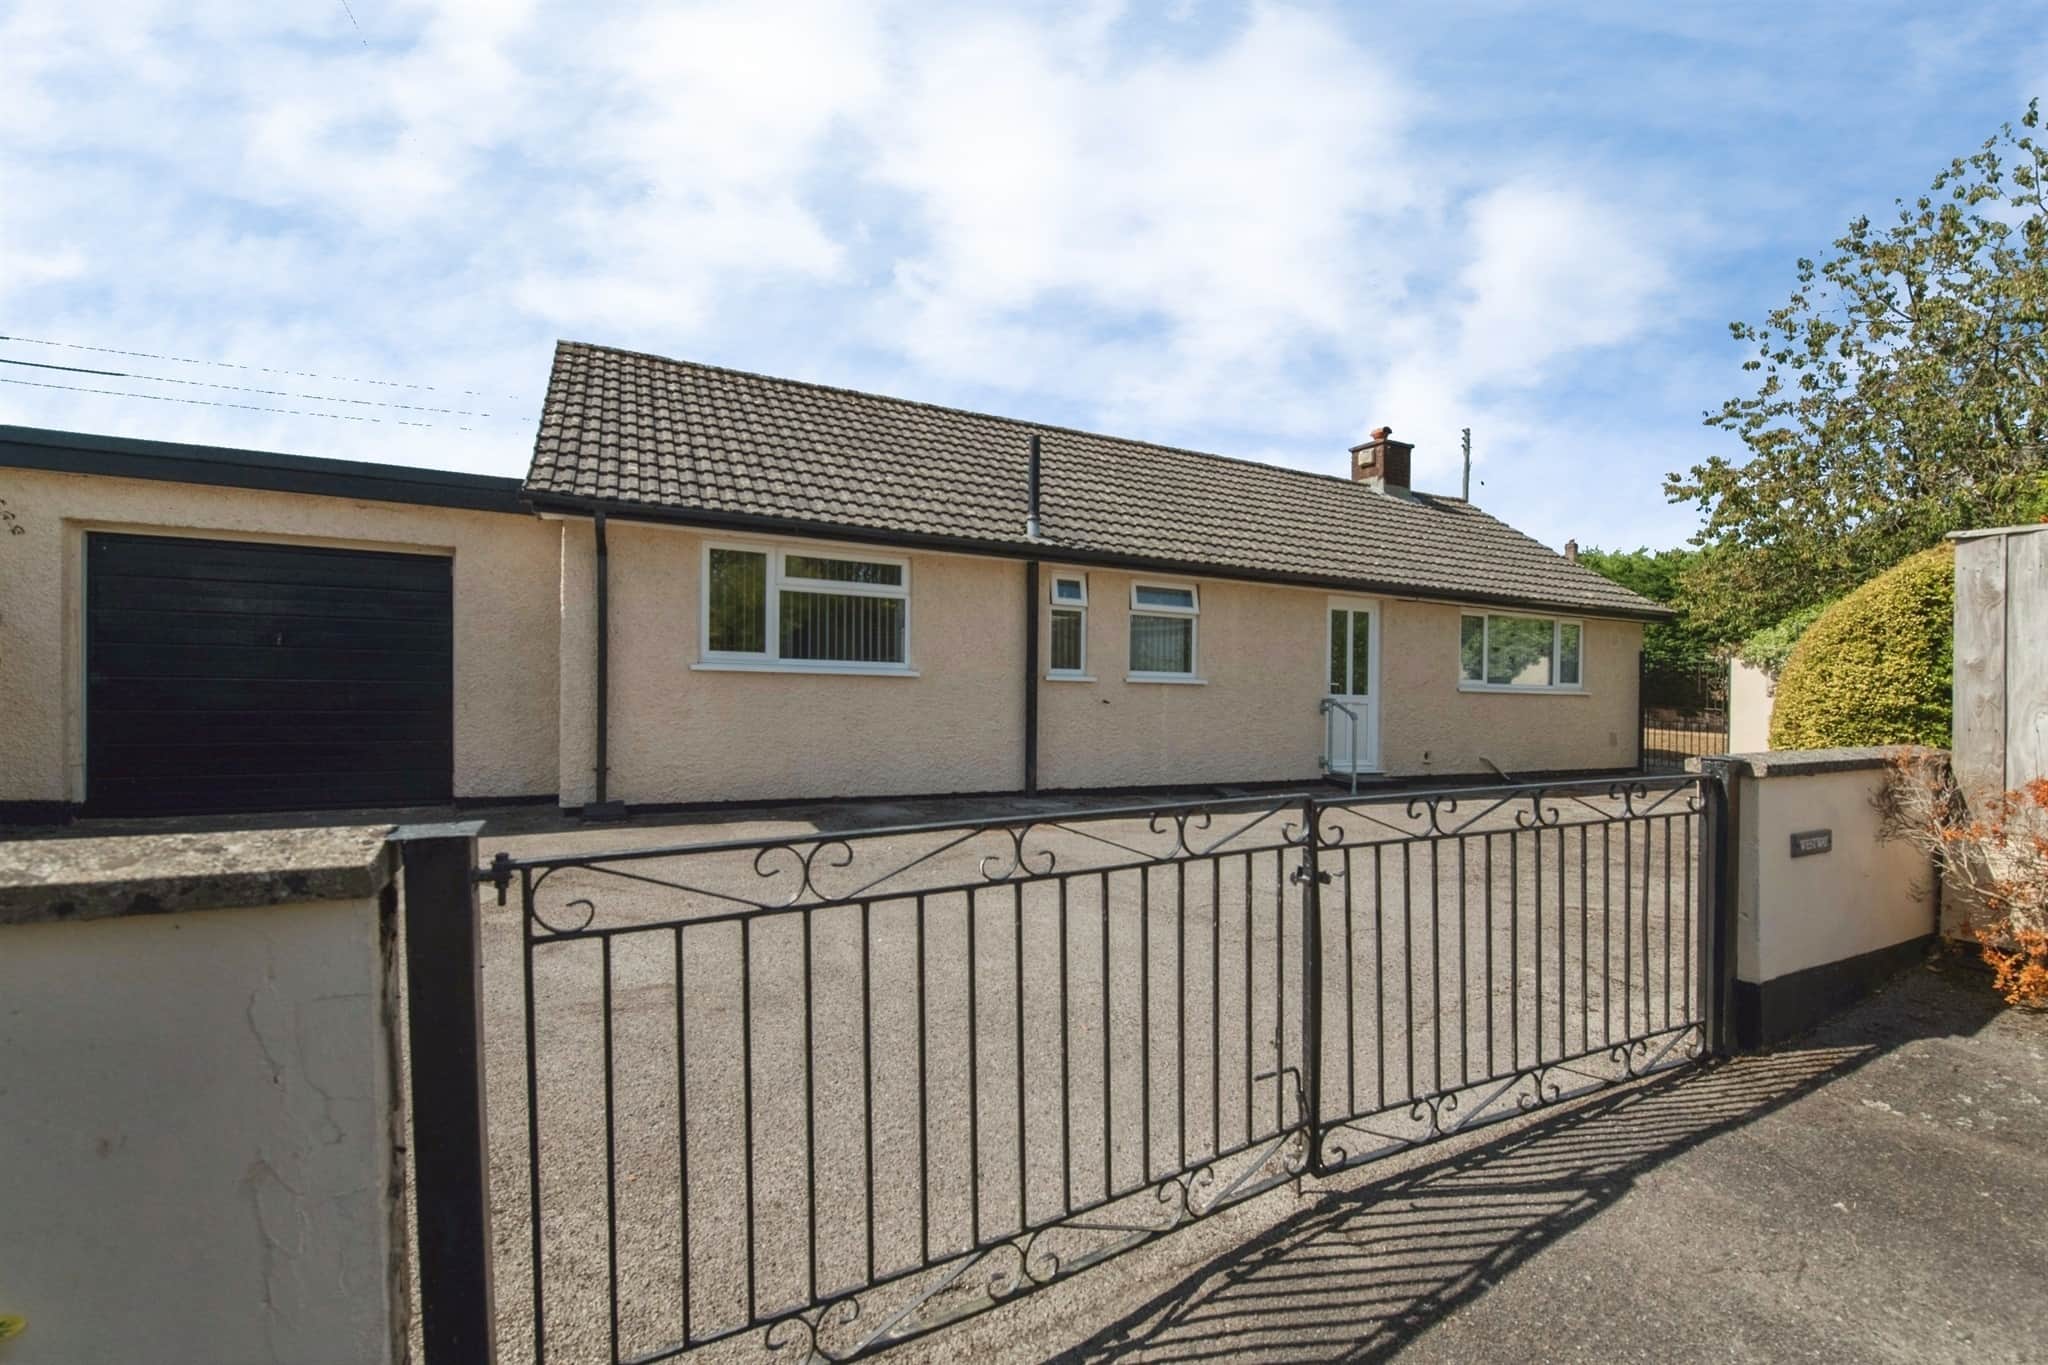
- Gated entrance, off-road parking, and garage
- No onward chain
- For sale via public auction on 10th september, unless sold prior
Council Tax Band: D
Tenure: Freehold
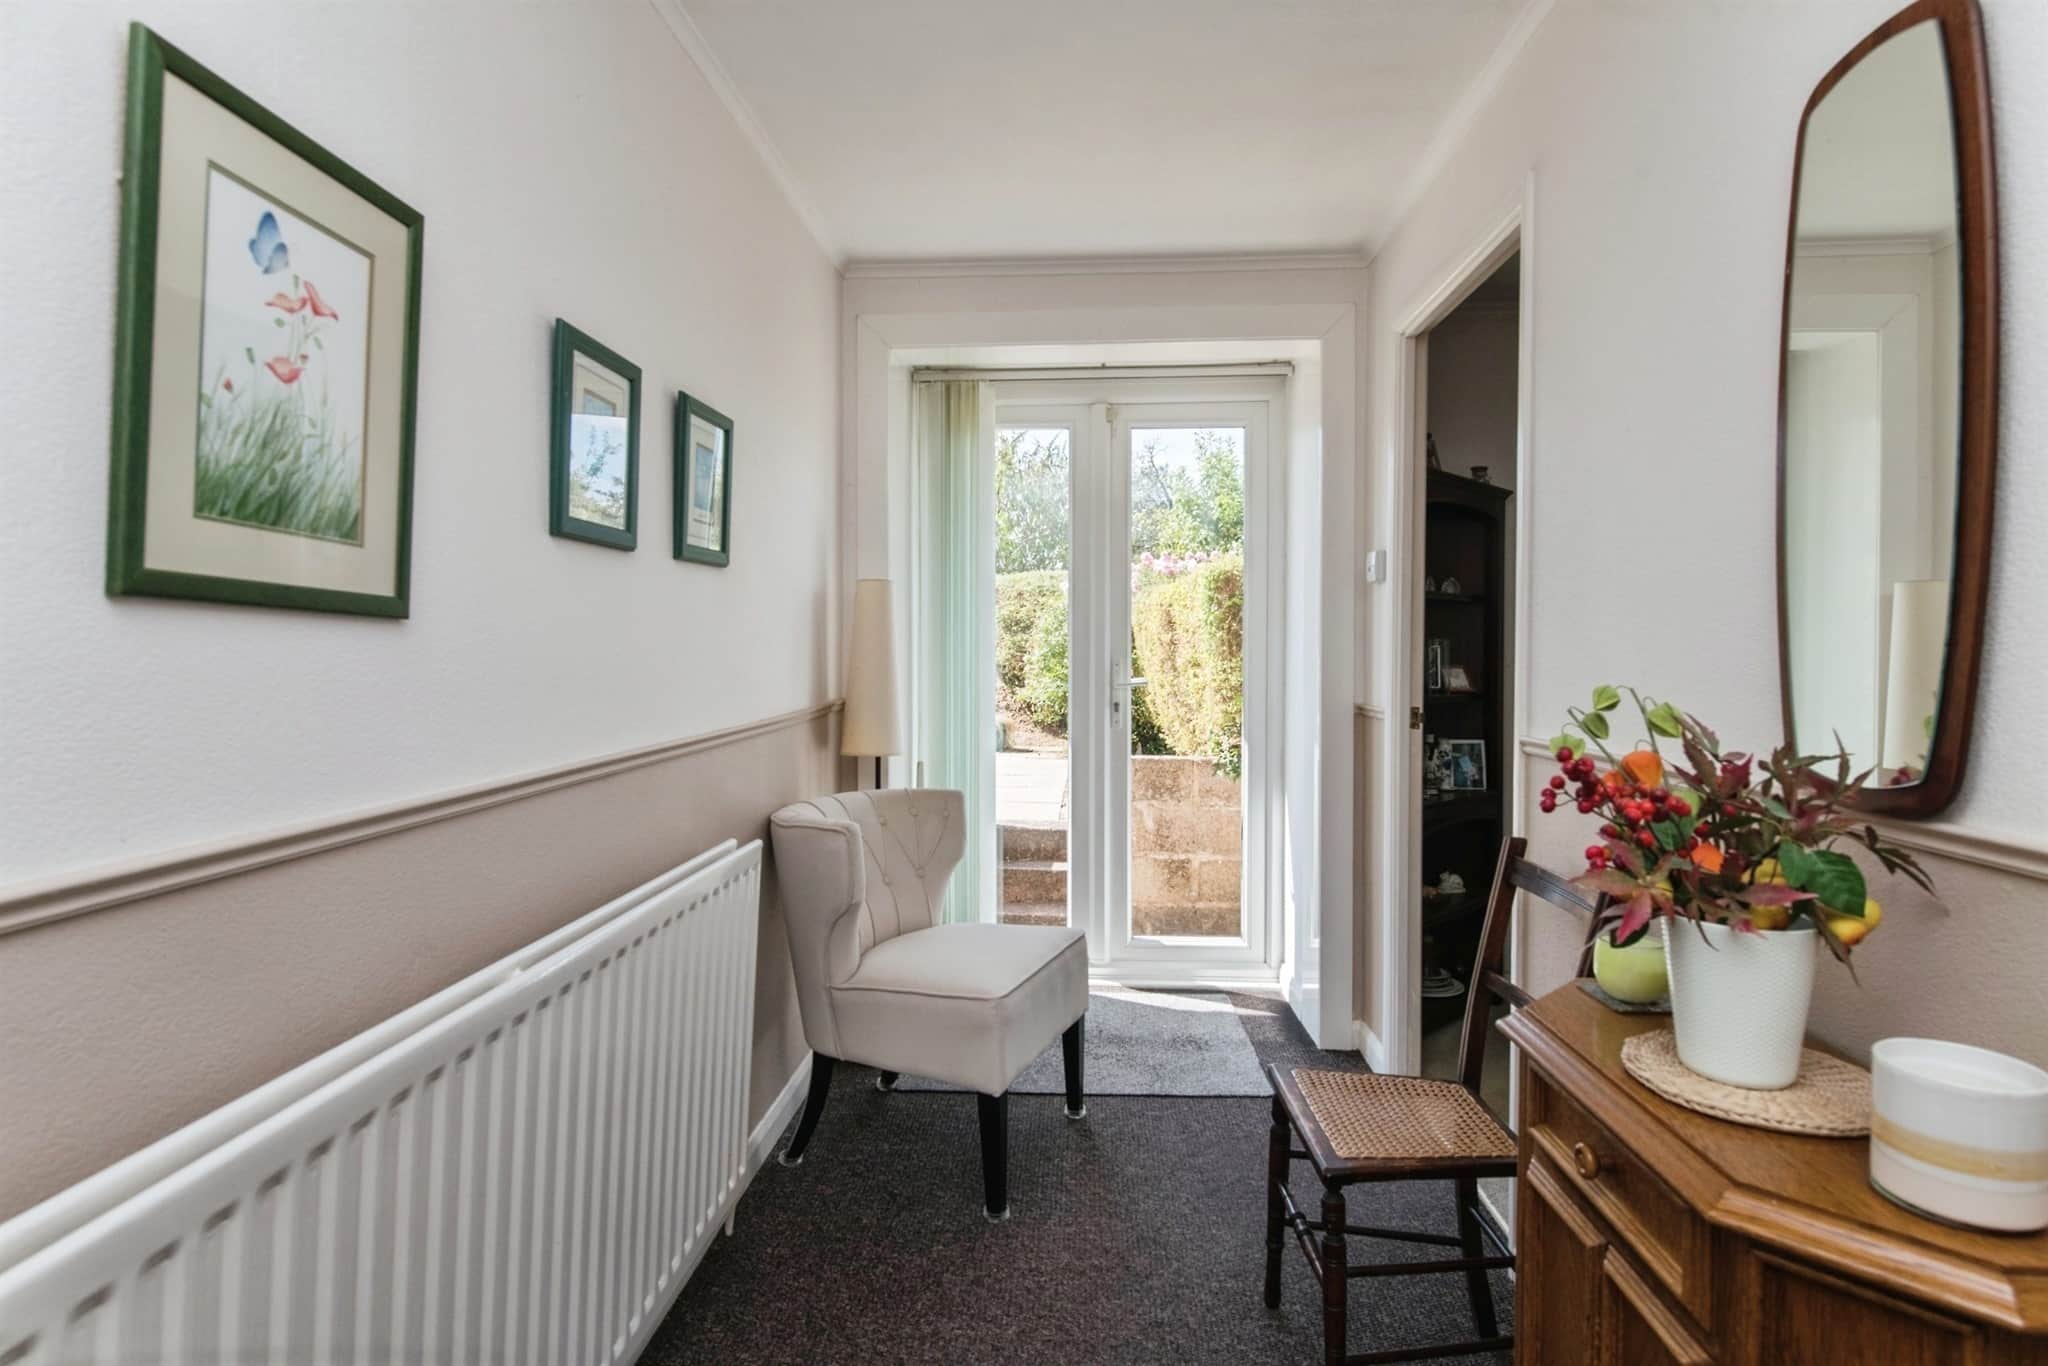
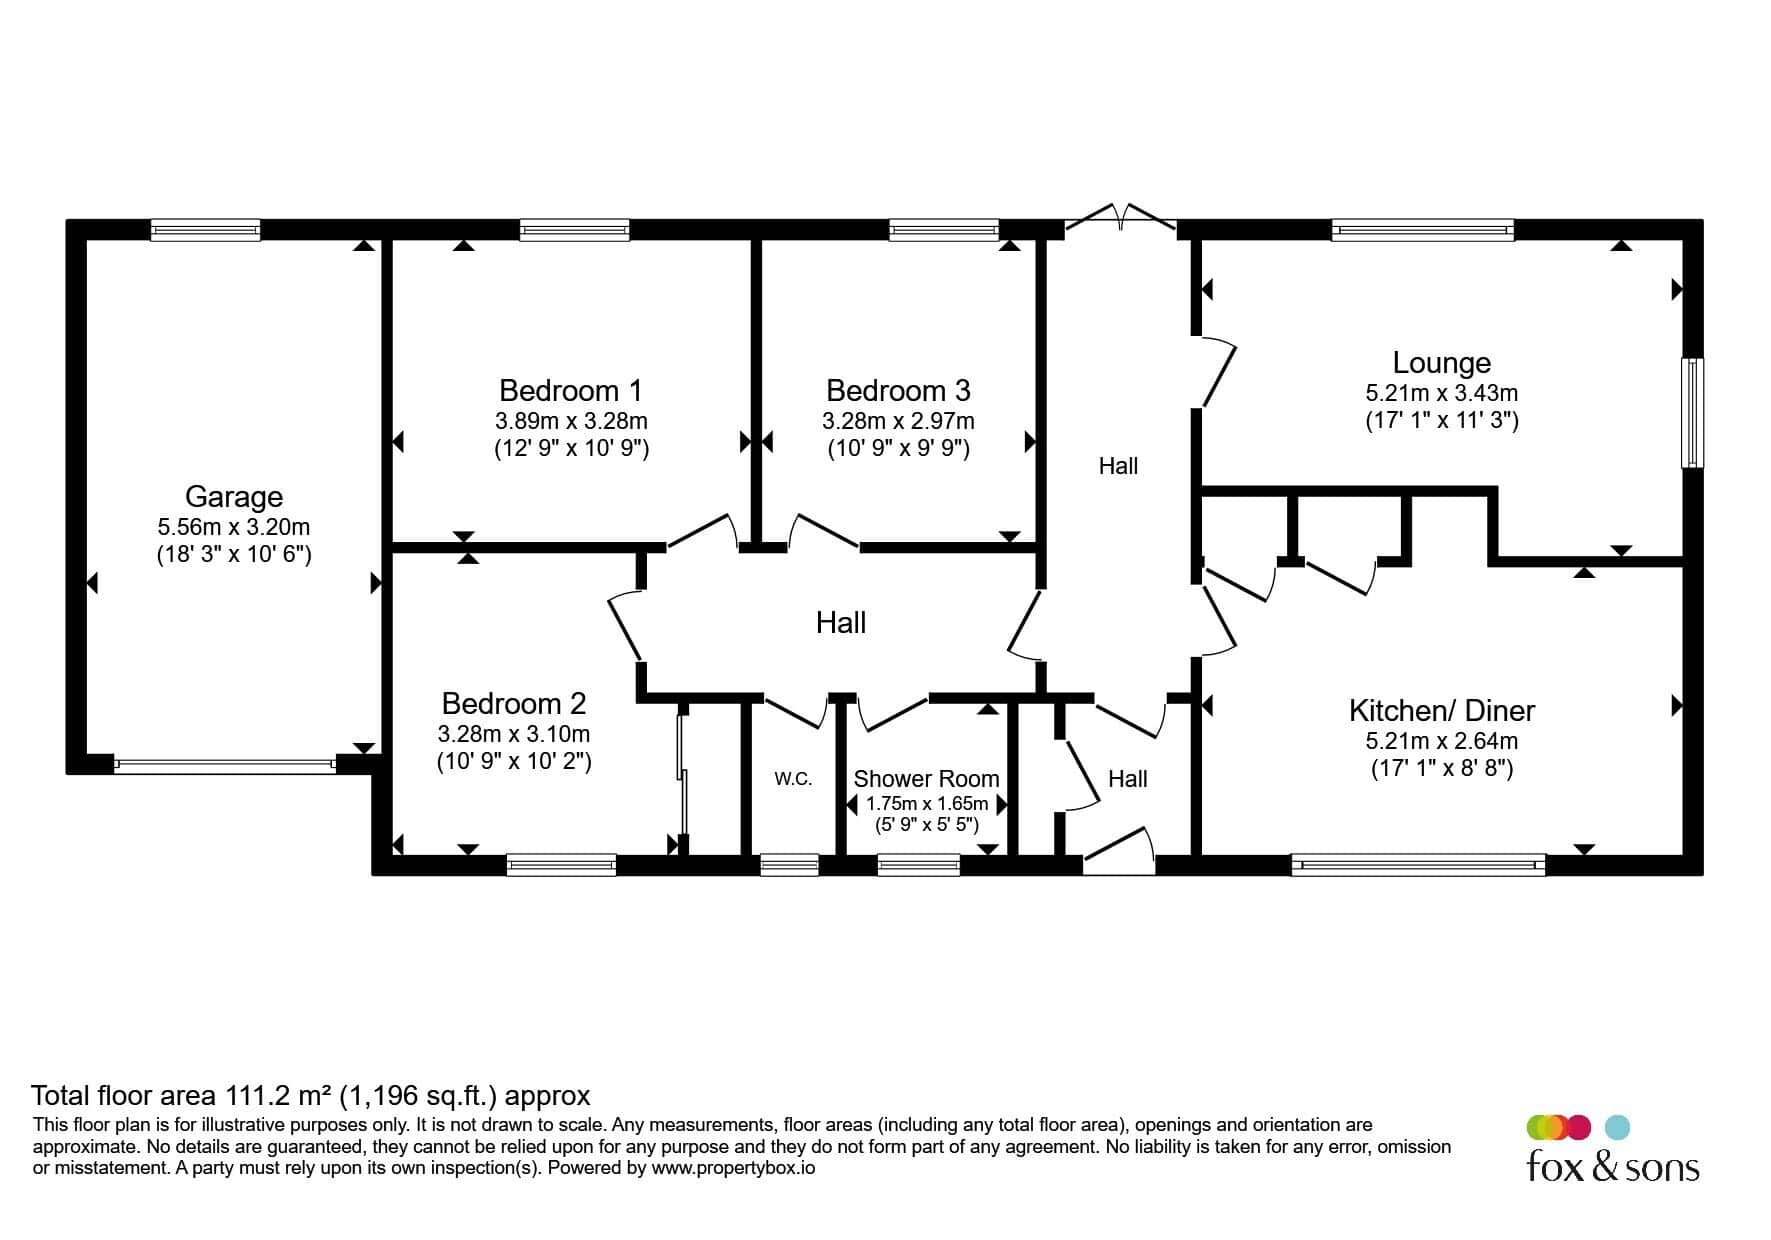
Upon entering, you are welcomed by a spacious entrance hall providing access to all rooms. The accommodation is thoughtfully arranged, with the bedrooms located to the left and the living areas to the right.
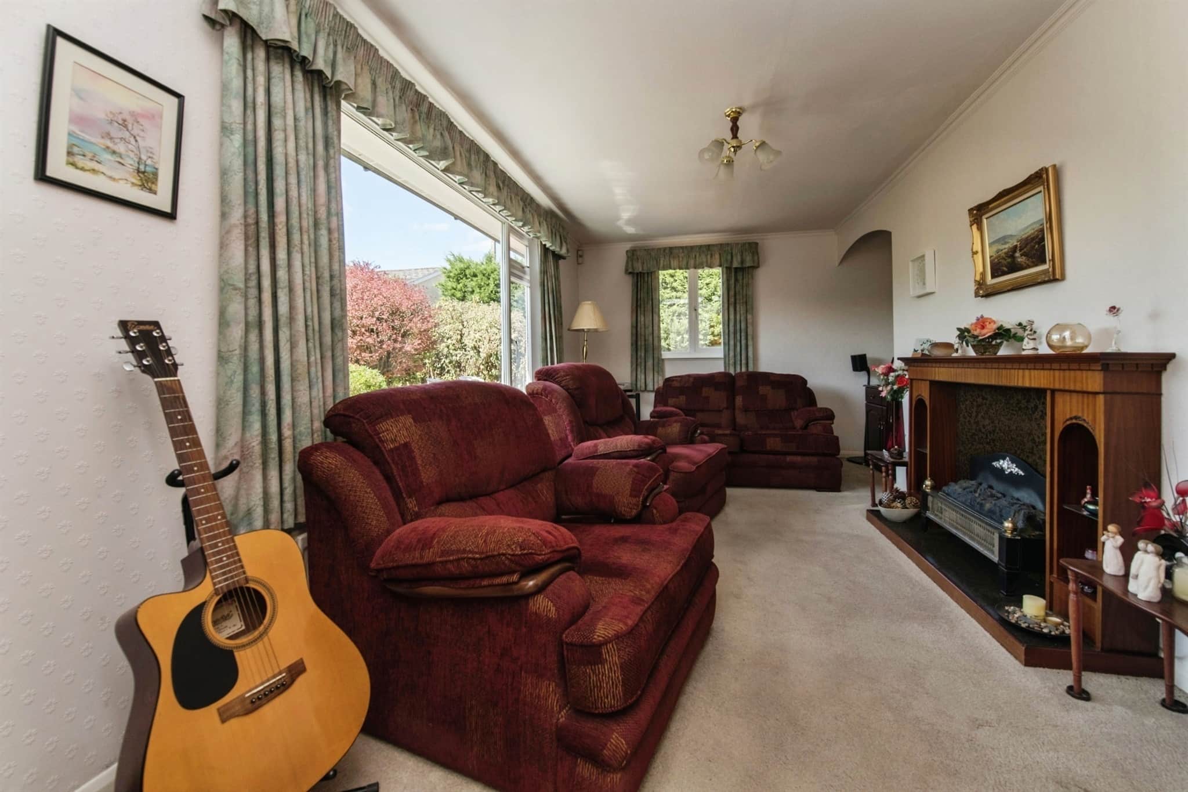
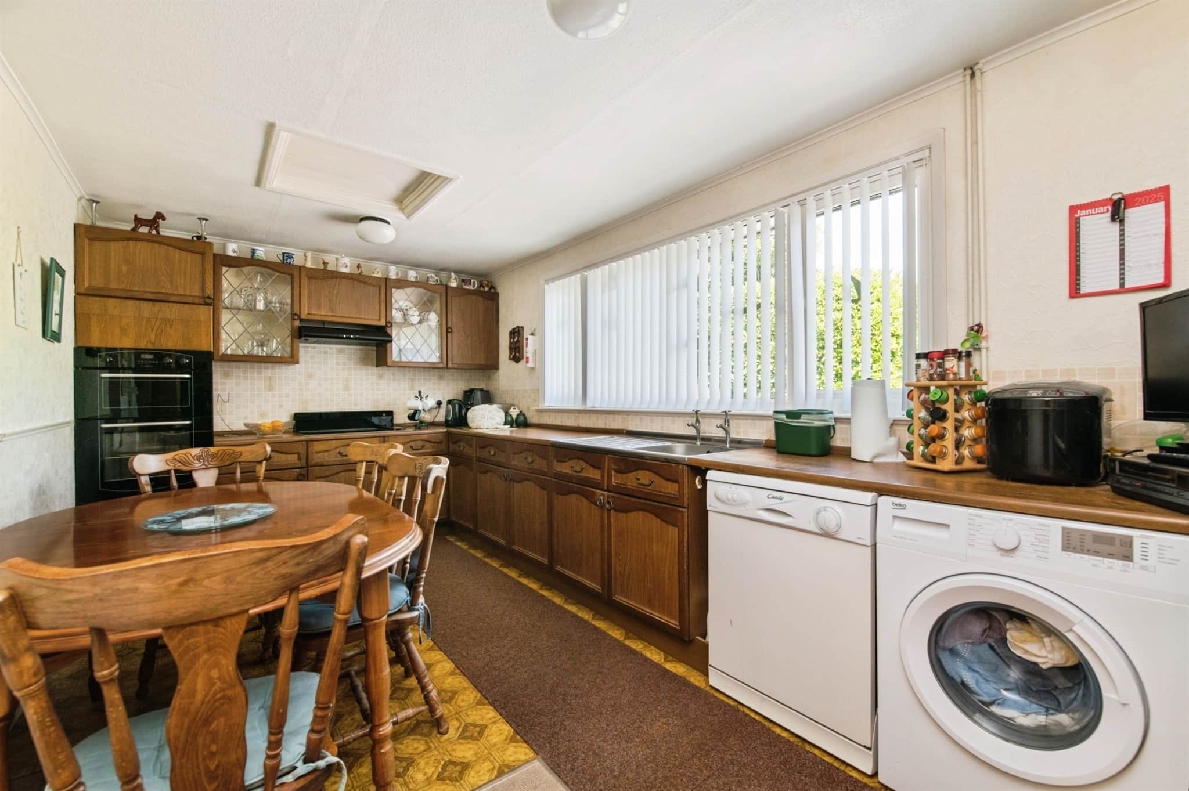
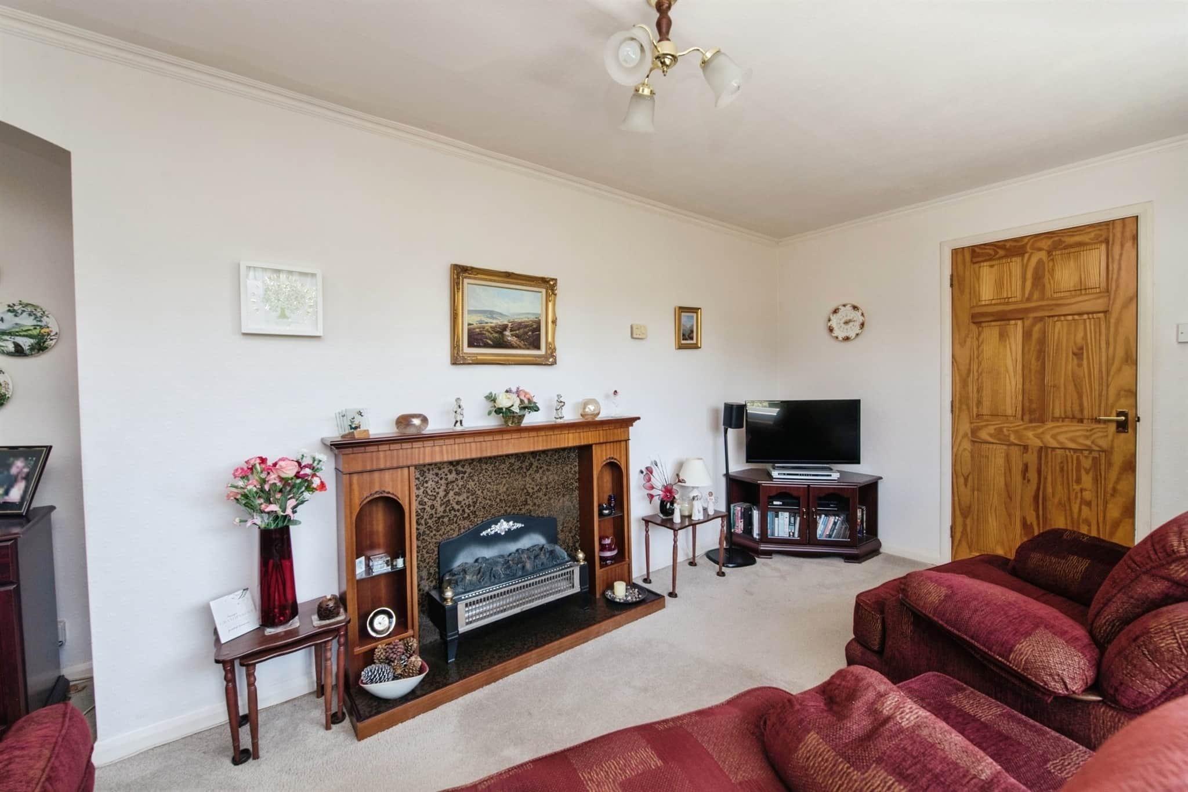
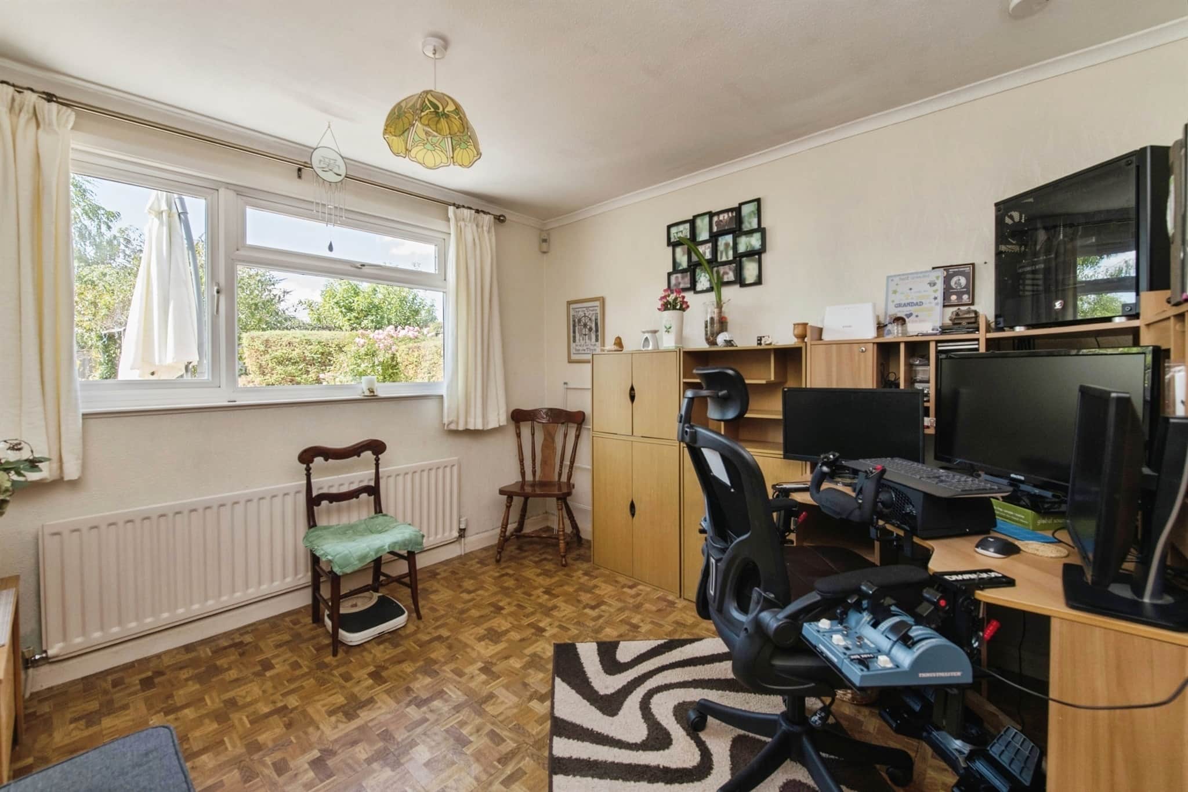
The front facing kitchen/breakfast room is fitted with a range of wall and base units, offering ample storage and workspace. To the rear, the dual aspect lounge enjoys plenty of natural light and features a fireplace. The particularly spacious hallway also provides access to the rear garden.
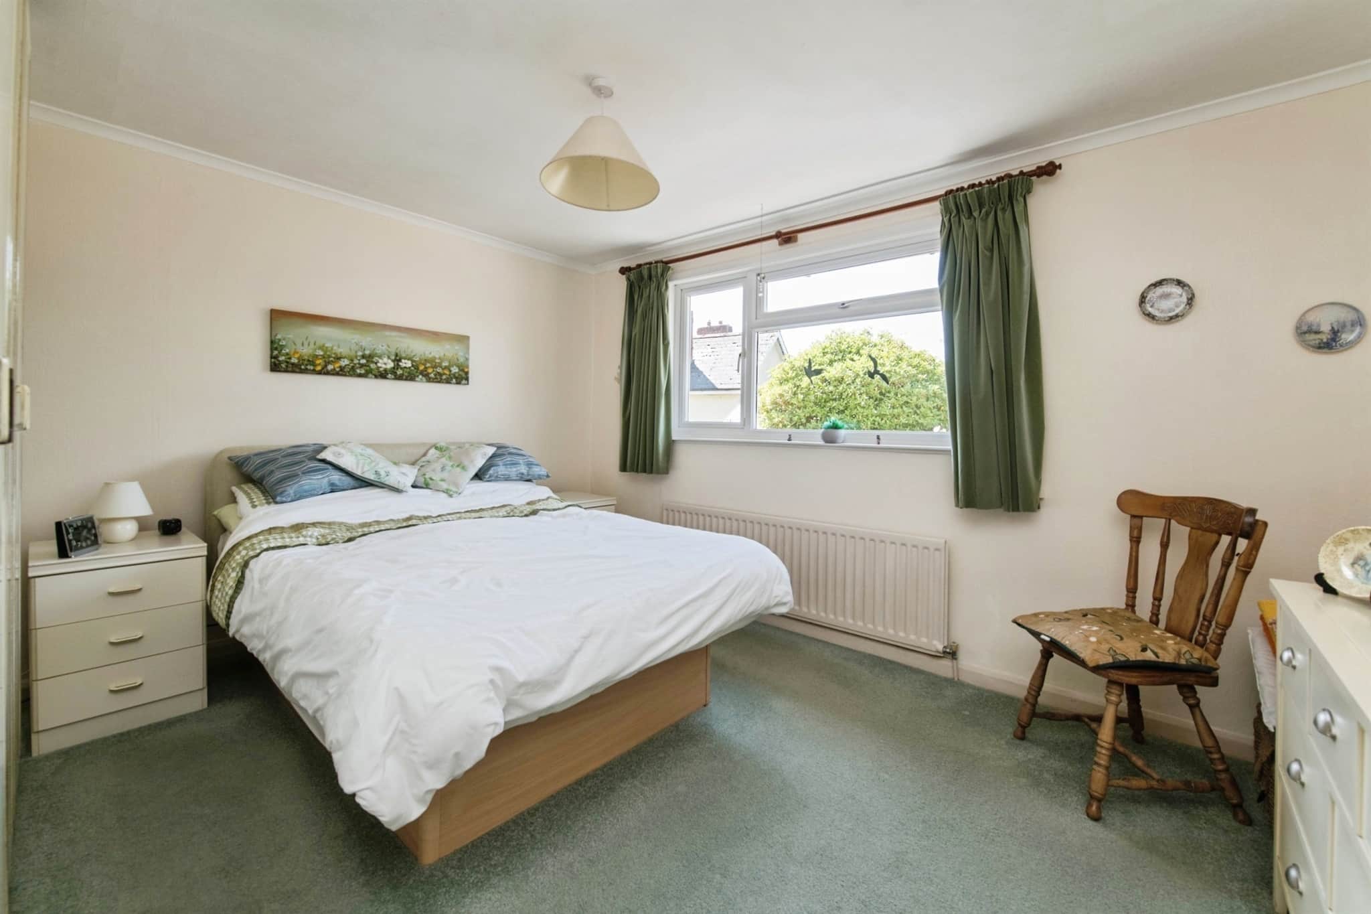
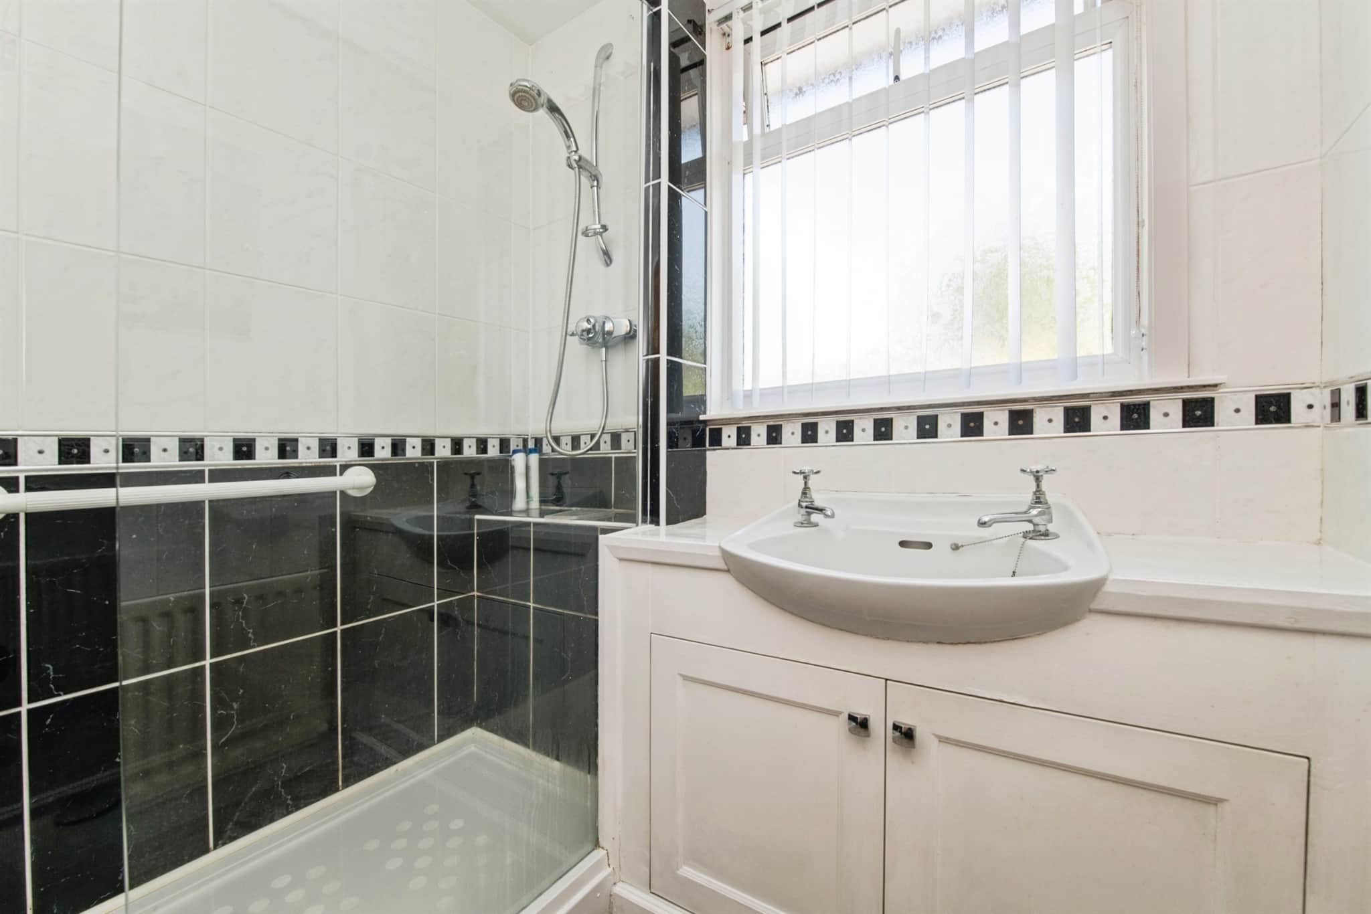
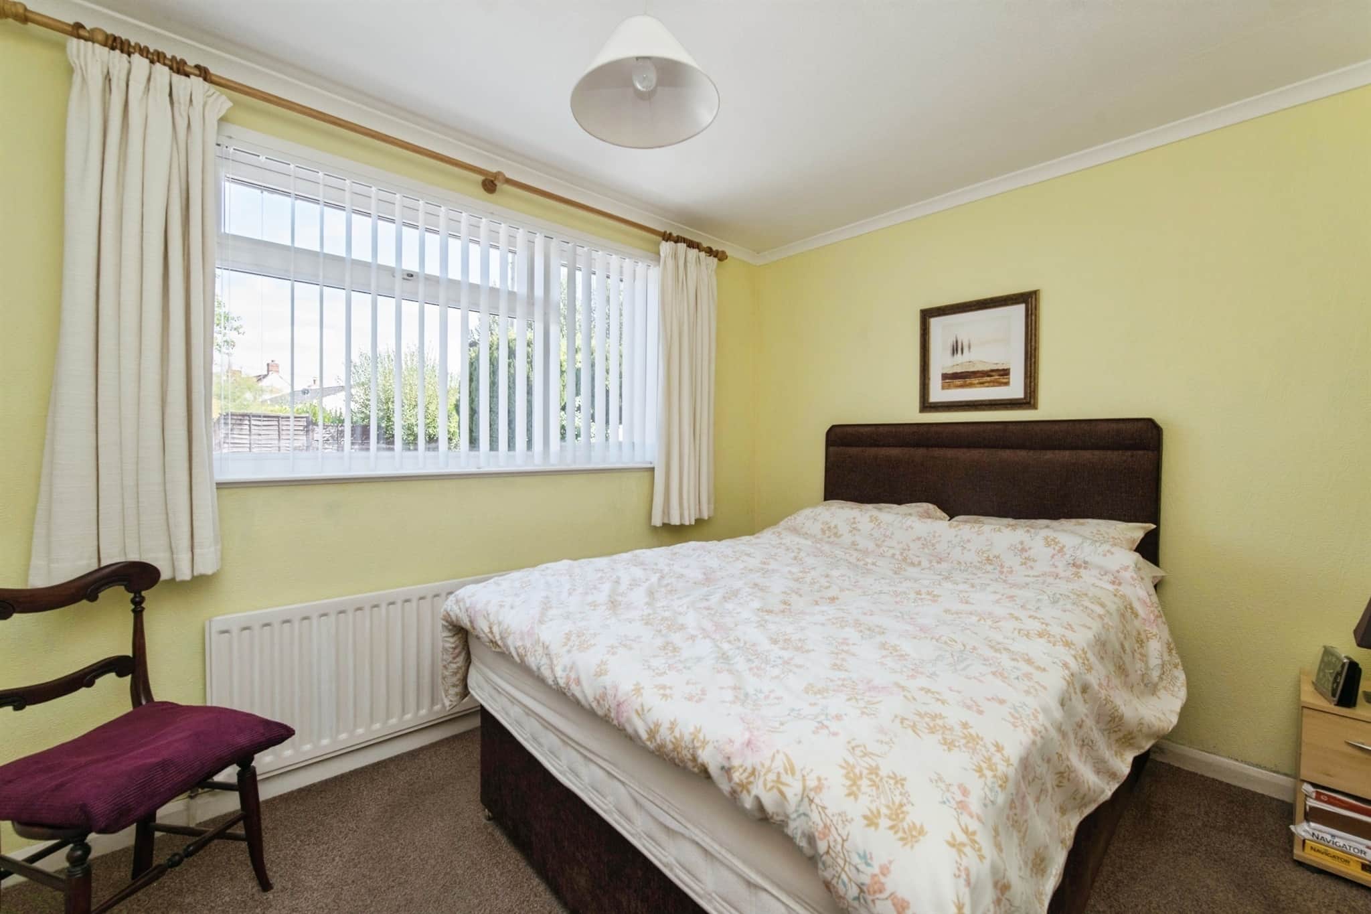
There are three double bedrooms, with the principal bedroom benefiting from a built-in wardrobe. Completing the accommodation is a modern shower room and a separate WC.
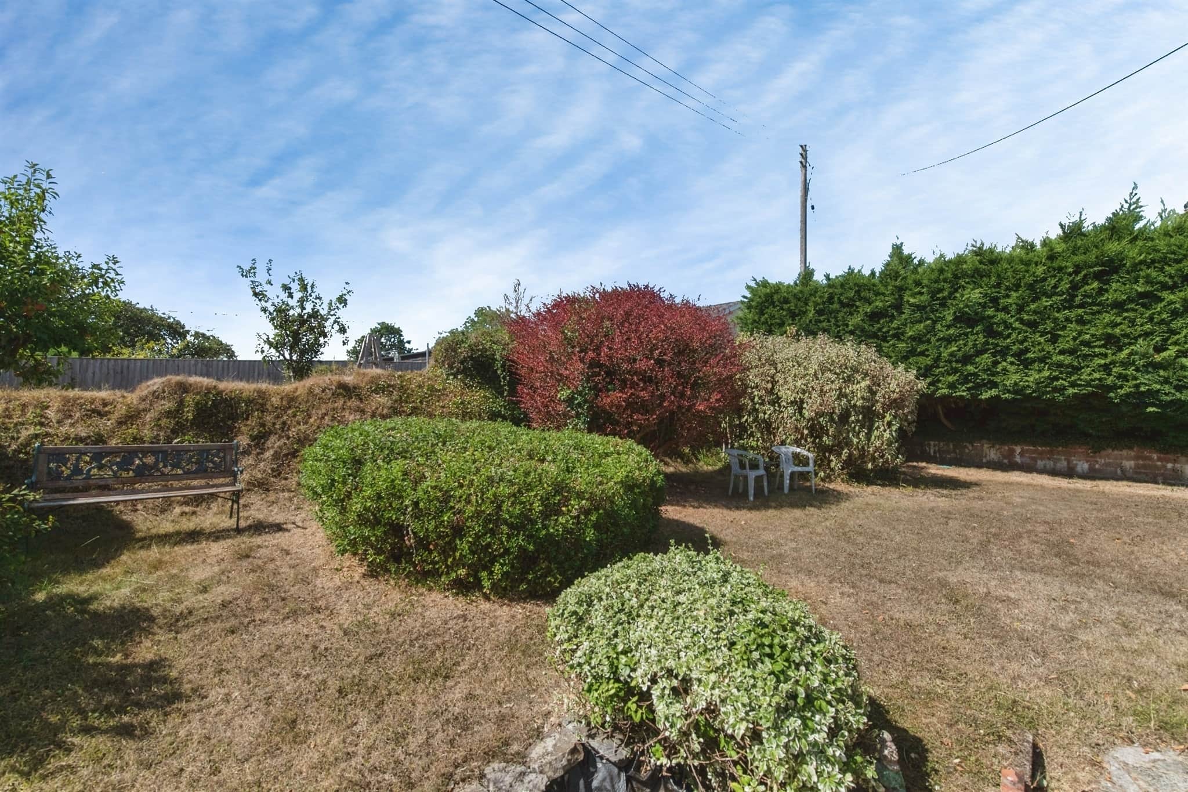
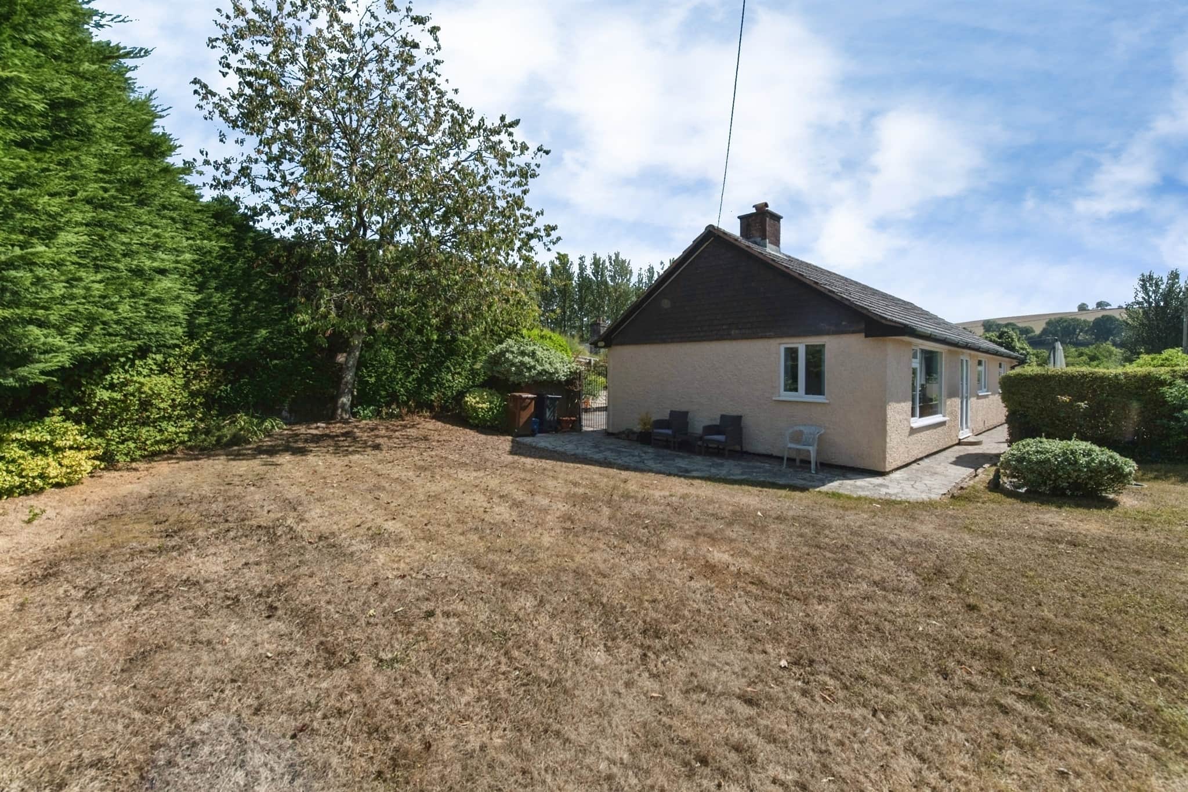
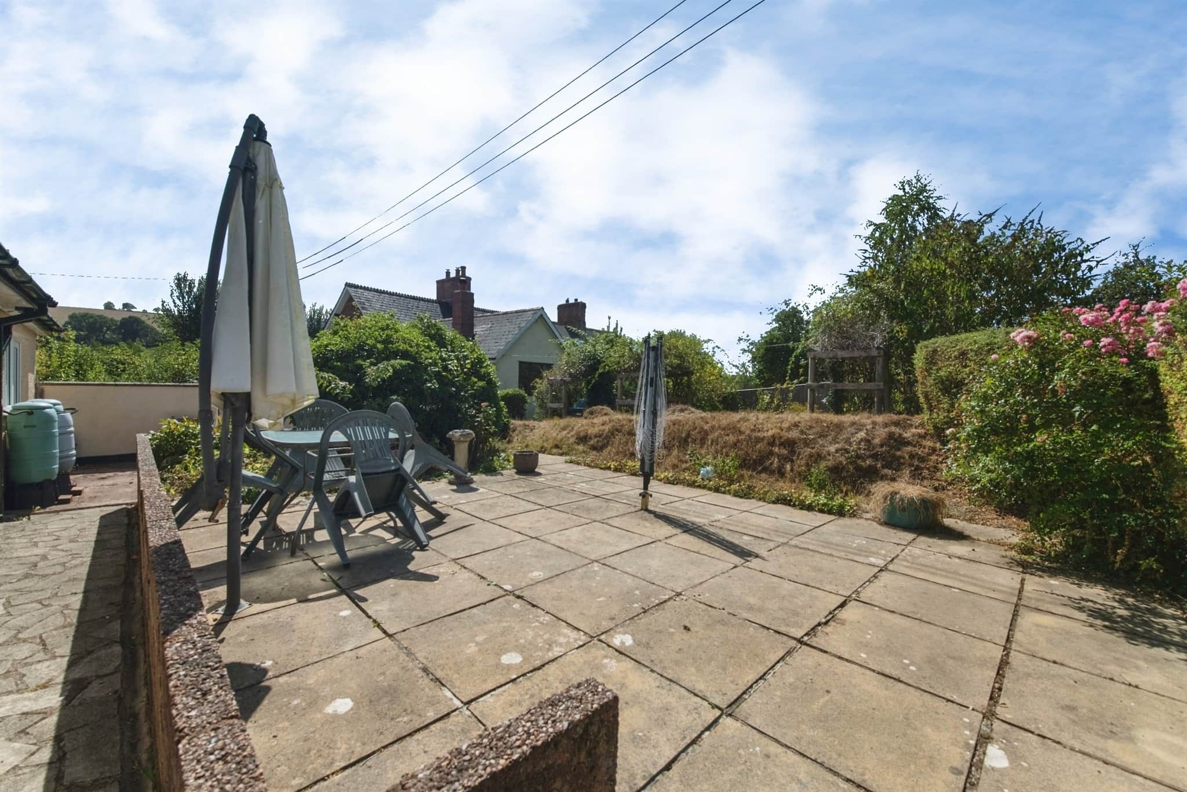
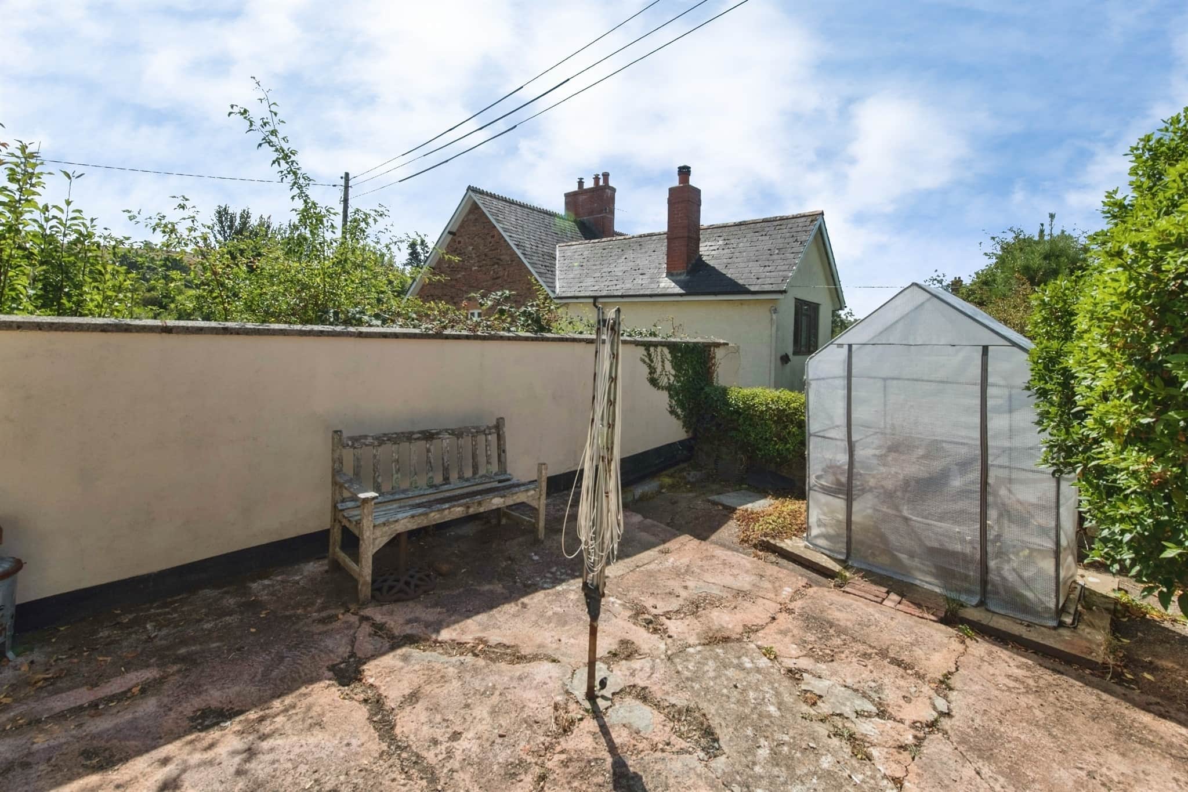
Externally, the property enjoys a gated entrance, a driveway providing off-road parking, and a garage. The wrap around gardens are a standout feature of the home. The private rear garden is mainly laid to lawn and bordered by mature hedging, creating a peaceful outdoor space. There is also a patio seating area, and a small greenhouse.
Offered to the market for the first time in 57 years, with potential for developing the grounds subject to planning permission. Can be sold fully furnished or unfurnished at no extra cost.
This property is being offered for sale by traditional auction on Thursday 10th September, unless sold prior.
Entrance Porch
The entrance porch has a storage cupboard and a door into the hallway.Hallway
Doors to the kitchen and lounge, with a door to the hallway with access to all bedrooms and shower room. Also patio doors into the rear garden.Kitchen
The kitchen has a double-glazed window to the front, with wall and base units, an electric hob, a double eye-level oven, an extractor fan, a one bowl sink and drainer, a radiator and the boiler, and space for a fridge/freezer, washing machine and dishwasher. It also features an airing cupboard, storage cupboard, the loft hatch, and is partially tiled.Lounge
The lounge has a double-glazed window to the side, and a double-glazed picture window to the rear, with an electric fireplace and radiator.W.C.
Has a W.C. and a double-glazed window to the front.Bedroom One
Has a double-glazed window to the rear and a radiator.Bedroom Two
Has a double-glazed window to the front, with a radiator and fitted wardrobes.Bedroom Three
Double-glazed window to the rear, with a radiator.Shower Room
Has a double-glazed window to the front, with a wash hand basin with cabinet under, a radiator, a shower, and is fully tiled to the ceiling.Driveway Parking
Rear Garden
The rear garden is laid to lawn with mature trees and shrubs, with patio areas, access to the front, and an outside tap.Garage
The garage has power and light, with both front access and rear access to the potting area.Agents Note
Please note this property is a woolaway construction.It is our understanding that the title is not registered at the Land Registry which is the case with a significant proportion of land across England and Wales. Your conveyancer will take the necessary steps and advise you accordingly.
Please note that an AML fee is chargeable to the buyer once an offer is accepted to cover the cost of carrying out the required identity and anti-money laundering checks. Once these checks have been completed, the fee cannot be refunded, even if the property purchase does not go ahead.
Auction
For sale via traditional auction on Thursday 10th September at Fox & Sons property auctions Grand Connaught Rooms, 61-65 Great Queen Street, LONDON, London, WC2B 5DA.Utility supply:
- Electric Mains Supply
- Water Mains Supply
- Heating Oil
- Broadband FTTP
- Sewerage Mains Supply
Rights and restrictions:
- Private rights of way No
- Public rights of way No
- Listed property No
- Restrictions No
Risks:
- Flooded in last 5 years No
- Flood defences Ask agent
- Source of flood Ask agent
Use our handy mortgage calculator to estimate what your monthly repayments could be. Edit the fields below with the relevant details or, if you’d like a more accurate view on what your repayments could be, complete our mortgage enquiry form below and our Mortgage Consultant will be in touch.
* Terms and Conditions apply.
Mortgage enquiry
LENDER FEES MAY ALSO BE APPLICABLE. IF YOU WOULD LIKE GUIDANCE ON THE RIGHT MORTGAGE FOR YOU, WE RECOMMEND SPEAKING TO ONE OF OUR MORTGAGE CONSULTANTS WHO WILL BE MORE THAN HAPPY TO HELP.
**The 4.19% annual interest rate is based on the Connells Group average mortgage interest rate taken from this year YTD and is correct as at 17/03/2026.
Any fees payable will be explained in your initial no-obligation appointment, before you choose whether to use our Mortgage Services.