Latches Walk
- Council tax band = e
- Elevated position with views to the front
- Double garage
- Ample parking
- Conveniently located for shops and amenities
- Enclosed rear garden
Council Tax Band: E
Tenure: Freehold
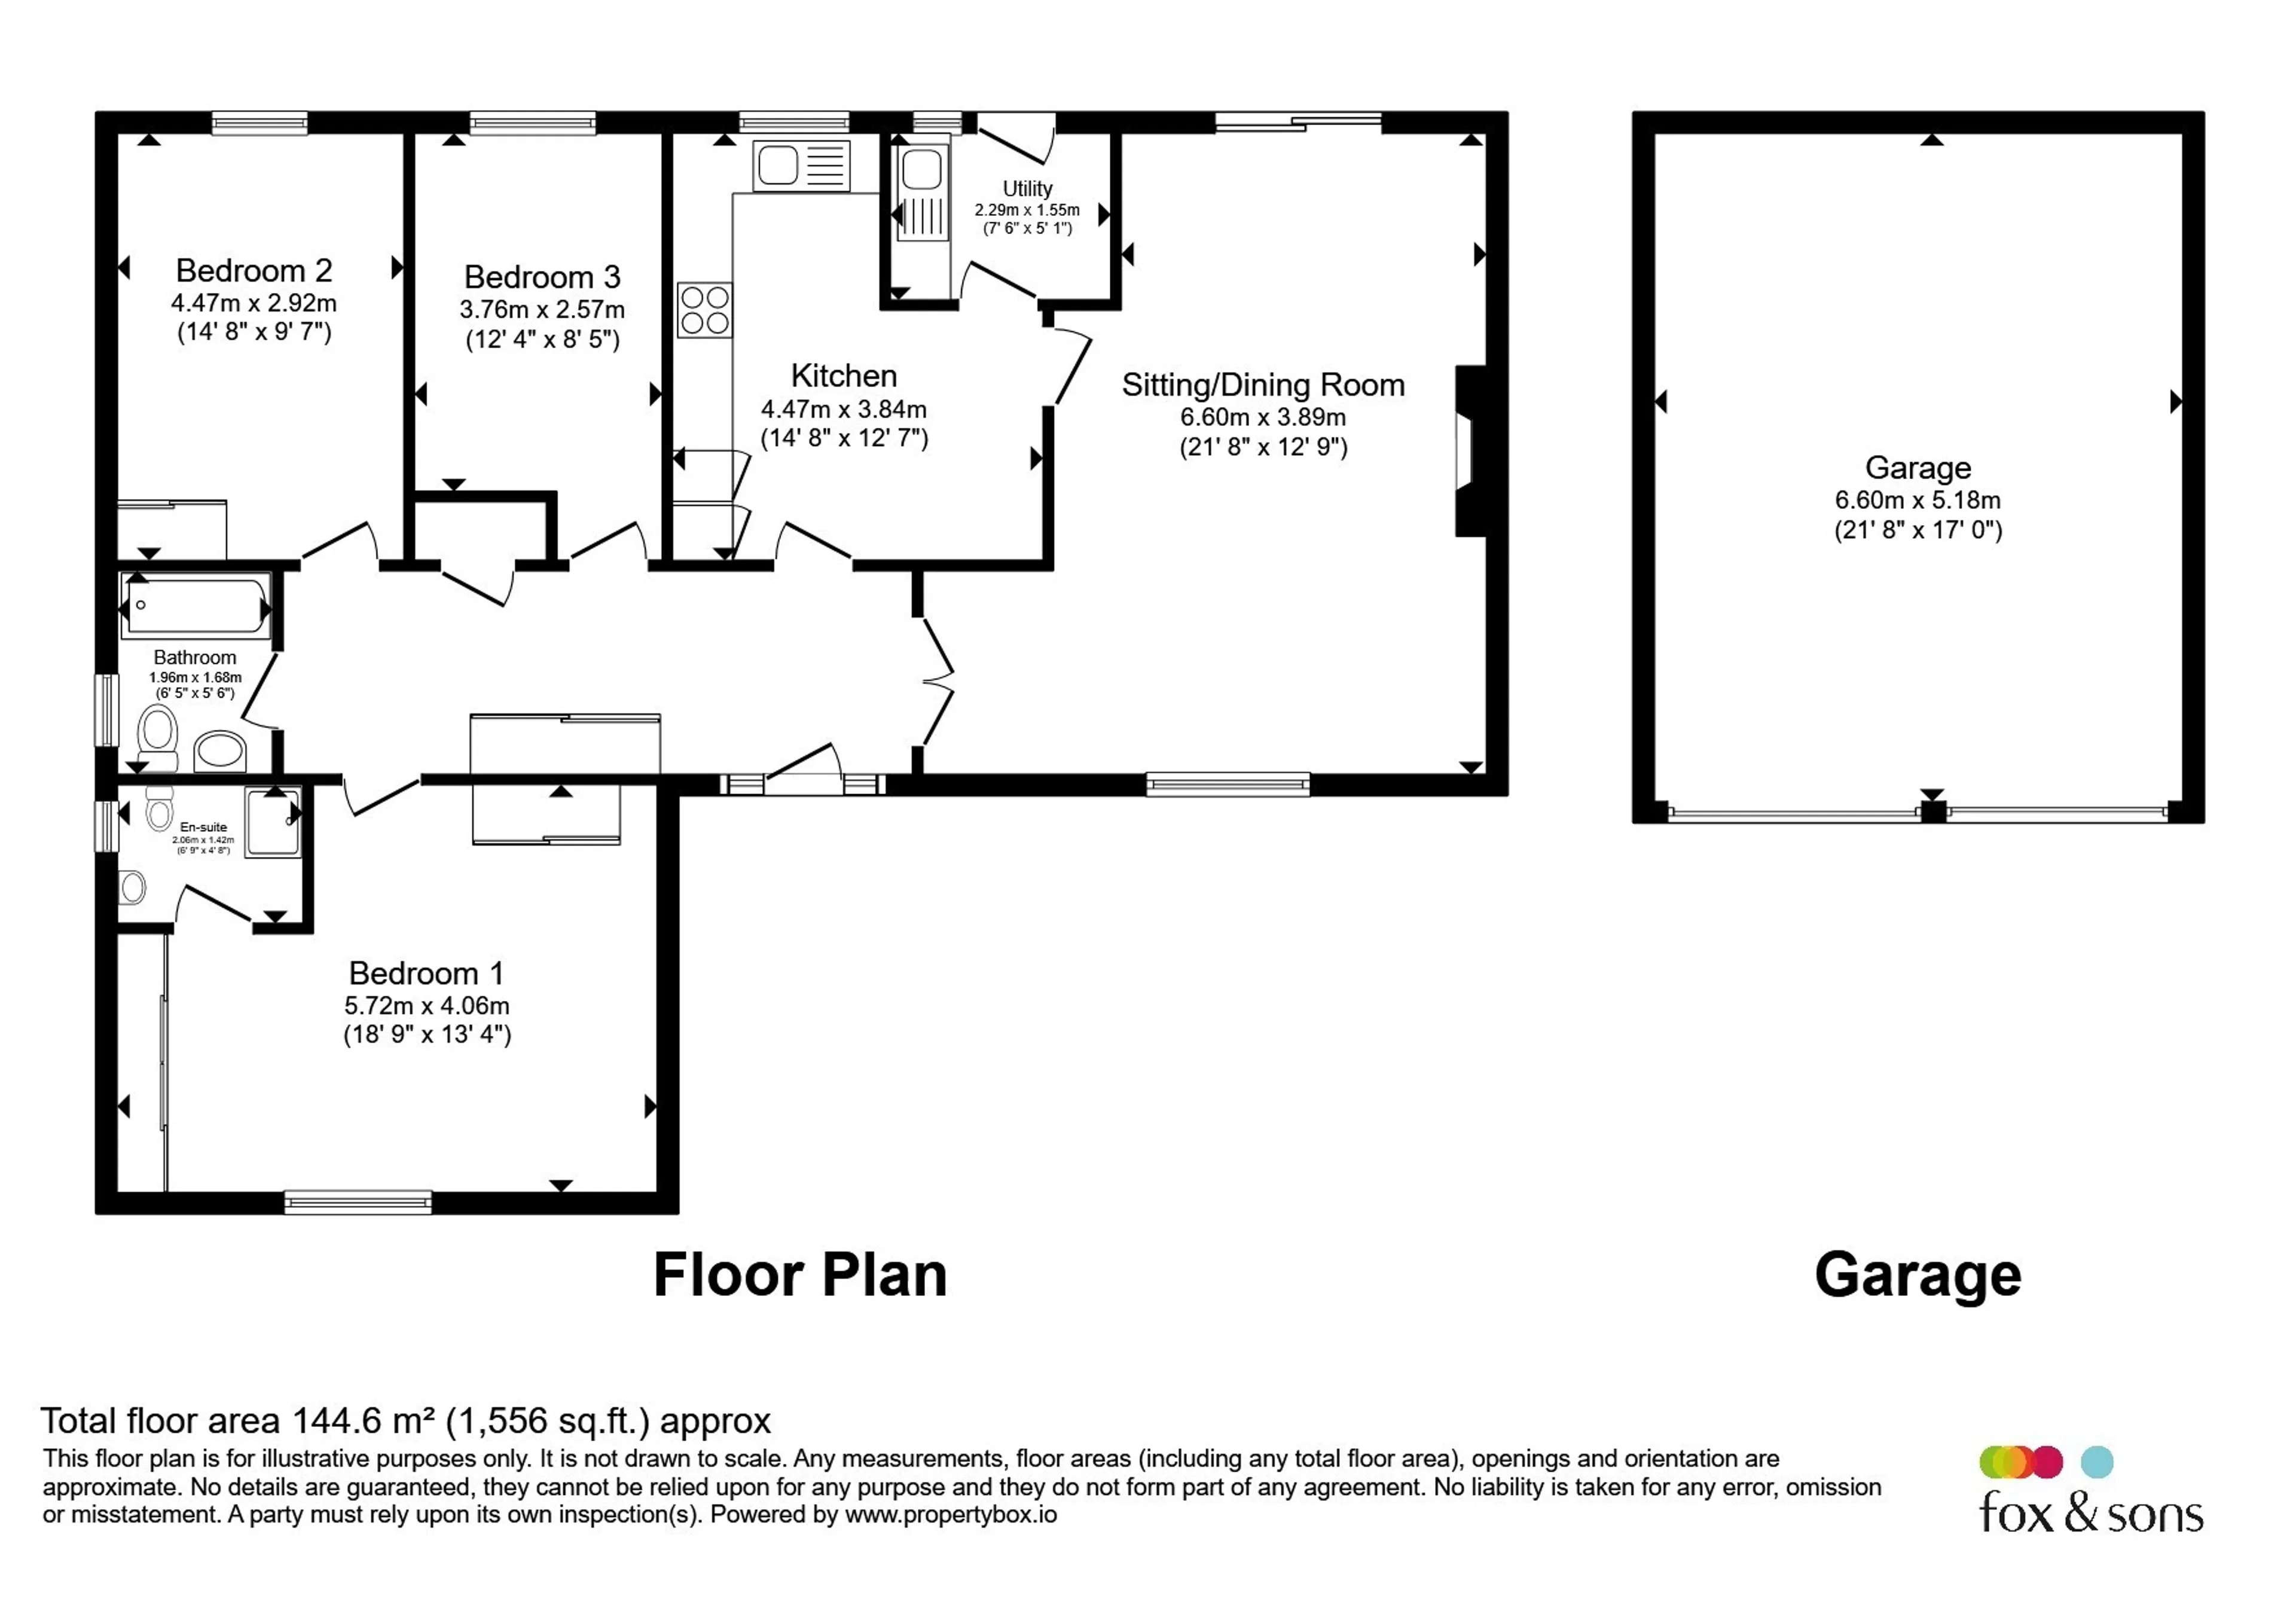
This well-proportioned home provides generous and versatile accommodation throughout, comprising an inviting entrance hallway with excellent built-in storage, a spacious dual-aspect lounge filled with natural light, a kitchen/dining room, separate utility room, three double bedrooms, including a principal bedroom with en-suite shower room, and a family bathroom.
Outside, the property benefits from attractive gardens to both the front and rear, a large driveway providing ample off-road parking for several vehicles, and an impressive double garage offering extensive storage, workshop potential, or secure parking.
Conveniently situated within easy reach of local shops, amenities and transport links, this superb bungalow combines spacious living with a desirable location and stunning rural views.
Entrance Hall
Entered via uPVC double glazed door, with opaque glass panels to side, airy cupboard housing water tank with ample storage space, built in coat cupboard with sliding doors, access to loft via hatch, ceiling light pointsLounge
Spacious lounge with UPVC double glazed bay window to front aspect enjoying open countryside views, sliding uPVC double glazed doors opening into garden, gas fire with feature surround, radiators, ceiling light pointsKitchen Diner
uPVC double glazed window to rear aspect, range of wall and base units with worksurface over and tiled splashbacks, eye level eclectic double oven, gas hob with cooker hood over, space for undercounter fridge, drainer sink with mixer taps, spot lighting, dining spaceUtility Room
Upvc double glazed door and window opening into rear garden, worksurface with wall units, drainer sink, space and plumbing for washing machine, dishwasher and upright fridge freezerBedroom One
uPVC double glazed bay window to front aspect, enjoying open countryside views, built in wardrobes with sliding mirrored doors, ceiling light point, radiatorsEn-Suite
uPVC double glazed opaque glass window to side aspect, shower cubicle, low level WC, wash hand basin vanity unit, wall mounted electric heater, ceiling light pointBedroom Two
uPVC double glazed window to rear aspect, built in wardrobes with sliding mirrored doors, radiator, ceiling light pointBedroom Three
uPVC double glazed window to rear aspect, radiator, ceiling light pointBathroom
uPVC double glazed opaque glass window to side aspect, panel bath with shower off taps, low level WC, wash hand basin, wall mounted electric heater, ceiling light pointFront Garden
Steps leading up to entrance of property, laid to gravel with a range of mature plants and shrubsRear Garden
Enclosed rear garden with gated access to the front, laid to decorative gravel with a range of mature plants and shrubsGarage And Parking
Double garage access via electric door with driveway parking to front for several vehiclesAgents Note
Please note that an AML fee is chargeable to the buyer once an offer is accepted to cover the cost of carrying out the required identity and anti-money laundering checks. Once these checks have been completed, the fee cannot be refunded, even if the property purchase does not go aheadUtility supply:
- Electric Mains Supply
- Water Mains Supply
- Heating Gas Central
- Broadband FTTP
- Sewerage Mains Supply
Rights and restrictions:
- Private rights of way No
- Public rights of way No
- Listed property No
- Restrictions No
Risks:
- Flooded in last 5 years No
- Flood defences Ask agent
- Source of flood Ask agent
Use our handy mortgage calculator to estimate what your monthly repayments could be. Edit the fields below with the relevant details or, if you’d like a more accurate view on what your repayments could be, complete our mortgage enquiry form below and our Mortgage Consultant will be in touch.
* Terms and Conditions apply.
Mortgage enquiry
LENDER FEES MAY ALSO BE APPLICABLE. IF YOU WOULD LIKE GUIDANCE ON THE RIGHT MORTGAGE FOR YOU, WE RECOMMEND SPEAKING TO ONE OF OUR MORTGAGE CONSULTANTS WHO WILL BE MORE THAN HAPPY TO HELP.
**The 4.19% annual interest rate is based on the Connells Group average mortgage interest rate taken from this year YTD and is correct as at 17/03/2026.
Any fees payable will be explained in your initial no-obligation appointment, before you choose whether to use our Mortgage Services.