Council Tax Band: D
Tenure: Freehold
Nestled within a sought-after Cornish village setting
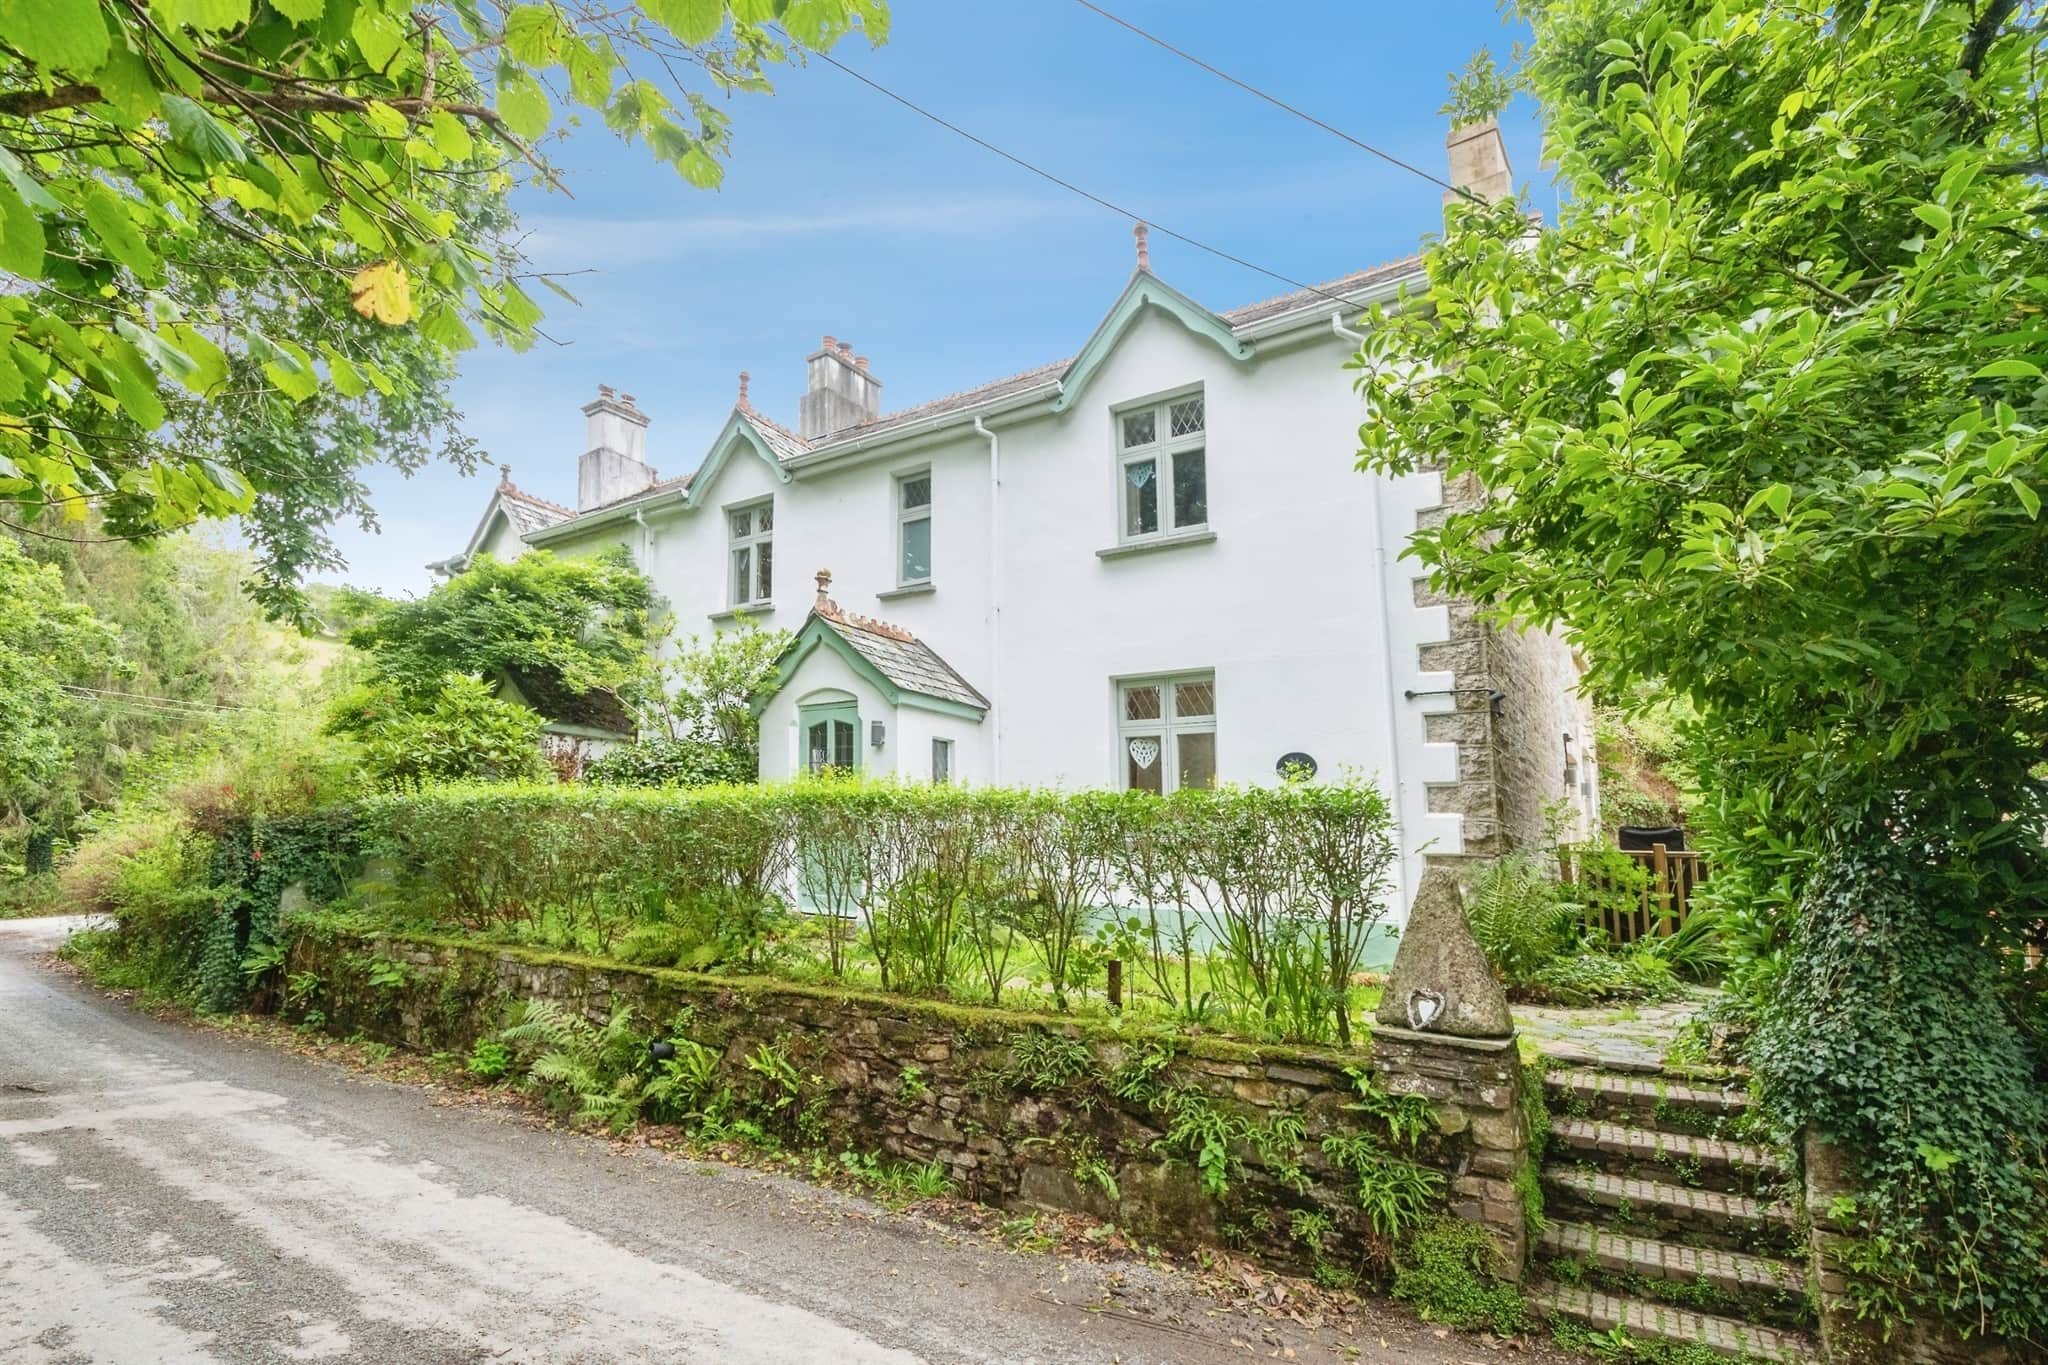
Rivendell is a beautifully presented four-bedroom semi-detached home offering spacious and versatile accommodation, perfect for modern family living.
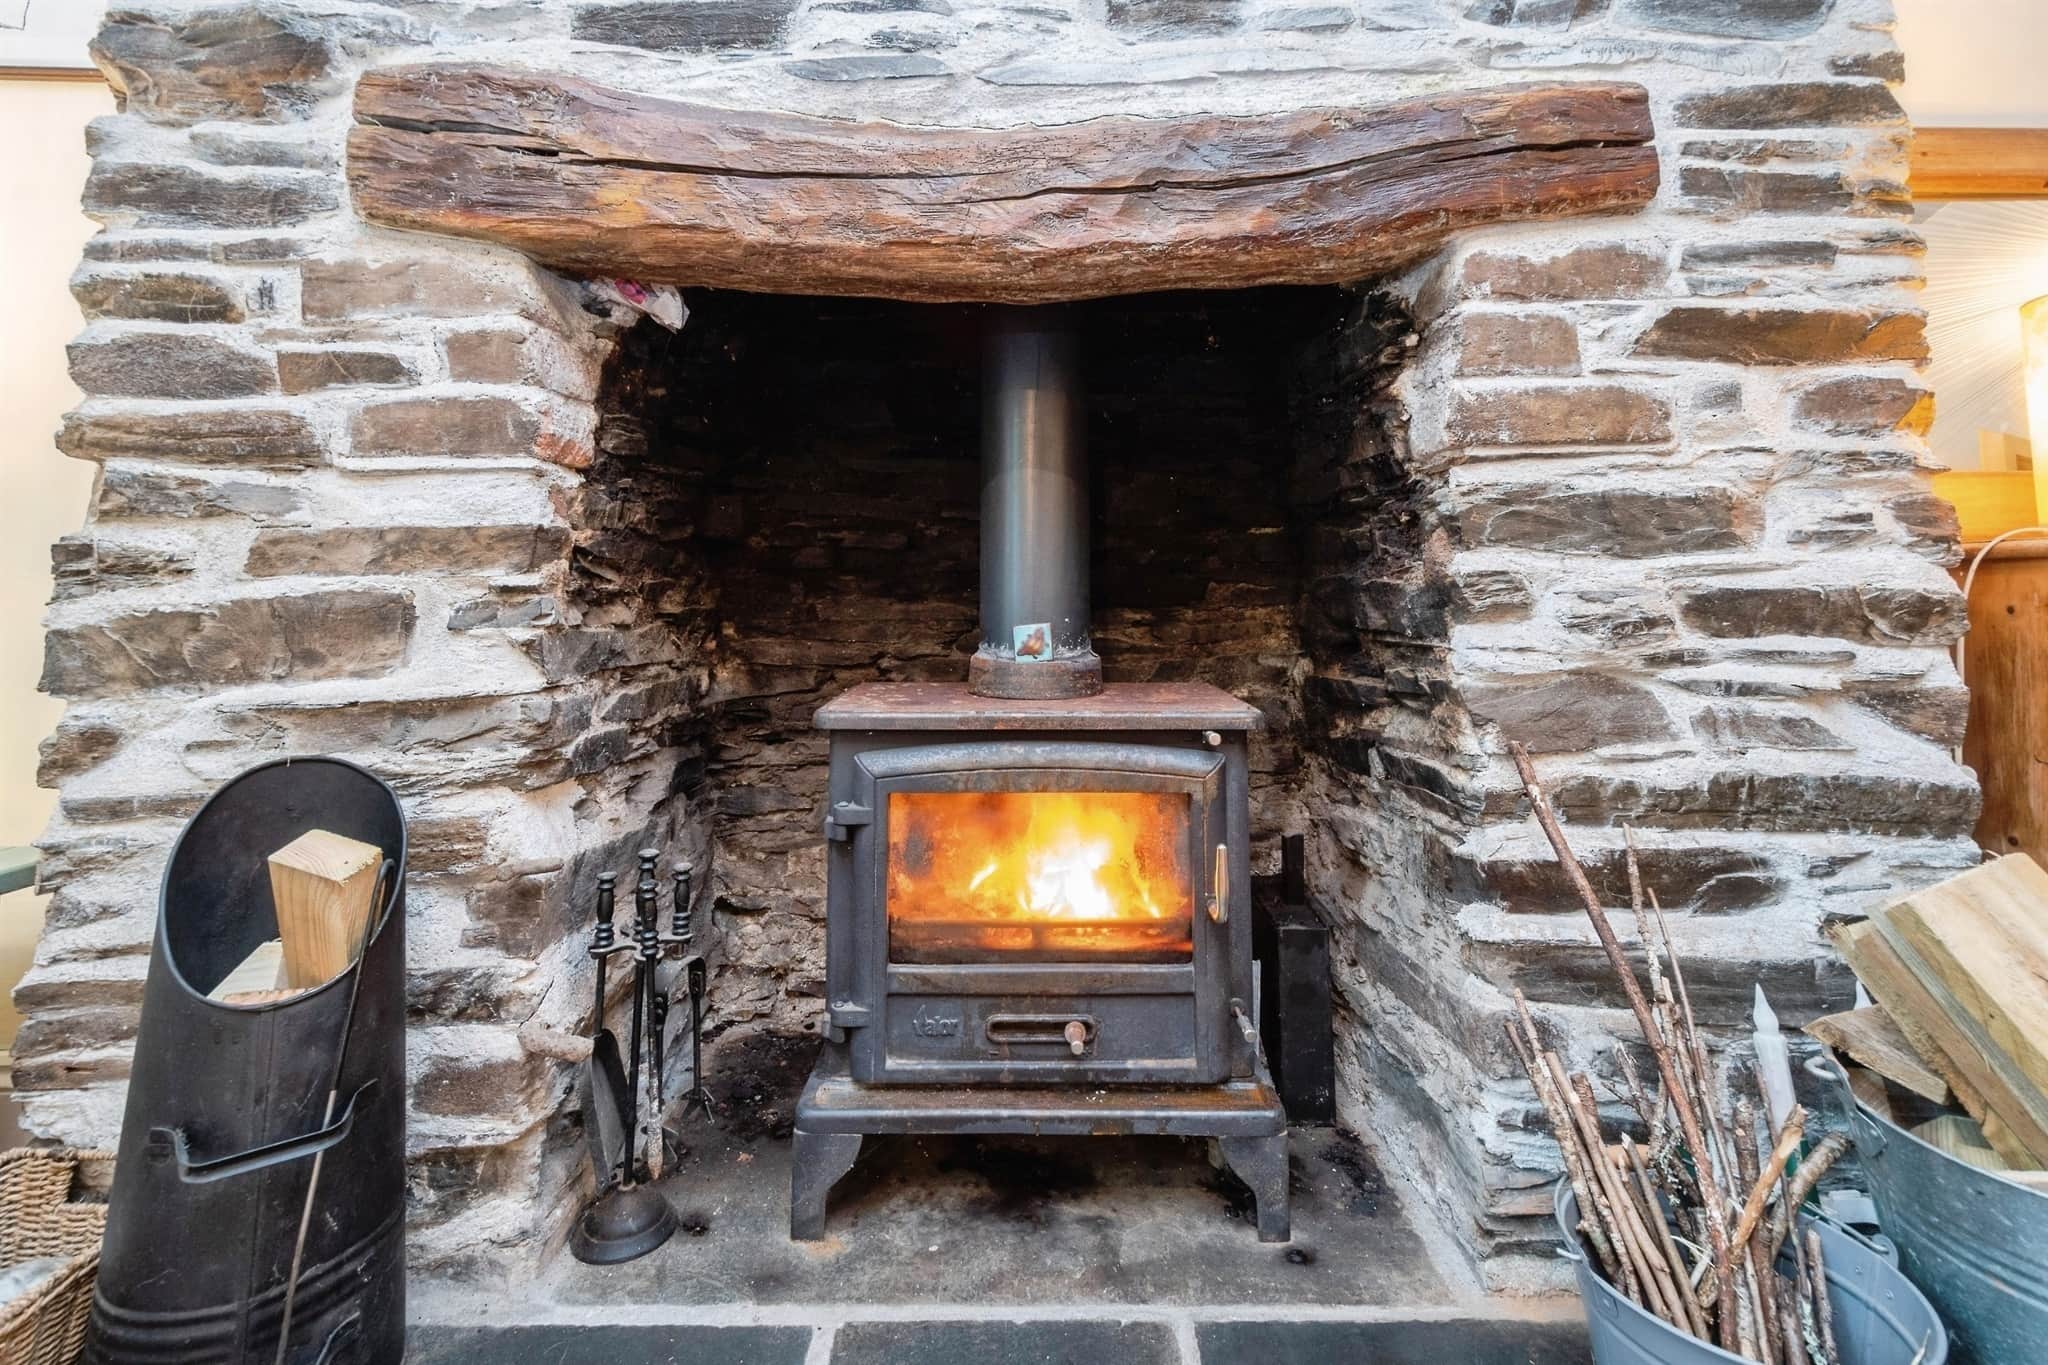
This charming property combines character and practicality, with light-filled rooms throughout and a warm, welcoming atmosphere from the moment you step inside. The generous living accommodation provides ample space for both relaxing and entertaining, whilst the well-appointed kitchen serves as the heart of the home.
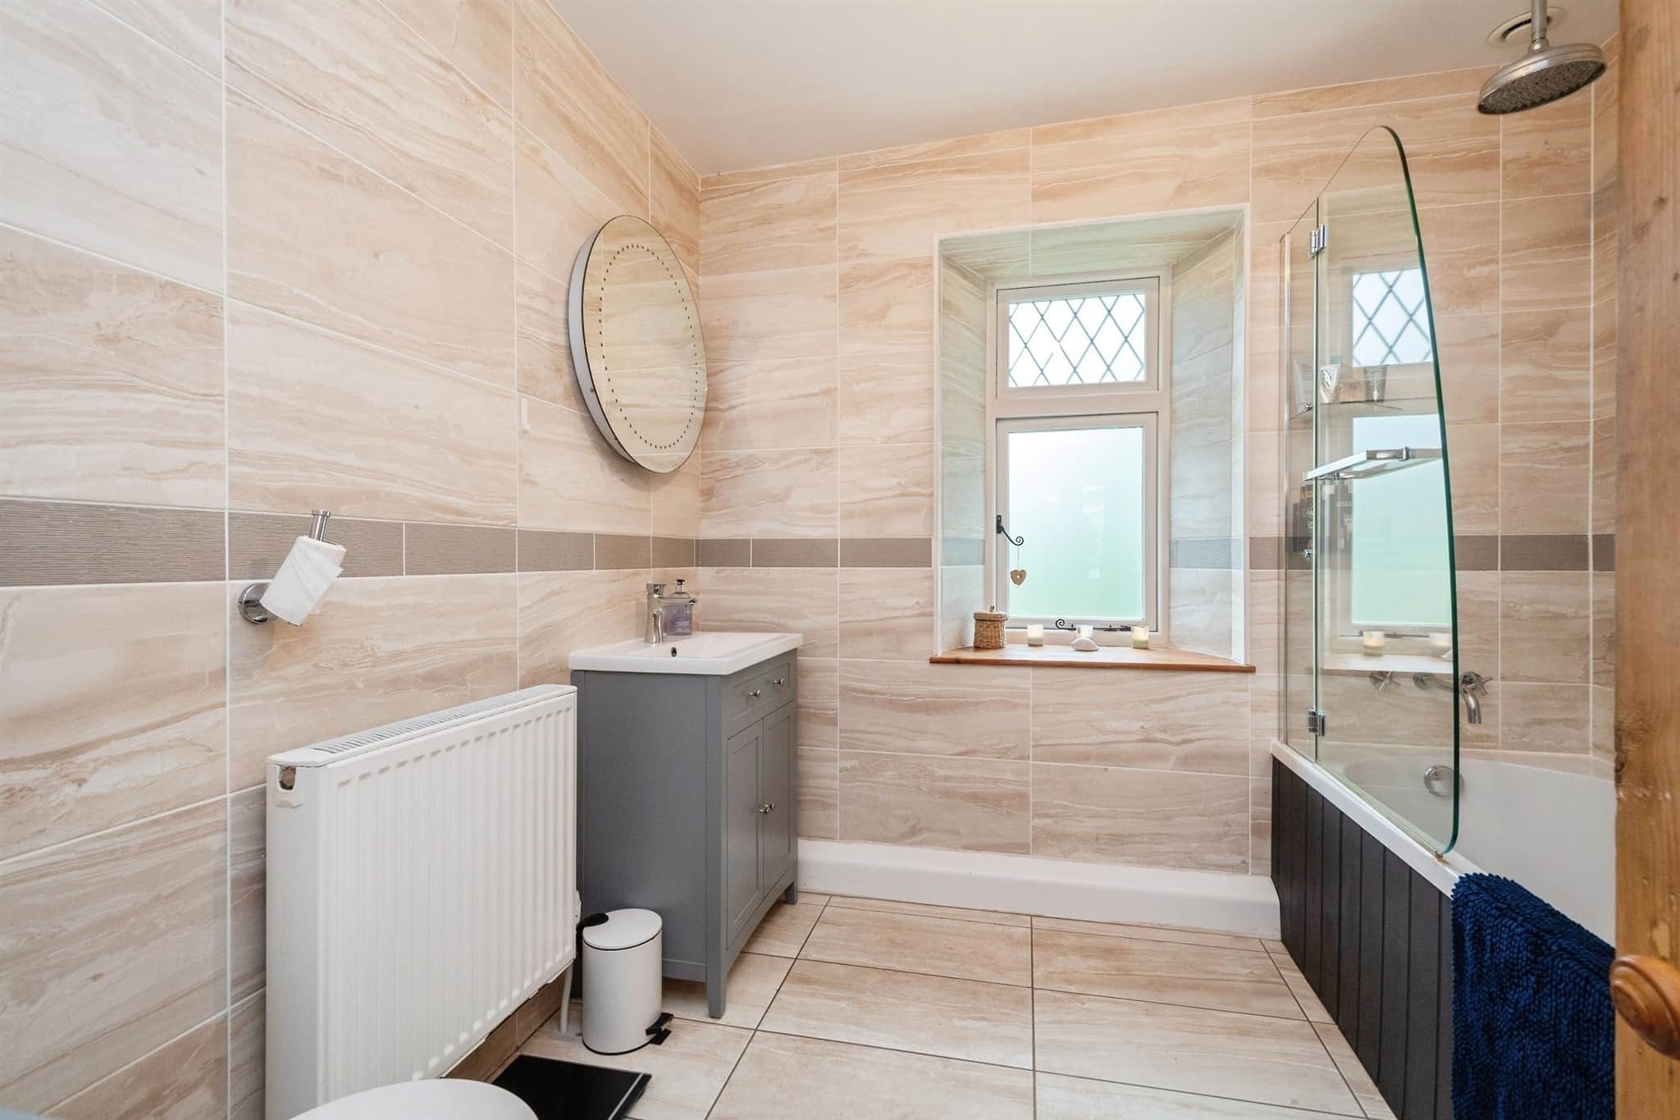
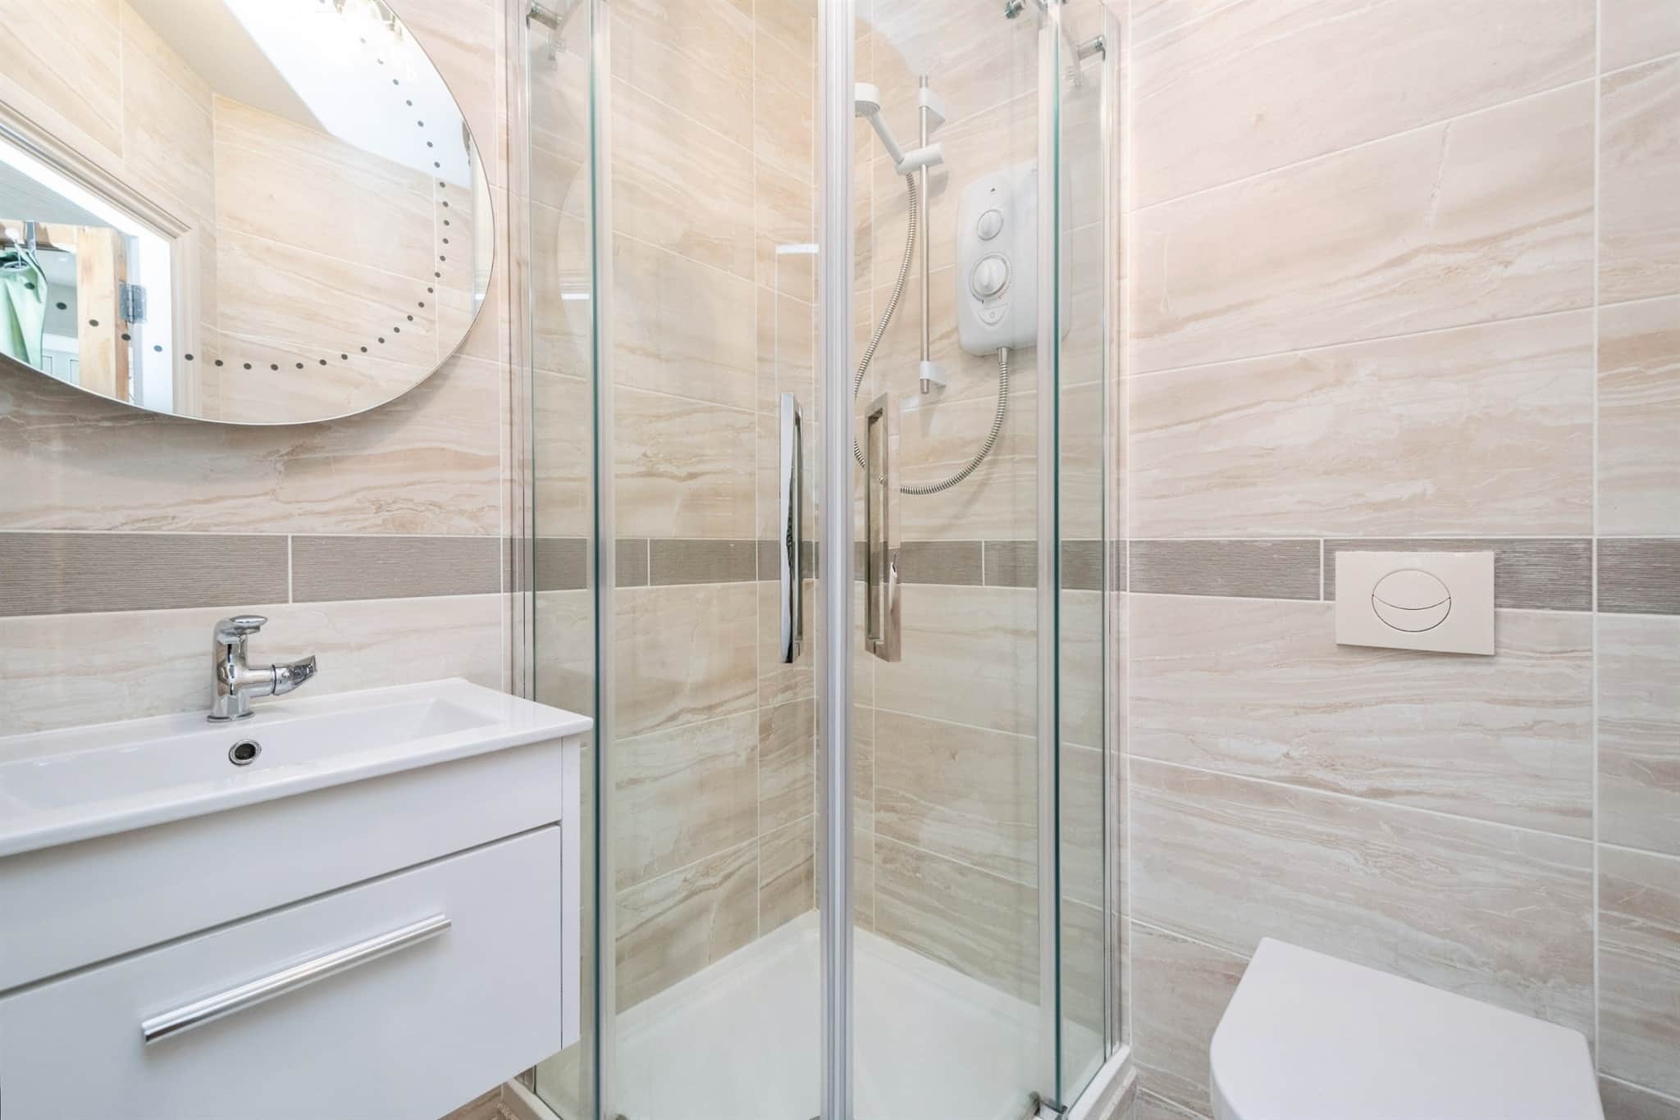
Upstairs, four well-proportioned bedrooms offer flexibility for growing families, home working, or guest accommodation, complemented by a family bathroom finished to a high standard and en-suite
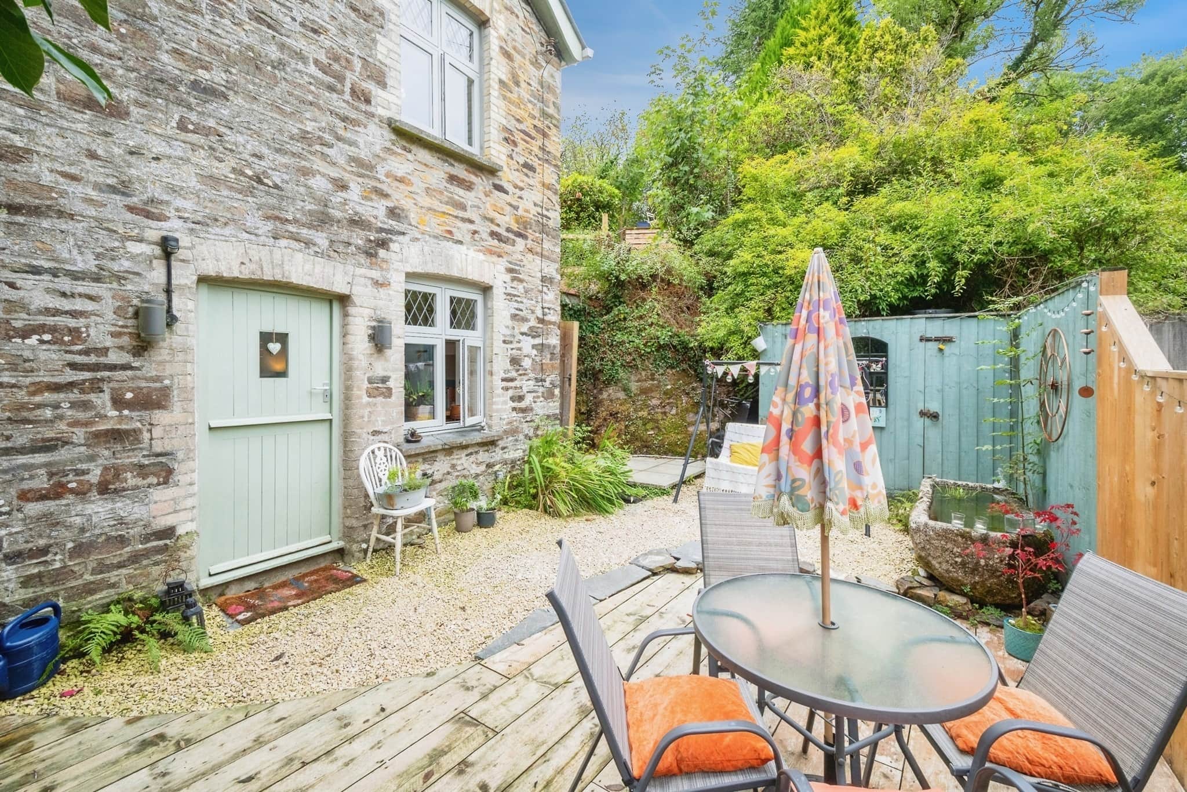
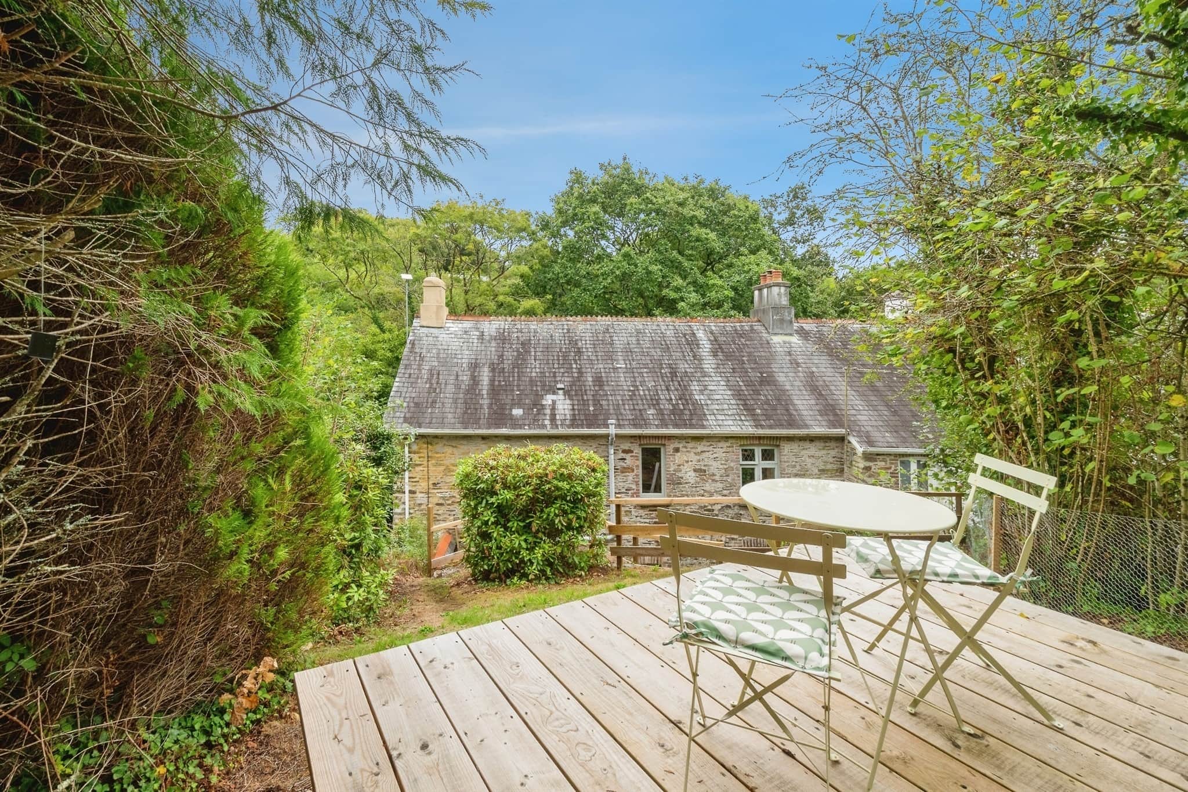
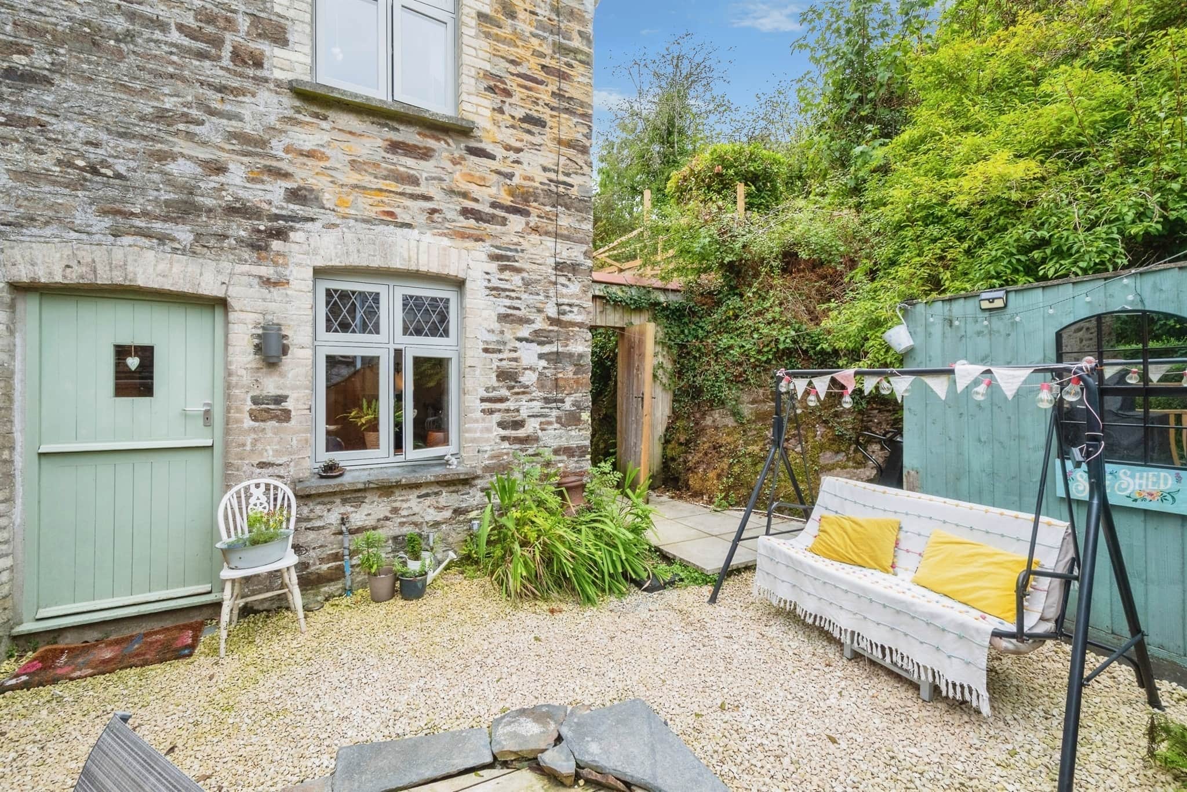
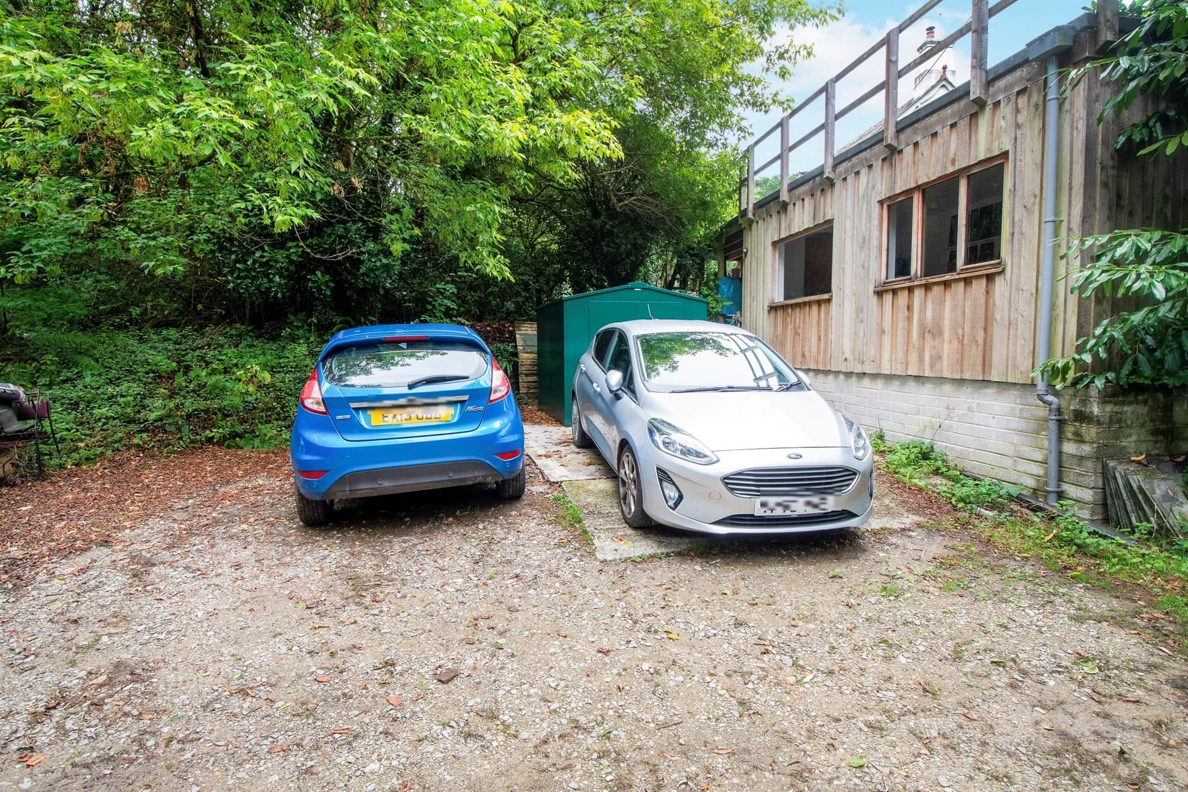
Externally, the property enjoys attractive gardens providing the ideal space for outdoor dining, children's play, or simply unwinding whilst enjoying the peaceful surroundings. There is also the benefit of off-road parking, adding further convenience.
Situated within easy reach of local amenities, schools and transport links, Rivendell offers the perfect balance of village charm and everyday practicality.
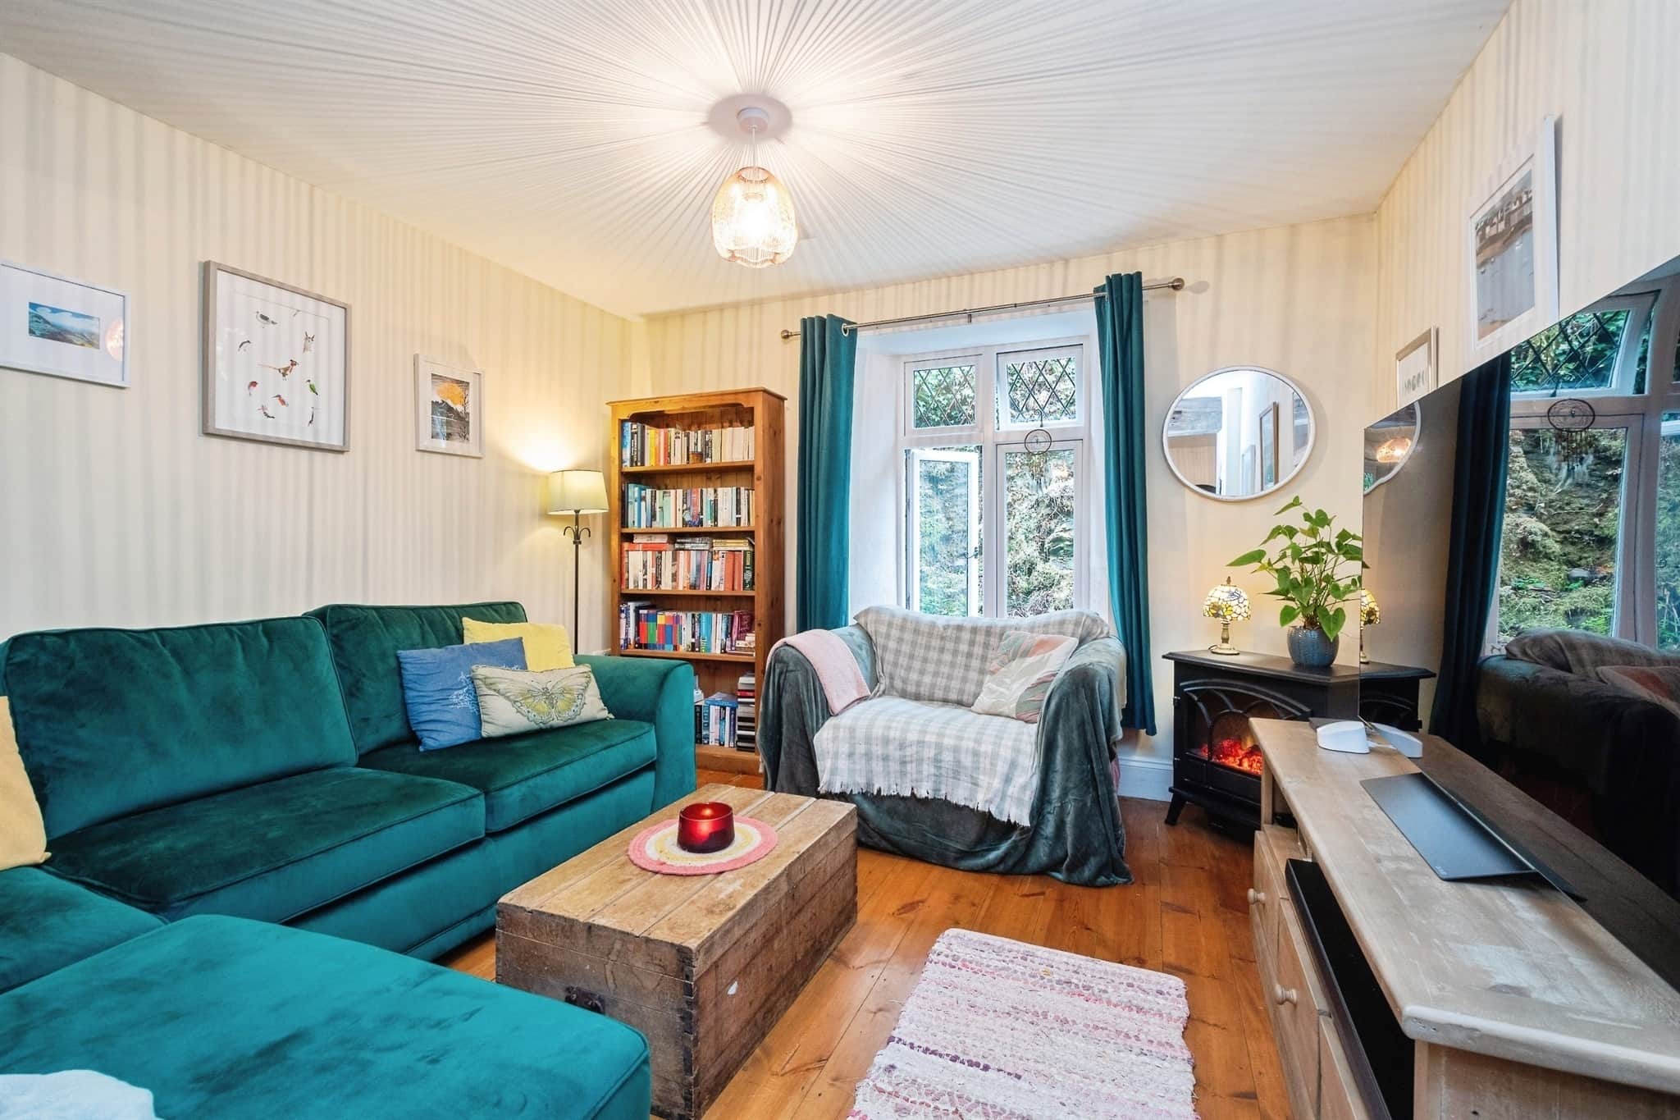
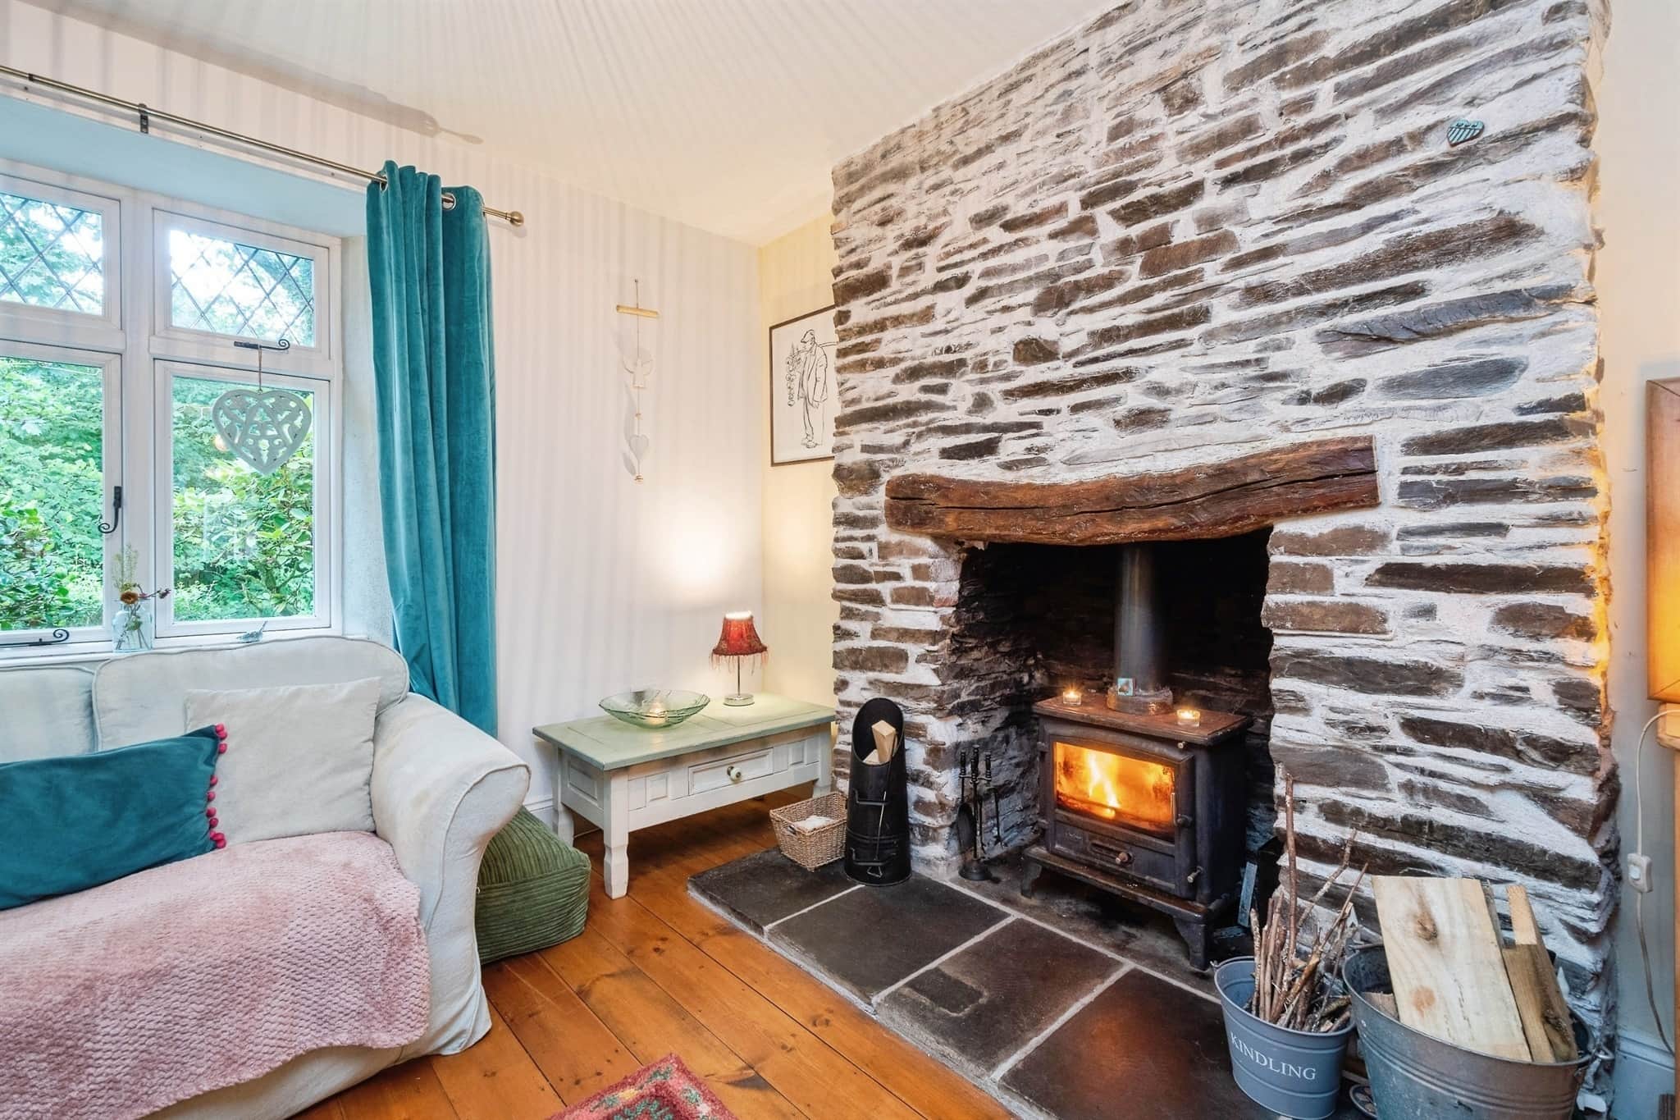
Lounge
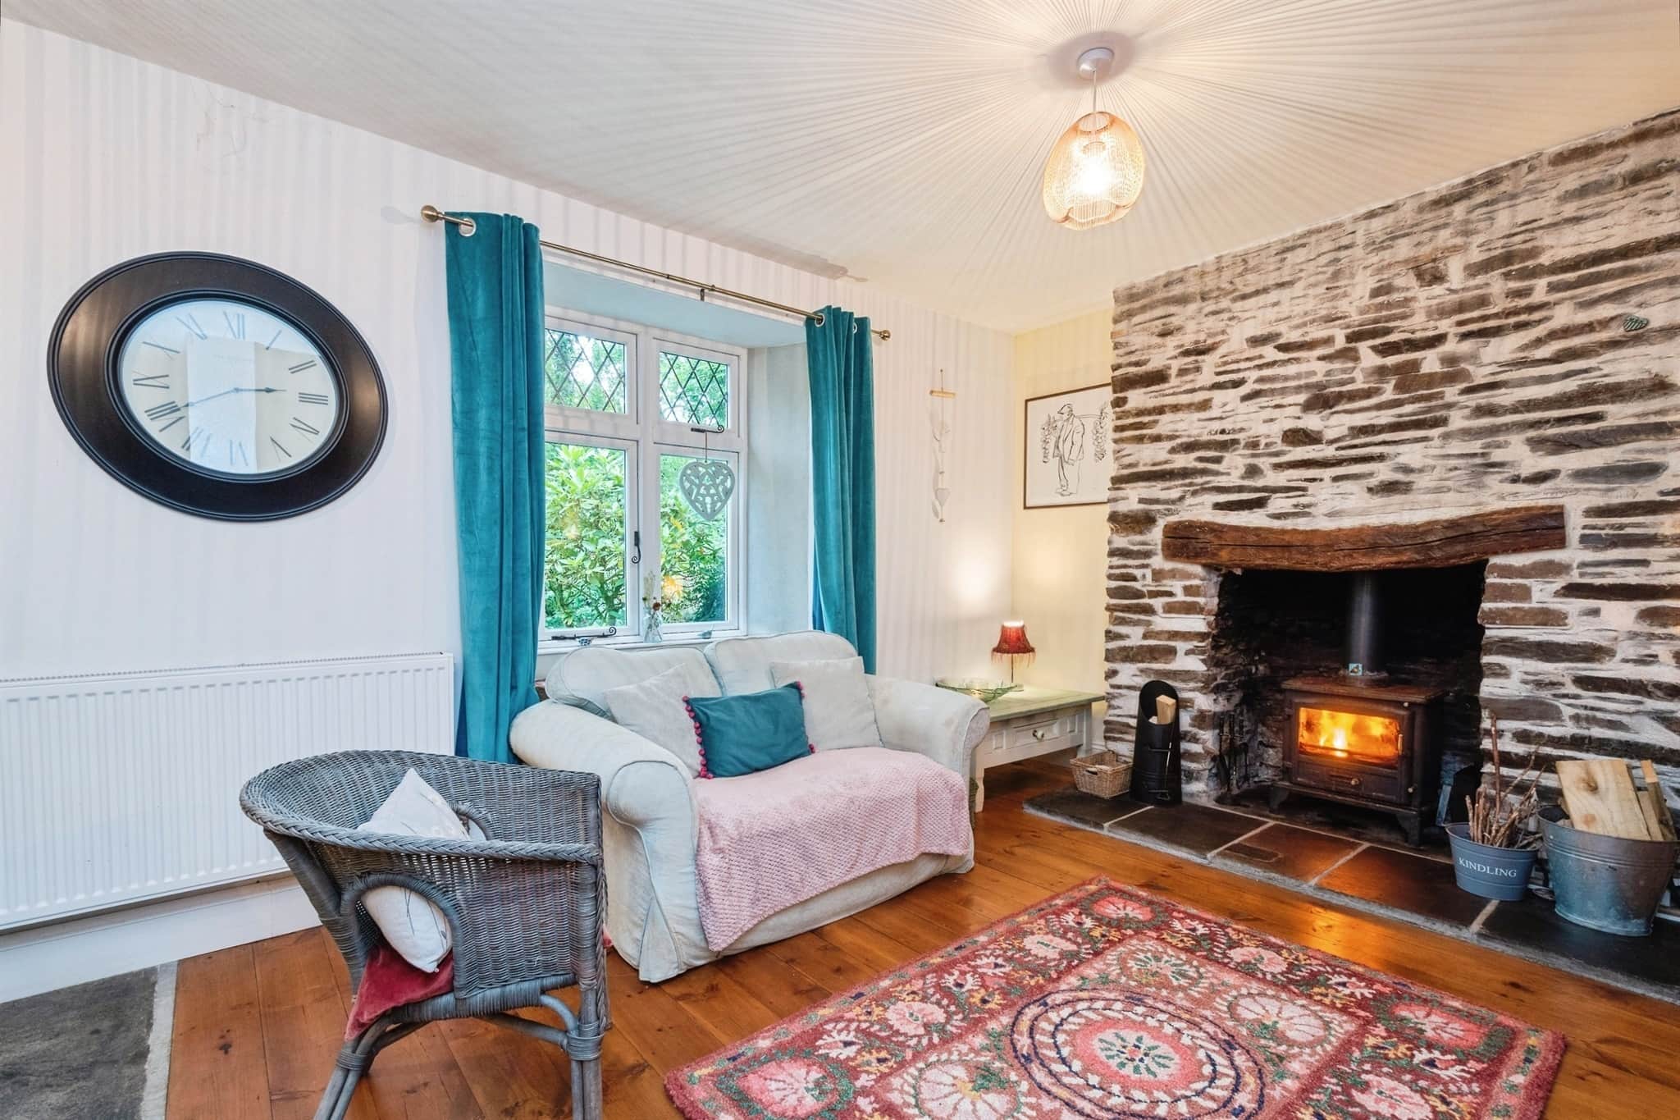
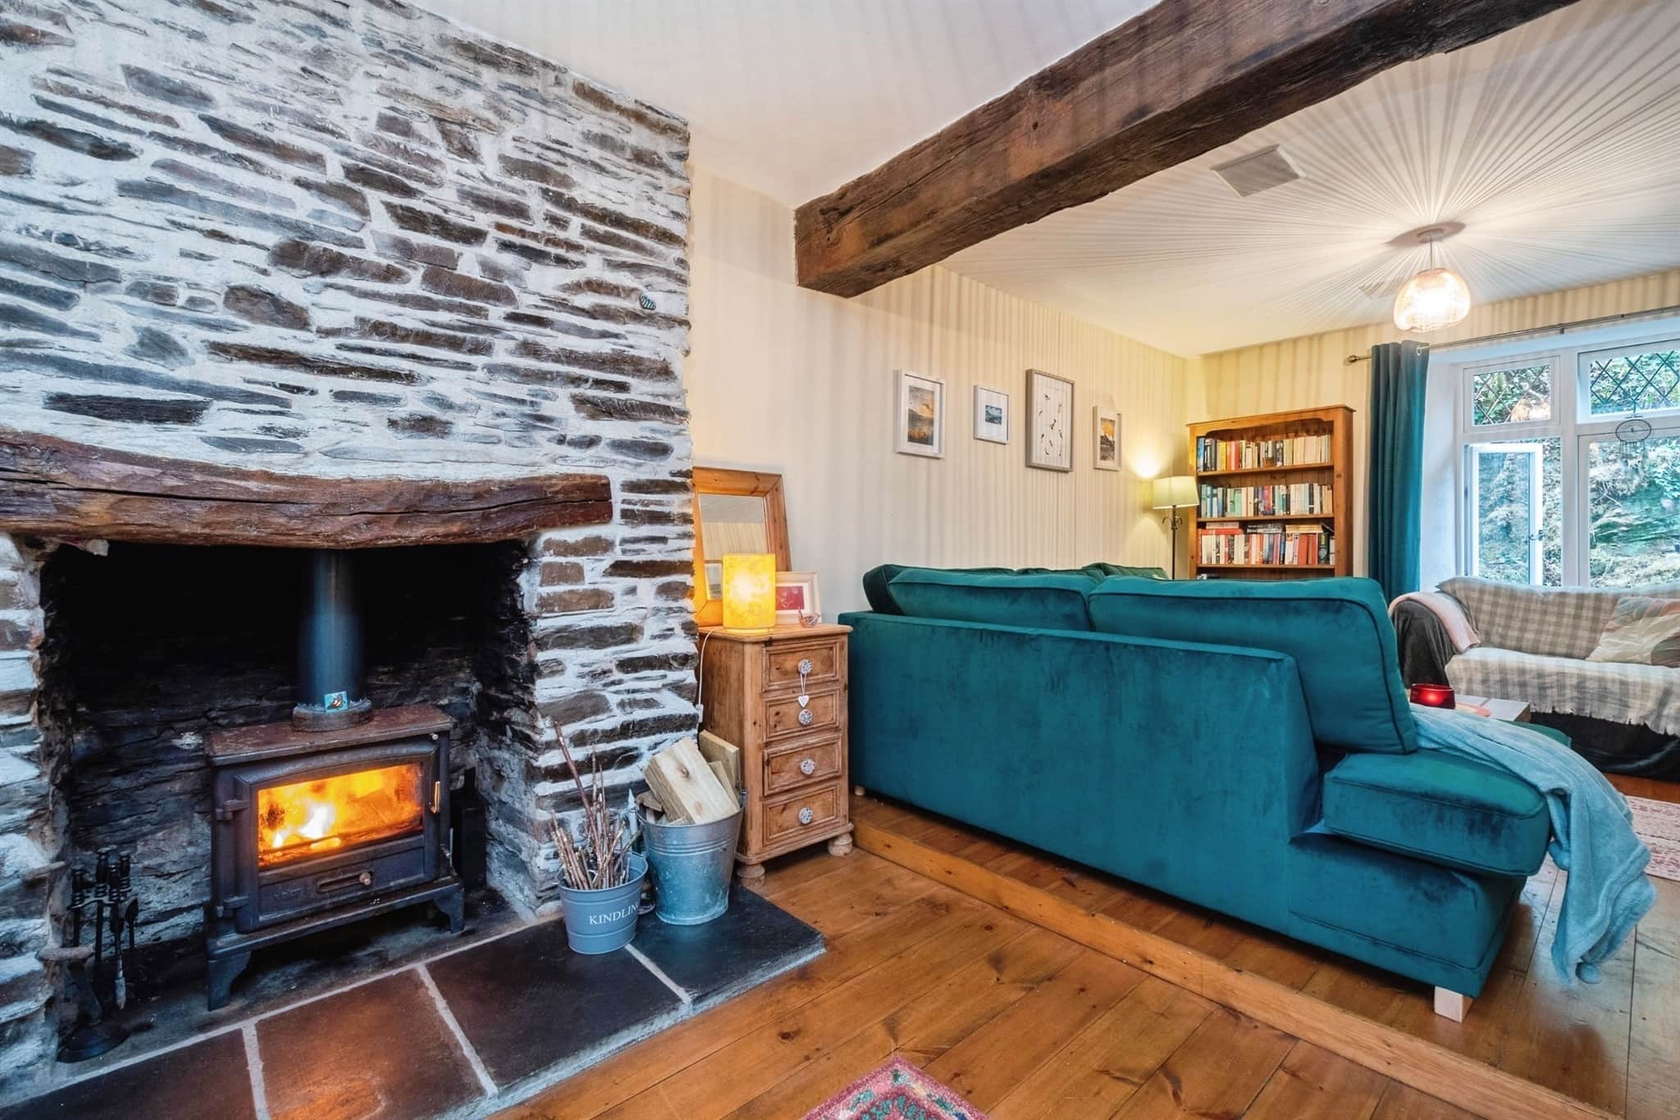
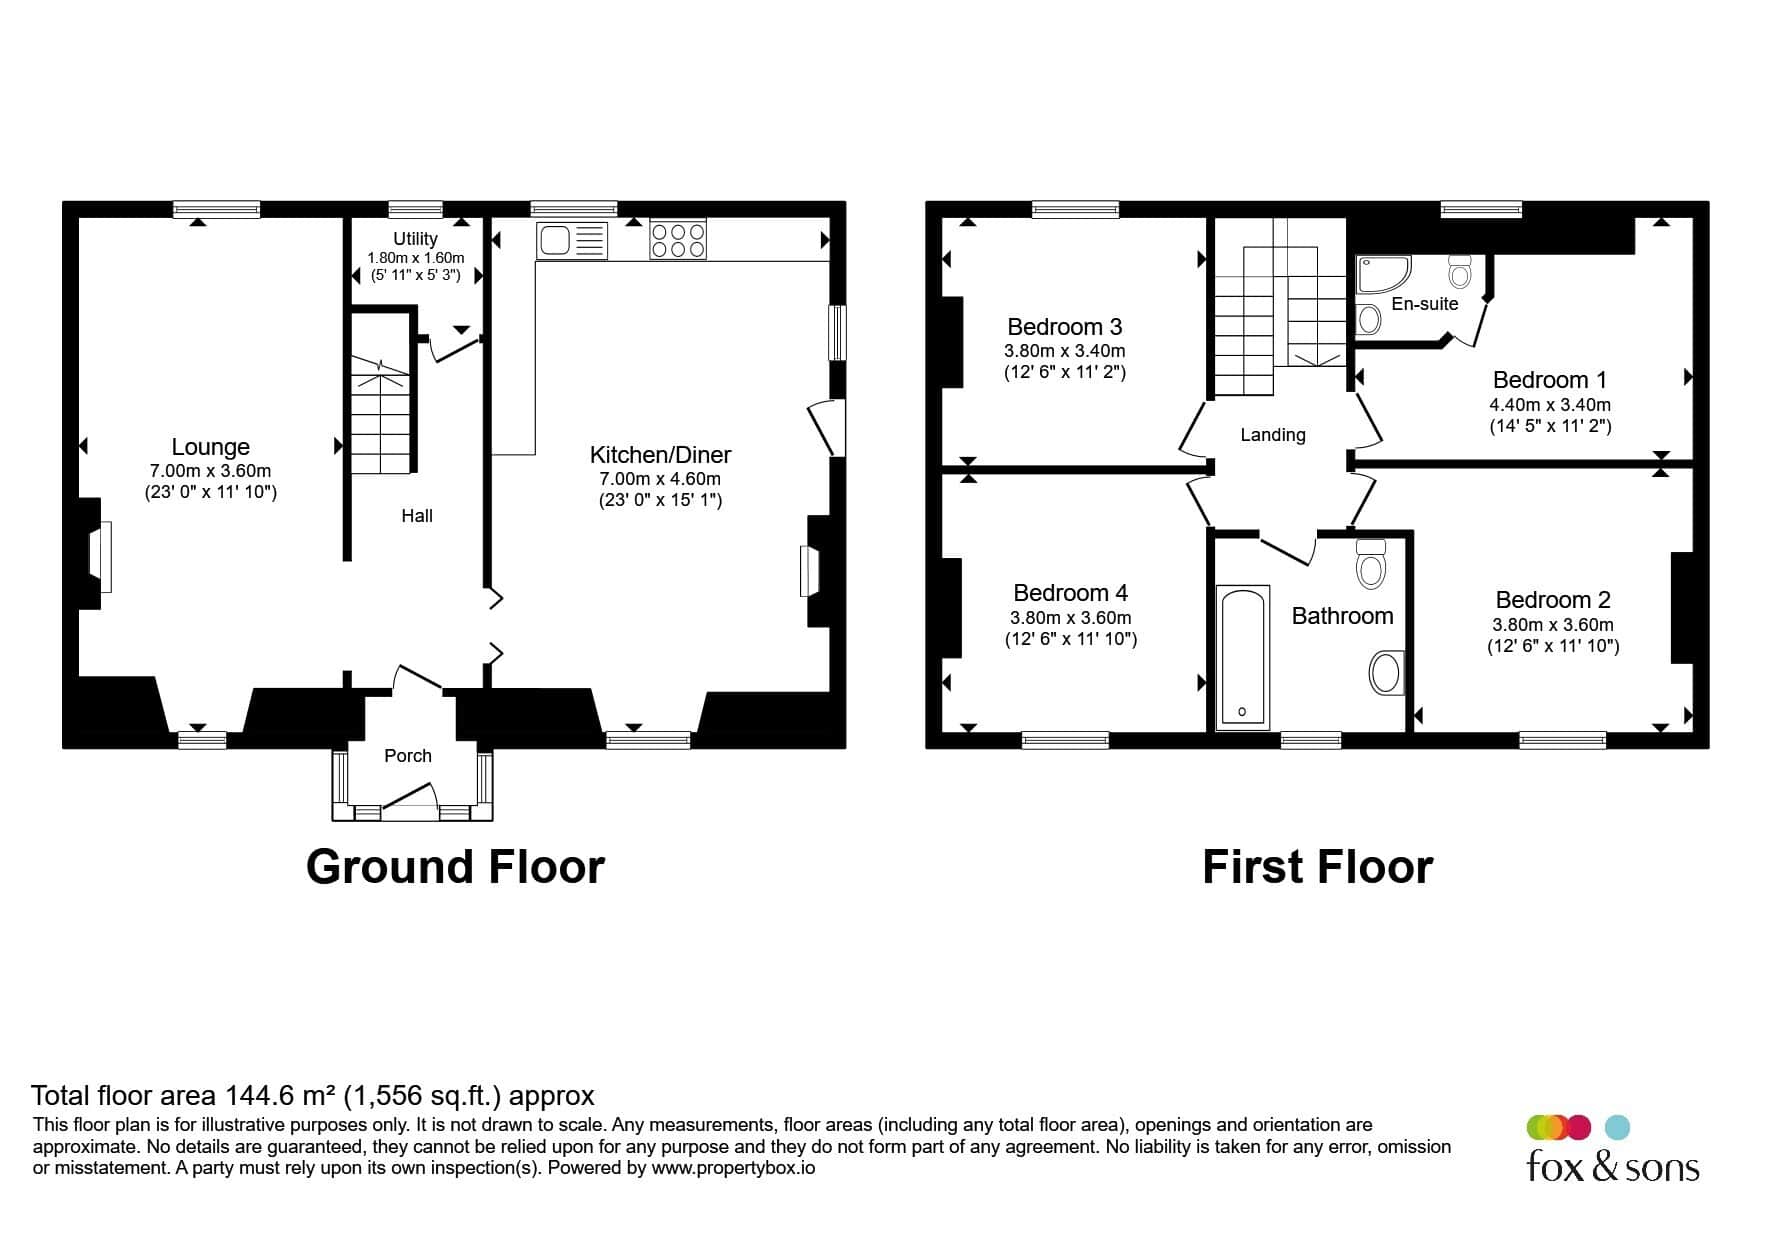
23' x 11' 10" ( 7.01m x 3.61m )A warm and inviting living space designed for relaxation, featuring comfortable seating arranged around a natural focal point. Neutral tones and soft lighting create a peaceful atmosphere, making it the ideal spot to unwind with family, watch a movie, or curl up with a good book after a busy day.
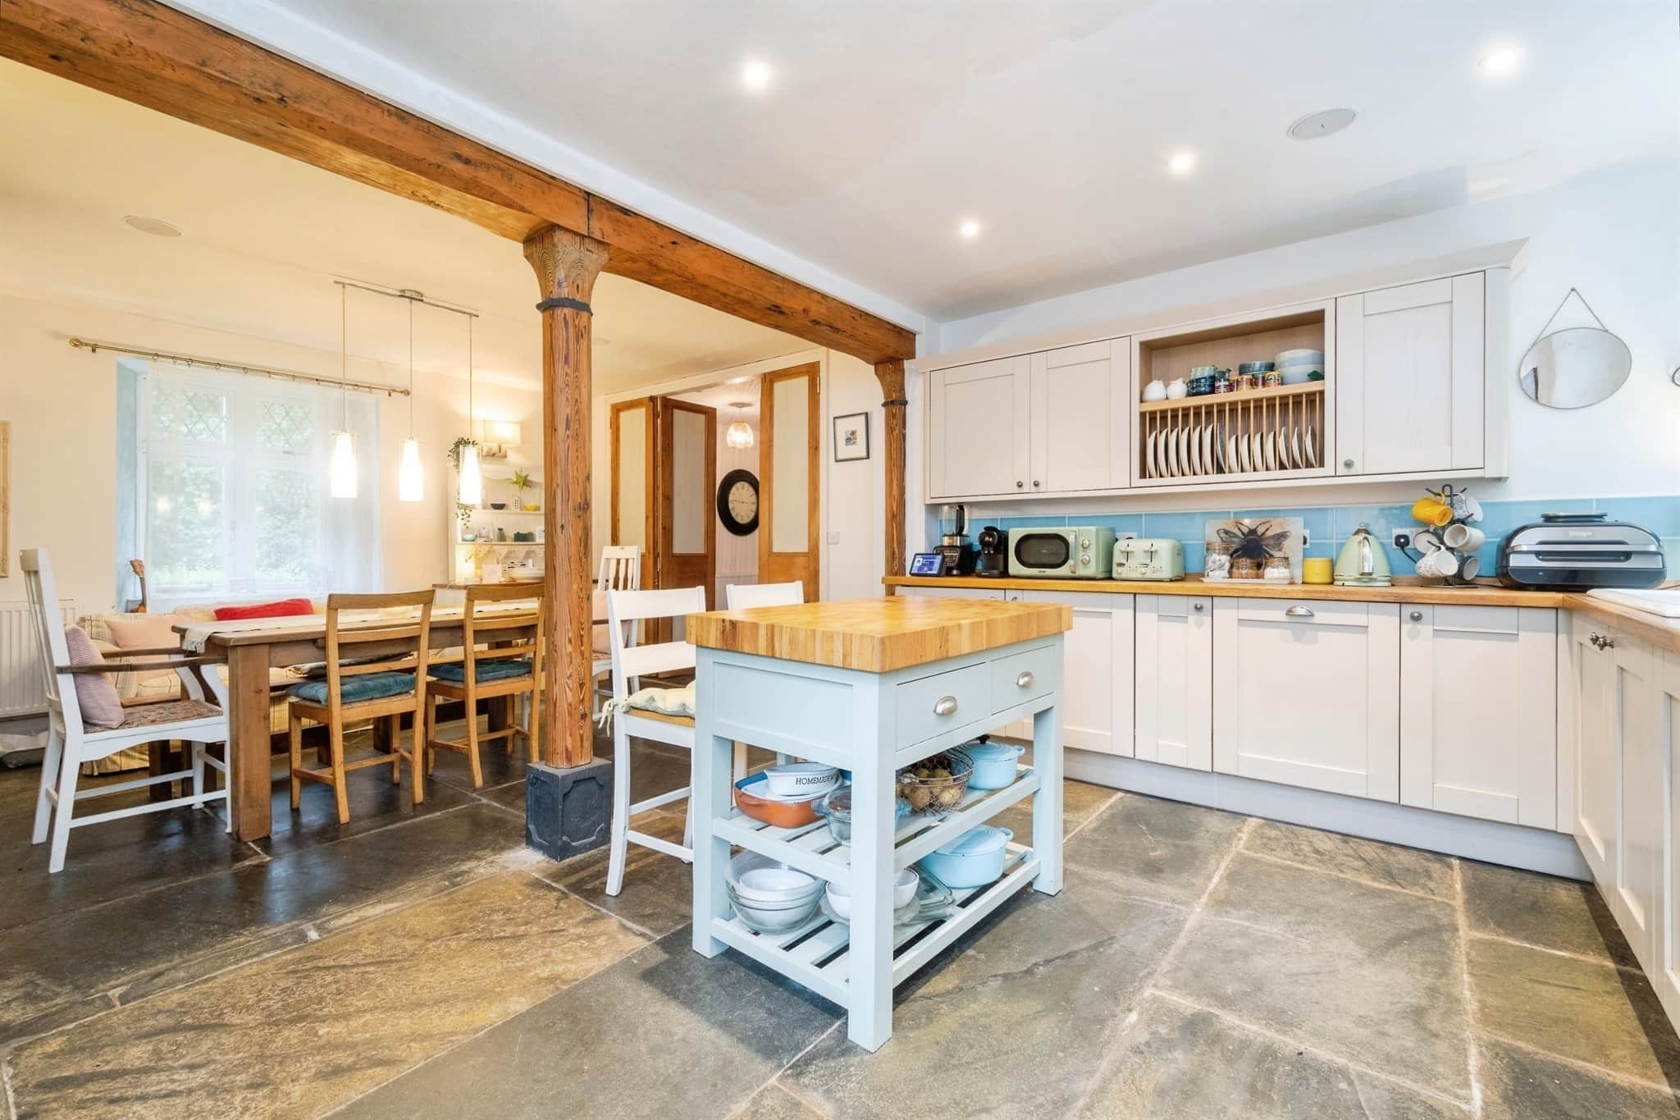
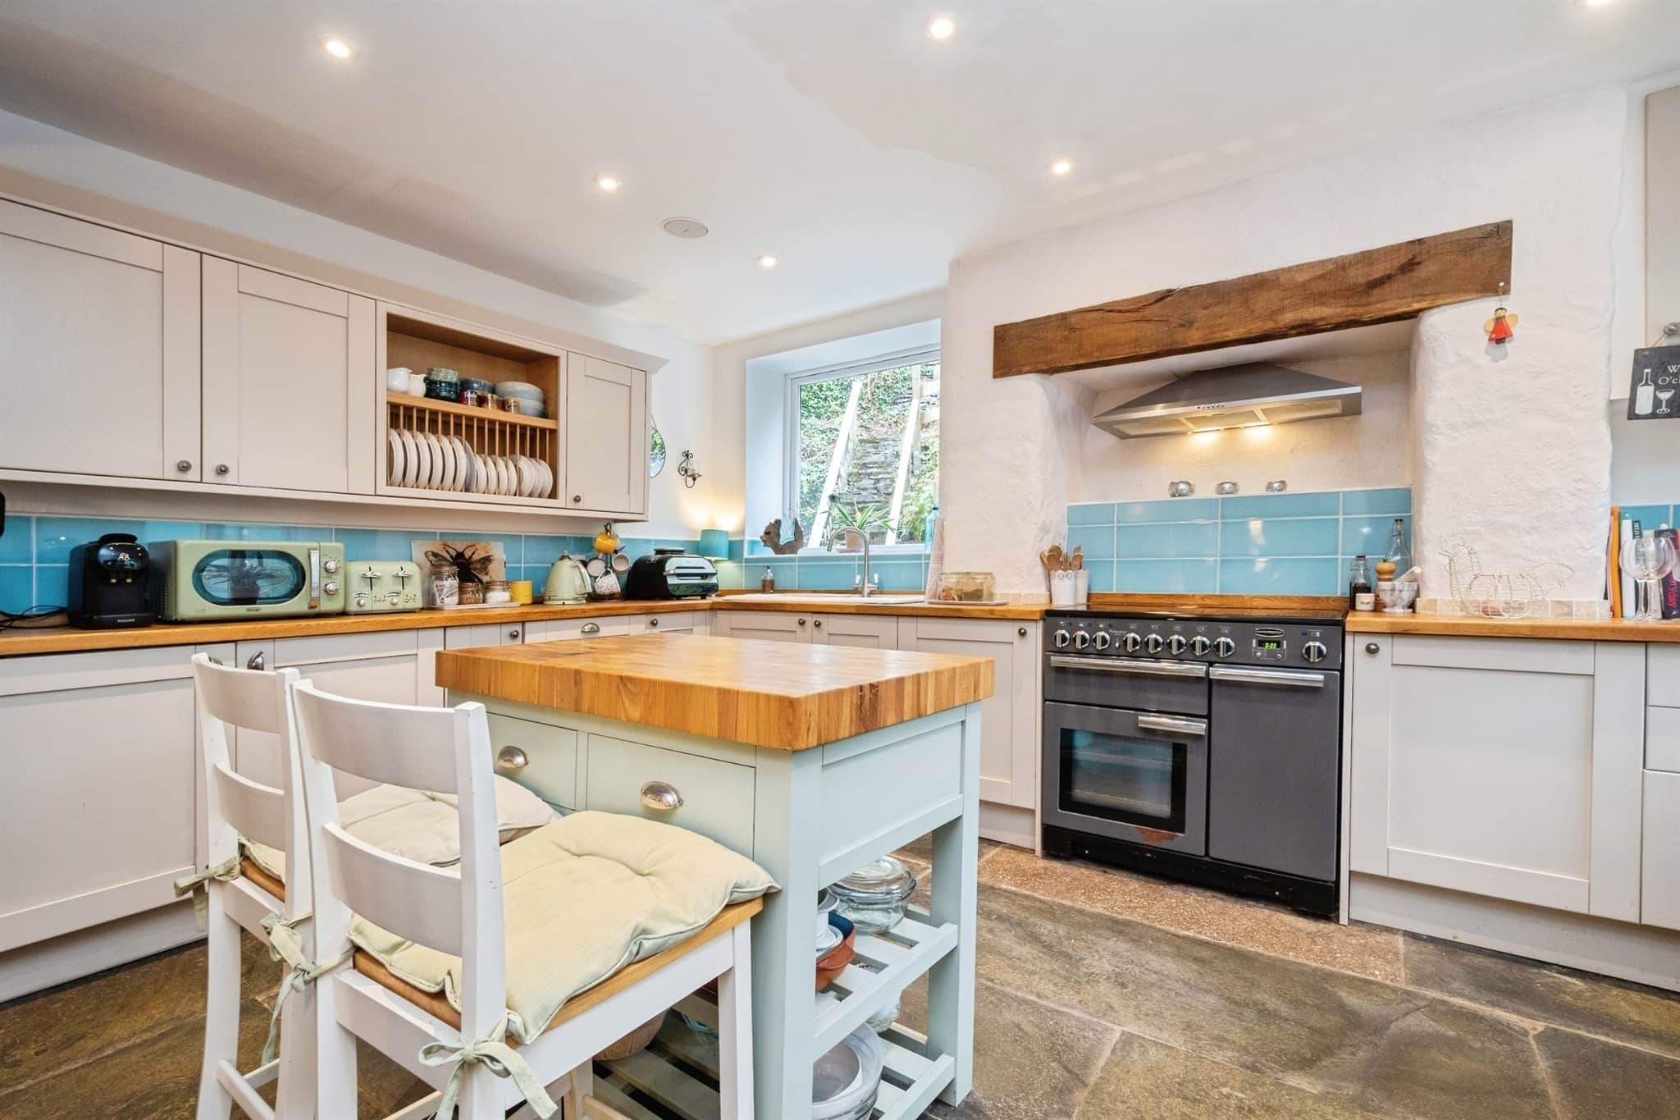
Kitchen
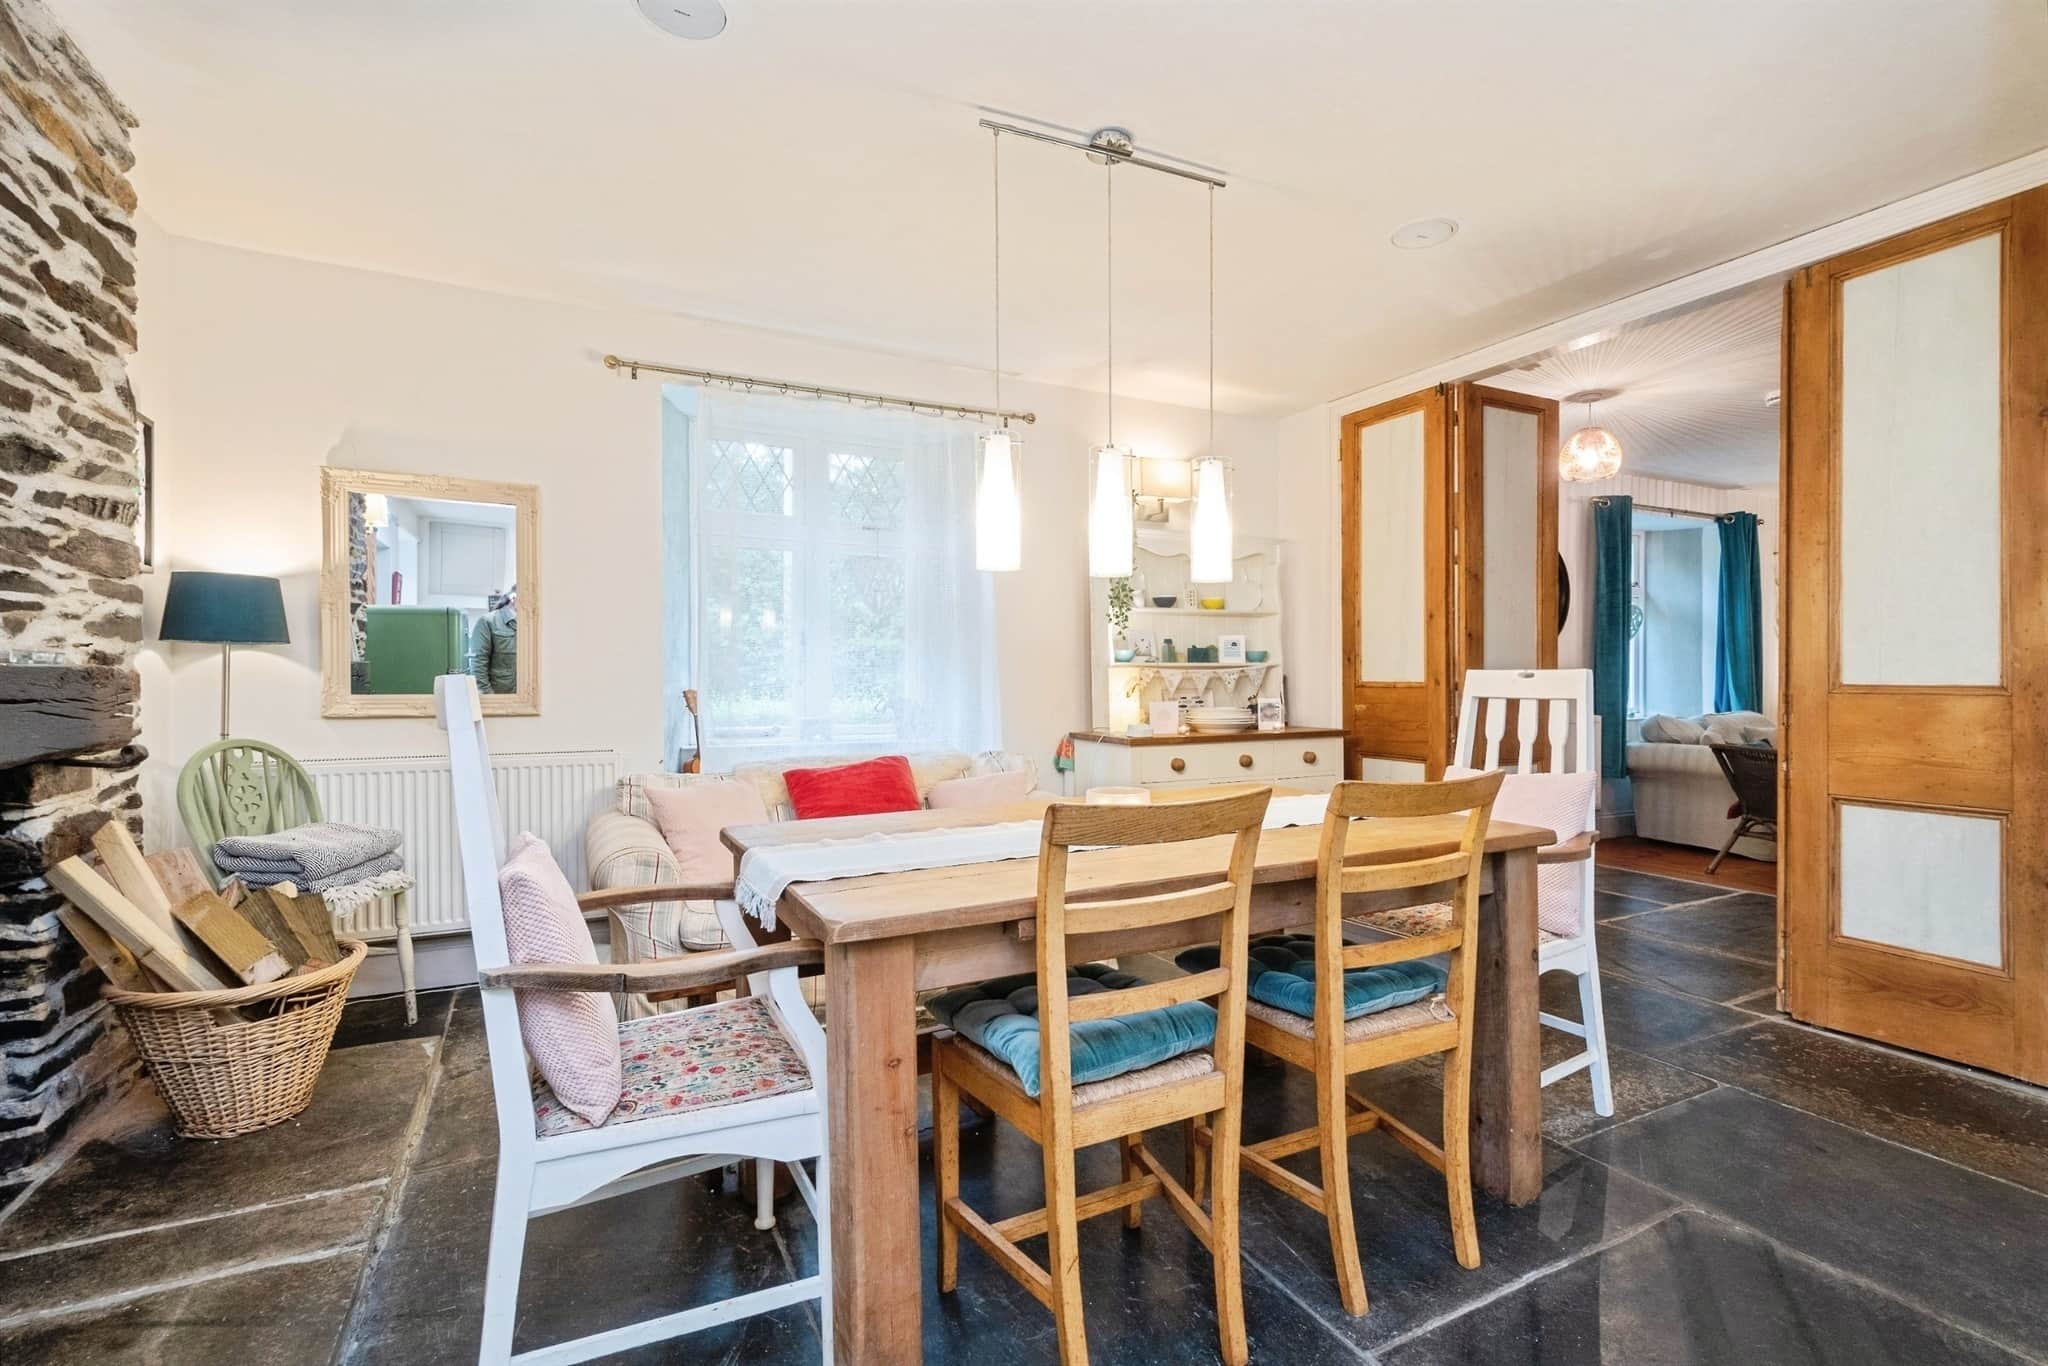
23' x 15' 1" ( 7.01m x 4.60m )A stunning rural and rustic culinary space showcasing impressive natural stone flooring that anchors the room's traditional character. Blending heritage charm with everyday function, it features classic cabinetry and ample workspace, creating a deeply authentic country-cottage atmosphere.
Utility
5' 11" x 5' 3" ( 1.80m x 1.60m )Bedroom 1
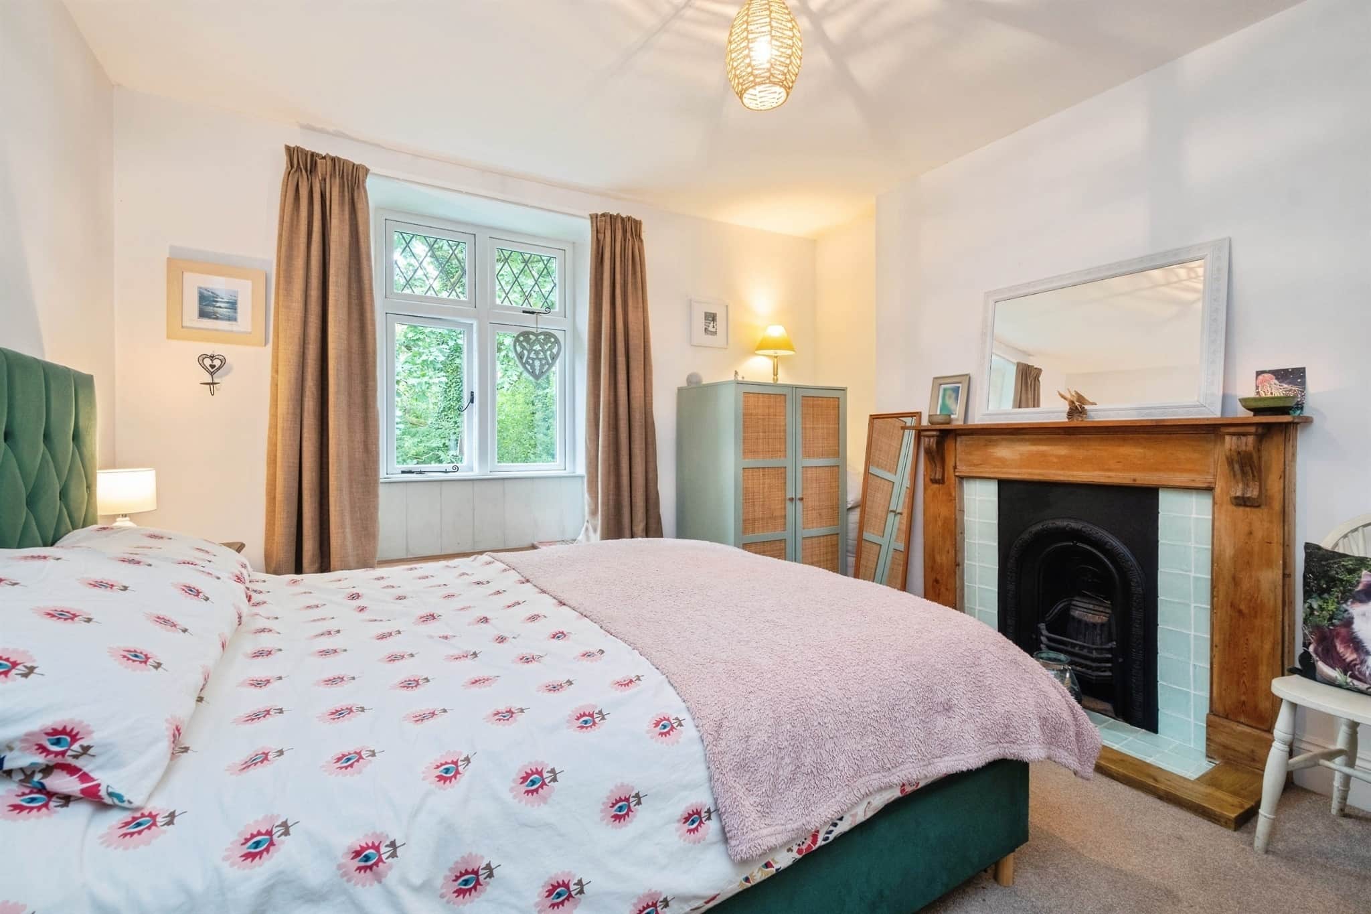
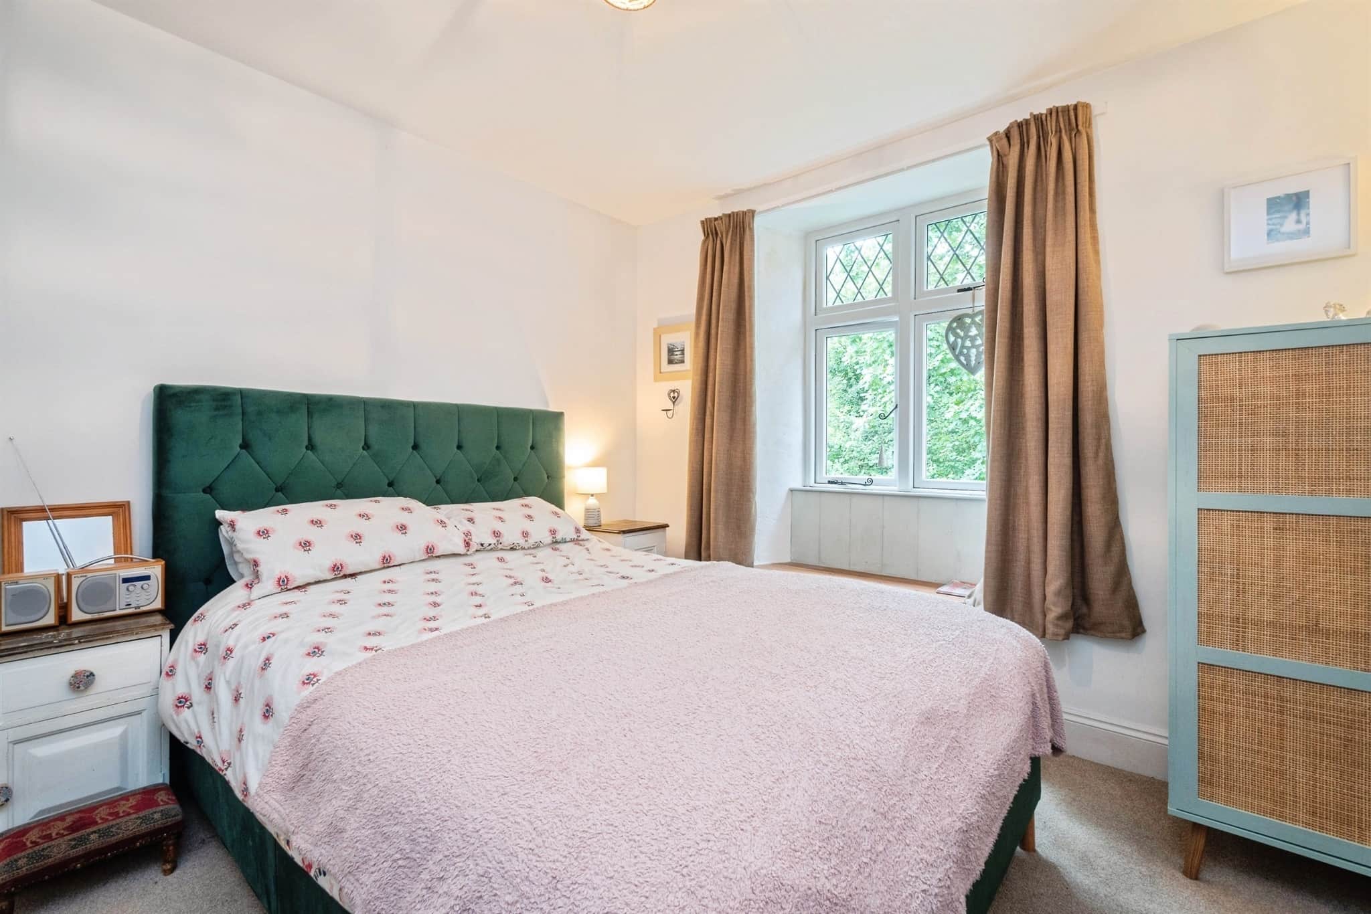
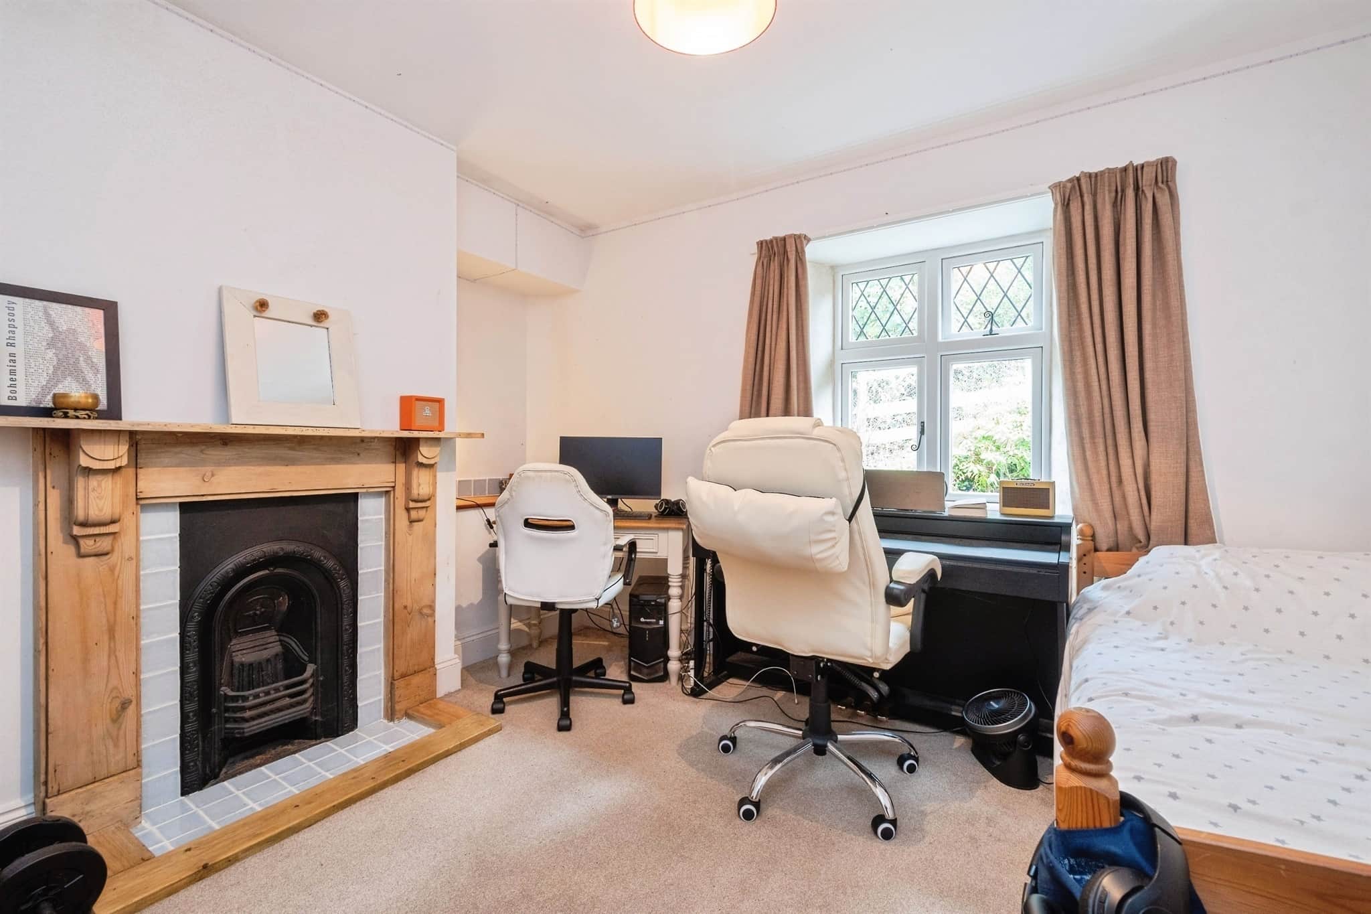
14' 3" x 11' 2" ( 4.34m x 3.40m )A spacious primary double bedroom offering plenty of room for storage and personalization. Large windows allow natural light to brighten the space, creating a calm and restful retreat at the end of the day.
Bedroom 2
12' 6" x 11' 10" ( 3.81m x 3.61m )A comfortable double bedroom enhanced by the convenience of a private en-suite bathroom. This well-proportioned space offers a quiet retreat, combining restful sleeping quarters with the modern luxury of dedicated, private facilities.
Bedroom 3
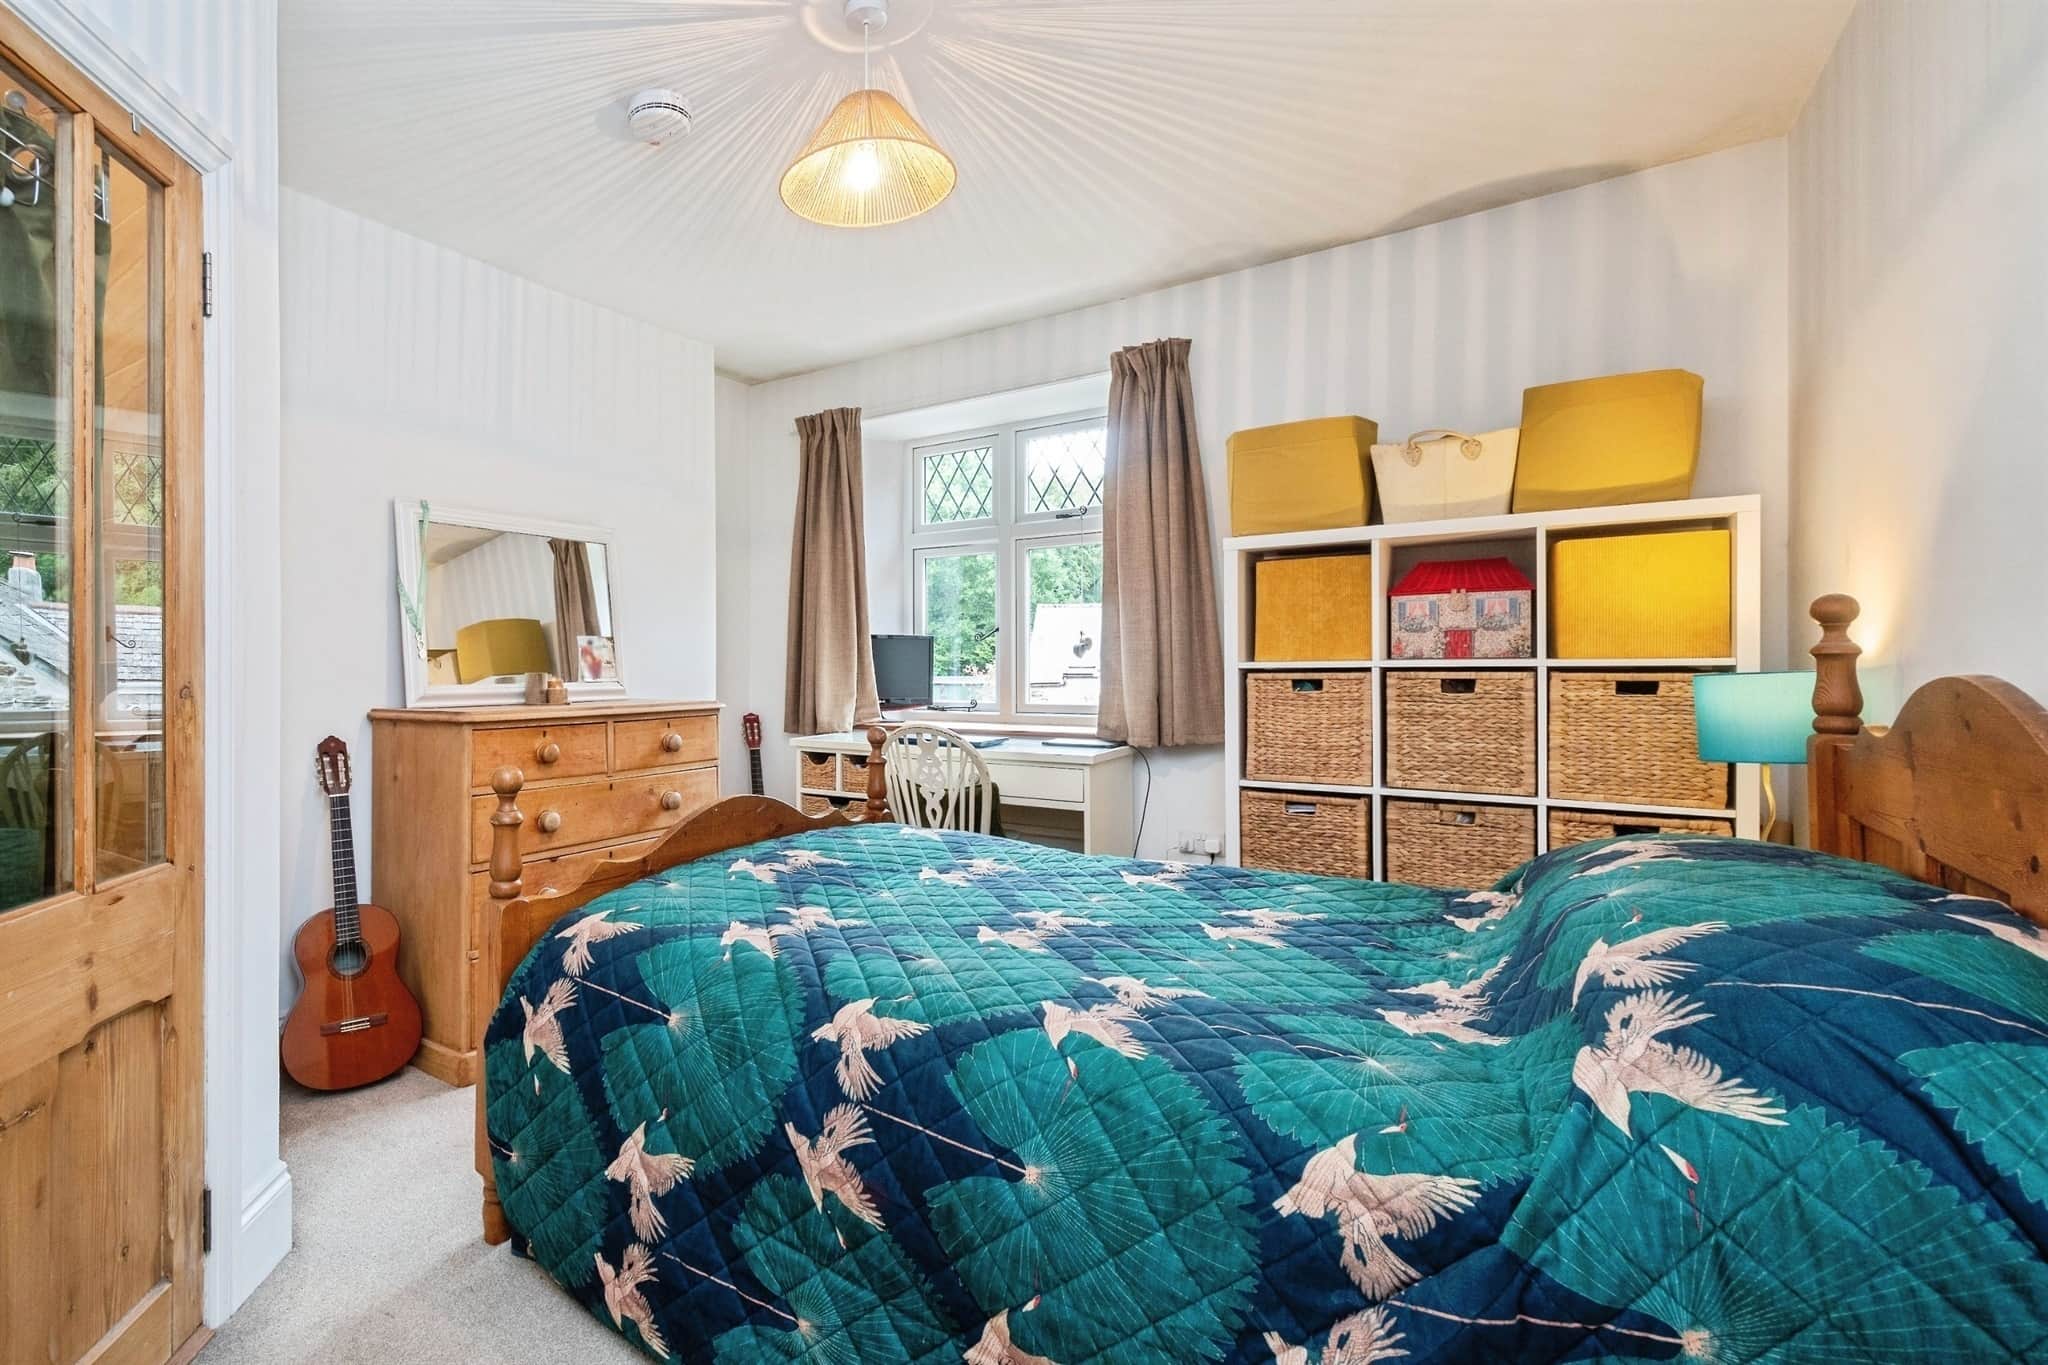
12' 6" x 11' 2" ( 3.81m x 3.40m )A spacious double bedroom that offers plenty of room for a comfortable double bed and additional furnishings. Its welcoming layout provides a restful and private retreat, making it an ideal space for guests or family members.
Bedroom 4
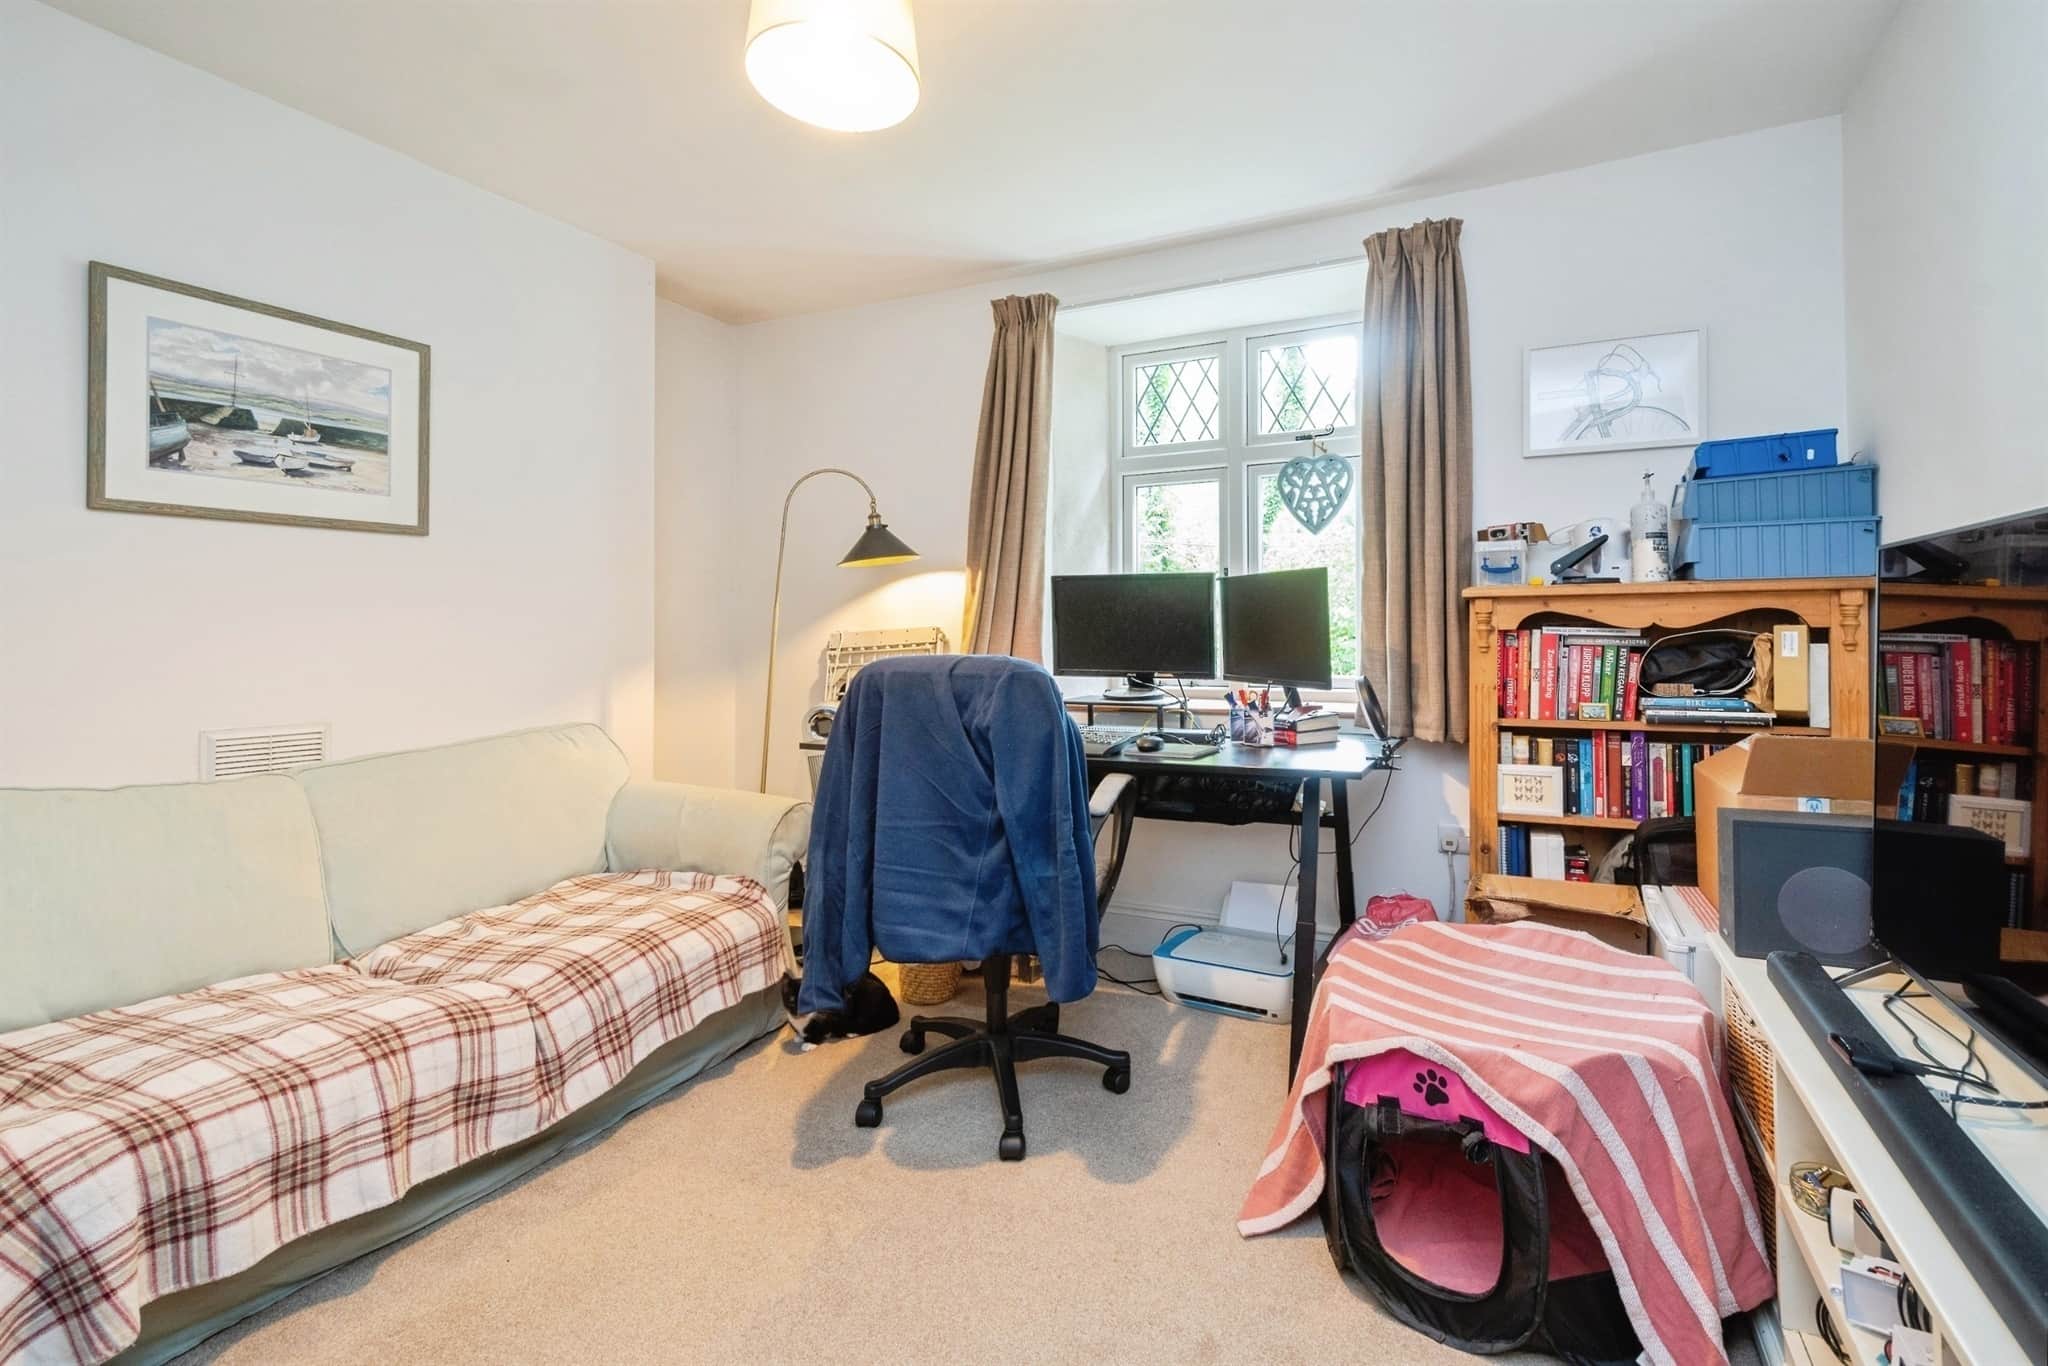
12' 6" x 11' 10" ( 3.81m x 3.61m )A generously proportioned double bedroom that easily accommodates a full-sized bed and storage furniture. Its bright and welcoming atmosphere makes it a comfortable and versatile space for family members or guests.
Utility supply:
- Electric Ask agent
- Water Ask agent
- Heating Ask agent
- Broadband Ask agent
- Sewerage Ask agent
Rights and restrictions:
- Private rights of way Ask agent
- Public rights of way Ask agent
- Listed property Ask agent
- Restrictions Ask agent
Risks:
- Flooded in last 5 years Ask agent
- Flood defences Ask agent
- Source of flood Ask agent
Use our handy mortgage calculator to estimate what your monthly repayments could be. Edit the fields below with the relevant details or, if you’d like a more accurate view on what your repayments could be, complete our mortgage enquiry form below and our Mortgage Consultant will be in touch.
* Terms and Conditions apply.
Mortgage enquiry
LENDER FEES MAY ALSO BE APPLICABLE. IF YOU WOULD LIKE GUIDANCE ON THE RIGHT MORTGAGE FOR YOU, WE RECOMMEND SPEAKING TO ONE OF OUR MORTGAGE CONSULTANTS WHO WILL BE MORE THAN HAPPY TO HELP.
**The 4.19% annual interest rate is based on the Connells Group average mortgage interest rate taken from this year YTD and is correct as at 17/03/2026.
Any fees payable will be explained in your initial no-obligation appointment, before you choose whether to use our Mortgage Services.