


Fore Street
Plymouth, Plympton
offers in the region of
£215,000
Tenure: Freehold
Ref: PYP104800
- Charming terraced cottage
- Shaker style fitted kitchen
- Attic room - potential to extend stpp
- Detached garden
- Central location
- Grade ii listed building
- No chain
- Council tax band c read more show less
monthly mortgage estimate
*** NO CHAIN ***

are you thinking of
selling or letting?
Council Tax Band: C
Tenure: Freehold
in detail
Fox and Sons are delighted to bring to market this charming Grade II Listed terraced cottage nestled within the heart of historic Plympton. This charming cottage has been refurbished throughout, seamlessly blending character features with modern comforts. Offering beautifully presented accommodation across two floors, this delightful home is perfect for first-time buyers, downsizers, or those seeking a character property in a convenient central location.
The ground floor welcomes you into a cosy and inviting living space, leading through to a stylish Shaker-style fitted kitchen which has been thoughtfully designed to maximise both practicality and charm. Finished to a high standard, the property is ready for immediate occupation.
Upstairs, the cottage boasts two generous bedrooms alongside a contemporary modern shower room. In addition, there is access to a useful attic room, offering excellent potential for a variety of uses, subject to any necessary consents.
Externally, the property benefits from a detached pretty garden, providing a wonderful space to relax, entertain, or enjoy outdoor dining. The garden complements the cottage perfectly and offers a rare outdoor retreat within this sought-after location.
Conveniently situated on Fore Street, residents are within easy reach of local shops, amenities, cafes, transport links and popular schools, making this an ideal home for a wide range of buyers.
A raised decked seating area provides the perfect spot to relax and enjoy the peaceful surroundings, while colourful, well-stocked flower borders frame a neatly maintained lawn, creating an attractive and tranquil outdoor retreat. Completing the space is a useful brick-built outbuilding, ideal for the storage of gardening equipment and outdoor essentials.
The ground floor welcomes you into a cosy and inviting living space, leading through to a stylish Shaker-style fitted kitchen which has been thoughtfully designed to maximise both practicality and charm. Finished to a high standard, the property is ready for immediate occupation.
Upstairs, the cottage boasts two generous bedrooms alongside a contemporary modern shower room. In addition, there is access to a useful attic room, offering excellent potential for a variety of uses, subject to any necessary consents.
Externally, the property benefits from a detached pretty garden, providing a wonderful space to relax, entertain, or enjoy outdoor dining. The garden complements the cottage perfectly and offers a rare outdoor retreat within this sought-after location.
Conveniently situated on Fore Street, residents are within easy reach of local shops, amenities, cafes, transport links and popular schools, making this an ideal home for a wide range of buyers.
Lounge
A cosy and inviting lounge, filled with natural light from two traditional sash windows that enhance the room's character and charm. The space offers a comfortable setting for relaxing or entertaining, with a radiator providing warmth and creating a welcoming atmosphere throughout the year. Tastefully proportioned, this delightful reception room combines period features with a snug and homely feel.Kitchen
A well-appointed kitchen featuring a sash window to the side aspect, allowing plenty of natural light. Fitted with an electric oven and hob, the room offers ample space for a fridge freezer, washing machine, and dishwasher, making it both practical and functional for everyday living. Stairs rise from the kitchen to the first floor, creating a seamless flow through the home, while the layout provides a welcoming space for cooking.First Floor Landing
The first-floor landing provides access to both bedrooms and the family bathroom. A loft hatch offers access to the roof space, while the boiler is conveniently located from the landing area. Bright and well-positioned, the landing creates a practical central hub connecting the first-floor accommodation.Bedroom One
A spacious double bedroom positioned to the front elevation of the property, enjoying plenty of natural light from a sash window. The room offers ample space for a range of bedroom furnishings, while a radiator provides year-round comfort. Well-proportioned and welcoming, this attractive bedroom makes for an ideal principal sleeping space.Loft
The loft room has been fully boarded and enjoys an abundance of natural light from a Velux window, creating a bright and versatile space. Currently accessed via a pull-down ladder, the room offers excellent potential for a variety of uses, including a home office, hobby room or additional accommodation. The current vendor has already purchased a staircase for installation, presenting an exciting opportunity to provide permanent access and potentially create a third bedroom, subject to the necessary building regulations. A valuable addition to the property, this adaptable space offers considerable scope for future enhancement.Garden
The delightful south-facing garden is situated just a short stroll from the cottage, accessed via a shared pathway leading to a small collection of private gardens. Enclosed by a combination of fencing and attractive stone walling, and entered through a solid wooden gate, the garden offers a wonderful sense of privacy and security.A raised decked seating area provides the perfect spot to relax and enjoy the peaceful surroundings, while colourful, well-stocked flower borders frame a neatly maintained lawn, creating an attractive and tranquil outdoor retreat. Completing the space is a useful brick-built outbuilding, ideal for the storage of gardening equipment and outdoor essentials.
Utilities, rights & restrictions
Utility supply:
- Electric Ask agent
- Water Ask agent
- Heating Ask agent
- Broadband Ask agent
- Sewerage Ask agent
Rights and restrictions:
- Private rights of way Ask agent
- Public rights of way Ask agent
- Listed property Ask agent
- Restrictions Ask agent
Risks:
- Flooded in last 5 years Ask agent
- Flood defences Ask agent
- Source of flood Ask agent
location
get directions
to the property
to the branch
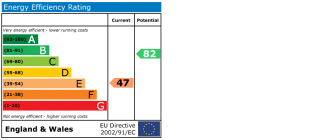
energy efficient rating
Monthly mortgage estimate
Use our handy mortgage calculator to estimate what your monthly repayments could be. Edit the fields below with the relevant details or, if you’d like a more accurate view on what your repayments could be, complete our mortgage enquiry form below and our Mortgage Consultant will be in touch.
* Terms and Conditions apply.
">
Mortgage enquiry
Interested in this property?


Looking for something else?
view all our properties
We're here to help
more about our team
thinking of selling or letting?
book a free valuation
Book now


*PLEASE BE AWARE, THESE RESULTS ARE FOR ILLUSTRATIVE PURPOSES ONLY AND SHOULD NOT BE CONSIDERED AS A MORTGAGE
QUOTE. THESE ARE BASED ON A REPAYMENT MORTGAGE AND MAY VARY DEPENDING ON THE TERM AND INTEREST RATE OF YOUR
MORTGAGE.
LENDER FEES MAY ALSO BE APPLICABLE. IF YOU WOULD LIKE GUIDANCE ON THE RIGHT MORTGAGE FOR YOU, WE RECOMMEND SPEAKING TO ONE OF OUR MORTGAGE CONSULTANTS WHO WILL BE MORE THAN HAPPY TO HELP.
**The 4.19% annual interest rate is based on the Connells Group average mortgage interest rate taken from this year YTD and is correct as at 17/03/2026.
Any fees payable will be explained in your initial no-obligation appointment, before you choose whether to use our Mortgage Services.
LENDER FEES MAY ALSO BE APPLICABLE. IF YOU WOULD LIKE GUIDANCE ON THE RIGHT MORTGAGE FOR YOU, WE RECOMMEND SPEAKING TO ONE OF OUR MORTGAGE CONSULTANTS WHO WILL BE MORE THAN HAPPY TO HELP.
**The 4.19% annual interest rate is based on the Connells Group average mortgage interest rate taken from this year YTD and is correct as at 17/03/2026.
Any fees payable will be explained in your initial no-obligation appointment, before you choose whether to use our Mortgage Services.
Book a Viewing

We have received your message
There was an error sending your message - please try again later.
email enquiry - sales
We have received your message
There was an error sending your message - please try again later.