


The Crescent
Watchet, Roadwater
£350,000
Tenure: Freehold
Ref: MIH107668
- Extended family home in the popular village of roadwater
- Three reception rooms (one currently being used as a bedroom)
- Three bedrooms - kitchen - utility room with shower room
- Double glazing - oil fired central heating
- Good size front & rear gardens - residents parking
monthly mortgage estimate
A wonderful opportunity to acquire this extended versatile three bedroom semi detached village family home in a highly desirable West Somerset village, with generous accommodation in need of some modernisation, established gardens, useful garden cabin and beautiful countryside close at hand.

are you thinking of
selling or letting?
Council Tax Band: C
Tenure: Freehold
floor plans
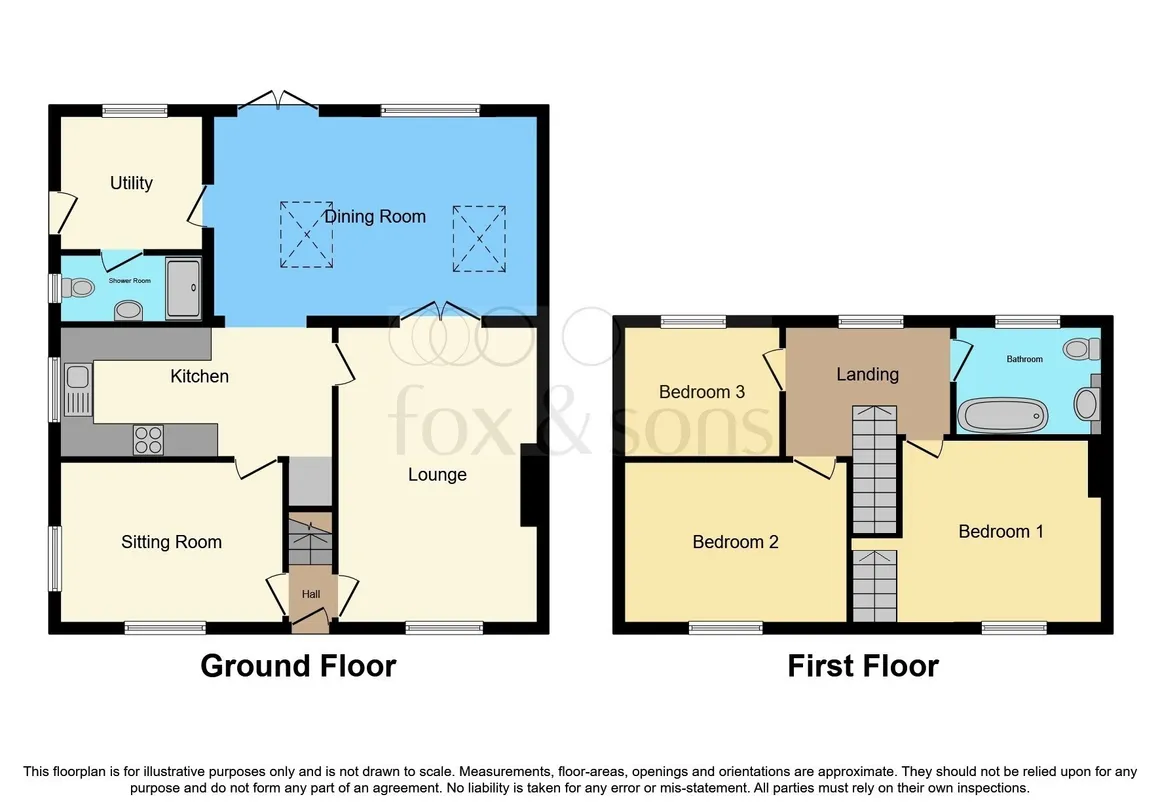
in detail
Set in the heart of the sought-after village of Roadwater, at the foot of the Brendon Hills and within the beautiful surroundings of Exmoor National Park, is this extended family home offering generous accommodation, established gardens and a useful garden cabin.
Key Features Include:
* Extended Family Home in the popular village of Roadwater
* Three bedrooms
* Three reception rooms, one currently used as a bedroom
* Spacious lounge with fireplace
* Dining room with direct access to the rear garden
* Utility room with shower room
* First floor family bathroom
* Generous loft space with light, power and Velux window
* Useful garden cabin with power, lighting and covered veranda
* Within easy reach of Exmoor National Park
* Excellent village community and village shop
Currently used as a bedroom, this versatile room provides excellent flexibility and could alternatively be used as a snug, bedroom or additional reception room. There are double glazed windows to the front and side, laminate flooring and a radiator.
A generous and characterful reception room featuring a double glazed window overlooking the front, two radiators and a period fireplace creating an attractive focal point. Double French doors open into the dining room, while a further door leads to the kitchen.
A well-appointed kitchen fitted with a range of wall and base units, worktop surfaces and inset stainless-steel sink with mixer tap. Integrated appliances include an electric oven, electric hob and cooker hood. There is space for a fridge freezer, together with space and plumbing for a dishwasher. Tiled splashbacks and attractive flagstone flooring add character. An archway leads through to the dining room, double glazed window to side.
A particularly impressive room providing excellent space for dining and entertaining. Features include a double-glazed rear window, double glazed door opening directly onto the garden and a double glazed Velux window. Wooden flooring, wall light points and radiator. Door leading to the utility room.
A useful and practical room with double glazed window and door to the side. Fitted with a range of base and wall units, worktop surfaces and sink with mixer tap. There is plumbing and space for a washing machine, together with space for a tumble dryer. Wooden flooring and radiator.
A spacious bedroom with double glazed front window, exposed floorboards and radiator.
A comfortable double bedroom with double glazed window overlooking the front, radiator and laminate flooring.
A pleasant bedroom with double glazed rear window enjoying views towards the surrounding countryside. Exposed floorboards and radiator.
Fitted with a panelled bath with mixer taps and shower attachment, vanity wash hand basin with cupboards and drawers beneath, low-level WC and heated towel rail. Double glazed rear window, extractor, vinyl flooring and part-tiled surrounds.
The good size rear garden is a particular feature of the property, offering a mature and private outdoor space with well stocked flower and shrub borders, area of lawn, established trees and a paved patio. An arbour provide pleasant areas in which to sit and enjoy the garden. There is an outside water tap and power point, timber shed and a gate providing access to the front of the property. At the rear of the garden is the property's useful garden cabin.
A versatile additional space with window and door to the front, light and power, covered veranda and attached storage area. The cabin could provide an excellent home office, hobby room, studio, workshop or garden retreat.
Key Features Include:
* Extended Family Home in the popular village of Roadwater
* Three bedrooms
* Three reception rooms, one currently used as a bedroom
* Spacious lounge with fireplace
* Dining room with direct access to the rear garden
* Utility room with shower room
* First floor family bathroom
* Generous loft space with light, power and Velux window
* Useful garden cabin with power, lighting and covered veranda
* Within easy reach of Exmoor National Park
* Excellent village community and village shop
Double Glazed Front Door
Opens into the entrance hall.Entrance Hall
With staircase rises to the first floor landing and doors toSitting Room
12' 10" x 9' 4" ( 3.91m x 2.84m )Currently used as a bedroom, this versatile room provides excellent flexibility and could alternatively be used as a snug, bedroom or additional reception room. There are double glazed windows to the front and side, laminate flooring and a radiator.
Lounge
17' 7" x 11' 10" max ( 5.36m x 3.61m max )A generous and characterful reception room featuring a double glazed window overlooking the front, two radiators and a period fireplace creating an attractive focal point. Double French doors open into the dining room, while a further door leads to the kitchen.
Kitchen
16' 3" x 7' 8" ( 4.95m x 2.34m )A well-appointed kitchen fitted with a range of wall and base units, worktop surfaces and inset stainless-steel sink with mixer tap. Integrated appliances include an electric oven, electric hob and cooker hood. There is space for a fridge freezer, together with space and plumbing for a dishwasher. Tiled splashbacks and attractive flagstone flooring add character. An archway leads through to the dining room, double glazed window to side.
Dining Room
17' 11" x 12' 4" ( 5.46m x 3.76m )A particularly impressive room providing excellent space for dining and entertaining. Features include a double-glazed rear window, double glazed door opening directly onto the garden and a double glazed Velux window. Wooden flooring, wall light points and radiator. Door leading to the utility room.
Utility Room
8' 5" x 7' 11" ( 2.57m x 2.41m )A useful and practical room with double glazed window and door to the side. Fitted with a range of base and wall units, worktop surfaces and sink with mixer tap. There is plumbing and space for a washing machine, together with space for a tumble dryer. Wooden flooring and radiator.
Shower Room
Double glazed side window and fitted suite comprising low level WC, wash hand basin, shower cubicle, extractor and heated towel rail. Vinyl flooring.First Floor Landing
The first floor landing has a double glazed window overlooking the rear and provides access to the three bedrooms, bathroom.Bedroom One
15' 3" max x 10' 10" ( 4.65m max x 3.30m )A spacious bedroom with double glazed front window, exposed floorboards and radiator.
Loft Space
A generous loft area providing excellent storage or potential for alternative use, subject to any necessary permissions and consents. Features include a double glazed Velux window to the rear, light, power and wooden flooring.Bedroon Two
12' 10" x 9' 5" ( 3.91m x 2.87m )A comfortable double bedroom with double glazed window overlooking the front, radiator and laminate flooring.
Bedroom Three
9' 5" x 7' 9" ( 2.87m x 2.36m )A pleasant bedroom with double glazed rear window enjoying views towards the surrounding countryside. Exposed floorboards and radiator.
Bathroom
8' 7" x 6' 4" ( 2.62m x 1.93m )Fitted with a panelled bath with mixer taps and shower attachment, vanity wash hand basin with cupboards and drawers beneath, low-level WC and heated towel rail. Double glazed rear window, extractor, vinyl flooring and part-tiled surrounds.
Outside
The property benefits from established gardens to both the front and rear. The front garden is planted with mature flowers and shrubs, with a pathway leading to the front door.The good size rear garden is a particular feature of the property, offering a mature and private outdoor space with well stocked flower and shrub borders, area of lawn, established trees and a paved patio. An arbour provide pleasant areas in which to sit and enjoy the garden. There is an outside water tap and power point, timber shed and a gate providing access to the front of the property. At the rear of the garden is the property's useful garden cabin.
Garden Cabin
12' 3" x 9' 3" ( 3.73m x 2.82m )A versatile additional space with window and door to the front, light and power, covered veranda and attached storage area. The cabin could provide an excellent home office, hobby room, studio, workshop or garden retreat.
Agents Note
The property benefits from photovoltics solar panels which are owed outright by the vendor and are on a feed-in tariff which provide an income of approx. £1,500pa.Location
Roadwater is a popular and welcoming village situated at the foot of the Brendon Hills, within the stunning Exmoor National Park. The village enjoys a vibrant community, with many activities centred around the Village Hall and the well regarded Valliant Soldier Inn, both within easy level walking distance of the property. Local amenities include a community run post office and stores, together with a selection of clubs and societies including a cinema club, amateur dramatics society, skittles team and cricket team. The area is ideally placed for enjoying the beautiful West Somerset countryside, with the West Somerset Steam Railway and coastline among the notable attractions nearby. The popular coastal resort of Minehead is approximately 8 miles away, offering a wider range of shopping, educational, leisure and everyday facilities. The county town of Taunton is approximately 18 miles away, providing extensive shopping, schooling, cultural and sporting amenities. The surrounding countryside is a major attraction, with Exmoor National Park and the Quantock Hills offering spectacular scenery, wooded combes, river valleys, open moorland, picturesque villages and dramatic coastline. The area provides superb opportunities for walking, cycling, riding and enjoying the great outdoors.
Utilities, rights & restrictions
Utility supply:
- Electric Mains Supply
- Water Mains Supply
- Heating Oil
- Broadband FTTP
- Sewerage Mains Supply
Rights and restrictions:
- Private rights of way No
- Public rights of way No
- Listed property No
- Restrictions No
Risks:
- Flooded in last 5 years No
- Flood defences Ask agent
- Source of flood Ask agent
location
get directions
to the property
to the branch
energy efficient rating
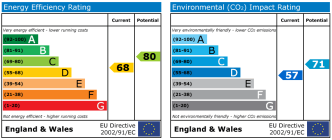
Monthly mortgage estimate
Use our handy mortgage calculator to estimate what your monthly repayments could be. Edit the fields below with the relevant details or, if you’d like a more accurate view on what your repayments could be, complete our mortgage enquiry form below and our Mortgage Consultant will be in touch.
* Terms and Conditions apply.
">
Mortgage enquiry
Interested in this property?


Looking for something else?
view all our properties
We're here to help
more about our team
thinking of selling or letting?
book a free valuation
Book now


*PLEASE BE AWARE, THESE RESULTS ARE FOR ILLUSTRATIVE PURPOSES ONLY AND SHOULD NOT BE CONSIDERED AS A MORTGAGE
QUOTE. THESE ARE BASED ON A REPAYMENT MORTGAGE AND MAY VARY DEPENDING ON THE TERM AND INTEREST RATE OF YOUR
MORTGAGE.
LENDER FEES MAY ALSO BE APPLICABLE. IF YOU WOULD LIKE GUIDANCE ON THE RIGHT MORTGAGE FOR YOU, WE RECOMMEND SPEAKING TO ONE OF OUR MORTGAGE CONSULTANTS WHO WILL BE MORE THAN HAPPY TO HELP.
**The 4.19% annual interest rate is based on the Connells Group average mortgage interest rate taken from this year YTD and is correct as at 17/03/2026.
Any fees payable will be explained in your initial no-obligation appointment, before you choose whether to use our Mortgage Services.
LENDER FEES MAY ALSO BE APPLICABLE. IF YOU WOULD LIKE GUIDANCE ON THE RIGHT MORTGAGE FOR YOU, WE RECOMMEND SPEAKING TO ONE OF OUR MORTGAGE CONSULTANTS WHO WILL BE MORE THAN HAPPY TO HELP.
**The 4.19% annual interest rate is based on the Connells Group average mortgage interest rate taken from this year YTD and is correct as at 17/03/2026.
Any fees payable will be explained in your initial no-obligation appointment, before you choose whether to use our Mortgage Services.
Book a Viewing

We have received your message
There was an error sending your message - please try again later.
email enquiry - sales
We have received your message
There was an error sending your message - please try again later.