


North Tidworth
Tidworth
£495,000
Tenure: Freehold
Ref: AME106088
- Five-bedroom semi-detached family home
- Full renovation-driveway with ev charger
- Garden room fully insulated with electrics and lighting
- Access to greatley and andover train stations
- Access to amenities,schools,shops and public transport
monthly mortgage estimate
A beautifully presented semi-detached home enjoying a generous plot in North Tidworth. Offering spacious and versatile accommodation for a growing family or multi generational living.
Viewing Recommended
Viewing Recommended

are you thinking of
selling or letting?
Council Tax Band: E
Tenure: Freehold
floor plans
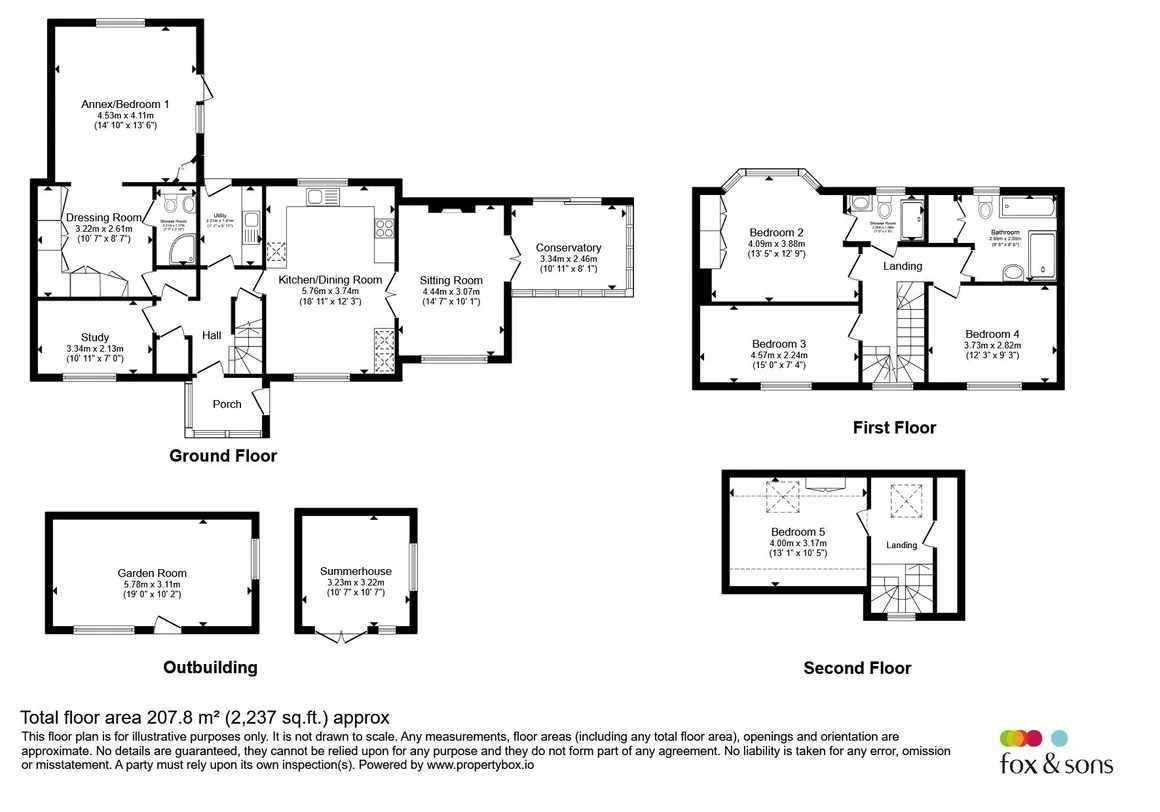
in detail
A wonderful opportunity to acquire this beautifully maintained semi-detached family home occupying a generous plot in the popular North Tidworth area. Offering attractive accommodation throughout and extensive multi -functional outdoor spaces, the property combines comfortable family living with excellent entertaining areas and gardens. There is an EV charger installed.
The property is approached via a substantial gravel driveway providing ample off-road parking for multiple vehicles.
The attractive frontage creates an immediate sense of kerb appeal, complemented by mature planting.
Internally, the home is presented to a high standard and offers bright, spacious, and versatile accommodation. The living areas benefit from an abundance of natural light, while tasteful décor creates a welcoming atmosphere throughout.
The conservatory provides an excellent additional reception space and enjoys delightful views over the garden, making it the perfect place to relax and entertain.
The bedrooms are all generously proportioned and beautifully presented, with several benefiting from fitted wardrobes and attractive outlooks over the surrounding gardens.A recently renovated modern family bathroom with high quality contemporary standards.
Outside, the property truly excels. The rear garden offers a large area of lawn, mature boundaries, a courtyard and a greenhouse, summer house and multi-function self contained space which can be used for office/storage.
The property is approached via a substantial gravel driveway providing ample off-road parking for multiple vehicles.
The attractive frontage creates an immediate sense of kerb appeal, complemented by mature planting.
Internally, the home is presented to a high standard and offers bright, spacious, and versatile accommodation. The living areas benefit from an abundance of natural light, while tasteful décor creates a welcoming atmosphere throughout.
The conservatory provides an excellent additional reception space and enjoys delightful views over the garden, making it the perfect place to relax and entertain.
The bedrooms are all generously proportioned and beautifully presented, with several benefiting from fitted wardrobes and attractive outlooks over the surrounding gardens.A recently renovated modern family bathroom with high quality contemporary standards.
Outside, the property truly excels. The rear garden offers a large area of lawn, mature boundaries, a courtyard and a greenhouse, summer house and multi-function self contained space which can be used for office/storage.
Entrance Porch
Tiled Flooring, Dual Aspect Double Glazed WindowEntrance Hall
Engineered Wood Flooring, Storage CupboardStudy
Laminate Flooring, Radiator, Front Aspect Double Glazed WindowLounge
Luxury Vinyl Tiled Flooring, Fireplace, Front Aspect Double Glazed WindowKitchen
Luxury Vinyl Tiled Flooring, Recently Renovated, Induction Hob, Extractor Hood, Double Oven, Wine Fridge, Dishwasher, Breakfast Area, Dual Aspect Double Glazed WindowUtility Room
Tiled Flooring, Door to Garden, Water Softner with tap, washer/DryerConservatory
Luxury Vinyl Tile Flooring, Dual Aspect Double Glazed Windows and Patio Door to CourtyardLanding
Carpet, RadiatorBedroom 1 / Reception Room
Previously The Annex Vertical Volcanic Heater, Built In Dressing/storage Room, Dual Aspect Double Glazed WindowBedroom 1 Ensuite
W/C, Sink, Shower, Luxury Vinyl Tiled Flooring, Towel RailBedroom 2
Carpet, Radiator, Built in Wardrobe, Built In Wardrobe, Rear Aspect Double Glazed WindowBedroom 2 Ensuite
Jack and Jill Door, Luxury Vinyl Tiled Flooring, Shower, Rain Head Shower, W/C, Sink Vanity, Rear Aspect Double Glazed WindowBedroom 3
Carpet, Radiator, Side Aspect Double Glazed WindowBedroom 4
Carpet, Built In Wardrobe, Radiator, Side Aspect Double Glazed WindowTop Floor Landing
Carpet, Velux Window, Storage Cupboard, Front Aspect Double Glazed WindowBedroom 5
Carpet, Two Built In Cupboards, Velux Window, RadiatorModern Family Bathroom
Recently Renovated, Luxury Vinyl Tiled Flooring, Shower, Sink Vanity, Slipper Bath, Downlights, Updated Large Storage Cupboard, Vertical Radiator with a high contemporary andRear Garden
Courtyard Area, Fully Stocked Pond with Fish, Raised Flower Beds, Two Sheds, Summer House, Greenhouse, Multi-Functional OutbuildingOutbuildings
Garden Room - Fully Insulated, Electrics, Summerhouse, Shed, Lawn, Greenhouse, Side Access
Utilities, rights & restrictions
Utility supply:
- Electric Mains Supply
- Water Mains Supply
- Heating Central, Electric
- Broadband FTTP
- Sewerage Mains Supply
Rights and restrictions:
- Private rights of way No
- Public rights of way No
- Listed property No
- Restrictions No
Risks:
- Flooded in last 5 years No
- Flood defences Ask agent
- Source of flood Ask agent
location
get directions
to the property
to the branch
energy efficient rating
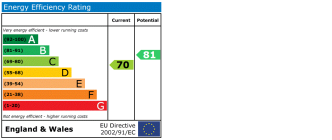
Monthly mortgage estimate
Use our handy mortgage calculator to estimate what your monthly repayments could be. Edit the fields below with the relevant details or, if you’d like a more accurate view on what your repayments could be, complete our mortgage enquiry form below and our Mortgage Consultant will be in touch.
* Terms and Conditions apply.
">
Mortgage enquiry
Interested in this property?


Looking for something else?
view all our properties
We're here to help
more about our team
thinking of selling or letting?
book a free valuation
Book now
*PLEASE BE AWARE, THESE RESULTS ARE FOR ILLUSTRATIVE PURPOSES ONLY AND SHOULD NOT BE CONSIDERED AS A MORTGAGE
QUOTE. THESE ARE BASED ON A REPAYMENT MORTGAGE AND MAY VARY DEPENDING ON THE TERM AND INTEREST RATE OF YOUR
MORTGAGE.
LENDER FEES MAY ALSO BE APPLICABLE. IF YOU WOULD LIKE GUIDANCE ON THE RIGHT MORTGAGE FOR YOU, WE RECOMMEND SPEAKING TO ONE OF OUR MORTGAGE CONSULTANTS WHO WILL BE MORE THAN HAPPY TO HELP.
**The 4.19% annual interest rate is based on the Connells Group average mortgage interest rate taken from this year YTD and is correct as at 17/03/2026.
Any fees payable will be explained in your initial no-obligation appointment, before you choose whether to use our Mortgage Services.
LENDER FEES MAY ALSO BE APPLICABLE. IF YOU WOULD LIKE GUIDANCE ON THE RIGHT MORTGAGE FOR YOU, WE RECOMMEND SPEAKING TO ONE OF OUR MORTGAGE CONSULTANTS WHO WILL BE MORE THAN HAPPY TO HELP.
**The 4.19% annual interest rate is based on the Connells Group average mortgage interest rate taken from this year YTD and is correct as at 17/03/2026.
Any fees payable will be explained in your initial no-obligation appointment, before you choose whether to use our Mortgage Services.
Book a Viewing

We have received your message
There was an error sending your message - please try again later.
email enquiry - sales
We have received your message
There was an error sending your message - please try again later.