


Royal Haslar
Gosport
pcm
£1,750
Ref: P4930M5319-5E0FCC7B
Enjoy the benefits of waterfront living within a 62 acre landscaped Grade II* listed historic park. Part of the very fabric of our nation, Royal Haslar is reborn as a luxury waterfront residential development, its unique architectural grandeur and illustrious military heritage will be enjoyed and celebrated by all.
The vision for Its regeneration is to provide for a mixed-use village incorporating local retail, pub, health centre, community centre, small business units and leisure facilities, including tennis courts.
GOODRICH HOUSE
Goodrich House is a handsome building with beautiful bay windows enjoying a prime position at Royal Haslar, situated only metres from the waterfront with expansive sea views.
The structure is set over two floors and divided into eight spacious apartments with high-ceilings and ample natural light, fully fitted kitchens with integrated appliances, fitted wardrobes and allocated parking. Goodrich House provides a central gas-fired heating system where a
The vision for Its regeneration is to provide for a mixed-use village incorporating local retail, pub, health centre, community centre, small business units and leisure facilities, including tennis courts.
GOODRICH HOUSE
Goodrich House is a handsome building with beautiful bay windows enjoying a prime position at Royal Haslar, situated only metres from the waterfront with expansive sea views.
The structure is set over two floors and divided into eight spacious apartments with high-ceilings and ample natural light, fully fitted kitchens with integrated appliances, fitted wardrobes and allocated parking. Goodrich House provides a central gas-fired heating system where a

are you thinking of
selling or letting?
Council Tax Band: B
Security deposit: £2,019
in detail
**Zero Deposit Guarantee Available**
Enjoy the benefits of waterfront living within a 62 acre landscaped Grade II* listed historic park. Part of the very fabric of our nation, Royal Haslar is reborn as a luxury waterfront residential development, its unique architectural grandeur and illustrious military heritage will be enjoyed and celebrated by all.
The vision for Its regeneration is to provide for a mixed-use village incorporating local retail, pub, health centre, community centre, small business units and leisure facilities, including tennis courts.
GOODRICH HOUSE
Goodrich House is a handsome building with beautiful bay windows enjoying a prime position at Royal Haslar, situated only metres from the waterfront with expansive sea views.
The structure is set over two floors and divided into eight spacious apartments with high-ceilings and ample natural light, fully fitted kitchens with integrated appliances, fitted wardrobes and allocated parking. Goodrich House provides a central gas-fired heating system where all apartments are metered at the door and residents have heating and instant hot water available on demand.
Features include: -
- All benefit from sea or parkland views
- High Ceilings
- Large bay windows in many
- Heating and hot water on demand
- Fully fitted + tiled bathrooms and kitchens
- Fitted wardrobes
- Elegant kitchens with stone worktops
- Lifts to all floors
- Allocated parking
Holding deposit: £403.00
Length of tenancy: 12 months
Enjoy the benefits of waterfront living within a 62 acre landscaped Grade II* listed historic park. Part of the very fabric of our nation, Royal Haslar is reborn as a luxury waterfront residential development, its unique architectural grandeur and illustrious military heritage will be enjoyed and celebrated by all.
The vision for Its regeneration is to provide for a mixed-use village incorporating local retail, pub, health centre, community centre, small business units and leisure facilities, including tennis courts.
GOODRICH HOUSE
Goodrich House is a handsome building with beautiful bay windows enjoying a prime position at Royal Haslar, situated only metres from the waterfront with expansive sea views.
The structure is set over two floors and divided into eight spacious apartments with high-ceilings and ample natural light, fully fitted kitchens with integrated appliances, fitted wardrobes and allocated parking. Goodrich House provides a central gas-fired heating system where all apartments are metered at the door and residents have heating and instant hot water available on demand.
Features include: -
- All benefit from sea or parkland views
- High Ceilings
- Large bay windows in many
- Heating and hot water on demand
- Fully fitted + tiled bathrooms and kitchens
- Fitted wardrobes
- Elegant kitchens with stone worktops
- Lifts to all floors
- Allocated parking
Holding deposit: £403.00
Length of tenancy: 12 months
Utilities, rights & restrictions
Utility supply:
- Electric Ask agent
- Water Ask agent
- Heating Ask agent
- Broadband Ask agent
- Sewerage Ask agent
Rights and restrictions:
- Private rights of way Ask agent
- Public rights of way Ask agent
- Listed property No
- Restrictions Ask agent
Risks:
- Flooded in last 5 years Ask agent
- Flood defences Ask agent
- Source of flood Ask agent
location
get directions
to the property
to the branch
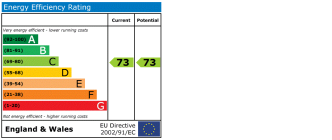
energy efficient rating
Interested in this property?


Looking for something else?
view all our properties
We're here to help
more about our team
thinking of selling or letting?
book a free valuation
Book now


*PLEASE BE AWARE, THESE RESULTS ARE FOR ILLUSTRATIVE PURPOSES ONLY AND SHOULD NOT BE CONSIDERED AS A MORTGAGE
QUOTE. THESE ARE BASED ON A REPAYMENT MORTGAGE AND MAY VARY DEPENDING ON THE TERM AND INTEREST RATE OF YOUR
MORTGAGE.
LENDER FEES MAY ALSO BE APPLICABLE. IF YOU WOULD LIKE GUIDANCE ON THE RIGHT MORTGAGE FOR YOU, WE RECOMMEND SPEAKING TO ONE OF OUR MORTGAGE CONSULTANTS WHO WILL BE MORE THAN HAPPY TO HELP.
**The 4.19% annual interest rate is based on the Connells Group average mortgage interest rate taken from this year YTD and is correct as at 17/03/2026.
Any fees payable will be explained in your initial no-obligation appointment, before you choose whether to use our Mortgage Services.
LENDER FEES MAY ALSO BE APPLICABLE. IF YOU WOULD LIKE GUIDANCE ON THE RIGHT MORTGAGE FOR YOU, WE RECOMMEND SPEAKING TO ONE OF OUR MORTGAGE CONSULTANTS WHO WILL BE MORE THAN HAPPY TO HELP.
**The 4.19% annual interest rate is based on the Connells Group average mortgage interest rate taken from this year YTD and is correct as at 17/03/2026.
Any fees payable will be explained in your initial no-obligation appointment, before you choose whether to use our Mortgage Services.
Book a Viewing

We have received your message
There was an error sending your message - please try again later.
email enquiry - lettings
We have received your message
There was an error sending your message - please try again later.