


Claremont Road
Seaford
guide price
£650,000
Tenure: Leasehold
Ref: SEA109284
- Three double bedrooms, all with direct sea views
- Private landscaped garden & covered terrace
- Stunning, uninterrupted views over seaford bay
- Contemporary designer kitchen with neff appliances & quartz breakfast bar
- Large principal suite with en-suite shower room
- Secure gated parking area with 2 allocated parking spots
- Energy-efficient air-source heating & premium finishes throughout
- Exclusive waters edge low-density development - peace, privacy & security read more show less
monthly mortgage estimate
***Guide Price £650,000 - £675,000*** Three Bedroom Seafront Apartment overlooking Seaford Bay with a good sized private terrace and a landscaped garden. This is a truly exceptional opportunity for those seeking luxury coastal living, either as a main residence, second home, or as an investment.

are you thinking of
selling or letting?
- Years remaining: 996 years
- Current ground rent: £0
- Ground rent review period: Contact branch
- Annual service charge: £3,120
- Ground rent increase: Contact branch
Council Tax Band: F
Tenure: Leasehold
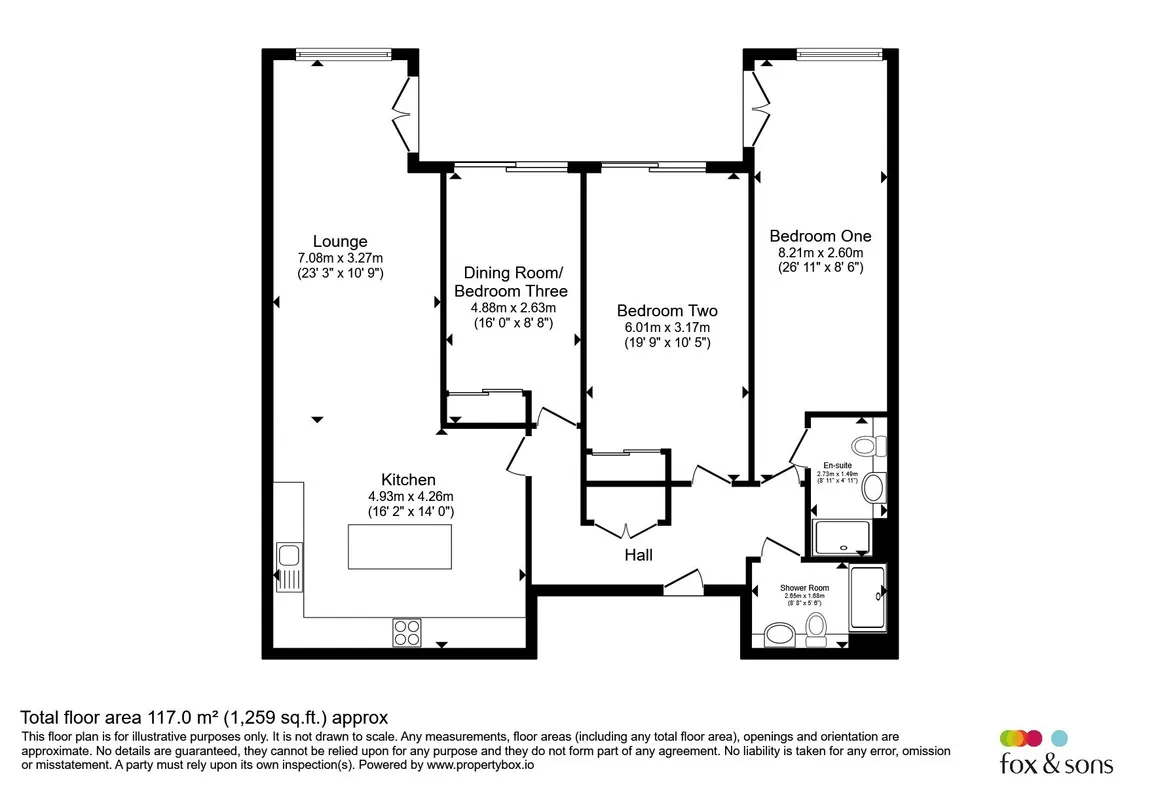
floor plans
in detail
A rare opportunity to own a breathtaking, move-in-ready coastal retreat.
This stunning ground-floor luxury apartment is part of the exclusive, recently completed Waters Edge development on Seaford's sought-after seafront. With unobstructed panoramic sea views from all principal rooms, expansive private outdoor space. With its elegant custom finishes throughout, this home offers the very best of low-maintenance and high-comfort coastal living all just moments from Seaford's beach and promenade.
This luxury coastal retreat offers a superb blend of space,light and modern design, making it both contemporary and practical and still under New Build Warranty. Step out on to the seafront promenade for a walk or relax on the private covered terrace and take in the ever-changing views across Seaford Bay. The apartment's thoughtful layout ensures every main room maximises its stunning and unobscured south facing outlook.
Whilst it is nestled in a quiet, sought-after area of Seaford, the apartment is just a short walk from the station, bus stops, local cafés, shops, sailing club, and the scenic Seven Sisters coastal walk. Reliable transport links offer easy access to Brighton, Eastbourne, Gatwick Airport and Central London. You can wake up to the sound of the waves, enjoy morning coffee overlooking the bay, walk along the promenade and then later entertain guests against a backdrop of stunning sunsets.
"Principal bedroom (8.2m x 2.9m) with feature wardrobes, en-suite shower room and direct access to private terrace
"Bedroom 2 (6.2m x 3.16m) - ideal as guest suite or second principal with direct access to private terrace. Built in wardrobe
"Bedroom 3 / (4.8m x 2.65m) - versatile for use as a bedroom, dining room or home office and with direct access to terrace. Built in wardrobe.
"Kitchen/Breakfast area (5.1m x 4.8m) with Blossom Avenue custom cabinetry, 30mm quartz worktops, NEFF integrated 5 ring Induction hob, Hide and Slide oven, Dishwasher and Hoover washer/dryer. 6 Seater breakfast bar with elegant 5 drop centre light.
"Large open-plan Lounge area (7.0m x 3.25m) with direct sea views and door access to the private terrace and entertaining area
"Elegantly designed Main shower room with premium fittings and large cubicle.
"Amtico flooring and low-energy LED downlighting throughout.
"Very Economical Air sourced Heat Pump supplies hot water and under floor heating throughout.
"Occupying 1,298 sq ft.
Landscaped private garden (approx. 12.6m x 3.3m) with gated access to communal gardens with it's amazing views and pergola seating area
Secure entrance gates to large turning area with 2 private allocated parking spots , 1 under cover.
Communal storage for bikes, garden tools and garden furniture.
Please note that the AML fee covers the cost of carrying out the required identity and anti-money laundering checks. Once these checks have been completed, the fee can not be refunded, even if the property purchase does not go ahead.
This stunning ground-floor luxury apartment is part of the exclusive, recently completed Waters Edge development on Seaford's sought-after seafront. With unobstructed panoramic sea views from all principal rooms, expansive private outdoor space. With its elegant custom finishes throughout, this home offers the very best of low-maintenance and high-comfort coastal living all just moments from Seaford's beach and promenade.
This luxury coastal retreat offers a superb blend of space,light and modern design, making it both contemporary and practical and still under New Build Warranty. Step out on to the seafront promenade for a walk or relax on the private covered terrace and take in the ever-changing views across Seaford Bay. The apartment's thoughtful layout ensures every main room maximises its stunning and unobscured south facing outlook.
Whilst it is nestled in a quiet, sought-after area of Seaford, the apartment is just a short walk from the station, bus stops, local cafés, shops, sailing club, and the scenic Seven Sisters coastal walk. Reliable transport links offer easy access to Brighton, Eastbourne, Gatwick Airport and Central London. You can wake up to the sound of the waves, enjoy morning coffee overlooking the bay, walk along the promenade and then later entertain guests against a backdrop of stunning sunsets.
Accommodation:
"Entrance lobby leading to a spacious entrance hall with storage"Principal bedroom (8.2m x 2.9m) with feature wardrobes, en-suite shower room and direct access to private terrace
"Bedroom 2 (6.2m x 3.16m) - ideal as guest suite or second principal with direct access to private terrace. Built in wardrobe
"Bedroom 3 / (4.8m x 2.65m) - versatile for use as a bedroom, dining room or home office and with direct access to terrace. Built in wardrobe.
"Kitchen/Breakfast area (5.1m x 4.8m) with Blossom Avenue custom cabinetry, 30mm quartz worktops, NEFF integrated 5 ring Induction hob, Hide and Slide oven, Dishwasher and Hoover washer/dryer. 6 Seater breakfast bar with elegant 5 drop centre light.
"Large open-plan Lounge area (7.0m x 3.25m) with direct sea views and door access to the private terrace and entertaining area
"Elegantly designed Main shower room with premium fittings and large cubicle.
"Amtico flooring and low-energy LED downlighting throughout.
"Very Economical Air sourced Heat Pump supplies hot water and under floor heating throughout.
"Occupying 1,298 sq ft.
Outdoor Living;
Covered private terrace (6.3m x 3.2m) with porcelain tiles and lighting offering plenty of space for dining and garden furnitureLandscaped private garden (approx. 12.6m x 3.3m) with gated access to communal gardens with it's amazing views and pergola seating area
Secure entrance gates to large turning area with 2 private allocated parking spots , 1 under cover.
Communal storage for bikes, garden tools and garden furniture.
Agent Note
Agents Note-Please note that the AML fee covers the cost of carrying out the required identity and anti-money laundering checks. Once these checks have been completed, the fee can not be refunded, even if the property purchase does not go ahead.
Utilities, rights & restrictions
Utility supply:
- Electric Ask agent
- Water Ask agent
- Heating Ask agent
- Broadband Ask agent
- Sewerage Ask agent
Rights and restrictions:
- Private rights of way Ask agent
- Public rights of way Ask agent
- Listed property Ask agent
- Restrictions Ask agent
Risks:
- Flooded in last 5 years Ask agent
- Flood defences Ask agent
- Source of flood Ask agent
location
get directions
to the property
to the branch
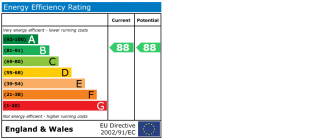
energy efficient rating
Monthly mortgage estimate
Use our handy mortgage calculator to estimate what your monthly repayments could be. Edit the fields below with the relevant details or, if you’d like a more accurate view on what your repayments could be, complete our mortgage enquiry form below and our Mortgage Consultant will be in touch.
* Terms and Conditions apply.
">
Mortgage enquiry
Interested in this property?
Looking for something else?
view all our properties
We're here to help
more about our team
thinking of selling or letting?
book a free valuation
Book now


*PLEASE BE AWARE, THESE RESULTS ARE FOR ILLUSTRATIVE PURPOSES ONLY AND SHOULD NOT BE CONSIDERED AS A MORTGAGE
QUOTE. THESE ARE BASED ON A REPAYMENT MORTGAGE AND MAY VARY DEPENDING ON THE TERM AND INTEREST RATE OF YOUR
MORTGAGE.
LENDER FEES MAY ALSO BE APPLICABLE. IF YOU WOULD LIKE GUIDANCE ON THE RIGHT MORTGAGE FOR YOU, WE RECOMMEND SPEAKING TO ONE OF OUR MORTGAGE CONSULTANTS WHO WILL BE MORE THAN HAPPY TO HELP.
**The 4.19% annual interest rate is based on the Connells Group average mortgage interest rate taken from this year YTD and is correct as at 17/03/2026.
Any fees payable will be explained in your initial no-obligation appointment, before you choose whether to use our Mortgage Services.
LENDER FEES MAY ALSO BE APPLICABLE. IF YOU WOULD LIKE GUIDANCE ON THE RIGHT MORTGAGE FOR YOU, WE RECOMMEND SPEAKING TO ONE OF OUR MORTGAGE CONSULTANTS WHO WILL BE MORE THAN HAPPY TO HELP.
**The 4.19% annual interest rate is based on the Connells Group average mortgage interest rate taken from this year YTD and is correct as at 17/03/2026.
Any fees payable will be explained in your initial no-obligation appointment, before you choose whether to use our Mortgage Services.
Book a Viewing

We have received your message
There was an error sending your message - please try again later.
email enquiry - sales
We have received your message
There was an error sending your message - please try again later.