- 8 bedroom grade ii listed manor house with rich heritage spanning over 800yrs set in just under 3 acres.
- Stunning period features throughout in excellent condition with views to formal gardens
- Large detached garage for several cars.
- 800yr old dining hall built for the knights templar
- Formal gardens with tennis courts, well and large lawned areas with mature trees and borders.
- Six-bedroom family home with over 4500sqft of living space, located in the picturesque village of 'ockley'.
- Renovated in 2012, this historic property is in excellent condition throughout and offers the perfect blend of history and modern convenience.
- Breathtaking value for money at approximately £270sqft. (dorking average pricing per around £500sqft.)
- Four en-suite bath/shower rooms with a further family bathroom and a downstairs cloakroom.
- Kitchen/breakfast room with utility and boot room
- Guide price £900,000 - £950,000.
- Main house = three-bedroom cottage with private gardens & parking.
- .outhouse = two double bedrooms, two en-suites, lounge/kitchenette.
- Walk through your very own 'broadleaf woodland' (approx 10 acres).
- Potential to bring back to former glory as an equestrian property.
- No onward chain
- Detached residential property with adjoining commercial space
- Significant renovation and value-add potential
- Excellent opportunity for redevelopment or conversion (stpp)
- Desirable location close to local amenities and transport links
- No onward chain!
- Spacious three-storey family home with six well-proportioned bedrooms
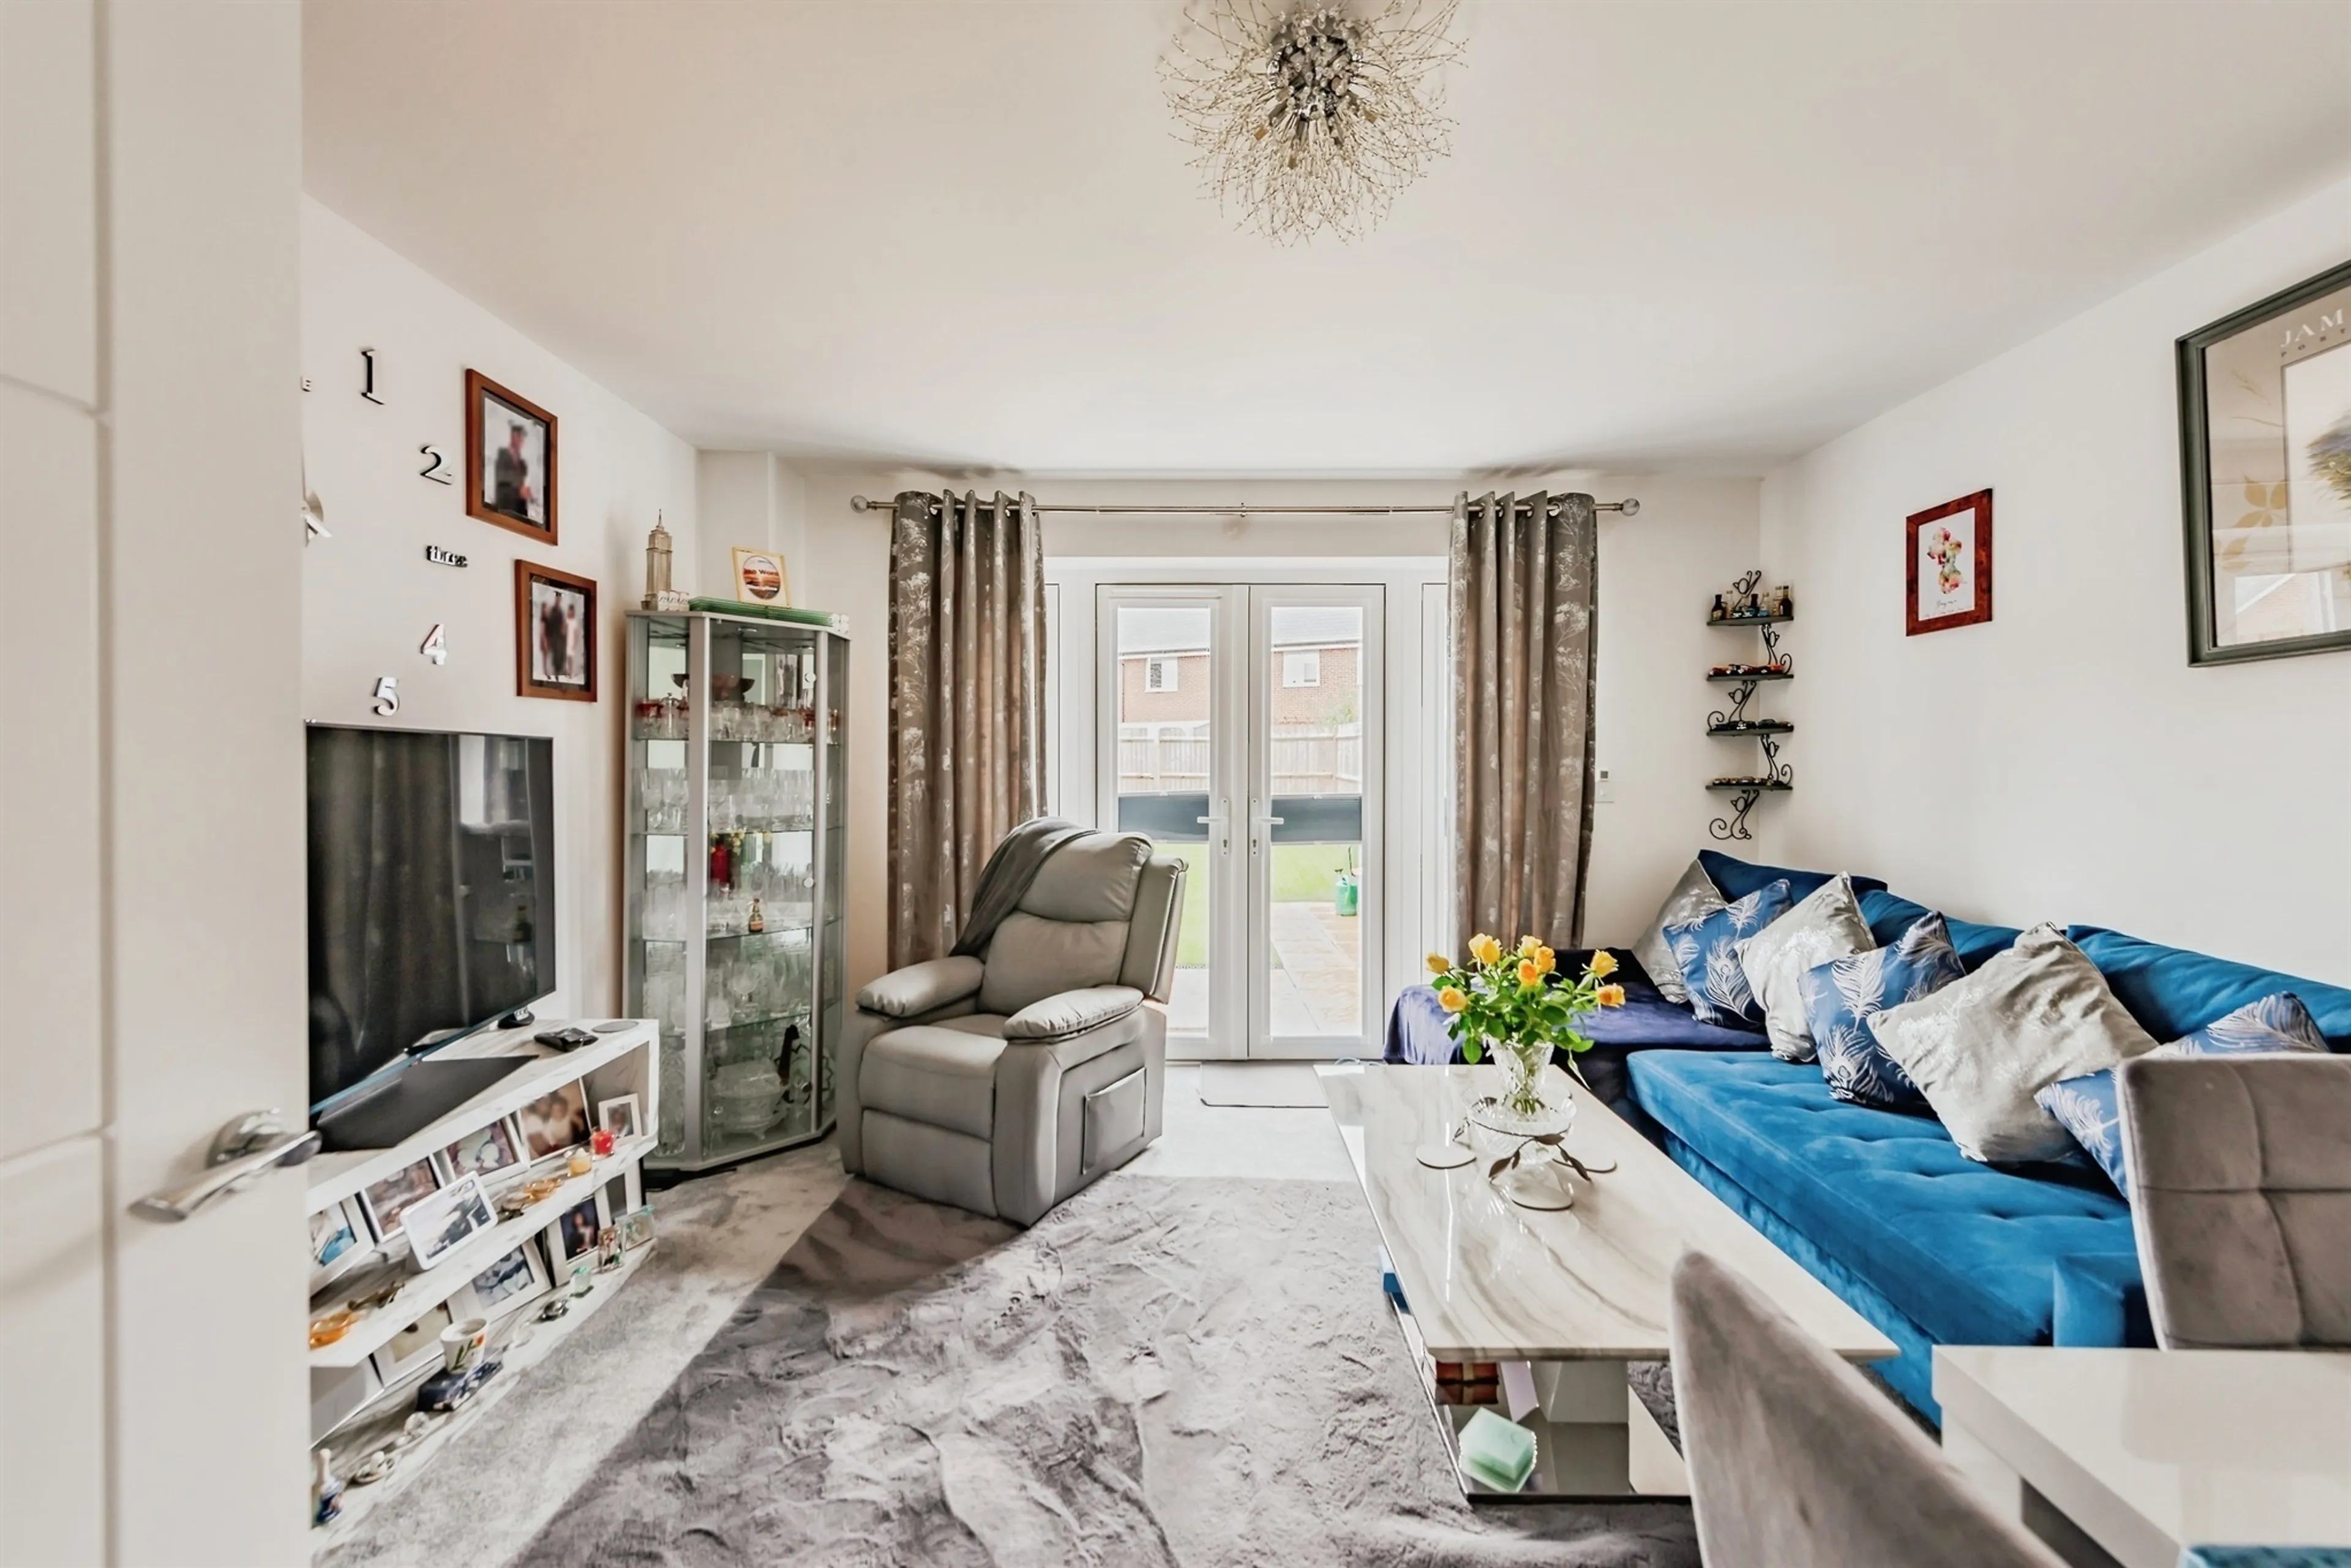
- Bright dual-aspect living/dining room
- Modern fitted kitchen
- Versatile ground-floor room ideal as gym, office or playroom
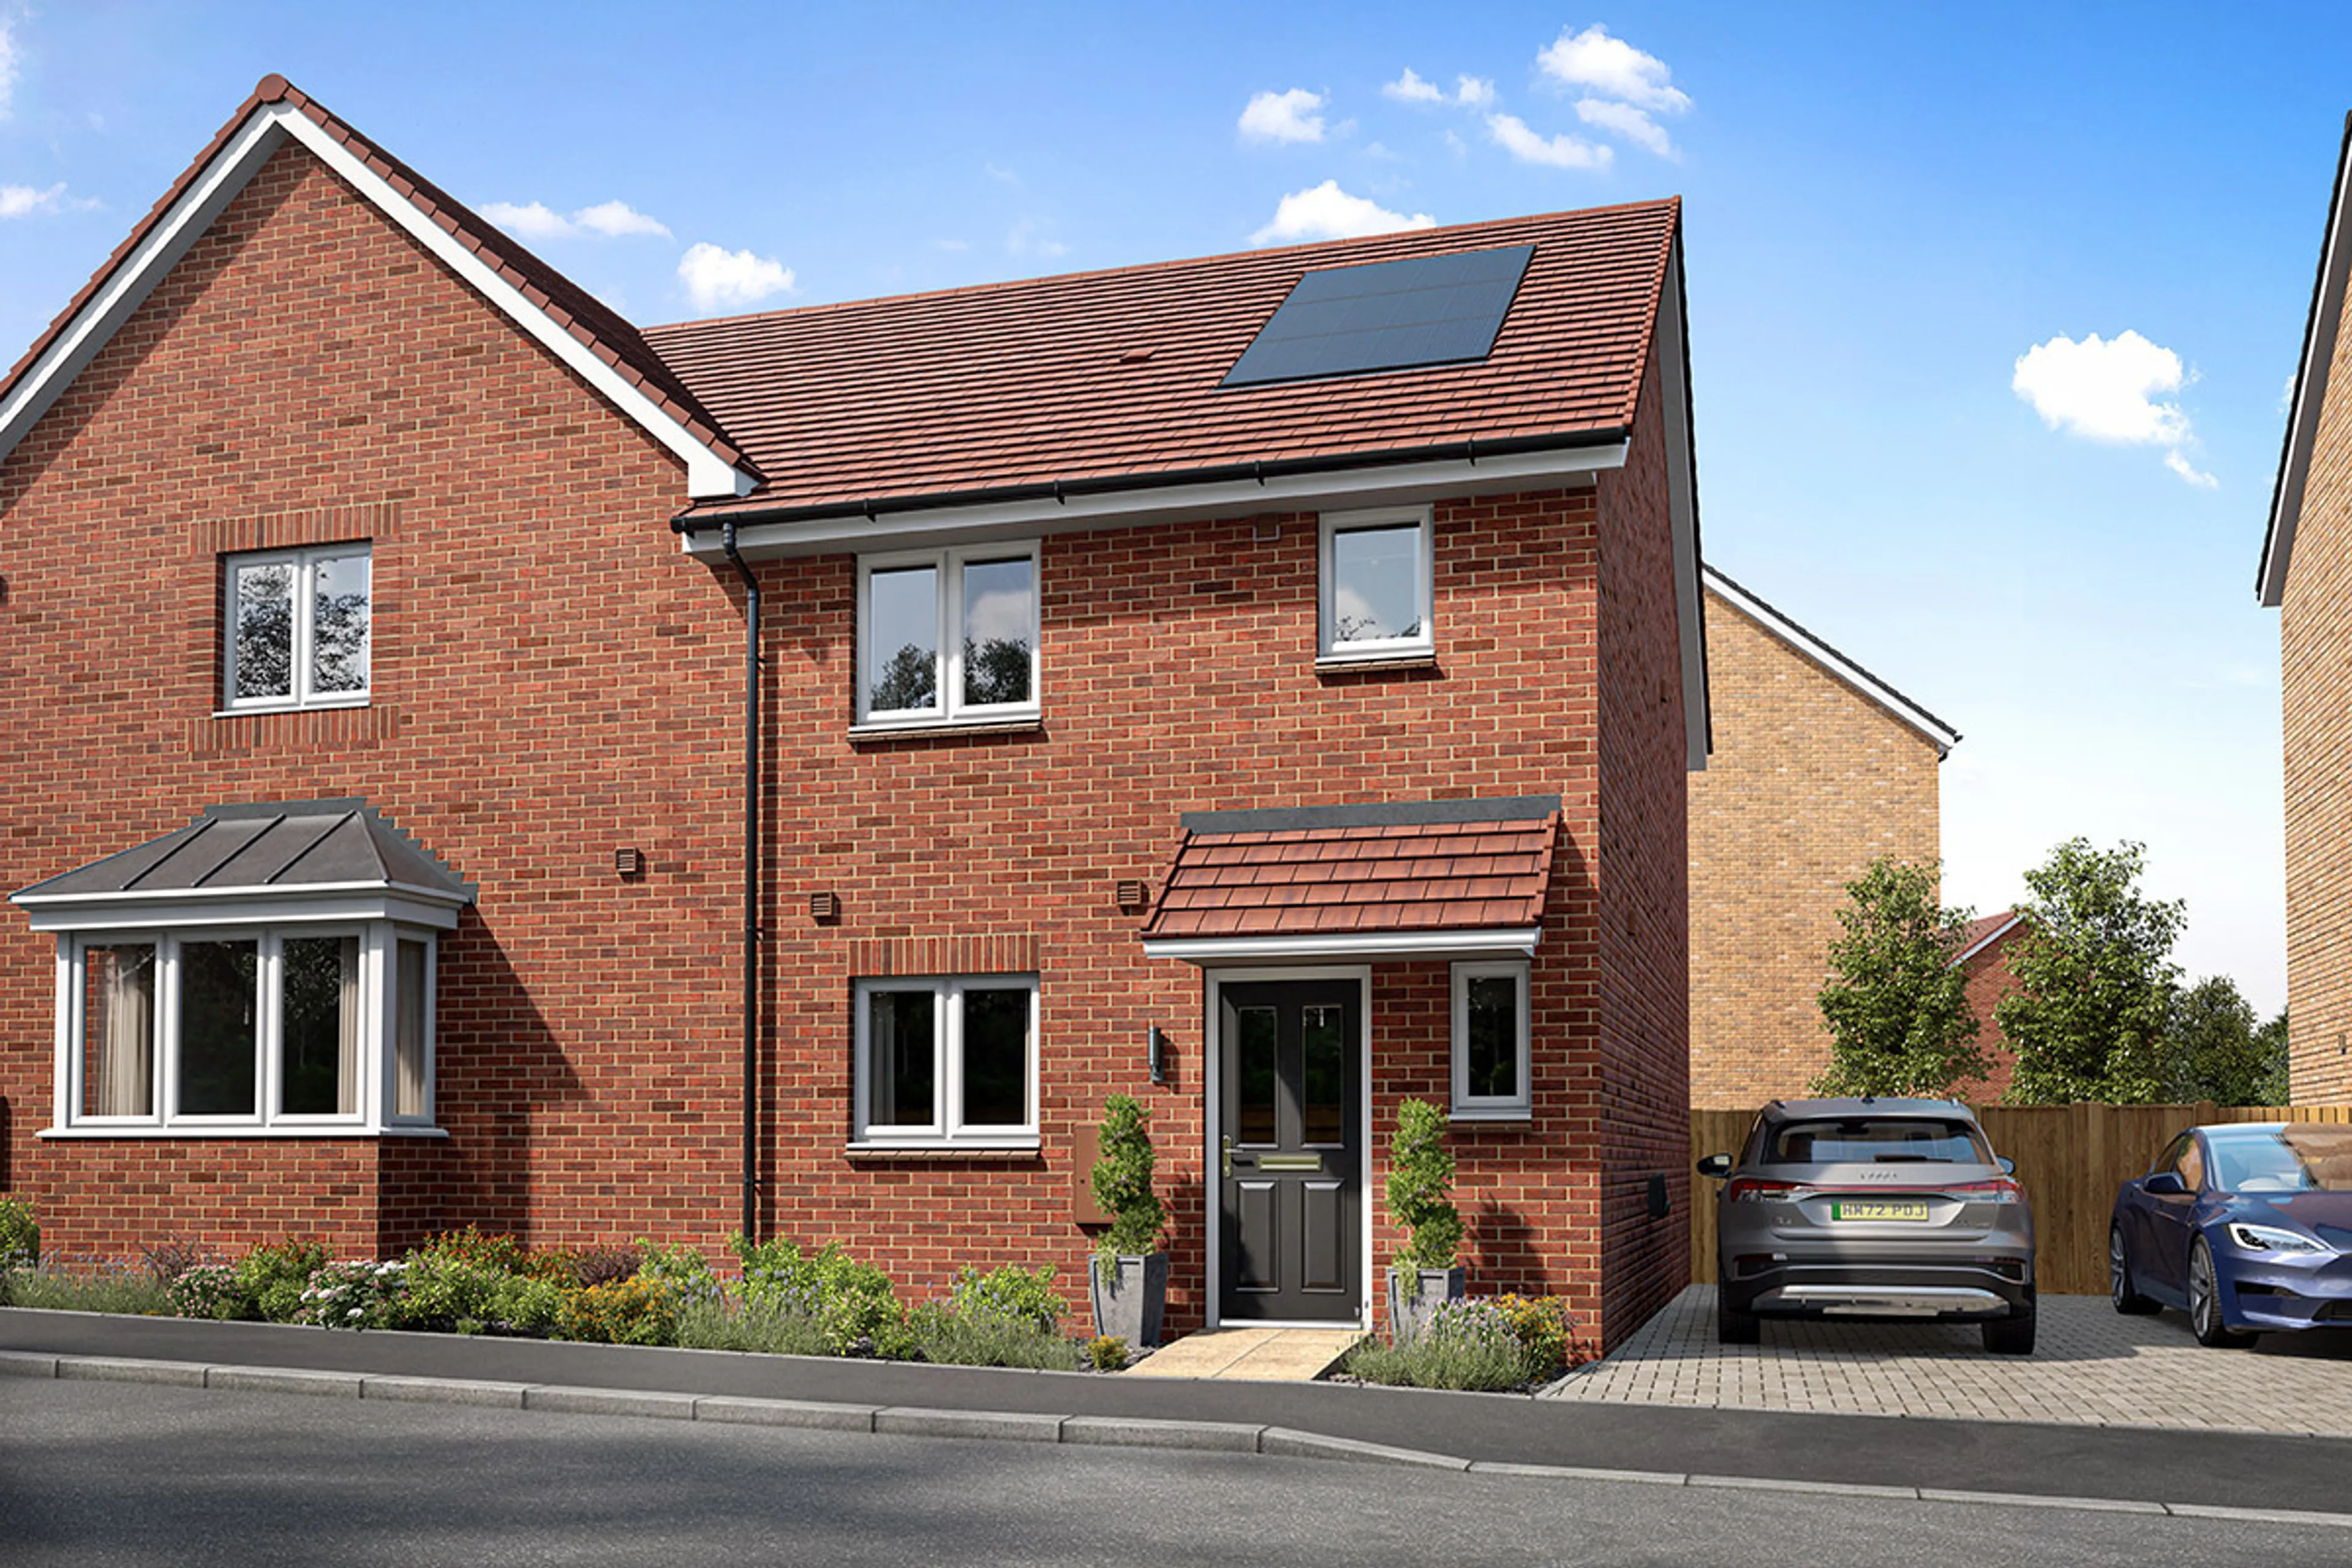
- Semi-detached family home with four well-proportioned bedrooms
- Spacious lounge & kitchen
- Conservatory/ dining room
- Separate office/study
- Utility room and ground floor cloakroom
- Escape to the country in this four bedroom family home located in the beautiful village of 'ockley'.
- Large open plan lounge/dining room opening onto a spacious conservatory.
- Large driveway with parking for 6+ cars with side return workshop.
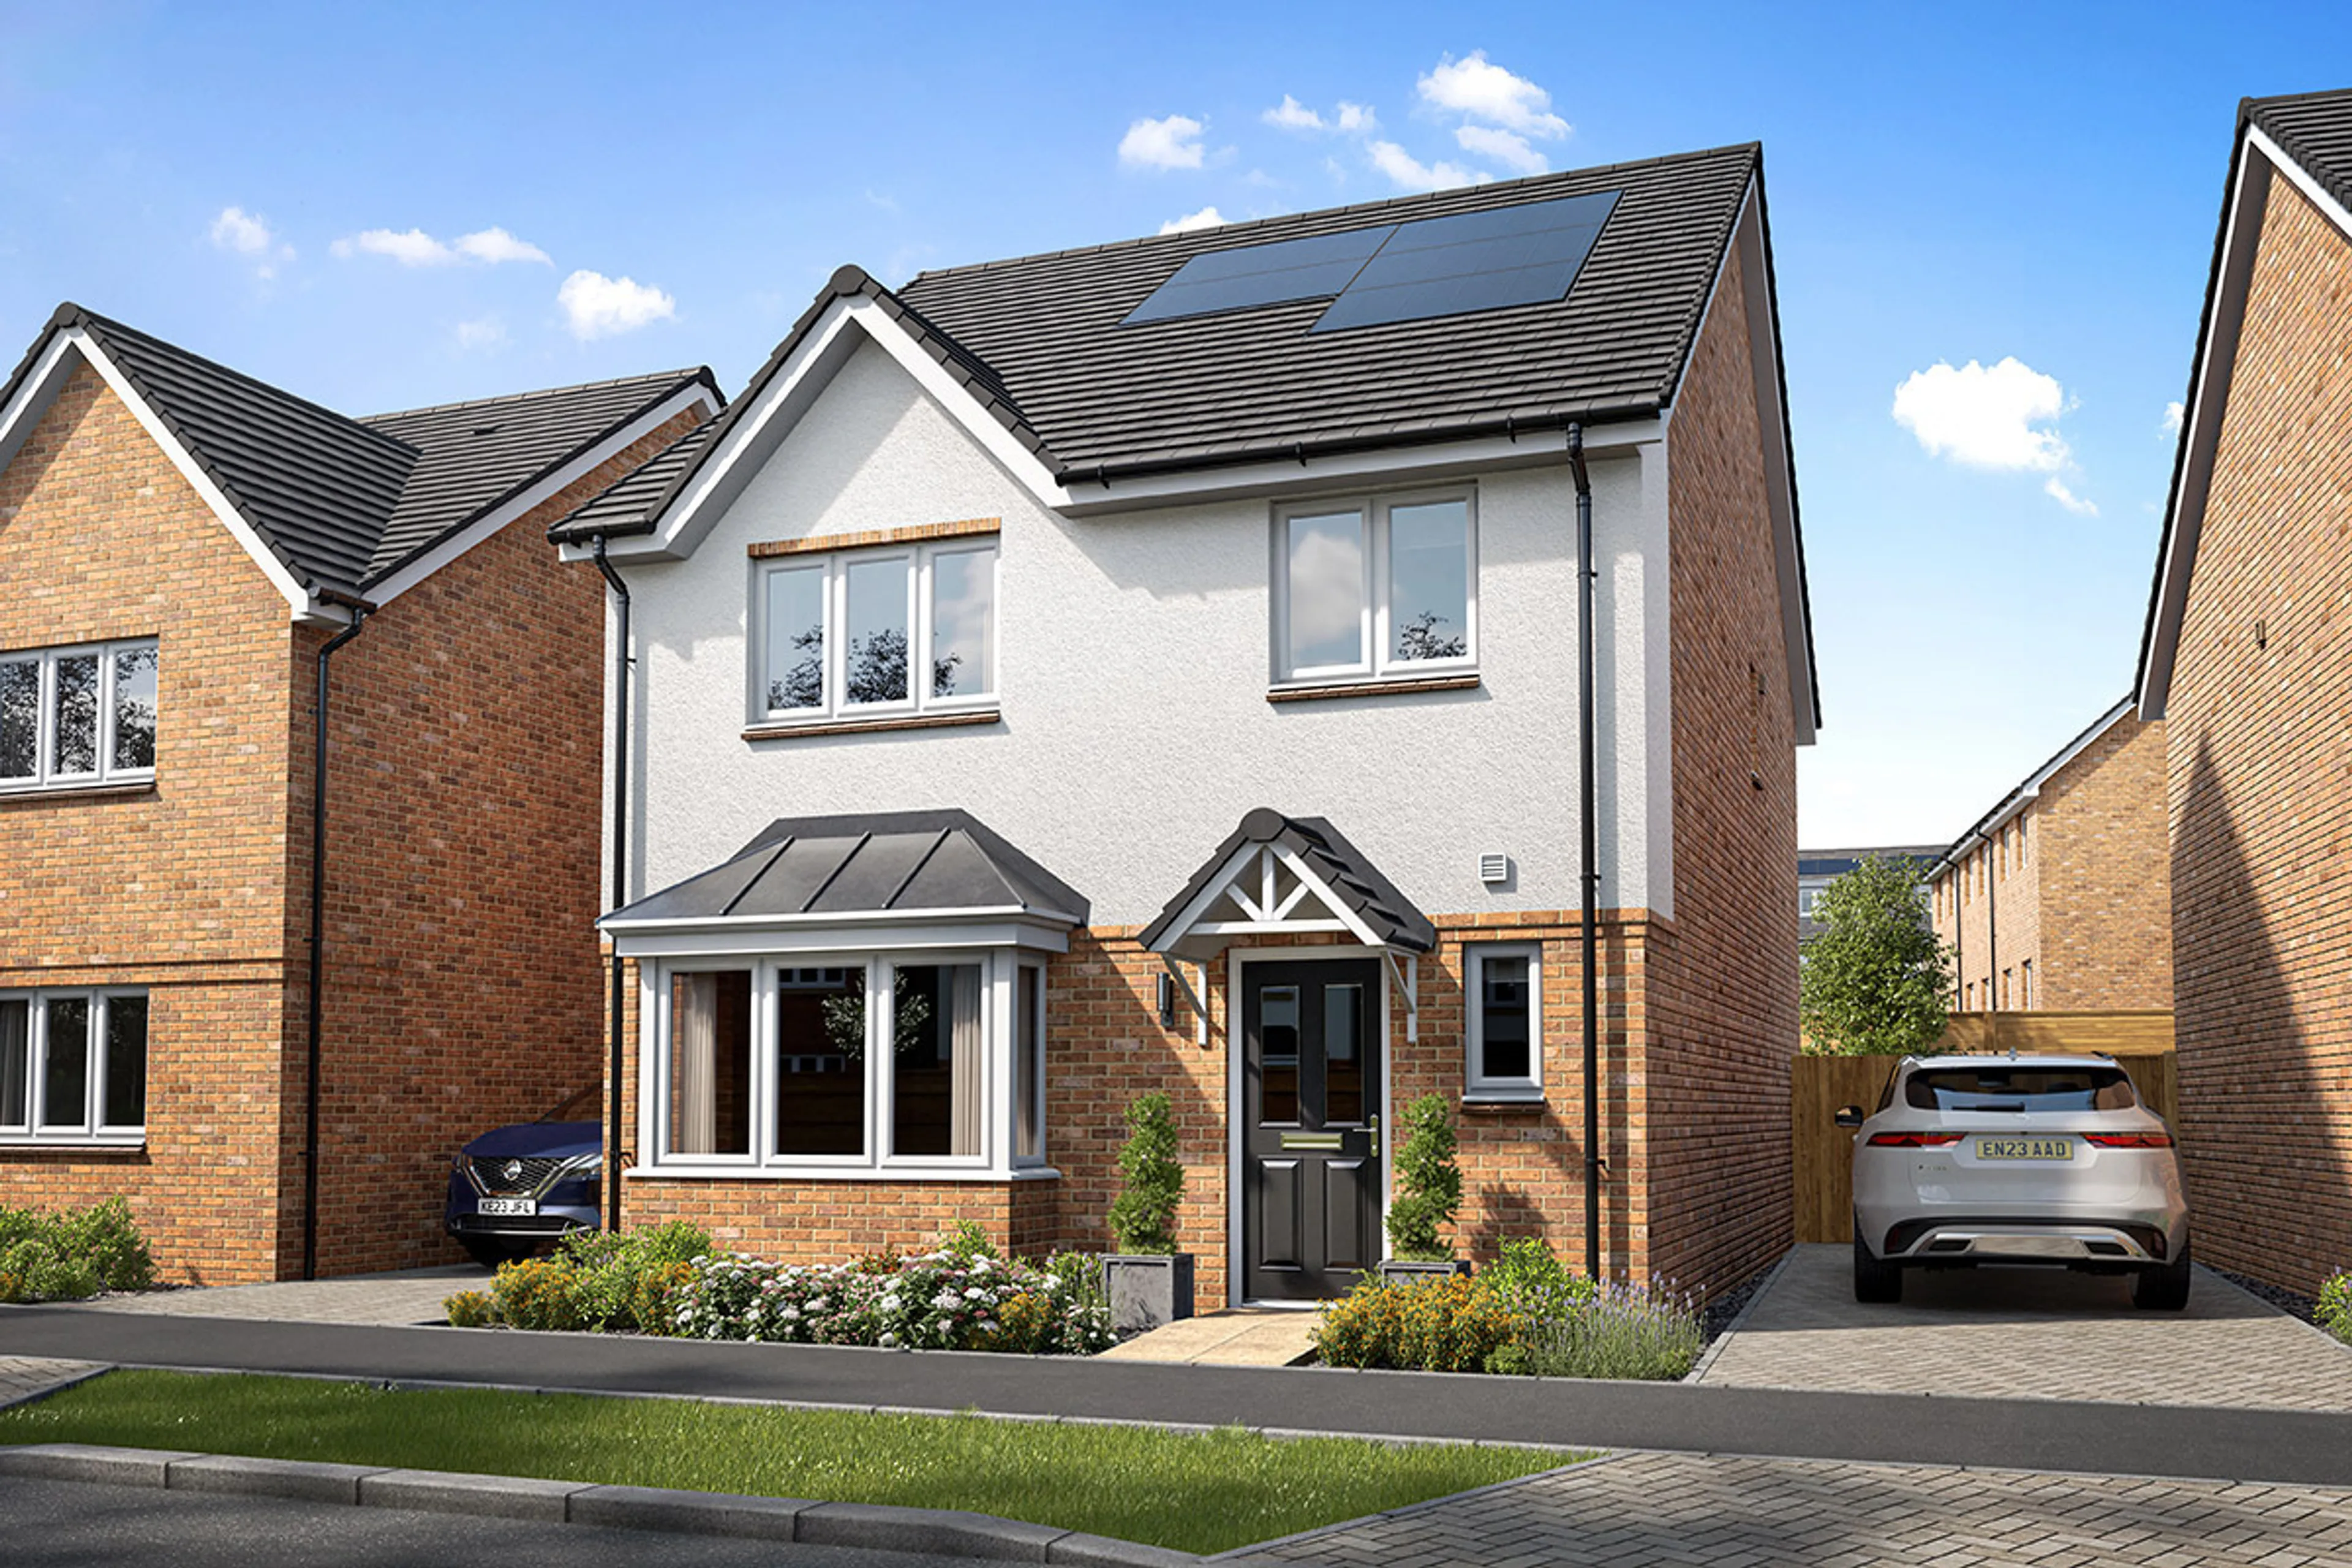
- Four bedroom detached family home
- Open plan kitchen, dining and family room
- En suite to bedroom one
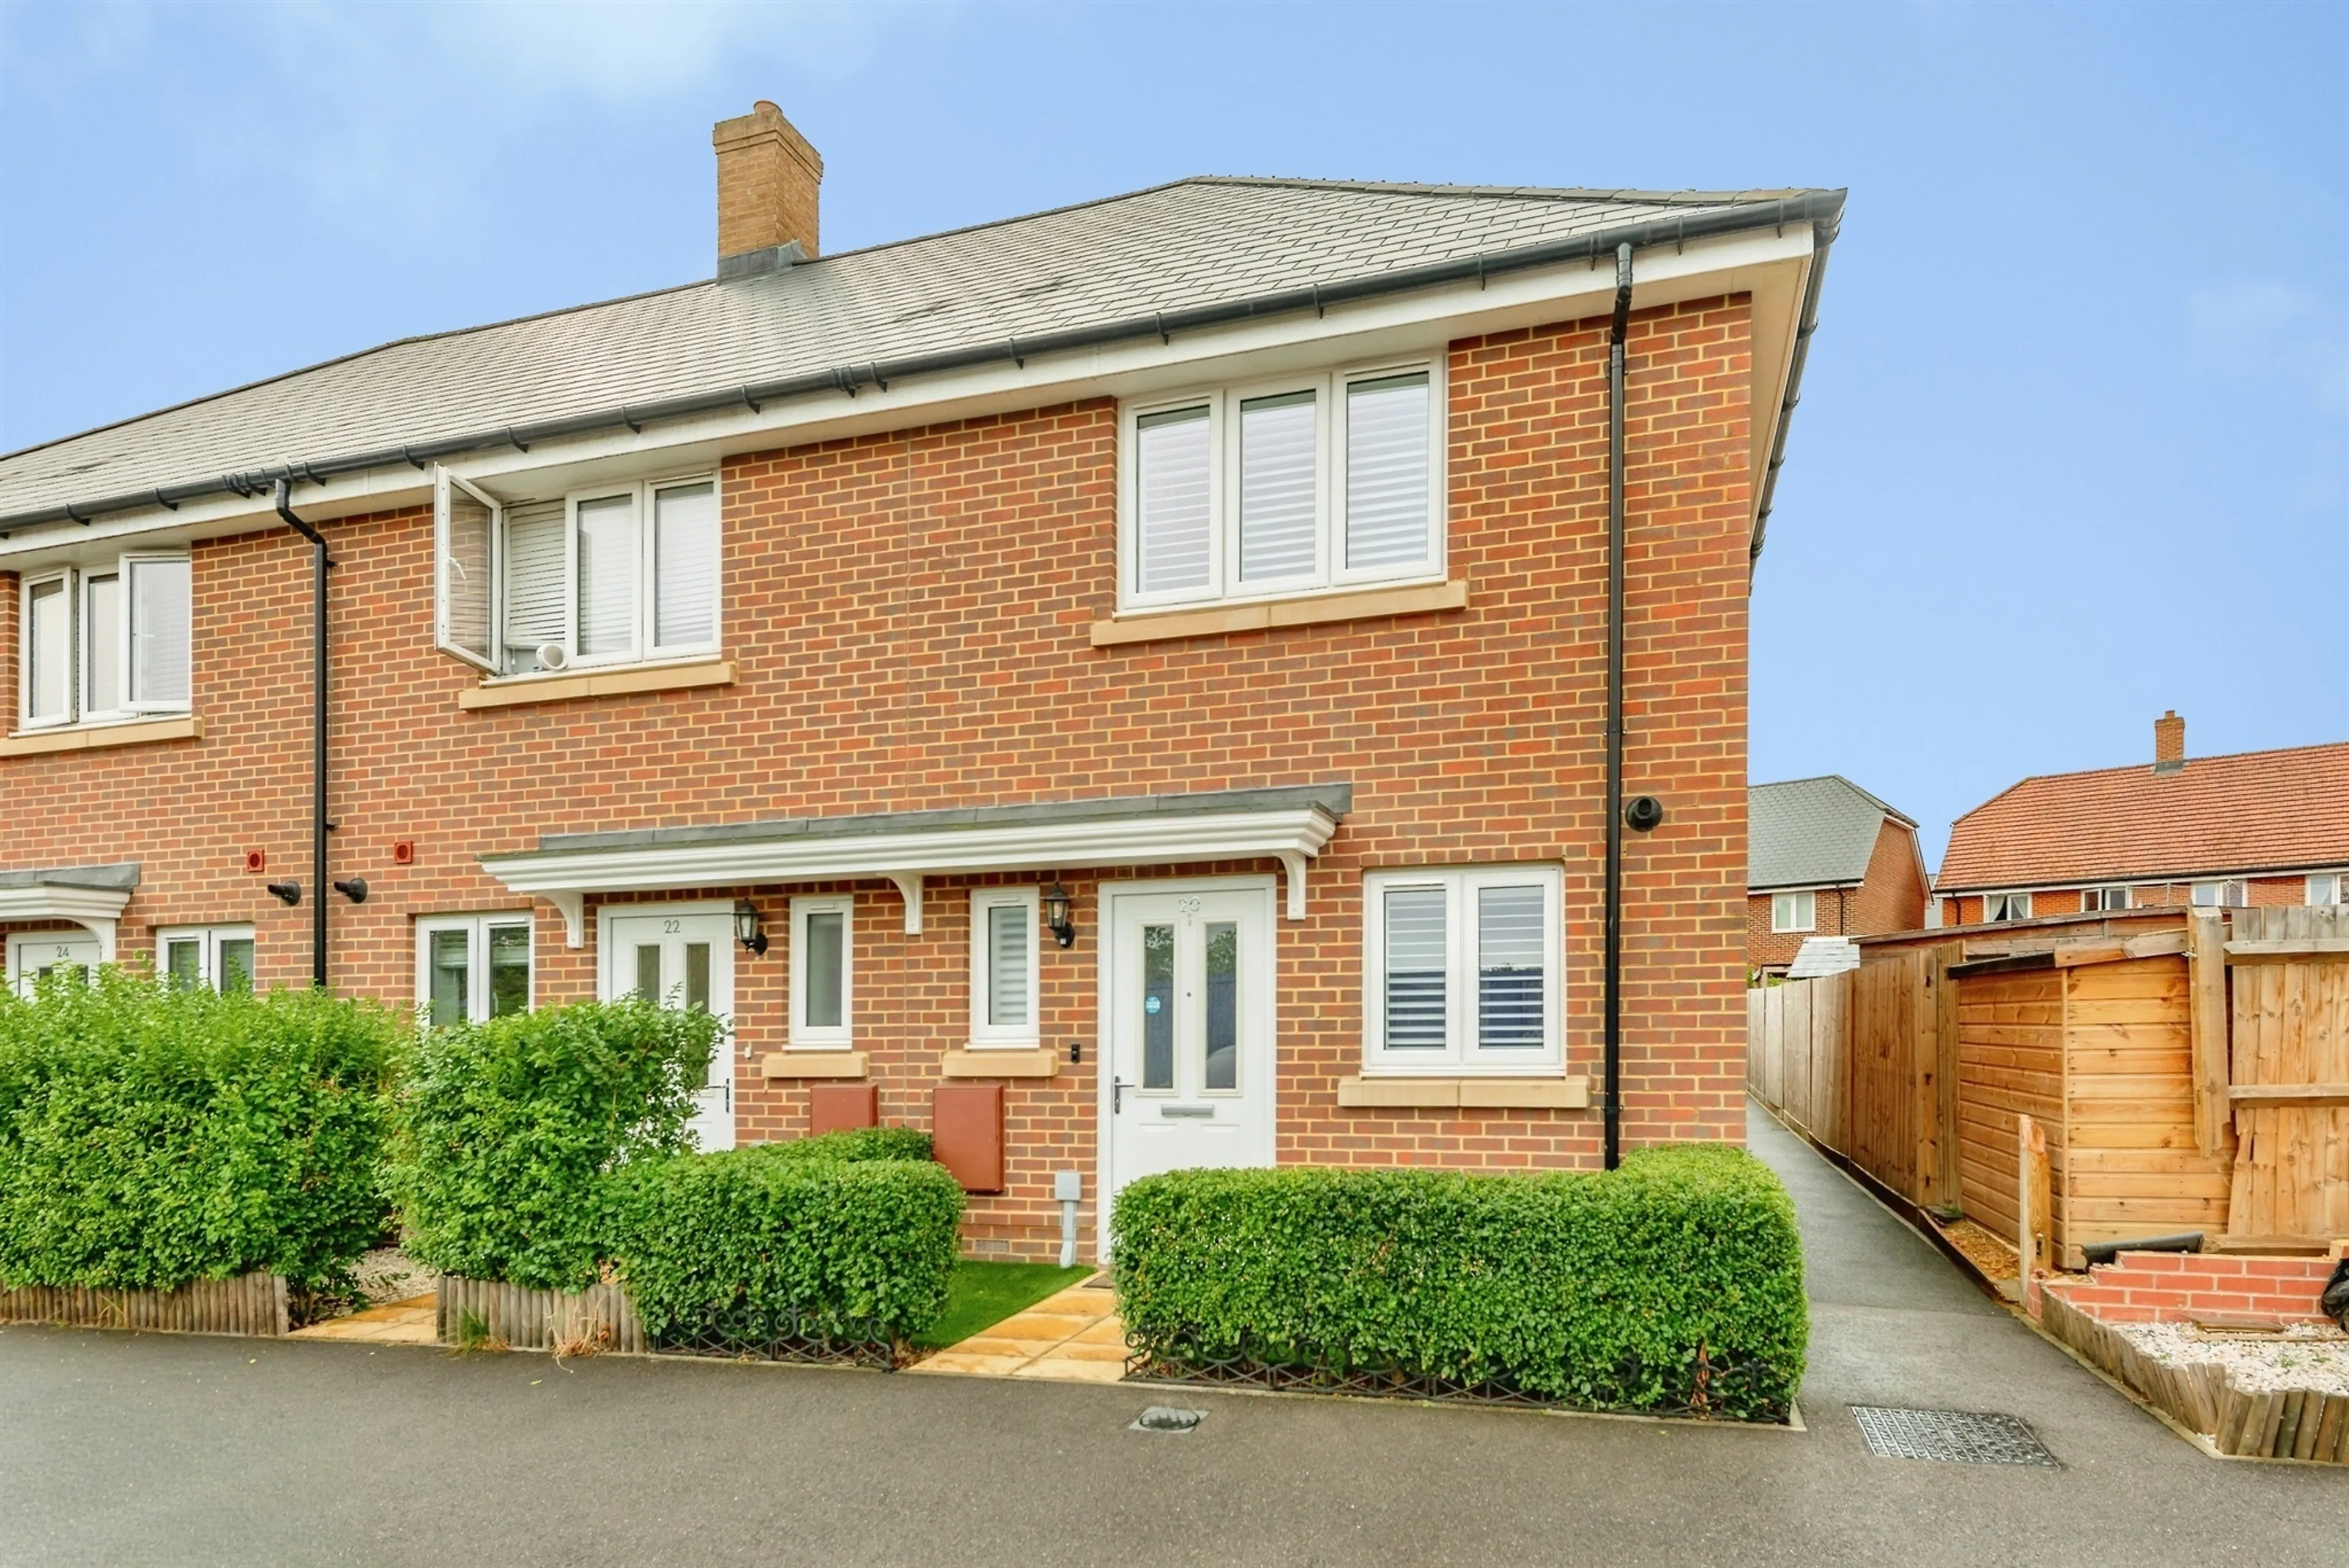
- Two double bedroom detached home
- Open-plan living/dining/kitchen area
- Downstairs cloakroom & family bathroom
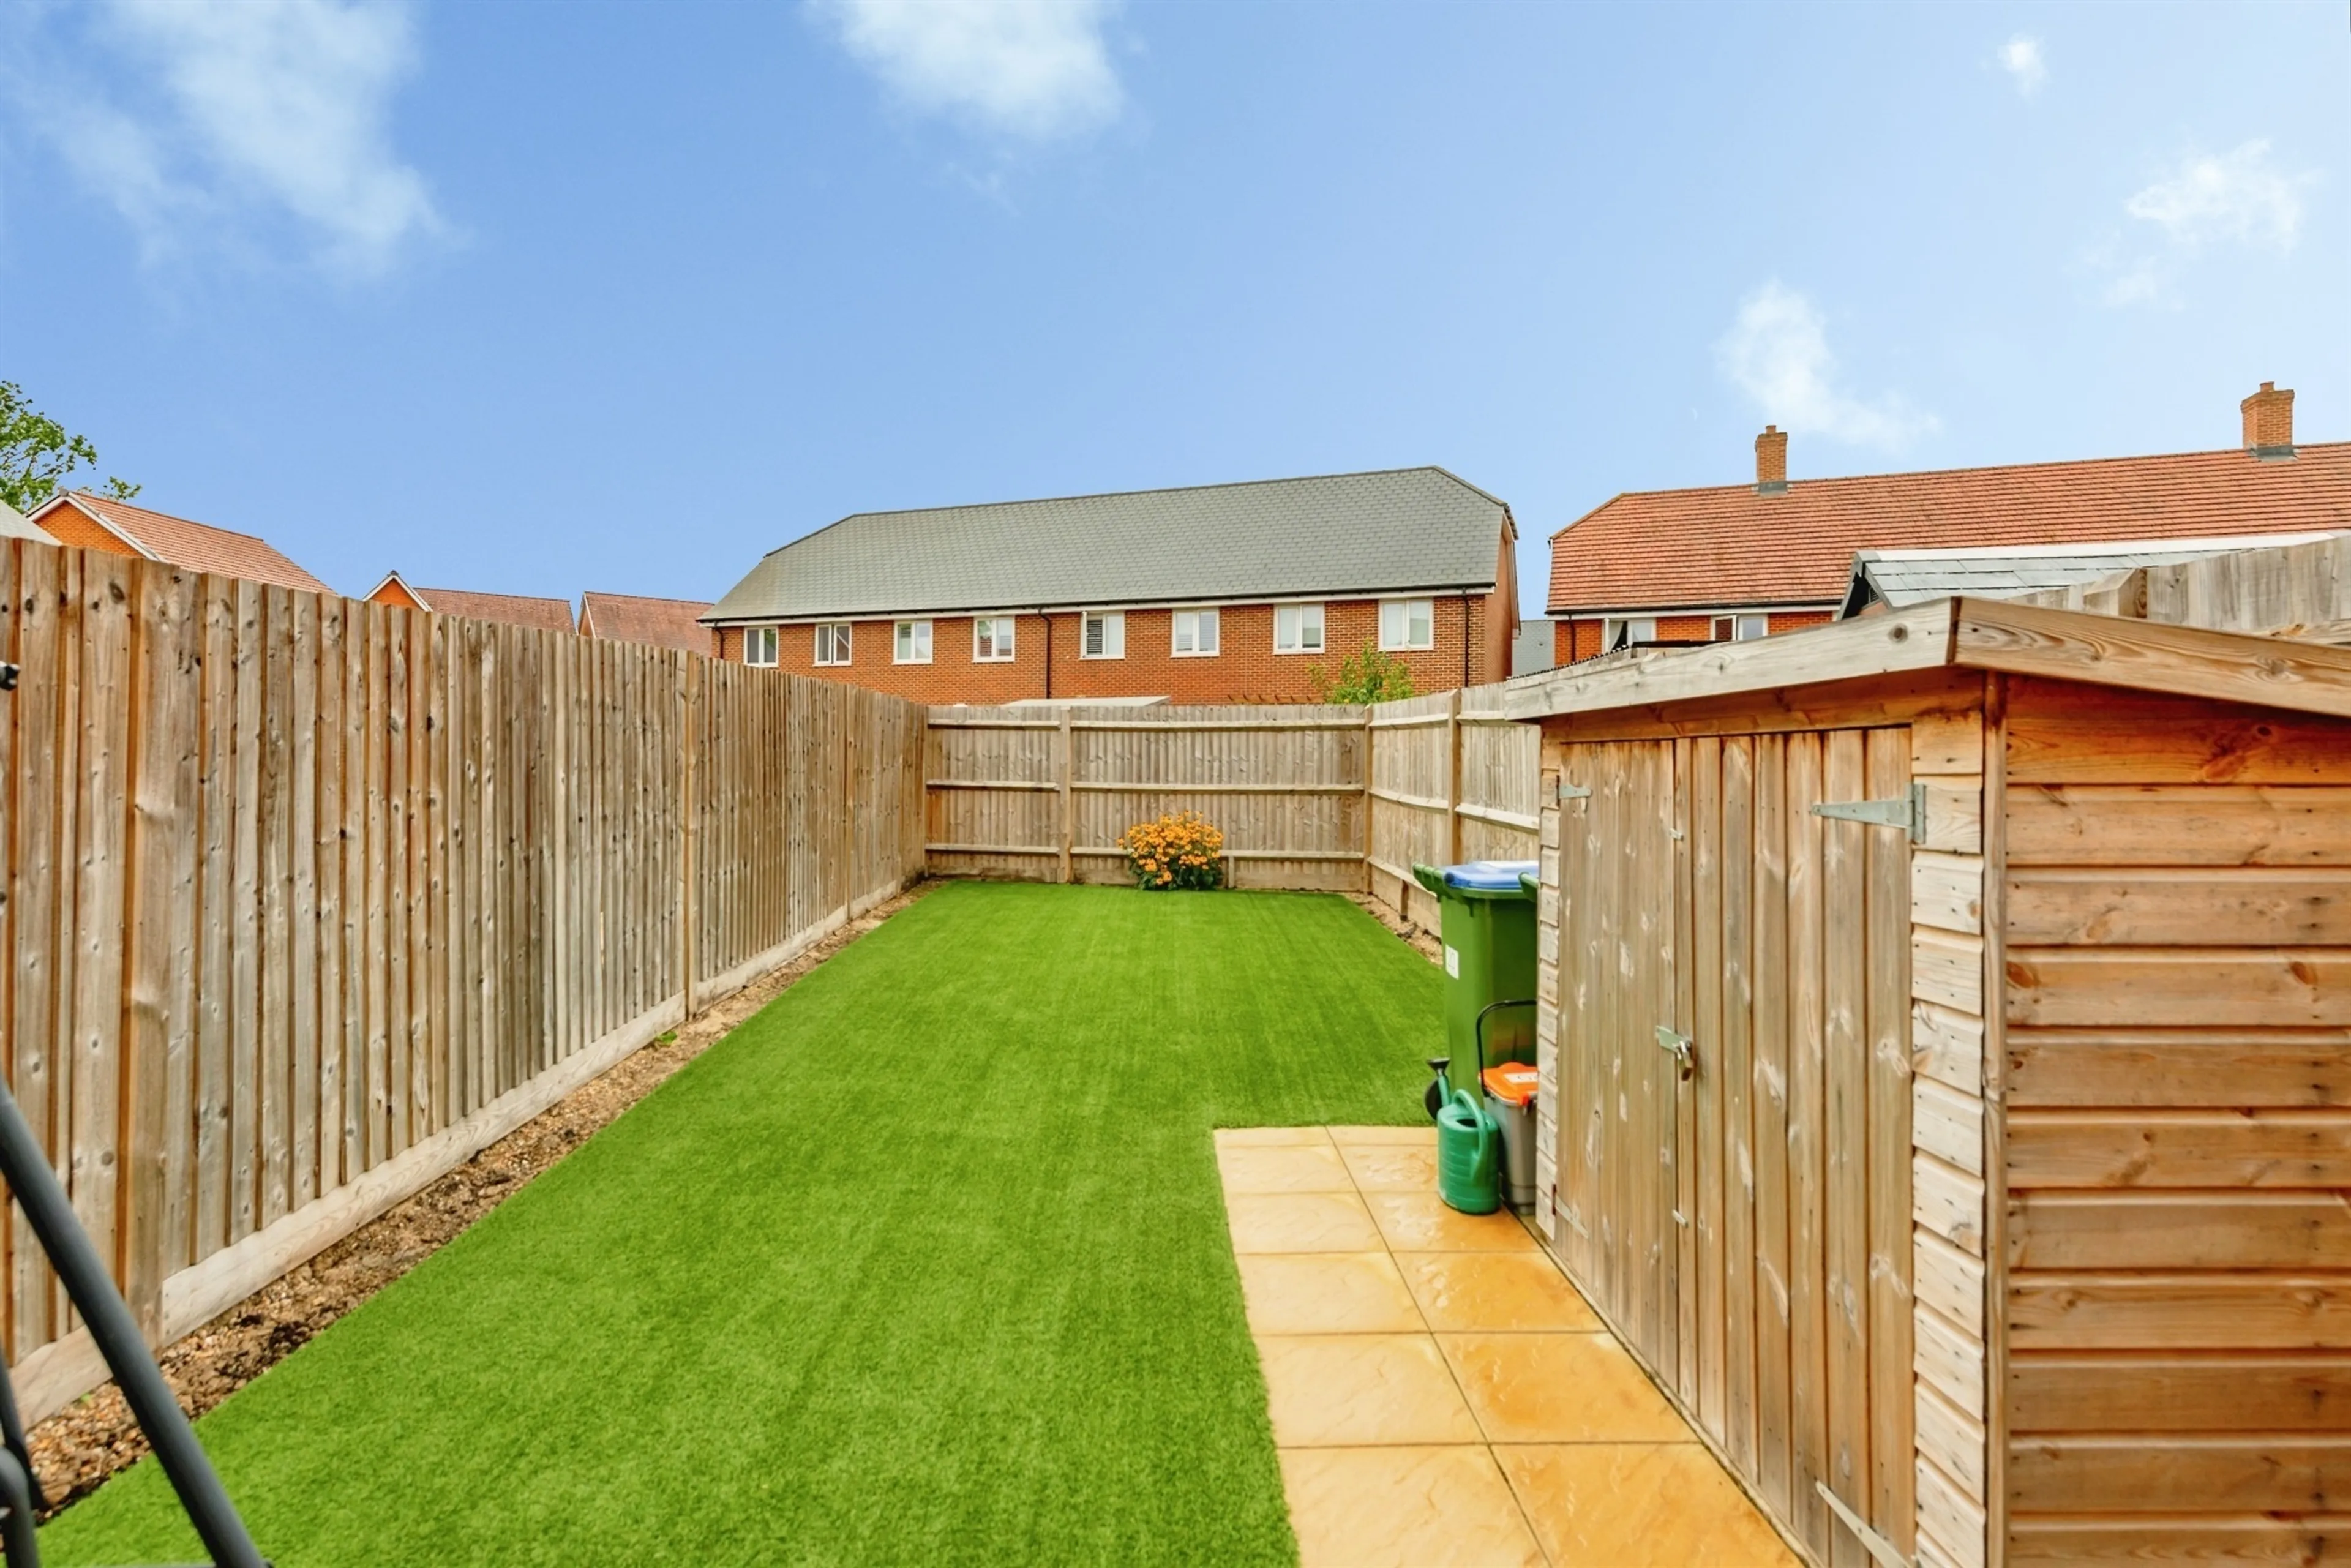
- Private rear garden
- Driveway providing off-road parking
- Spacious three-bedroom terraced house
- Impressive land spacious lounge/dining room
- Fitted kitchen
- Separate utility room
- Ground floor cloakroom