


Castle Street
Axminster
£210,000
Tenure: Freehold
Ref: AXM105152
- Three-storey character home
- Grade ii listed
- Council tax band b
- Spacious kitchen/diner & lounge
- Two bedrooms
- Brimming with period features
- Allocated open ended covered garage
- Central yet tucked away position read more show less
monthly mortgage estimate
Fox & Sons are delighted to bring to the market this charming and spacious three-storey two-bedroom home, which offers a true sense of escape while remaining conveniently close to local shops, amenities, and the centre of the historic market town of Axminster

are you thinking of
selling or letting?
Council Tax Band: B
Tenure: Freehold
floor plans
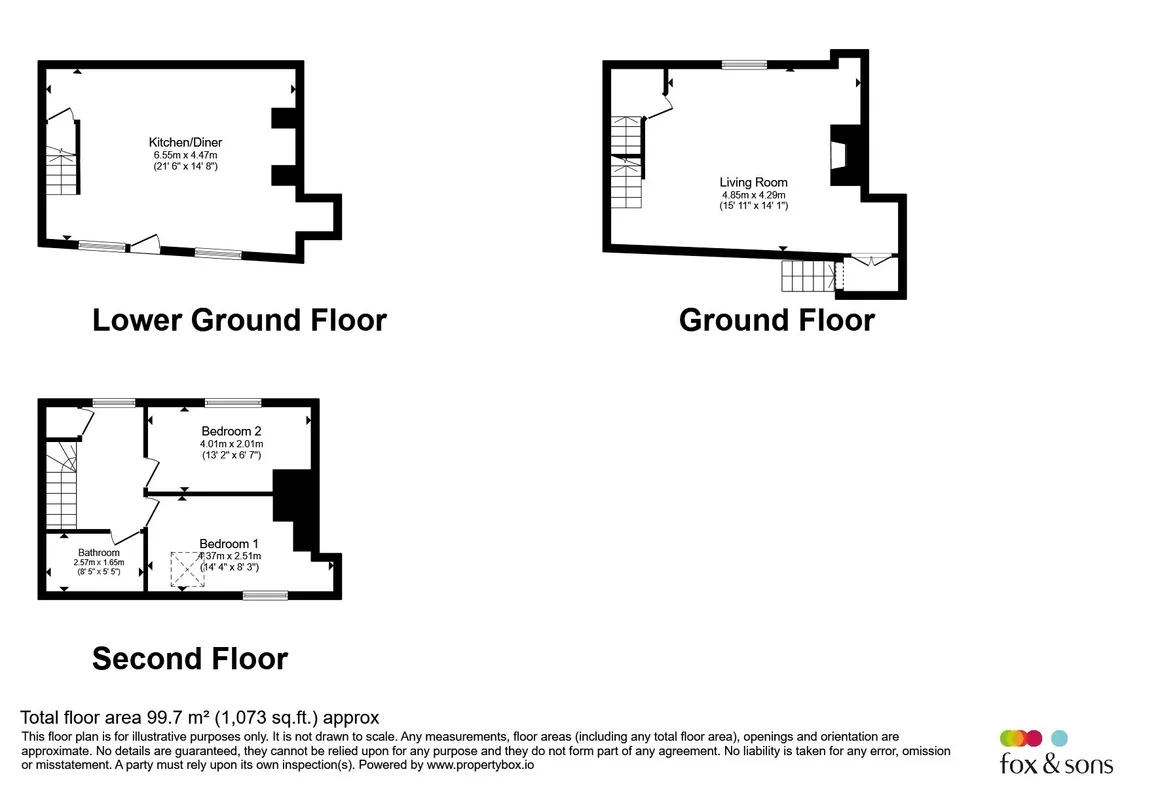
in detail
From the outset, the property captivates with its attractive brick-fronted façade, hinting at the character and warmth that continues throughout this stunning Grade II listed home.
Stepping inside, you are immediately struck by a wealth of original features, including exposed beams that run through many of the rooms, adding depth, texture, and a real sense of history. Large brick chimney breasts form striking focal points within both the kitchen and the lounge, enhancing the home’s cottage-like charm, while also lending a sense of substance and authenticity.
The ground floor is centred around a generous open-plan kitchen and dining space, which feels both welcoming and highly functional — a true heart of the home. The characterful brickwork and beams combine beautifully with the natural light to create an inviting setting for cooking, dining, and entertaining.
Upstairs, the first-floor lounge provides a particularly special living space, rich in character and offering a calm and relaxing atmosphere. Exposed original beams run across the ceiling, adding a wonderful sense of heritage, while a substantial brick chimney breast forms an impressive focal point.
The second floor accommodates two bedrooms along with the family bathroom.
Altogether, this is a home full of charm and personality, where period features blend effortlessly with comfortable living spaces, all set within a tranquil and highly desirable location.
Double doors open directly from the corner of the lounge onto a small, covered decked area - this useful outdoor space forms the top of an external staircase, which leads down to the front of the property, creating a unique architectural feature as well as a lovely spot to sit and enjoy the peaceful surroundings
Stepping inside, you are immediately struck by a wealth of original features, including exposed beams that run through many of the rooms, adding depth, texture, and a real sense of history. Large brick chimney breasts form striking focal points within both the kitchen and the lounge, enhancing the home’s cottage-like charm, while also lending a sense of substance and authenticity.
The ground floor is centred around a generous open-plan kitchen and dining space, which feels both welcoming and highly functional — a true heart of the home. The characterful brickwork and beams combine beautifully with the natural light to create an inviting setting for cooking, dining, and entertaining.
Upstairs, the first-floor lounge provides a particularly special living space, rich in character and offering a calm and relaxing atmosphere. Exposed original beams run across the ceiling, adding a wonderful sense of heritage, while a substantial brick chimney breast forms an impressive focal point.
The second floor accommodates two bedrooms along with the family bathroom.
Altogether, this is a home full of charm and personality, where period features blend effortlessly with comfortable living spaces, all set within a tranquil and highly desirable location.
Kitchen/Diner
Entered via a wooden front door, windows to front aspect, stairs rising to first floor, range of wall and base units with worktop over and tiled splashback, integrated electric oven with hob and cookerhood over, stainless steel drainer sink, wall mounted boiler, space for two under counter domestic appliances, under stairs storage, space for dining and comfortable seating area, beams, brick chimney breast, radiators, spotlightsFirst Floor Landing
Door leading to lounge, spotlightLounge
Window to rear aspect and two windows to front aspect, beams, brick chimney breast, radiators, spotlights, stairs rising to second floorDouble doors open directly from the corner of the lounge onto a small, covered decked area - this useful outdoor space forms the top of an external staircase, which leads down to the front of the property, creating a unique architectural feature as well as a lovely spot to sit and enjoy the peaceful surroundings
Second Floor Landing
Skylight to rear aspect, loft hatch, built in storage cupboard, doors leading to subsequent rooms, beams, spotlightBedroom One
Window to front aspect with views to hills beyond, skylight to front aspect, beams, radiator, spotlightsBedroom Two
Window to rear aspect, skylight to rear aspect, beams, radiator, spotlightsBathroom
Panel bath with tap shower set within tiled surround, hand wash basin with tiled splashback, low level WC, beams, radiator, spotlightsParking
Open ended covered garage
Utilities, rights & restrictions
Utility supply:
- Electric Mains Supply
- Water Mains Supply
- Heating Gas Central
- Broadband None
- Sewerage Mains Supply
Rights and restrictions:
- Private rights of way No
- Public rights of way No
- Listed property Yes
- Restrictions No
Risks:
- Flooded in last 5 years No
- Flood defences Ask agent
- Source of flood Ask agent
location
get directions
to the property
to the branch
Monthly mortgage estimate
Use our handy mortgage calculator to estimate what your monthly repayments could be. Edit the fields below with the relevant details or, if you’d like a more accurate view on what your repayments could be, complete our mortgage enquiry form below and our Mortgage Consultant will be in touch.
* Terms and Conditions apply.
">
Mortgage enquiry
Interested in this property?


Looking for something else?
view all our properties
We're here to help
more about our team
thinking of selling or letting?
book a free valuation
Book now


*PLEASE BE AWARE, THESE RESULTS ARE FOR ILLUSTRATIVE PURPOSES ONLY AND SHOULD NOT BE CONSIDERED AS A MORTGAGE
QUOTE. THESE ARE BASED ON A REPAYMENT MORTGAGE AND MAY VARY DEPENDING ON THE TERM AND INTEREST RATE OF YOUR
MORTGAGE.
LENDER FEES MAY ALSO BE APPLICABLE. IF YOU WOULD LIKE GUIDANCE ON THE RIGHT MORTGAGE FOR YOU, WE RECOMMEND SPEAKING TO ONE OF OUR MORTGAGE CONSULTANTS WHO WILL BE MORE THAN HAPPY TO HELP.
**The 4.19% annual interest rate is based on the Connells Group average mortgage interest rate taken from this year YTD and is correct as at 17/03/2026.
Any fees payable will be explained in your initial no-obligation appointment, before you choose whether to use our Mortgage Services.
LENDER FEES MAY ALSO BE APPLICABLE. IF YOU WOULD LIKE GUIDANCE ON THE RIGHT MORTGAGE FOR YOU, WE RECOMMEND SPEAKING TO ONE OF OUR MORTGAGE CONSULTANTS WHO WILL BE MORE THAN HAPPY TO HELP.
**The 4.19% annual interest rate is based on the Connells Group average mortgage interest rate taken from this year YTD and is correct as at 17/03/2026.
Any fees payable will be explained in your initial no-obligation appointment, before you choose whether to use our Mortgage Services.
Book a Viewing

We have received your message
There was an error sending your message - please try again later.
email enquiry - sales
We have received your message
There was an error sending your message - please try again later.