


Dutton Lane
Eastleigh
offers in excess of
£300,000
Tenure: Leasehold
Ref: ELH107058
- Recently renovated bathroom
- New boiler installed in 2025
- High specification kitchen
- Downstairs cloakroom
- No onward chain
monthly mortgage estimate
This beautifully renovated three-bedroom Victorian terrace boasts elegant and versatile accommodation arranged over two floors, seamlessly blending period charm with refined contemporary living, and has been finished to an exceptional standard throughout and benefits from having no onward chain.

are you thinking of
selling or letting?
- Years remaining: 869 years
- Current ground rent: £0
- Ground rent review period: Contact branch
- Annual service charge: £0
- Ground rent increase: Contact branch
Council Tax Band: B
Tenure: Leasehold
floor plans
in detail
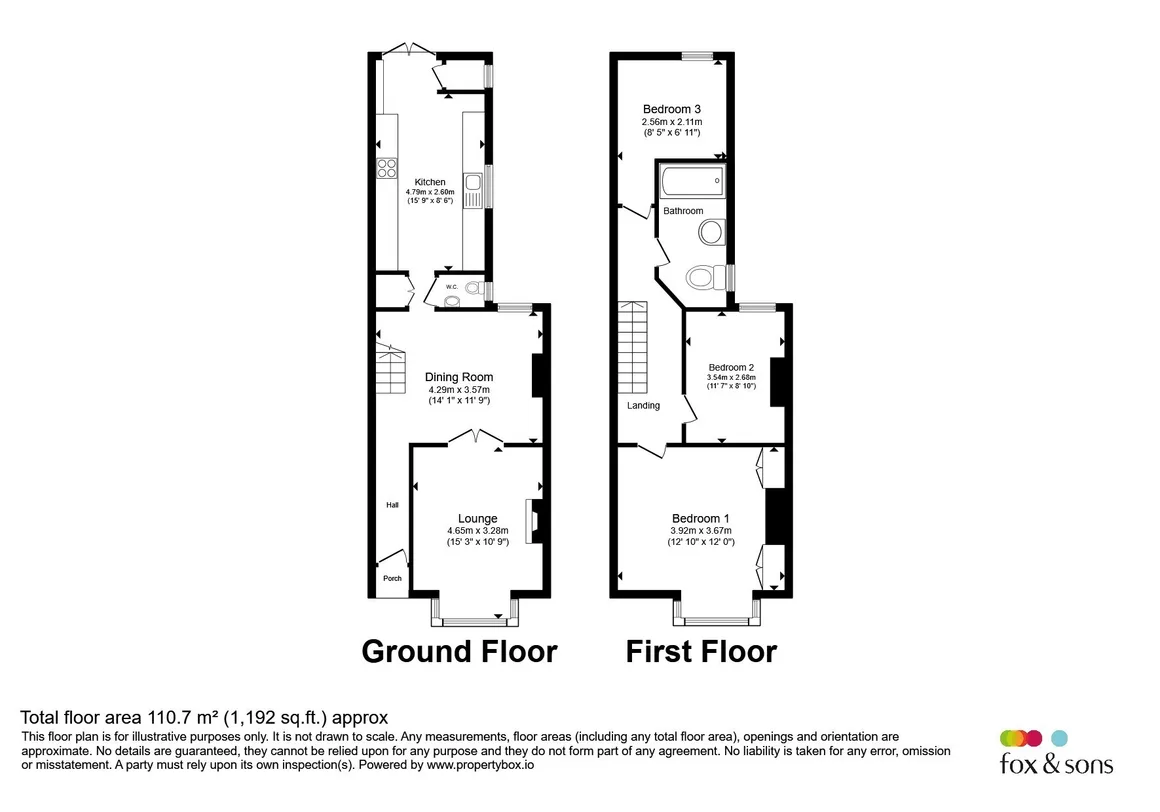
A welcoming entrance hall sets the tone, leading to a beautifully appointed sitting room at the front of the property, where ample natural light enhances the sense of space and comfort. At the heart of the home, a formal dining room provides an inviting setting for both everyday living and entertaining. Beyond, the impressive kitchen/breakfast room offers generous space for cooking, dining and socialising, complemented by direct access to the rear garden. A well-appointed cloakroom completes the ground floor.
The first floor comprises three bedrooms, two double rooms and a further bedroom ideally suited as a nursery, dressing room or home office. A spacious and stylish family bathroom serves the accommodation.
Externally, the property enjoys an enclosed rear garden designed for outdoor dining and relaxation, benefiting from an attractive outlook across a private neighbouring garden beyond. A rear access path provides additional convenience, while on-street parking is available to the front.
Combining impressive proportions, characterful Victorian features and high-quality finishes throughout, this exceptional home offers an outstanding opportunity for discerning purchasers seeking both charm and modern convenience.
The property is situated in a no-through road and within 5 minutes walking distance to the station with a direct route to London.
The property is owned by an absentee landlord, therefore no leasehold charges are payable.
Off of dining room to the front of the property. Skimmed and coved ceiling, double glazed bay window to front aspect, french doors to dining room, open fire can be converted to a log burner, radiator, carpeted.
Skimmed and coved ceiling, double glazed to rear of property, access to gas meter, under stairs is open - housing electric meter and consumer unit, chimney breast, radiator, access to first floor and kitchen, laminate flooring.
Skimmed ceiling with spot lights, double glazed patio door to rear of property, double glazed window to side aspect, access to gas boiler, Howdens kitchen install, base and eye level units, silestone worktops, 1.5 sink and drainer complete with mixer tap, upstand and tile to sink wall, Space for a Range Master oven, integrated AEG dishwasher, under stair storage cupboard, LVT flooring and electric under floor heating, breakfast bar opposite the utility cupboard.
Skimmed ceiling, double glazed bay window to front aspect, built in wardrobe, carpeted.
Skimmed ceiling, double glazed window to side aspect, radiator, white wash wooden floor boards,
Single bedroom/office, skimmed ceiling, double glazed window, rear outlook which makes the most of the view, radiator, laminate flooring.
Ground rent: Would be £2.30 in today's money but it's not collected and an indemnity is in place
The first floor comprises three bedrooms, two double rooms and a further bedroom ideally suited as a nursery, dressing room or home office. A spacious and stylish family bathroom serves the accommodation.
Externally, the property enjoys an enclosed rear garden designed for outdoor dining and relaxation, benefiting from an attractive outlook across a private neighbouring garden beyond. A rear access path provides additional convenience, while on-street parking is available to the front.
Combining impressive proportions, characterful Victorian features and high-quality finishes throughout, this exceptional home offers an outstanding opportunity for discerning purchasers seeking both charm and modern convenience.
The property is situated in a no-through road and within 5 minutes walking distance to the station with a direct route to London.
The property is owned by an absentee landlord, therefore no leasehold charges are payable.
Entrance Hall
Skimmed ceiling, radiator, laminate flooring.Cloakroom
Skimmed ceiling with spot light, double glazed window to side aspect, space saver basin, W/C, electric under floor heating, tiled floor.Lounge
15' 3" x 10' 9" ( 4.65m x 3.28m )Off of dining room to the front of the property. Skimmed and coved ceiling, double glazed bay window to front aspect, french doors to dining room, open fire can be converted to a log burner, radiator, carpeted.
Dining Room
14' 1" x 11' 9" ( 4.29m x 3.58m )Skimmed and coved ceiling, double glazed to rear of property, access to gas meter, under stairs is open - housing electric meter and consumer unit, chimney breast, radiator, access to first floor and kitchen, laminate flooring.
Kitchen
15' 9" x 8' 9" ( 4.80m x 2.67m )Skimmed ceiling with spot lights, double glazed patio door to rear of property, double glazed window to side aspect, access to gas boiler, Howdens kitchen install, base and eye level units, silestone worktops, 1.5 sink and drainer complete with mixer tap, upstand and tile to sink wall, Space for a Range Master oven, integrated AEG dishwasher, under stair storage cupboard, LVT flooring and electric under floor heating, breakfast bar opposite the utility cupboard.
Utility
Counter unit with space under and on top of for washing machine/tumble dryer, vented to outside, cupboard access.Landing
Skimmed ceiling, access to all rooms bedrooms and bathroom, access to loft which is partially boarded/insulated offers good storage, radiator, carpeted.Loft
Partially boarded/insulated, offers ample storage space.Bedroom One
12' 10" x 12' ( 3.91m x 3.66m )Skimmed ceiling, double glazed bay window to front aspect, built in wardrobe, carpeted.
Bedroom Two
11' 7" x 8' 2" ( 3.53m x 2.49m )Skimmed ceiling, double glazed window to side aspect, radiator, white wash wooden floor boards,
Bedroom Three
8' 5" x 6' 11" ( 2.57m x 2.11m )Single bedroom/office, skimmed ceiling, double glazed window, rear outlook which makes the most of the view, radiator, laminate flooring.
Bathroom
Located to the first floor, a newly renovated within the last 12 months, skimmed ceiling with spot lights, double glazed window to side of property, heated towel rail, lighted fixed mirror, basin with mixer tap in vanity unit, bath and plumbed shower over, glass screen, extractor fan, tiled floor.Rear Garden
Access from kitchen, not overlooked, slab patio from property, artificial grass, shrub boarders, water point, slab patio to rear of garden complete with rear access path which overlooks a private garden and grassland around an offshoot of the river Itchen.Parking
On street parking and additional permit parking available for residents and visitors (payable).Special Feature
New boiler installed in 2025Agency Note
Lease Length: 999 years from 1890 - 862 years remainingGround rent: Would be £2.30 in today's money but it's not collected and an indemnity is in place
Utilities, rights & restrictions
Utility supply:
- Electric Ask agent
- Water Ask agent
- Heating Ask agent
- Broadband Ask agent
- Sewerage Ask agent
Rights and restrictions:
- Private rights of way Ask agent
- Public rights of way Ask agent
- Listed property Ask agent
- Restrictions Ask agent
Risks:
- Flooded in last 5 years Ask agent
- Flood defences Ask agent
- Source of flood Ask agent
location
get directions
to the property
to the branch
energy efficient rating
Monthly mortgage estimate
Use our handy mortgage calculator to estimate what your monthly repayments could be. Edit the fields below with the relevant details or, if you’d like a more accurate view on what your repayments could be, complete our mortgage enquiry form below and our Mortgage Consultant will be in touch.
* Terms and Conditions apply.
">
Mortgage enquiry
Interested in this property?
Looking for something else?
view all our properties
We're here to help
more about our team
thinking of selling or letting?
book a free valuation
Book now


*PLEASE BE AWARE, THESE RESULTS ARE FOR ILLUSTRATIVE PURPOSES ONLY AND SHOULD NOT BE CONSIDERED AS A MORTGAGE
QUOTE. THESE ARE BASED ON A REPAYMENT MORTGAGE AND MAY VARY DEPENDING ON THE TERM AND INTEREST RATE OF YOUR
MORTGAGE.
LENDER FEES MAY ALSO BE APPLICABLE. IF YOU WOULD LIKE GUIDANCE ON THE RIGHT MORTGAGE FOR YOU, WE RECOMMEND SPEAKING TO ONE OF OUR MORTGAGE CONSULTANTS WHO WILL BE MORE THAN HAPPY TO HELP.
**The 4.19% annual interest rate is based on the Connells Group average mortgage interest rate taken from this year YTD and is correct as at 17/03/2026.
Any fees payable will be explained in your initial no-obligation appointment, before you choose whether to use our Mortgage Services.
LENDER FEES MAY ALSO BE APPLICABLE. IF YOU WOULD LIKE GUIDANCE ON THE RIGHT MORTGAGE FOR YOU, WE RECOMMEND SPEAKING TO ONE OF OUR MORTGAGE CONSULTANTS WHO WILL BE MORE THAN HAPPY TO HELP.
**The 4.19% annual interest rate is based on the Connells Group average mortgage interest rate taken from this year YTD and is correct as at 17/03/2026.
Any fees payable will be explained in your initial no-obligation appointment, before you choose whether to use our Mortgage Services.
Book a Viewing

We have received your message
There was an error sending your message - please try again later.
email enquiry - sales
We have received your message
There was an error sending your message - please try again later.