


Holloway Mews
Eastleigh, Fair oak
offers in the region of
£550,000
Tenure: Freehold
Ref: ELH107075
- Semi rural location
- 4 year nhbc warranty
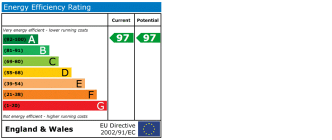
- Solar panels
- Chain free
- Dressing room/fifth bedroom
- Home office in part-converted garage
monthly mortgage estimate
Modern four-bedroom home built in 2020, offered chain free in a semi-rural location. Well presented throughout with solar panels, driveway parking, larger-than-average garden and converted garage providing front storage plus rear office space.

are you thinking of
selling or letting?
Council Tax Band: D
Tenure: Freehold
floor plans
in detail
Offered chain free, this beautifully presented four-bedroom family home with additional dressing room/ 5th Bedroom to the first floor and office space to the garden, was built in 2020 and offers stylish, modern living in a desirable semi-rural location. The property has been thoughtfully maintained and provides a spacious layout ideal for families, professionals or those looking for flexible working-from-home space.
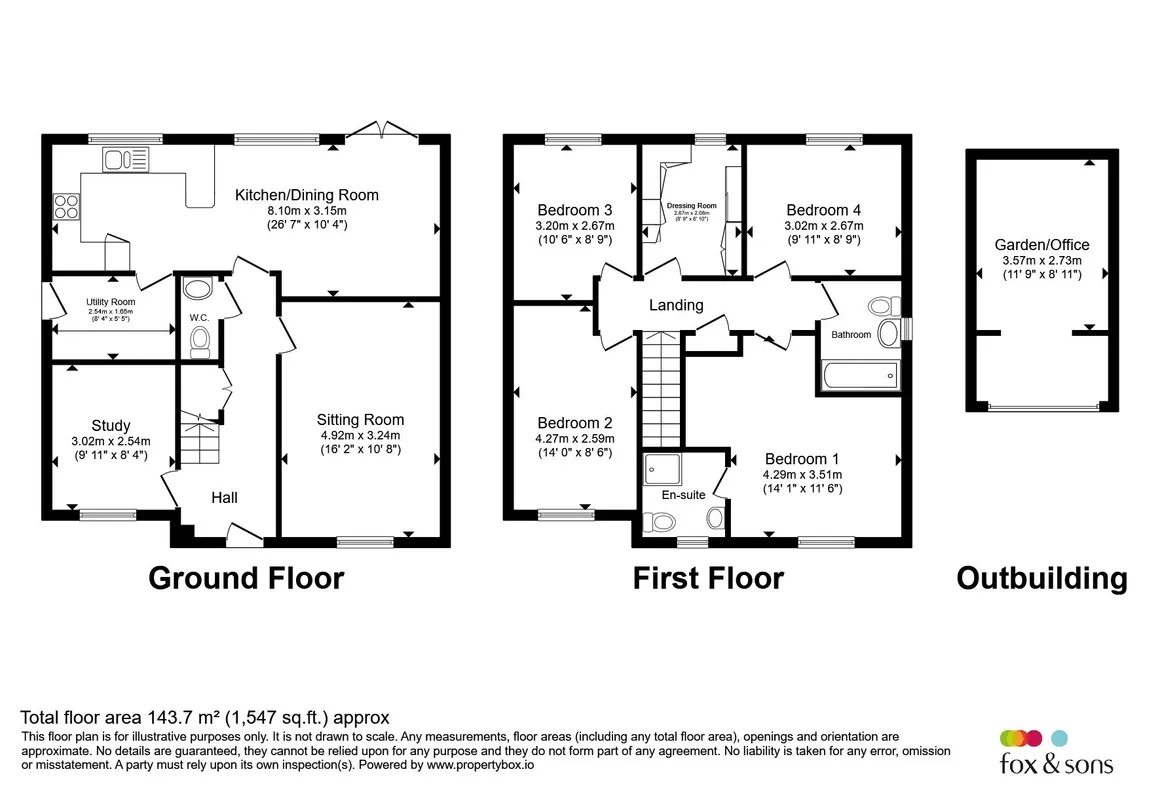
The ground floor comprises a welcoming entrance hall, a generous sitting room, downstairs WC, useful utility room and an impressive open-plan kitchen/dining room, perfect for entertaining and everyday family life. The kitchen/dining area opens out to the rear garden, creating a lovely flow between indoor and outdoor living.
Upstairs, there are four well-proportioned bedrooms, with an additional dressing room/ optional 5th bedroom. The main bedroom benefits from en-suite shower room, alongside a modern family bathroom. The home also benefits from solar panels, helping improve energy efficiency.
Externally, the property enjoys a larger-than-average rear garden, offering excellent space for seating, play and entertaining. To the front, there is driveway parking. The garage has been cleverly converted, retaining storage to the front while creating a useful office space to the rear, ideal for home working, a hobby room or additional practical space.
A modern, well-presented home in a peaceful yet convenient setting, offered with no onward chain.
Skimmed ceiling, double glazed window to front aspect, radiator, wooden flooring.
Skimmed ceiling, double glazed window to front aspect, duel aspect radiators, wooden flooring.
Skimmed and spotlight ceiling, wooden flooring. Access to utility and garden. Open plan to dining.
Kitchen - Double glazed window to rear aspect, base and eye level units, quartz work-tops complete with upstands, sink with mixer overlooking garden, extractor hood, integrated induction hob, integrated electric oven, integrated dishwasher.
Dining area - Double glazed window to rear aspect, radiator, double glazed patio doors leading to garden.
Skimmed and spotlight ceiling, radiator, single double glazed door to garden, boiler accessible, base level units, plumbing for washing machine and tumble dryer, wooden flooring.
Skimmed ceiling, double glazed window to front elevation, radiator, carpeted, access to ensuite,
Skimmed ceiling, double glazed window to front elevation, radiator, carpeted.
Skimmed ceiling, double glazed window to rear elevation, radiator, carpeted.
Skimmed ceiling, double glazed window to rear elevation, radiator, carpeted.
Skimmed ceiling, double glazed window to rear elevation, Sharps fitted wardrobes, radiator, carpeted.
The ground floor comprises a welcoming entrance hall, a generous sitting room, downstairs WC, useful utility room and an impressive open-plan kitchen/dining room, perfect for entertaining and everyday family life. The kitchen/dining area opens out to the rear garden, creating a lovely flow between indoor and outdoor living.
Upstairs, there are four well-proportioned bedrooms, with an additional dressing room/ optional 5th bedroom. The main bedroom benefits from en-suite shower room, alongside a modern family bathroom. The home also benefits from solar panels, helping improve energy efficiency.
Externally, the property enjoys a larger-than-average rear garden, offering excellent space for seating, play and entertaining. To the front, there is driveway parking. The garage has been cleverly converted, retaining storage to the front while creating a useful office space to the rear, ideal for home working, a hobby room or additional practical space.
A modern, well-presented home in a peaceful yet convenient setting, offered with no onward chain.
Entrance Hall
Skimmed ceiling, radiator, wooden flooring, custom built under stair storage, access to front reception room, first floor, living room, cloakroom and kitchen/ dining room. access to Consumer unit, solar panel unit, ADT alarm system and thermostat benefiting from cool function.Front Reception Room
9' 11" max x 8' 4" max ( 3.02m max x 2.54m max )Skimmed ceiling, double glazed window to front aspect, radiator, wooden flooring.
Lounge
16' 1" max x 10' 8" max ( 4.90m max x 3.25m max )Skimmed ceiling, double glazed window to front aspect, duel aspect radiators, wooden flooring.
Downstairs Cloakroom
Skimmed ceiling, Extractor fan, radiator, WC, basin, wooden flooring.Kitchen/Dining Room
26' 7" max x 10' 4" max ( 8.10m max x 3.15m max )Skimmed and spotlight ceiling, wooden flooring. Access to utility and garden. Open plan to dining.
Kitchen - Double glazed window to rear aspect, base and eye level units, quartz work-tops complete with upstands, sink with mixer overlooking garden, extractor hood, integrated induction hob, integrated electric oven, integrated dishwasher.
Dining area - Double glazed window to rear aspect, radiator, double glazed patio doors leading to garden.
Utility Room
8' 4" max x 5' 5" max ( 2.54m max x 1.65m max )Skimmed and spotlight ceiling, radiator, single double glazed door to garden, boiler accessible, base level units, plumbing for washing machine and tumble dryer, wooden flooring.
Landing
Access to all main bedrooms and main bathroom. Access to loft and storage cupboard, Skimmed ceiling, carpeted.Loft
InsulatedBedroom One
14' 1" max x 13' 11" max ( 4.29m max x 4.24m max )Skimmed ceiling, double glazed window to front elevation, radiator, carpeted, access to ensuite,
En-Suite Shower Room
Skimmed and spotlight ceiling, extractor fan, double glazed window to side elevation, shower cubicle with plumbed in shower, WC, basin, heated towel rail, tiled flooring.Bedroom Two
14' max x 8' 6" max ( 4.27m max x 2.59m max )Skimmed ceiling, double glazed window to front elevation, radiator, carpeted.
Bedroom Three
10' 6" max x 8' 9" max ( 3.20m max x 2.67m max )Skimmed ceiling, double glazed window to rear elevation, radiator, carpeted.
Bedroom Four
9' 11" max x 8' 9" max ( 3.02m max x 2.67m max )Skimmed ceiling, double glazed window to rear elevation, radiator, carpeted.
Dressing Room/ 5th Bedroom
8' 9" x 6' 10" ( 2.67m x 2.08m )Skimmed ceiling, double glazed window to rear elevation, Sharps fitted wardrobes, radiator, carpeted.
Family Bathroom
Skimmed and spotlight ceiling, extractor fan, double glazed window to side elevation, bath complete with glass shower screen and separate electric shower with tiled surround, basin, WC, heated towel rail, tiled flooring.Front Garden
Mainly driveway, small low maintenance garden area with lawn and established shrubs.Rear Garden
Landscaped rear garden, complete with paved patio and paths leading to various areas of the garden. Paved patio area, complete with a wooden pergola. Laid lawn to central area, raised brick boarders with beds featuring established shrubs. raised decking area located to the left hand boundary to accommodate further seating options. access to front of property and garage.Driveway
Double width driveway. Access to rear garden.Part-Converted Garage/ Office
Converted garage into office and storage space. Access via single door entry from garden, skimmed and spotlight ceiling, complete with Ethernet port, electric, power sockets, lighting and fitted electric heater. Single door entry to front of garage storage area, complete with up and over door still in situ.Agency Note
Remainder of 10 year NHBC warranty - built in 2020Agency Note
An estate management charge, currently approx..£325 per annum, applies, subject to change.
Utilities, rights & restrictions
Utility supply:
- Electric Ask agent
- Water Ask agent
- Heating Ask agent
- Broadband Ask agent
- Sewerage Ask agent
Rights and restrictions:
- Private rights of way Ask agent
- Public rights of way Ask agent
- Listed property Ask agent
- Restrictions Ask agent
Risks:
- Flooded in last 5 years Ask agent
- Flood defences Ask agent
- Source of flood Ask agent
location
get directions
to the property
to the branch
energy efficient rating
Monthly mortgage estimate
Use our handy mortgage calculator to estimate what your monthly repayments could be. Edit the fields below with the relevant details or, if you’d like a more accurate view on what your repayments could be, complete our mortgage enquiry form below and our Mortgage Consultant will be in touch.
* Terms and Conditions apply.
">
Mortgage enquiry
Interested in this property?
Looking for something else?
view all our properties
We're here to help
more about our team
thinking of selling or letting?
book a free valuation
Book now

*PLEASE BE AWARE, THESE RESULTS ARE FOR ILLUSTRATIVE PURPOSES ONLY AND SHOULD NOT BE CONSIDERED AS A MORTGAGE
QUOTE. THESE ARE BASED ON A REPAYMENT MORTGAGE AND MAY VARY DEPENDING ON THE TERM AND INTEREST RATE OF YOUR
MORTGAGE.
LENDER FEES MAY ALSO BE APPLICABLE. IF YOU WOULD LIKE GUIDANCE ON THE RIGHT MORTGAGE FOR YOU, WE RECOMMEND SPEAKING TO ONE OF OUR MORTGAGE CONSULTANTS WHO WILL BE MORE THAN HAPPY TO HELP.
**The 4.19% annual interest rate is based on the Connells Group average mortgage interest rate taken from this year YTD and is correct as at 17/03/2026.
Any fees payable will be explained in your initial no-obligation appointment, before you choose whether to use our Mortgage Services.
LENDER FEES MAY ALSO BE APPLICABLE. IF YOU WOULD LIKE GUIDANCE ON THE RIGHT MORTGAGE FOR YOU, WE RECOMMEND SPEAKING TO ONE OF OUR MORTGAGE CONSULTANTS WHO WILL BE MORE THAN HAPPY TO HELP.
**The 4.19% annual interest rate is based on the Connells Group average mortgage interest rate taken from this year YTD and is correct as at 17/03/2026.
Any fees payable will be explained in your initial no-obligation appointment, before you choose whether to use our Mortgage Services.
Book a Viewing

We have received your message
There was an error sending your message - please try again later.
email enquiry - sales
We have received your message
There was an error sending your message - please try again later.