


Queens Walk
Bridport, Charmouth
£475,000
Tenure: Freehold
Ref: AXM105191
- Detached three-storey home
- Four bedrooms
- Council tax band e
- Beautifully presented
- South facing garden with vegetable beds
- Minutes walk to beach
- Quiet cul-de-sac location
- Sea glimpses from top floor read more show less
monthly mortgage estimate
Fox & Sons are delighted to bring to the market this impressive detached three-storey four-bedroom home, nestled within a peaceful cul-de-sac in the pretty village of Charmouth, just moments from the Jurassic Coast World Heritage beach which is renowned for its abundance of fossilised remains.

are you thinking of
selling or letting?
Council Tax Band: E
Tenure: Freehold
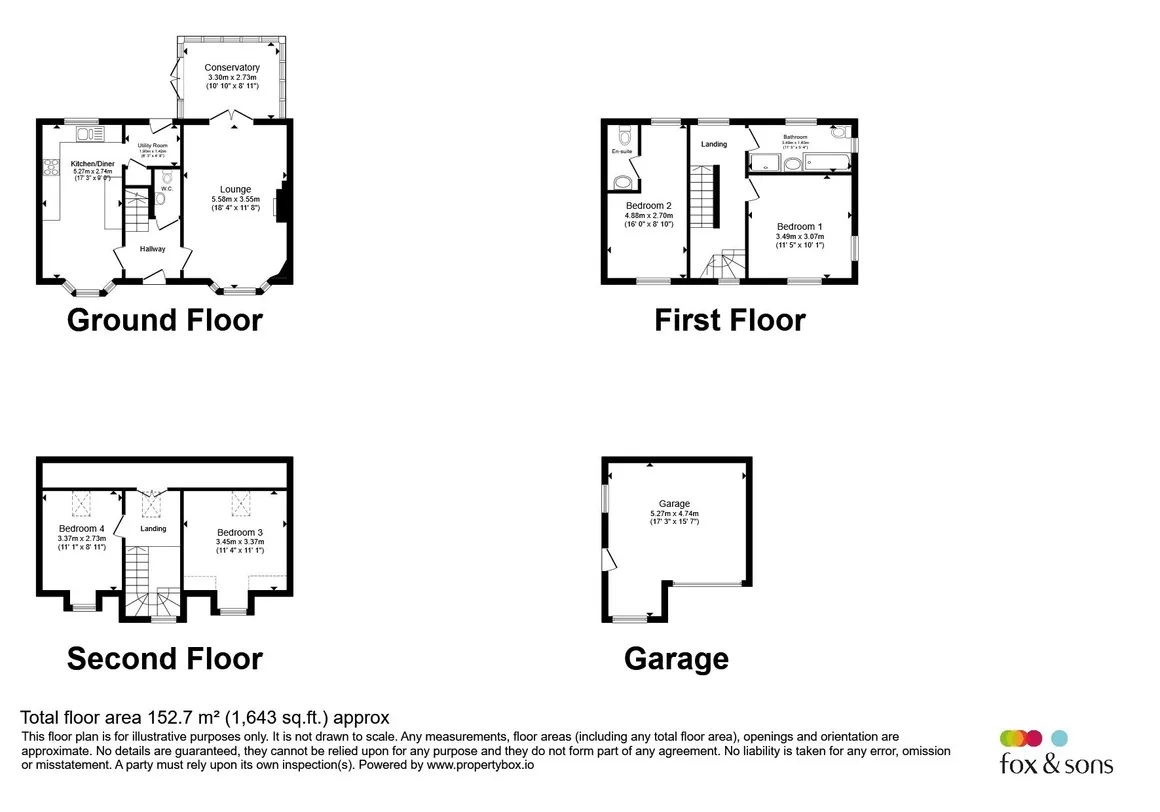
floor plans
in detail
This beautifully renovated three-storey home offers an exceptional blend of character, style and coastal living. With enchanting kerb appeal reminiscent of a picture-perfect doll's house, this property captures the heart from the very first glance.
Transformed by the current owners over the last two to three years, the home has been thoughtfully enhanced throughout, combining elegant period-inspired detailing with modern comforts. Picture rails, dado rails, and carefully considered finishes bring warmth and personality to each room, including a duel fuel stove in the lounge, while engineered wood flooring flows throughout all of the house, creating a seamless and sophisticated feel.
Flooded with natural light, the accommodation enjoys a wonderful sense of space and versatility. Attractive bay windows at the front of the property draw sunlight into principal ground-floor rooms, while glimpses of the sea and Stonebarrow coastal hill are visible from the top floor.
Outside, the south-facing garden is a true delight; beautifully maintained and immaculately presented with colourful flowerbeds, productive vegetable patches and established fruit trees. Further enhancing the property's appeal is a private driveway providing off-road parking, together with a single garage and adjoining workshop, offering an excellent storage or hobby space.
A truly special home that combines timeless character, thoughtful renovation, versatile accommodation and a coveted coastal setting.
Situated in the seaside village of Charmouth, close to Lyme Regis, which makes up part of the beautiful world famous 'Jurassic Coast' and offers a range of local shops, public houses and eateries. The larger town of Bridport offers further amenities and shops to include larger supermarkets, along with historic market town of Axminster which provides access to the mainline train station which runs directly into Exeter Central and London Waterloo.
Transformed by the current owners over the last two to three years, the home has been thoughtfully enhanced throughout, combining elegant period-inspired detailing with modern comforts. Picture rails, dado rails, and carefully considered finishes bring warmth and personality to each room, including a duel fuel stove in the lounge, while engineered wood flooring flows throughout all of the house, creating a seamless and sophisticated feel.
Flooded with natural light, the accommodation enjoys a wonderful sense of space and versatility. Attractive bay windows at the front of the property draw sunlight into principal ground-floor rooms, while glimpses of the sea and Stonebarrow coastal hill are visible from the top floor.
Outside, the south-facing garden is a true delight; beautifully maintained and immaculately presented with colourful flowerbeds, productive vegetable patches and established fruit trees. Further enhancing the property's appeal is a private driveway providing off-road parking, together with a single garage and adjoining workshop, offering an excellent storage or hobby space.
A truly special home that combines timeless character, thoughtful renovation, versatile accommodation and a coveted coastal setting.
Front Of Property
Porch covered front door with outside lighting, decorative gravel borders, gated access to rear to either side of property, gravel driveway to the side leading to single garage and workshopEntrance Hallway
Entered via uPVC front door, wall mounted fuseboard, stairs rising to first floor, doors leading to subsequent rooms, dado rail, radiator, ceiling light pointDownstairs Cloakroom
Half panelled walls, vanity hand wash basin, low level W.C, radiator, ceiling light pointLounge
uPVC double glazed bay window to front aspect, two uPVC opaque double glazed windows to side aspect, uPVC double glazed doors to rear aspect leading to conservatory, duel fuel stove set within mantel surround, picture rail, radiator, ceiling light points, wall light pointsConservatory
uPVC double glazed conservatory with windows spanning three aspects, double doors leading to garden, wall light pointsKitchen
uPVC double glazed bay window to front aspect, uPVC double glazed window to rear aspect, range of wall and base units with worktop over and tiled splashback, 1.5 drainer sink, space for freestanding undercounter dishwasher and Rangemaster style cooker with integrated cookerhood over, space for dining area, half panelled walls, radiator, ceiling light pointsUtility
uPVC door to rear aspect leading to garden, wall mounted boiler, space for freestanding fridge/freezer and undercounter washing machine, built in storage cupboard housing water tank, radiator, ceiling light pointFirst Floor Landing
uPVC double glazed window to front aspect, stairs rising to second floor, doors leading to subsequent rooms, dado rail, radiator, ceiling light pointBedroom 1
uPVC double glazed window to front aspect, picture rail, radiator, ceiling light point with ceiling roseBathroom
uPVC opaque double glazed windows to rear and side aspects, beautiful freestanding roll top bath, walk in shower, vanity hand wash basin, low level W.C half panelled walls, radiator with towel rail, ceiling light pointBedroom 2
uPVC double glazed windows to front and rear aspects, picture rail, radiator, ceiling light point with ceiling roseEn-Suite W.C
Vanity hand wash basin with tiled splashback, low level W.C, picture rail, spotlightSecond Floor Landing
Velux double glazed window to rear aspect with sea glimpse, uPVC double glazed window to front aspect, doors leading to subsequent rooms, loft hatch, built in low level storage cupboard, dado rail, radiator, ceiling light pointBedroom 3
Velux double glazed window to rear aspect with sea glimpse, uPVC double glazed window to front aspect, radiator, ceiling light pointBedroom 4
Velux double glazed window to rear aspect with sea glimpse, uPVC double glazed window to front aspect, radiator, ceiling light pointGarden
Outside, the south-facing garden is a true sanctuary. Beautifully manicured and meticulously maintained, it has been designed to be enjoyed throughout the seasons. Colourful flowerbeds, productive vegetable patches and established fruit trees, including apple, plum, peach and pear, create an idyllic setting for gardening enthusiasts and those seeking a peaceful retreat alike. A generous patio seating area provides the perfect spot for al fresco dining and entertaining, while a pergola-covered pathway weaves elegantly through the garden, enhancing its charm and structure. Enclosed by timber fencing for privacy and security, the garden also benefits from gated side access on both sides of the property, one of which incorporates a useful bin storage area, together with an outside water supply for convenience. Whether enjoying a morning coffee in the sunshine or entertaining friends on a summer evening, this delightful outdoor space offers both beauty and practicality in equal measure.Parking
Gravelled private driveway to the side of the property leads to a single garage and workshopLocation
One of the property's greatest attractions is its superb location. Tucked away from passing traffic yet within easy walking distance of Charmouth's renowned beach, coastal walks, village amenities and stunning scenery, it offers the perfect balance of tranquillity and convenience.Situated in the seaside village of Charmouth, close to Lyme Regis, which makes up part of the beautiful world famous 'Jurassic Coast' and offers a range of local shops, public houses and eateries. The larger town of Bridport offers further amenities and shops to include larger supermarkets, along with historic market town of Axminster which provides access to the mainline train station which runs directly into Exeter Central and London Waterloo.
Utilities, rights & restrictions
Utility supply:
- Electric Mains Supply
- Water Mains Supply
- Heating Gas Central
- Broadband FTTP
- Sewerage Mains Supply
Rights and restrictions:
- Private rights of way No
- Public rights of way No
- Listed property No
- Restrictions No
Risks:
- Flooded in last 5 years No
- Flood defences Ask agent
- Source of flood Ask agent
location
get directions
to the property
to the branch
energy efficient rating

Monthly mortgage estimate
Use our handy mortgage calculator to estimate what your monthly repayments could be. Edit the fields below with the relevant details or, if you’d like a more accurate view on what your repayments could be, complete our mortgage enquiry form below and our Mortgage Consultant will be in touch.
* Terms and Conditions apply.
">
Mortgage enquiry
Interested in this property?


Looking for something else?
view all our properties
We're here to help
more about our team
thinking of selling or letting?
book a free valuation
Book now
*PLEASE BE AWARE, THESE RESULTS ARE FOR ILLUSTRATIVE PURPOSES ONLY AND SHOULD NOT BE CONSIDERED AS A MORTGAGE
QUOTE. THESE ARE BASED ON A REPAYMENT MORTGAGE AND MAY VARY DEPENDING ON THE TERM AND INTEREST RATE OF YOUR
MORTGAGE.
LENDER FEES MAY ALSO BE APPLICABLE. IF YOU WOULD LIKE GUIDANCE ON THE RIGHT MORTGAGE FOR YOU, WE RECOMMEND SPEAKING TO ONE OF OUR MORTGAGE CONSULTANTS WHO WILL BE MORE THAN HAPPY TO HELP.
**The 4.19% annual interest rate is based on the Connells Group average mortgage interest rate taken from this year YTD and is correct as at 17/03/2026.
Any fees payable will be explained in your initial no-obligation appointment, before you choose whether to use our Mortgage Services.
LENDER FEES MAY ALSO BE APPLICABLE. IF YOU WOULD LIKE GUIDANCE ON THE RIGHT MORTGAGE FOR YOU, WE RECOMMEND SPEAKING TO ONE OF OUR MORTGAGE CONSULTANTS WHO WILL BE MORE THAN HAPPY TO HELP.
**The 4.19% annual interest rate is based on the Connells Group average mortgage interest rate taken from this year YTD and is correct as at 17/03/2026.
Any fees payable will be explained in your initial no-obligation appointment, before you choose whether to use our Mortgage Services.
Book a Viewing

We have received your message
There was an error sending your message - please try again later.
email enquiry - sales
We have received your message
There was an error sending your message - please try again later.