


Marina Crescent
Salisbury, Durrington
£425,000
Tenure: Freehold
Ref: AME106049
- Detached chalet bunglow with two car driveway
- Howdens kitchen, renovated throughout
- New windows and doors throughtout
- Access to local amenities, shops, schools
- Access to transport links, public transport and trains
monthly mortgage estimate
A beautifully renovated two/three-bedroom chalet bungalow located in the heart of Durrington. Offering flexible, well-presented accommodation.The property benefits from a Howdens kitchen, private front and rear gardens, a two-car driveway and a versatile first-floor space.
Book To View!
Book To View!

are you thinking of
selling or letting?
Council Tax Band: C
Tenure: Freehold
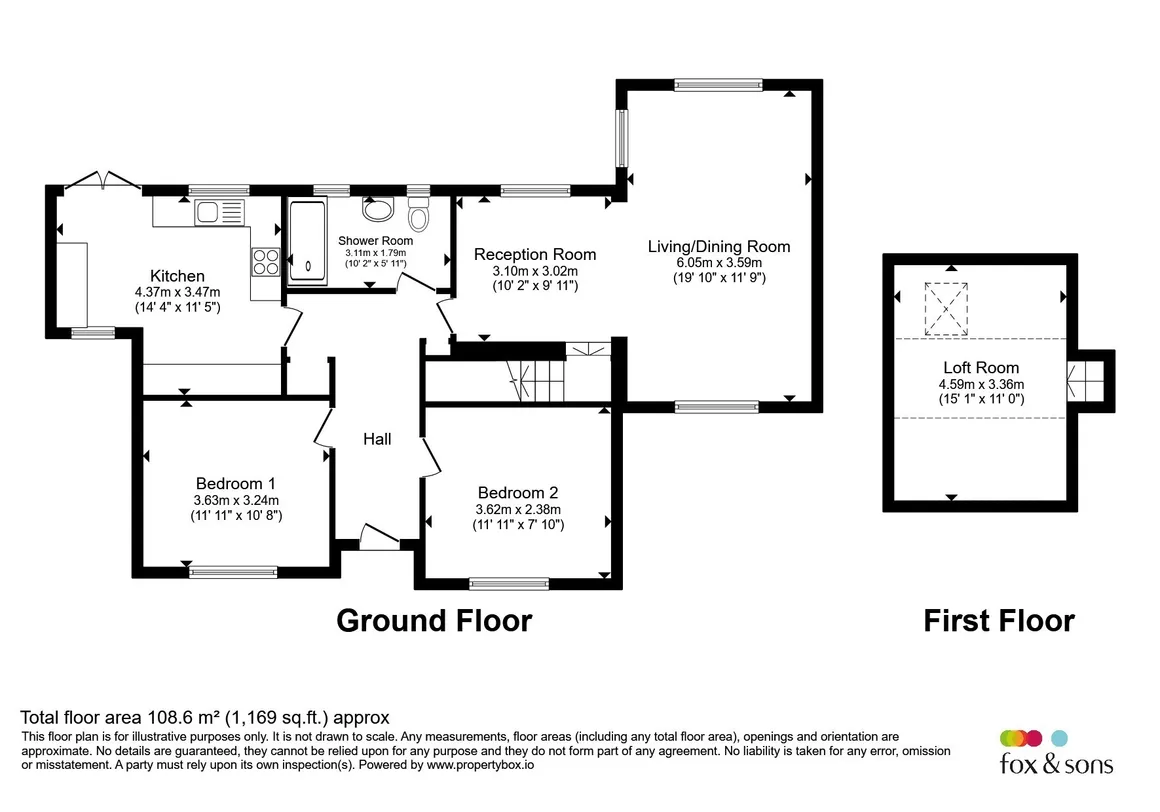
floor plans
in detail
A beautifully renovated two/three-bedroom chalet bungalow, ideally situated in the heart of Durrington.
Finished to a high standard throughout, this impressive home benefits from a private driveway, attractive front and rear gardens, and flexible living accommodation. Perfectly positioned for convenient access to local amenities, schools and shops, the property also offers excellent transport links, including the A303 and Pewsey, Grateley and Salisbury train stations. An ideal home for those seeking modern living in a well-connected village location.
The property comprises a welcoming lounge with adjoining dining space, a modern Howdens kitchen with selected integrated appliances, two bedrooms, and a contemporary shower room on the ground floor.
The first floor offers a versatile additional room, ideal as a third bedroom, home office or hobby space.
Externally, the property benefits from enclosed front and rear gardens.
The front garden features a patio area accessed from the lounge and a lawned section, while the rear offers a two-car driveway, raised flower beds, astro turf for easy maintenance, bin storage and additional outdoor storage. shed with power and lighting completes this attractive outdoor space.
Finished to a high standard throughout, this impressive home benefits from a private driveway, attractive front and rear gardens, and flexible living accommodation. Perfectly positioned for convenient access to local amenities, schools and shops, the property also offers excellent transport links, including the A303 and Pewsey, Grateley and Salisbury train stations. An ideal home for those seeking modern living in a well-connected village location.
The property comprises a welcoming lounge with adjoining dining space, a modern Howdens kitchen with selected integrated appliances, two bedrooms, and a contemporary shower room on the ground floor.
The first floor offers a versatile additional room, ideal as a third bedroom, home office or hobby space.
Externally, the property benefits from enclosed front and rear gardens.
The front garden features a patio area accessed from the lounge and a lawned section, while the rear offers a two-car driveway, raised flower beds, astro turf for easy maintenance, bin storage and additional outdoor storage. shed with power and lighting completes this attractive outdoor space.
Front Garden
Laid to lawn with patio area, shed, driveway for two cars, electric lighting and power pointsEntrance Hall
Carpet, radiator, two storage cupboards, New front doorLounge
Carpet, radiator, front aspect French doors to patio, electric fireplace (there is a gas supply for conversion)Dining Room
Carpet, built-in shelves, access to first floorKitchen
Luxury vinyl tile flooring, rear aspect double glazed window, integrated washer/dryer, slimline dishwasher, three pull out pantries, integrated waste and recycle bins, five burner gas hob, extractor hood, built-in microwave and oven, front aspect double glazed window, valiant boiler and hive systemBedroom One
Carpet, radiator, built-in wardrobes made by Sharp and still under warranty,Bedroom Two
Carpet, dual aspect double glazed window, built-in wardrobes, radiatorAttic Space
Velux skylight, carpet, radiator, electrical pointsRear Garden
Raised flower beds, new fencing, astroturf, store area, side bin storage, sitting area, outside storageAgents Notes
The Boiler and Hive system have 4yrs warranty left on them and the Shapes, wardrobes in Bedrooms one and two have 14yrs left all transfereable to the new owners. All new windows and doors have also been fitted with warranty.
Utilities, rights & restrictions
Utility supply:
- Electric Mains Supply
- Water Mains Supply
- Heating Central
- Broadband FTTC
- Sewerage Mains Supply
Rights and restrictions:
- Private rights of way No
- Public rights of way No
- Listed property No
- Restrictions No
Risks:
- Flooded in last 5 years No
- Flood defences Ask agent
- Source of flood Ask agent
location
get directions
to the property
to the branch
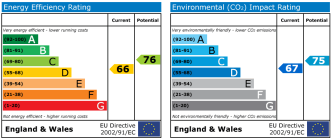
energy efficient rating
Monthly mortgage estimate
Use our handy mortgage calculator to estimate what your monthly repayments could be. Edit the fields below with the relevant details or, if you’d like a more accurate view on what your repayments could be, complete our mortgage enquiry form below and our Mortgage Consultant will be in touch.
* Terms and Conditions apply.
">
Mortgage enquiry
Interested in this property?


Looking for something else?
view all our properties
We're here to help
more about our team
thinking of selling or letting?
book a free valuation
Book now


*PLEASE BE AWARE, THESE RESULTS ARE FOR ILLUSTRATIVE PURPOSES ONLY AND SHOULD NOT BE CONSIDERED AS A MORTGAGE
QUOTE. THESE ARE BASED ON A REPAYMENT MORTGAGE AND MAY VARY DEPENDING ON THE TERM AND INTEREST RATE OF YOUR
MORTGAGE.
LENDER FEES MAY ALSO BE APPLICABLE. IF YOU WOULD LIKE GUIDANCE ON THE RIGHT MORTGAGE FOR YOU, WE RECOMMEND SPEAKING TO ONE OF OUR MORTGAGE CONSULTANTS WHO WILL BE MORE THAN HAPPY TO HELP.
**The 4.19% annual interest rate is based on the Connells Group average mortgage interest rate taken from this year YTD and is correct as at 17/03/2026.
Any fees payable will be explained in your initial no-obligation appointment, before you choose whether to use our Mortgage Services.
LENDER FEES MAY ALSO BE APPLICABLE. IF YOU WOULD LIKE GUIDANCE ON THE RIGHT MORTGAGE FOR YOU, WE RECOMMEND SPEAKING TO ONE OF OUR MORTGAGE CONSULTANTS WHO WILL BE MORE THAN HAPPY TO HELP.
**The 4.19% annual interest rate is based on the Connells Group average mortgage interest rate taken from this year YTD and is correct as at 17/03/2026.
Any fees payable will be explained in your initial no-obligation appointment, before you choose whether to use our Mortgage Services.
Book a Viewing

We have received your message
There was an error sending your message - please try again later.
email enquiry - sales
We have received your message
There was an error sending your message - please try again later.