


St. Georges Terrace
Plymouth
offers over
£310,000
Tenure: Freehold
Ref: SBX107267
- Four bedroom period home
- Extended kitchen/breakfast room
- Downstairs wc
- Ample space and storage throughout
- Versatile layout
- Highly sought-after location
- Low-maintenance garden read more show less
monthly mortgage estimate
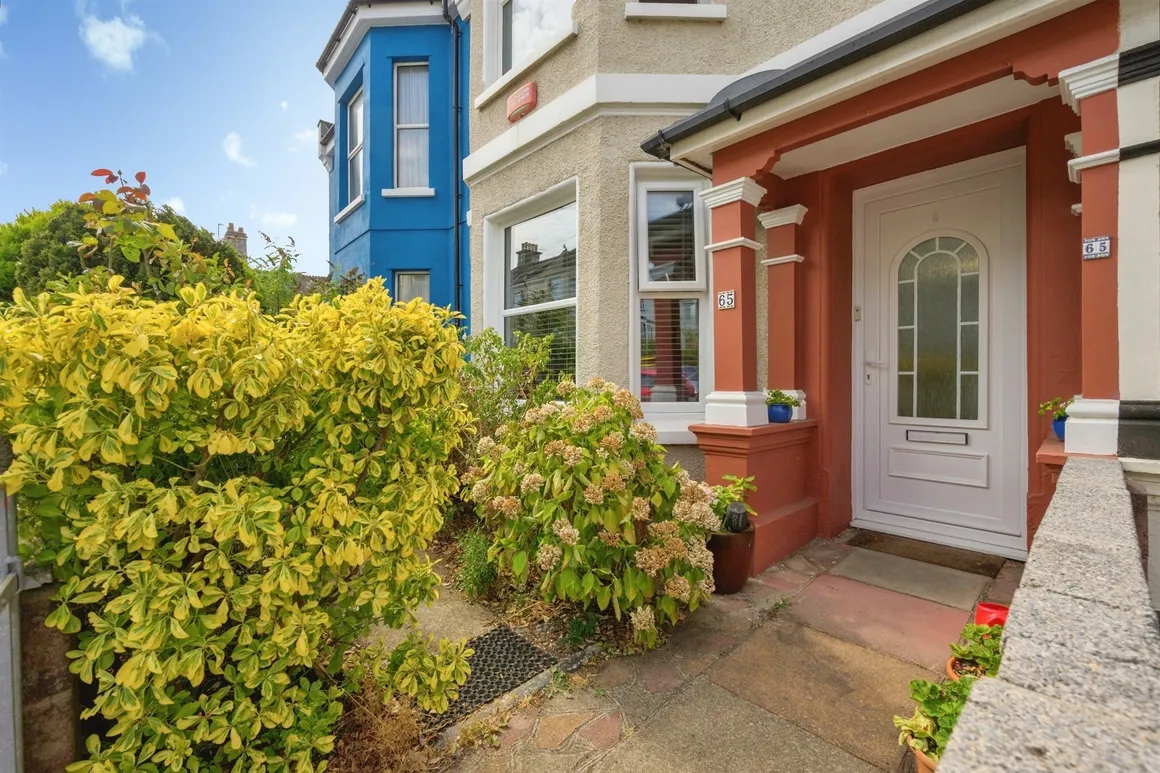
Fox and Sons are delighted to present this 4 bedroom period home in the highly desired area of Stoke. The property hosts a wealth of character features throughout while benefiting from modern touches and versatile layout to suit those with different requirements.

are you thinking of
selling or letting?
Council Tax Band: B
Tenure: Freehold
floor plans
in detail
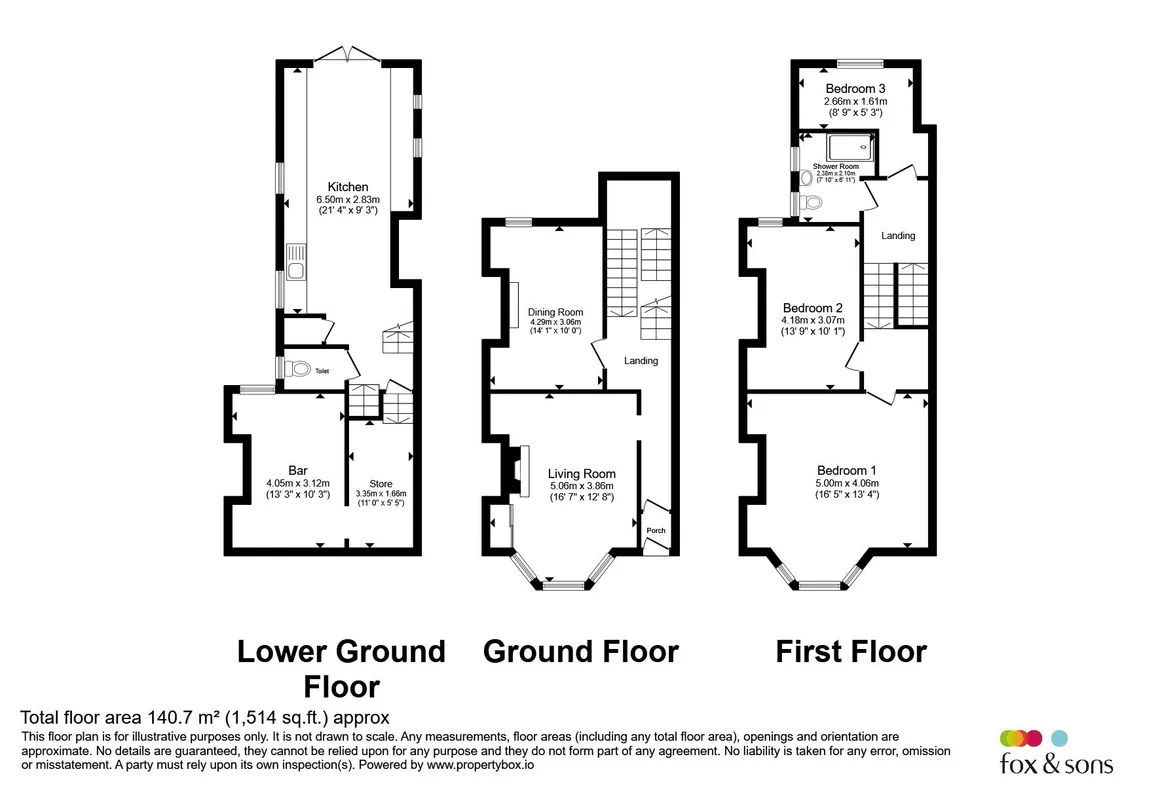
Upon entry, you are met with entrance porch and hallway. From the hallway, you will find a good-sized lounge where the bay window allows natural light, with working fireplace and feature fireplace surround. From there the hallway leads to a downstairs bedroom which could be used as another reception room or office depending on your needs. There are ten stairs down to downstairs WC, handy utility cupboard and the kitchen, which has been extended to the rear to create a convenient breakfast/dining space. In the kitchen there are French doors leading to garden space equipped perfectly for outdoor living. The stylish timber fencing is mounted ontop of a stone wall, being raised from rear street level and the specific location of the property to provide unique seclusion and privacy while still having access to rear lane, benefits also include outside power with sockets, tap and light.
From the kitchen stairs lead to downstairs storeroom and another room currently used as a bar room for entertaining, but could also be used as an office or extra bedroom. From the hallway stairs rising to the first floor will take you to the family shower room and rear bedroom, with stairs then rising to the upper floor where you will find two double bedrooms, the main stretching to over 16'0 in length.
This is an irregular shaped room with door receess space in addition to main part of the room made up of 8'9 x 5'3
From the kitchen stairs lead to downstairs storeroom and another room currently used as a bar room for entertaining, but could also be used as an office or extra bedroom. From the hallway stairs rising to the first floor will take you to the family shower room and rear bedroom, with stairs then rising to the upper floor where you will find two double bedrooms, the main stretching to over 16'0 in length.
Entrance Porch
Entrance Hall
Living Room
16' 7" max into bay x 12' 8" into alcove ( 5.05m max into bay x 3.86m into alcove )Bedroom 4/ Dining Room
14' 1" x 10' max into alcove ( 4.29m x 3.05m max into alcove )Kitchen
21' 4" x 9' 3" max into recess ( 6.50m x 2.82m max into recess )Wc
Store Room
11' x 5' 5" ( 3.35m x 1.65m )Bedroom 5/ Bar/Office
13' 3" x 10' 3" max into alcove ( 4.04m x 3.12m max into alcove )Bedroom One
13' 4" plus bay x 16' 5" max into alcove ( 4.06m plus bay x 5.00m max into alcove )Bedroom Two
13' 9" x 10' 1" max into alcove ( 4.19m x 3.07m max into alcove )Bedroom Three
8' 9" x 5' 3" ( 2.67m x 1.60m )This is an irregular shaped room with door receess space in addition to main part of the room made up of 8'9 x 5'3
Utilities, rights & restrictions
Utility supply:
- Electric Ask agent
- Water Ask agent
- Heating Ask agent
- Broadband Ask agent
- Sewerage Ask agent
Rights and restrictions:
- Private rights of way Ask agent
- Public rights of way Ask agent
- Listed property Ask agent
- Restrictions Ask agent
Risks:
- Flooded in last 5 years Ask agent
- Flood defences Ask agent
- Source of flood Ask agent
location
get directions
to the property
to the branch
Monthly mortgage estimate
Use our handy mortgage calculator to estimate what your monthly repayments could be. Edit the fields below with the relevant details or, if you’d like a more accurate view on what your repayments could be, complete our mortgage enquiry form below and our Mortgage Consultant will be in touch.
* Terms and Conditions apply.
">
Mortgage enquiry
Interested in this property?


Looking for something else?
view all our properties
We're here to help
more about our team
thinking of selling or letting?
book a free valuation
Book now


*PLEASE BE AWARE, THESE RESULTS ARE FOR ILLUSTRATIVE PURPOSES ONLY AND SHOULD NOT BE CONSIDERED AS A MORTGAGE
QUOTE. THESE ARE BASED ON A REPAYMENT MORTGAGE AND MAY VARY DEPENDING ON THE TERM AND INTEREST RATE OF YOUR
MORTGAGE.
LENDER FEES MAY ALSO BE APPLICABLE. IF YOU WOULD LIKE GUIDANCE ON THE RIGHT MORTGAGE FOR YOU, WE RECOMMEND SPEAKING TO ONE OF OUR MORTGAGE CONSULTANTS WHO WILL BE MORE THAN HAPPY TO HELP.
**The 4.19% annual interest rate is based on the Connells Group average mortgage interest rate taken from this year YTD and is correct as at 17/03/2026.
Any fees payable will be explained in your initial no-obligation appointment, before you choose whether to use our Mortgage Services.
LENDER FEES MAY ALSO BE APPLICABLE. IF YOU WOULD LIKE GUIDANCE ON THE RIGHT MORTGAGE FOR YOU, WE RECOMMEND SPEAKING TO ONE OF OUR MORTGAGE CONSULTANTS WHO WILL BE MORE THAN HAPPY TO HELP.
**The 4.19% annual interest rate is based on the Connells Group average mortgage interest rate taken from this year YTD and is correct as at 17/03/2026.
Any fees payable will be explained in your initial no-obligation appointment, before you choose whether to use our Mortgage Services.
Book a Viewing

We have received your message
There was an error sending your message - please try again later.
email enquiry - sales
We have received your message
There was an error sending your message - please try again later.