


Kingston Road
Taunton
£180,000
Tenure: Leasehold
Ref: TAU108100
- 50% share of freehold
- Close proximity of the train station
- Two bedroom & two bathroom apartment
- Kitchen/diner
- Sitting room
- Large outside terrace
monthly mortgage estimate
Fox and Sons are pleased to offer this well presented two floor, two bedroom, two bathroom first floor apartment to the market. Offering a south facing terrace, large kitchen/diner, bathroom, sitting room and bedroom on the first floor with a master bedroom with en-suite and plenty of storage.

are you thinking of
selling or letting?
- Years remaining: 987 years
- Current ground rent: £0
- Ground rent review period: Contact branch
- Annual service charge: £0
- Ground rent increase: Contact branch
Council Tax Band: A
Tenure: Leasehold
floor plans
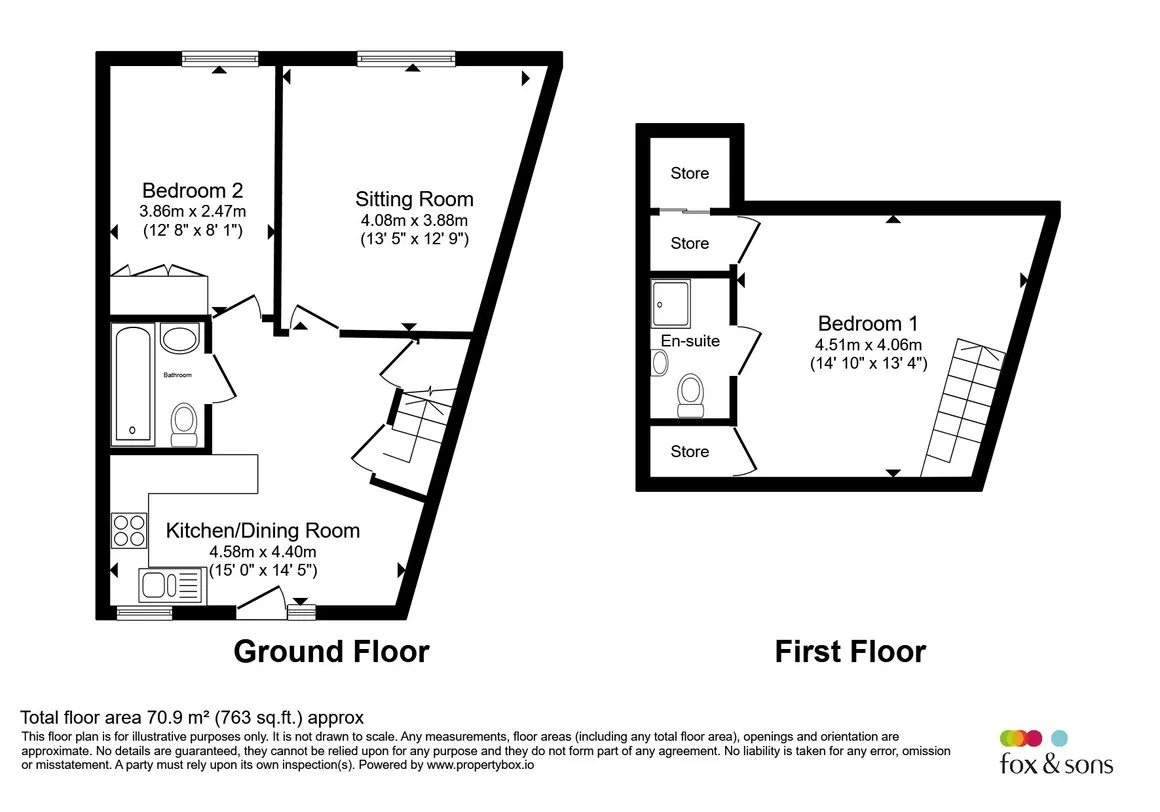
in detail
Please note that an AML fee is chargeable to the buyer once an offer is accepted to cover the cost of carrying out the required identity and anti-money laundering checks. Once these checks have been completed, the fee cannot be refunded, even if the property purchase does not go ahead.
This contemporary characterful light 2 bed, 2 bath, 1st Floor Maisonette offers stylish and spacious accommodation on 2 floors making it an ideal home for professionals, couples, sharers or those looking to downsize.
Ideally located 5 minutes from the train station, this modernised 19th century property, has a shared brick floored passage entrance at street level with a locking glazed door and post box. Refuse bins are also on street level to the side of the property in front. Exterior steps to this hidden gem, lead to a generous south facing terrace and your own glazed front door. The property offers a bright and inviting sitting room for relaxing and entertaining with a character fireplace. The modern open plan kitchen\diner is well appointed with ample storage and workspace, creating a lovely light, practical and sociable area for living and dining with under the counter fridge, freezer, dishwasher and washing machine. The built in electric oven and hob have a large cooker hood over. The contemporary family bathroom provides WC, wash hand basin, bath and shower taps on this floor.
A hidden sprung door leads to the carpeted bedroom, with en-suite and velux windows above and ample storage.
Combining comfortable living space with modern finishes and an outdoor space, this attractive apartment is ready to move into and enjoy. With its location so close to the train station it is perfect for commuting.
Electric cooker with hob and extractor fan, built in fridge/freezer, dishwasher and washing machine, intercom and access to stairs.
Double glazed sash windows. Feature fireplace. Hard flooring. Radiator.
Double glazed sash windows. Built in wardrobes. Hard flooring. Radiator.
Velux style window. Carpet. Ample eaves storage. Radiator. Please note there is restricted head height in this room.
This contemporary characterful light 2 bed, 2 bath, 1st Floor Maisonette offers stylish and spacious accommodation on 2 floors making it an ideal home for professionals, couples, sharers or those looking to downsize.
Ideally located 5 minutes from the train station, this modernised 19th century property, has a shared brick floored passage entrance at street level with a locking glazed door and post box. Refuse bins are also on street level to the side of the property in front. Exterior steps to this hidden gem, lead to a generous south facing terrace and your own glazed front door. The property offers a bright and inviting sitting room for relaxing and entertaining with a character fireplace. The modern open plan kitchen\diner is well appointed with ample storage and workspace, creating a lovely light, practical and sociable area for living and dining with under the counter fridge, freezer, dishwasher and washing machine. The built in electric oven and hob have a large cooker hood over. The contemporary family bathroom provides WC, wash hand basin, bath and shower taps on this floor.
Description Continued
The bedroom at this level, has ample built in wardrobe and shelf space.A hidden sprung door leads to the carpeted bedroom, with en-suite and velux windows above and ample storage.
Combining comfortable living space with modern finishes and an outdoor space, this attractive apartment is ready to move into and enjoy. With its location so close to the train station it is perfect for commuting.
Kitchen/Diner
15' Max x 14' 5" Max ( 4.57m Max x 4.39m Max )Electric cooker with hob and extractor fan, built in fridge/freezer, dishwasher and washing machine, intercom and access to stairs.
Sitting Room
13' 5" Max x 12' 9" Max ( 4.09m Max x 3.89m Max )Double glazed sash windows. Feature fireplace. Hard flooring. Radiator.
Bathroom
Wash hand basin, WC, bath with shower taps, part tiled, extractor fan, shaver point.Bedroom One
14' 10" Max x 13' 4" Max ( 4.52m Max x 4.06m Max )Double glazed sash windows. Built in wardrobes. Hard flooring. Radiator.
Bedroom Two
12' 6" Max x 8' 10" Max ( 3.81m Max x 2.69m Max )Velux style window. Carpet. Ample eaves storage. Radiator. Please note there is restricted head height in this room.
En-Suite
Velux style window. Wash hand basin, WC, shower cubicle, radiator, extractor fan. Please note there is restricted head height in this room.Terrace
Large south facing. Wooden decking with wooden fence.Bin Storage
Agents Note
This property is being sold with 50% of the Freehold.
Utilities, rights & restrictions
Utility supply:
- Electric Mains Supply
- Water Mains Supply
- Heating Gas Central
- Broadband Cable
- Sewerage Mains Supply
Rights and restrictions:
- Private rights of way No
- Public rights of way No
- Listed property No
- Restrictions No
Risks:
- Flooded in last 5 years No
- Flood defences Ask agent
- Source of flood Ask agent
location
get directions
to the property
to the branch
energy efficient rating
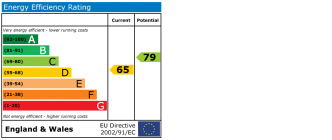
Monthly mortgage estimate
Use our handy mortgage calculator to estimate what your monthly repayments could be. Edit the fields below with the relevant details or, if you’d like a more accurate view on what your repayments could be, complete our mortgage enquiry form below and our Mortgage Consultant will be in touch.
* Terms and Conditions apply.
">
Mortgage enquiry
Interested in this property?


Looking for something else?
view all our properties
We're here to help
more about our team
thinking of selling or letting?
book a free valuation
Book now


*PLEASE BE AWARE, THESE RESULTS ARE FOR ILLUSTRATIVE PURPOSES ONLY AND SHOULD NOT BE CONSIDERED AS A MORTGAGE
QUOTE. THESE ARE BASED ON A REPAYMENT MORTGAGE AND MAY VARY DEPENDING ON THE TERM AND INTEREST RATE OF YOUR
MORTGAGE.
LENDER FEES MAY ALSO BE APPLICABLE. IF YOU WOULD LIKE GUIDANCE ON THE RIGHT MORTGAGE FOR YOU, WE RECOMMEND SPEAKING TO ONE OF OUR MORTGAGE CONSULTANTS WHO WILL BE MORE THAN HAPPY TO HELP.
**The 4.19% annual interest rate is based on the Connells Group average mortgage interest rate taken from this year YTD and is correct as at 17/03/2026.
Any fees payable will be explained in your initial no-obligation appointment, before you choose whether to use our Mortgage Services.
LENDER FEES MAY ALSO BE APPLICABLE. IF YOU WOULD LIKE GUIDANCE ON THE RIGHT MORTGAGE FOR YOU, WE RECOMMEND SPEAKING TO ONE OF OUR MORTGAGE CONSULTANTS WHO WILL BE MORE THAN HAPPY TO HELP.
**The 4.19% annual interest rate is based on the Connells Group average mortgage interest rate taken from this year YTD and is correct as at 17/03/2026.
Any fees payable will be explained in your initial no-obligation appointment, before you choose whether to use our Mortgage Services.
Book a Viewing

We have received your message
There was an error sending your message - please try again later.
email enquiry - sales
We have received your message
There was an error sending your message - please try again later.