


Cornmill Cottages
Axminster, Hawkchurch
£340,000
Tenure: Freehold
Ref: AXM105217
- Three-bedroom terraced home
- Council tax band d
- No ongoing chain
- Spacious & bright
- Lounge opening to dining room/kitchen
- South facing enclosed rear garden
- Garage & off road parking
- Quiet village location read more show less
monthly mortgage estimate
Fox & Sons are delighted to bring to the market this well-presented and deceptively spacious three-bedroom terraced home, situated in the quiet and picturesque village of Hawkchurch.

are you thinking of
selling or letting?
Council Tax Band: D
Tenure: Freehold
floor plans
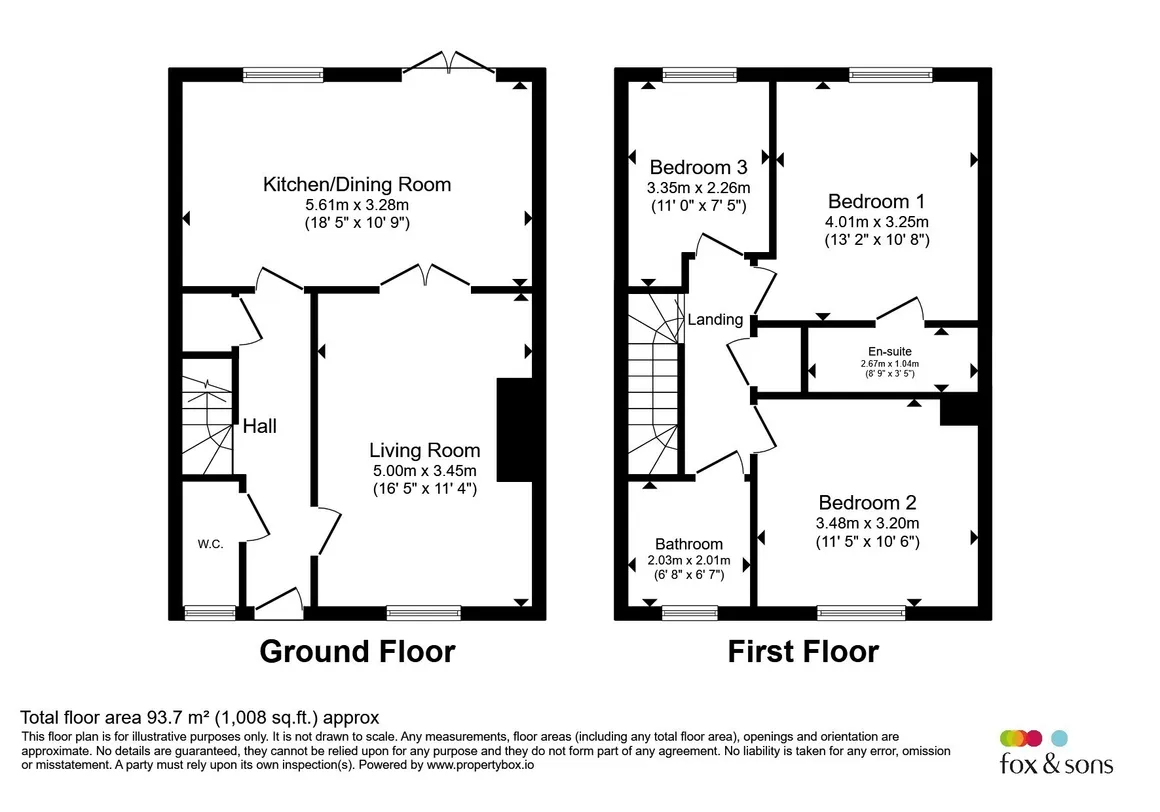
in detail
The accommodation offers a comfortable and versatile layout, with a welcoming lounge with a log burner leading through to the dining room, which in turn opens into a large, recently fitted contemporary kitchen. The open-plan arrangement and abundance of natural light create a bright and airy living space, ideal for both everyday family life and entertaining.
Upstairs, there are three good-sized bedrooms, including a generous principal bedroom with en-suite shower room, together with a family bathroom.
Outside, the property benefits from a sunny, south-facing enclosed rear garden, providing a private space to relax and enjoy the outdoors. A rear garden gate gives direct access to the parking area, where there is a garage located in a nearby block, complete with a parking space directly in front.
Offered for sale with no onward chain, this attractive home is ideally suited to families, first-time buyers or those seeking village living within a friendly and desirable East Devon community.
uPVC double glazed window to rear aspect, newly fitted wall and base units with worktop over, 1.5 drainer sink, integrated washing machine, dishwasher and fridge/freezer, integrated electric oven with hob and cooker hood over, newly installed boiler housed in cupboard, spotlights
Dining room area:
uPVC double doors leading to rear garden, radiator, ceiling light point
Upstairs, there are three good-sized bedrooms, including a generous principal bedroom with en-suite shower room, together with a family bathroom.
Outside, the property benefits from a sunny, south-facing enclosed rear garden, providing a private space to relax and enjoy the outdoors. A rear garden gate gives direct access to the parking area, where there is a garage located in a nearby block, complete with a parking space directly in front.
Offered for sale with no onward chain, this attractive home is ideally suited to families, first-time buyers or those seeking village living within a friendly and desirable East Devon community.
Front Of Property
Paved path leading to porch covered front door with outside light, decorative gravel area with plantsEntrance Hallway
Entered via uPVC front door, doors leading to subsequent rooms, stairs rising to first floor, radiator =, ceiling light pointDownstairs Cloakroom
uPVC opaque double glazed window to front aspect, low level WC, hand wash basin with tiled splashback, radiator, ceiling light pointLounge
uPVC double glazed window to front aspect, double doors leading through to dining area, log burner, radiator, ceiling light pointKitchen/Dining Room
Kitchen area:uPVC double glazed window to rear aspect, newly fitted wall and base units with worktop over, 1.5 drainer sink, integrated washing machine, dishwasher and fridge/freezer, integrated electric oven with hob and cooker hood over, newly installed boiler housed in cupboard, spotlights
Dining room area:
uPVC double doors leading to rear garden, radiator, ceiling light point
Landing
Doors leading to subsequent rooms, loft hatch with integrated ladder (not boarded), airing cupboard housing water tank, spotlightsMaster Bedroom
uPVC double glazed window to rear aspect with countryside views, radiator, ceiling light pointEn-Suite
Walk in shower, low level WC, hand wash basin, part tiled walls, heated towel rail, spotlightsBedroom 2
uPVC double glazed window to front aspect, radiator, ceiling light pointBedroom 3
uPVC double glazed window to rear aspect with countryside views, radiator, ceiling light pointBathroom
uPVC opaque double glazed window to front aspect, panel bath, low level WC, hand wash basin, part tiled walls, heated towel rail, spotlightsRear Garden
The south-facing rear garden is fully enclosed by timber fencing, creating a private and secure outdoor space. Predominantly laid to lawn, it enjoys a sunny aspect and features a patio area, ideal for outdoor dining and entertaining. A pathway leads to the rear access gate, providing convenient access to the parking and garage area. Further benefits include an outside tap and exterior lightingGarage Parking
Private garage to rear of property with extra parking space in frontLocation
Situated in the ever popular village of Hawkchurch which has a wonderful community, an amazing & friendly pub, a successfully run community shop, a lovely primary school, film/tennis/gardening clubs, a stunning 12th century church and many beautiful walks. The historic market town of Axminster (approx. 5 miles away) which offers excellent transport links with the train line running to London Waterloo and Exeter Central. The neighbouring 'Jurassic Coast' coastal towns of Lyme Regis and Seaton offer beautiful beaches and further amenities
Utilities, rights & restrictions
Utility supply:
- Electric Ask agent
- Water Ask agent
- Heating Ask agent
- Broadband Ask agent
- Sewerage Ask agent
Rights and restrictions:
- Private rights of way Ask agent
- Public rights of way Ask agent
- Listed property Ask agent
- Restrictions Ask agent
Risks:
- Flooded in last 5 years Ask agent
- Flood defences Ask agent
- Source of flood Ask agent
location
get directions
to the property
to the branch
Monthly mortgage estimate
Use our handy mortgage calculator to estimate what your monthly repayments could be. Edit the fields below with the relevant details or, if you’d like a more accurate view on what your repayments could be, complete our mortgage enquiry form below and our Mortgage Consultant will be in touch.
* Terms and Conditions apply.
">
Mortgage enquiry
Interested in this property?


Looking for something else?
view all our properties
We're here to help
more about our team
thinking of selling or letting?
book a free valuation
Book now

*PLEASE BE AWARE, THESE RESULTS ARE FOR ILLUSTRATIVE PURPOSES ONLY AND SHOULD NOT BE CONSIDERED AS A MORTGAGE
QUOTE. THESE ARE BASED ON A REPAYMENT MORTGAGE AND MAY VARY DEPENDING ON THE TERM AND INTEREST RATE OF YOUR
MORTGAGE.
LENDER FEES MAY ALSO BE APPLICABLE. IF YOU WOULD LIKE GUIDANCE ON THE RIGHT MORTGAGE FOR YOU, WE RECOMMEND SPEAKING TO ONE OF OUR MORTGAGE CONSULTANTS WHO WILL BE MORE THAN HAPPY TO HELP.
**The 4.19% annual interest rate is based on the Connells Group average mortgage interest rate taken from this year YTD and is correct as at 17/03/2026.
Any fees payable will be explained in your initial no-obligation appointment, before you choose whether to use our Mortgage Services.
LENDER FEES MAY ALSO BE APPLICABLE. IF YOU WOULD LIKE GUIDANCE ON THE RIGHT MORTGAGE FOR YOU, WE RECOMMEND SPEAKING TO ONE OF OUR MORTGAGE CONSULTANTS WHO WILL BE MORE THAN HAPPY TO HELP.
**The 4.19% annual interest rate is based on the Connells Group average mortgage interest rate taken from this year YTD and is correct as at 17/03/2026.
Any fees payable will be explained in your initial no-obligation appointment, before you choose whether to use our Mortgage Services.
Book a Viewing

We have received your message
There was an error sending your message - please try again later.
email enquiry - sales
We have received your message
There was an error sending your message - please try again later.