


Wilton Terrace
Taunton
£210,000
Tenure: Freehold
Ref: TAU109595
- Grade ii listed period property
- Convenient town-centre location, close to amenities and transport links
- Two double bedrooms
- Ideal first home, investment, or downsizing opportunity
- Unique townhouse layout
monthly mortgage estimate
Fox and Sons is happy to present 3A Wilton Terrace. Well Presented Throughout. Desirable Location. Courtyard garden. Flexible living.

are you thinking of
selling or letting?
Council Tax Band: B
Tenure: Freehold
floor plans
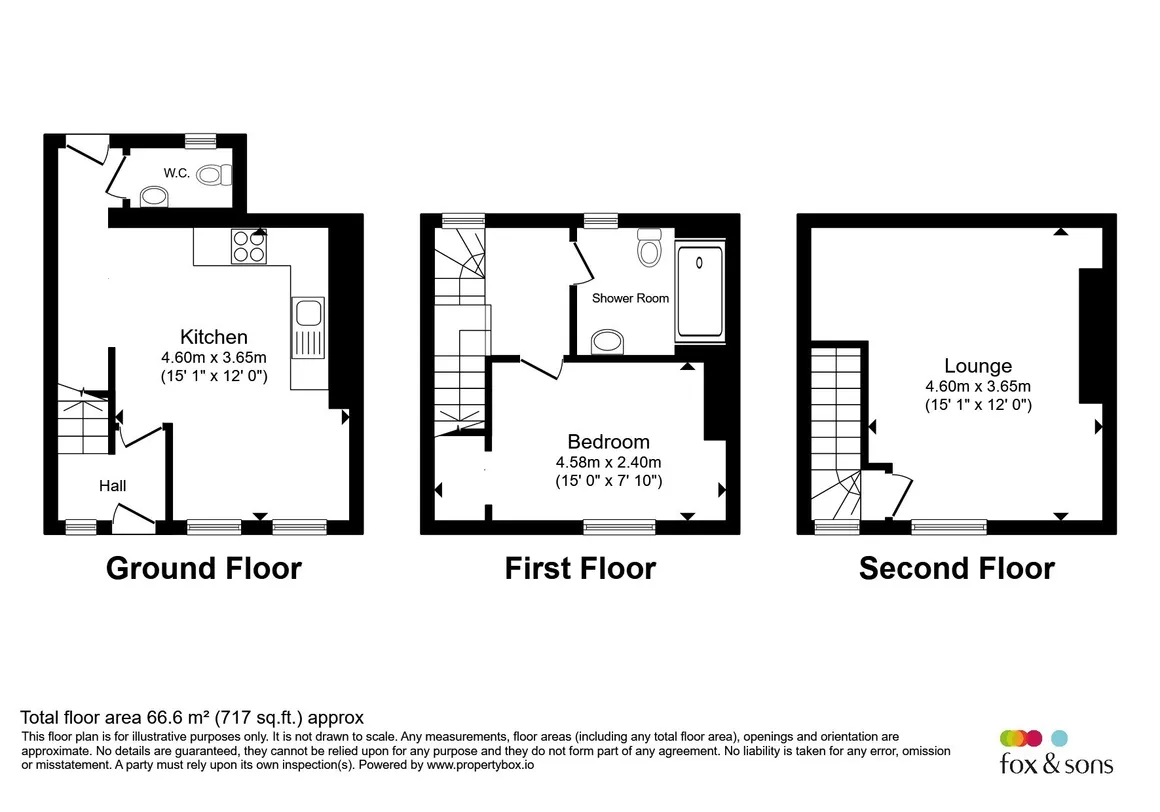
in detail
Nestled within the sought-after and historic Wilton Terrace, this charming refurbished Grade II listed two-bedroom townhouse offers a rare opportunity to acquire a characterful home arranged over three floors in a convenient location close to Taunton town centre and its excellent range of amenities.
The accommodation is arranged across three levels, providing a distinctive layout that maximises both space and privacy.
The ground floor offers an inviting living space with an abundance of character, ideal for relaxing or entertaining. Period features typical of a property of this era contribute to the home's unique appeal and create a warm and atmospheric setting.
The upper floors provide well-proportioned accommodation, including two bedrooms, each enjoying their own individual character.
The arrangement over three floors offers flexibility for a variety of purchasers, whether first-time buyers, professional couples, anyone looking to downsize that are seeking a manageable period home, or investors looking for a desirable town-centre property.
Please note that an AML fee is chargeable to the buyer once an offer is accepted to cover the cost of carrying out the required identity and anti-money laundering checks. Once these checks have been completed, the fee cannot be refunded, even if the property purchase does not go ahead.
Open plan kitchen and living room area. The kitchen includes a fridge/freezer, dishwasher, wash/drying machine, electric hobs and electric oven. Windowx2. Electric radiator. Wood laminate flooring.
Large double bedroom on the first floor, with a large alcove, window, electric heating, carpet.
Large double bedroom, located on the second floor, electric radiator, carpet, window, Juliet balcony.
Flexible space, currently used as a living room rather than a bedroom.
Storage area, which also has the boiler in-which was fitted 18 months ago.
There is an option to buy a parking space. Ask the branch for details.
The property is single glazed throughout.
The accommodation is arranged across three levels, providing a distinctive layout that maximises both space and privacy.
The ground floor offers an inviting living space with an abundance of character, ideal for relaxing or entertaining. Period features typical of a property of this era contribute to the home's unique appeal and create a warm and atmospheric setting.
The upper floors provide well-proportioned accommodation, including two bedrooms, each enjoying their own individual character.
The arrangement over three floors offers flexibility for a variety of purchasers, whether first-time buyers, professional couples, anyone looking to downsize that are seeking a manageable period home, or investors looking for a desirable town-centre property.
Please note that an AML fee is chargeable to the buyer once an offer is accepted to cover the cost of carrying out the required identity and anti-money laundering checks. Once these checks have been completed, the fee cannot be refunded, even if the property purchase does not go ahead.
Cloakroom
Toilet, wash basin, window, towel rail, laminate flooring.Kitchen/Living Space
15' 1" x 12' ( 4.60m x 3.66m )Open plan kitchen and living room area. The kitchen includes a fridge/freezer, dishwasher, wash/drying machine, electric hobs and electric oven. Windowx2. Electric radiator. Wood laminate flooring.
Bedroom 2
15' x 7' 10" ( 4.57m x 2.39m )Large double bedroom on the first floor, with a large alcove, window, electric heating, carpet.
Bathroom
Shower, Toilet, Wash basin, Smart mirror, window, tile floor, heated towel rail.Master Bedroom
15' 1" x 12' ( 4.60m x 3.66m )Large double bedroom, located on the second floor, electric radiator, carpet, window, Juliet balcony.
Flexible space, currently used as a living room rather than a bedroom.
Garden
Courtyard garden that consists of patio slabs for low maintenance.Storage area, which also has the boiler in-which was fitted 18 months ago.
Agents Note
Service Charge Approx £200 per Annum for ground works. Paid in February.There is an option to buy a parking space. Ask the branch for details.
The property is single glazed throughout.
Utilities, rights & restrictions
Utility supply:
- Electric Mains Supply
- Water Mains Supply
- Heating Electric
- Broadband None
- Sewerage Mains Supply
Rights and restrictions:
- Private rights of way No
- Public rights of way No
- Listed property Yes
- Restrictions No
Risks:
- Flooded in last 5 years No
- Flood defences Ask agent
- Source of flood Ask agent
location
get directions
to the property
to the branch
energy efficient rating


Monthly mortgage estimate
Use our handy mortgage calculator to estimate what your monthly repayments could be. Edit the fields below with the relevant details or, if you’d like a more accurate view on what your repayments could be, complete our mortgage enquiry form below and our Mortgage Consultant will be in touch.
* Terms and Conditions apply.
">
Mortgage enquiry
Interested in this property?


Looking for something else?
view all our properties
We're here to help
more about our team
thinking of selling or letting?
book a free valuation
Book now


*PLEASE BE AWARE, THESE RESULTS ARE FOR ILLUSTRATIVE PURPOSES ONLY AND SHOULD NOT BE CONSIDERED AS A MORTGAGE
QUOTE. THESE ARE BASED ON A REPAYMENT MORTGAGE AND MAY VARY DEPENDING ON THE TERM AND INTEREST RATE OF YOUR
MORTGAGE.
LENDER FEES MAY ALSO BE APPLICABLE. IF YOU WOULD LIKE GUIDANCE ON THE RIGHT MORTGAGE FOR YOU, WE RECOMMEND SPEAKING TO ONE OF OUR MORTGAGE CONSULTANTS WHO WILL BE MORE THAN HAPPY TO HELP.
**The 4.19% annual interest rate is based on the Connells Group average mortgage interest rate taken from this year YTD and is correct as at 17/03/2026.
Any fees payable will be explained in your initial no-obligation appointment, before you choose whether to use our Mortgage Services.
LENDER FEES MAY ALSO BE APPLICABLE. IF YOU WOULD LIKE GUIDANCE ON THE RIGHT MORTGAGE FOR YOU, WE RECOMMEND SPEAKING TO ONE OF OUR MORTGAGE CONSULTANTS WHO WILL BE MORE THAN HAPPY TO HELP.
**The 4.19% annual interest rate is based on the Connells Group average mortgage interest rate taken from this year YTD and is correct as at 17/03/2026.
Any fees payable will be explained in your initial no-obligation appointment, before you choose whether to use our Mortgage Services.
Book a Viewing

We have received your message
There was an error sending your message - please try again later.
email enquiry - sales
We have received your message
There was an error sending your message - please try again later.