


Hoads Wood Road
Hastings
£650,000
Tenure: Freehold
Ref: HAS121653
- Seven bedroom
- Private plot
- Historic plot
- Chain free
- Turret room with panoramic views
monthly mortgage estimate
Believed to be one of the earliest homes constructed on Hoads Wood Road, dating back to circa 1870, this substantial seven-bedroom semi-detached residence offers a truly exciting opportunity to acquire a home with an abundance of history, character and potential.

are you thinking of
selling or letting?
Council Tax Band: E
Tenure: Freehold
floor plans
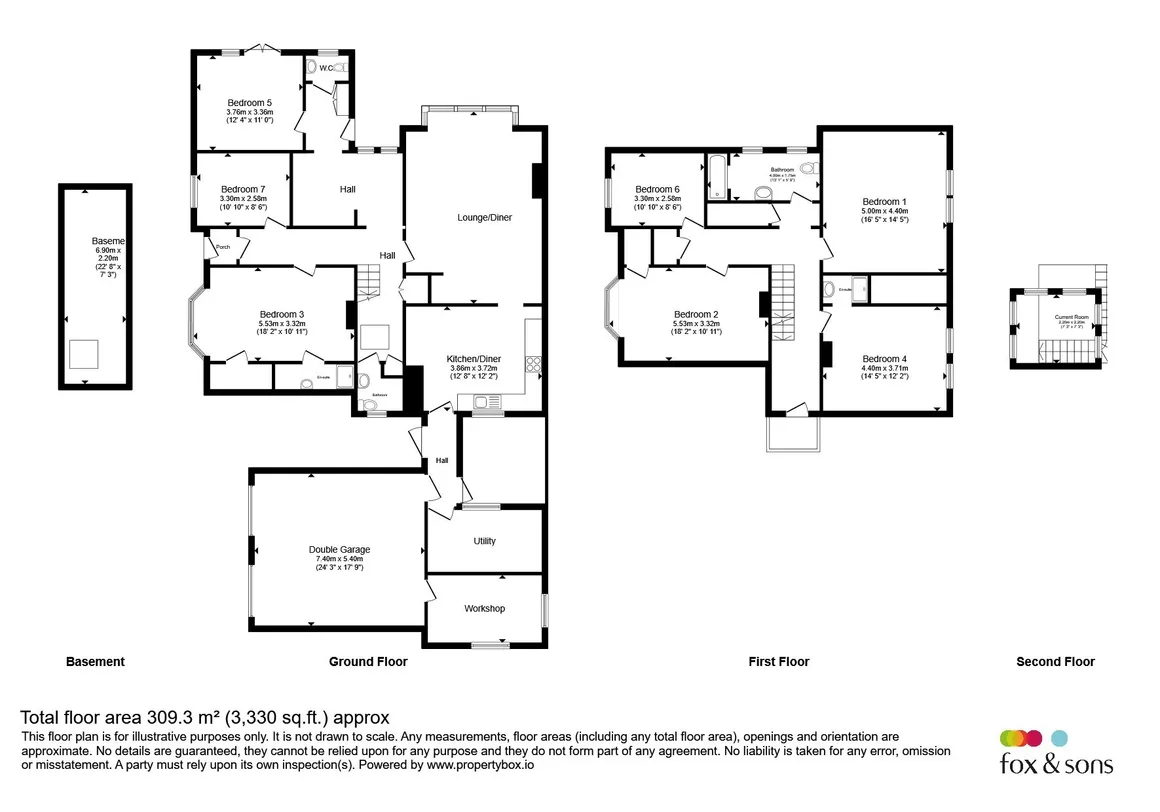
in detail
Occupying a generous and private plot in the highly regarded St Helens area of Hastings, this fascinating period property is a home of considerable proportions and individuality. While now requiring modernisation and sympathetic restoration, it offers the discerning purchaser the chance to breathe new life into a historic residence and create a wonderful family home tailored entirely to their own tastes and requirements. Arranged over two main floors, with the added benefit of a distinctive turret room, the property offers an impressive amount of accommodation and an unusually versatile layout. On entering the ground floor, the scale of the accommodation becomes immediately apparent. A vast and open arrangement provides a wonderful sense of space, with the principal living room forming an impressive centrepiece. This generous reception space retains a wealth of period charm, including original features and a large sash window which provides an abundance of natural light and adds to the room's character. A separate kitchen and dining area offer ample scope to create a fantastic modern family kitchen and entertaining space, while a connecting glazed corridor which incorporates the back door allowing access from the outside leads through to a useful utility area, large double garage and workshop. The combination of these practical spaces provides excellent potential for both everyday family life and those requiring substantial storage, workspace or garaging.
A wonderfully unusual addition to the house, this elevated space enjoys panoramic views across the surrounding area and offers a rare opportunity to create a peaceful retreat away from the main accommodation. Whether imagined as a study, reading room, creative space or simply somewhere to sit and enjoy the outlook, it is undoubtedly one of the home's most memorable features. Outside, the property continues to impress with a private plot incorporating an established garden, South facing patio, mature surroundings and a gated in and out driveway providing valuable off-road parking. Ample free on street parking is also accessible on the quiet road. The grounds offer a secluded setting and considerable scope for landscaping, entertaining and creating an attractive outdoor space to complement the home.
Extra Description
Adding to the flexibility are three generous extra receptions on the ground floor. One of which had been historically used as a bedroom including integral washroom and shower. These well-proportioned rooms could comfortably accommodate family members or guests, while offering the versatility to be transformed into home offices, studios, hobby rooms, playrooms or additional reception spaces if desired. The first floor continues with a further four bedrooms, including the principal bedroom, creating an impressive total of seven bedrooms. Such generous accommodation provides exceptional flexibility for a large or growing family and could equally lend itself to multigenerational living or those looking for generous space to work from home. Perhaps one of the property's most enchanting features is the characterful turret room, accessed from the first floor. The fashion for these Italianate towers was inspired by Osborne House, Queen Victoria's home on the Isle of Wight, designed for her by Prince Albert.A wonderfully unusual addition to the house, this elevated space enjoys panoramic views across the surrounding area and offers a rare opportunity to create a peaceful retreat away from the main accommodation. Whether imagined as a study, reading room, creative space or simply somewhere to sit and enjoy the outlook, it is undoubtedly one of the home's most memorable features. Outside, the property continues to impress with a private plot incorporating an established garden, South facing patio, mature surroundings and a gated in and out driveway providing valuable off-road parking. Ample free on street parking is also accessible on the quiet road. The grounds offer a secluded setting and considerable scope for landscaping, entertaining and creating an attractive outdoor space to complement the home.
Entrance Porch
Entrance Hall
Living / Dining Room
14' 4" x 24' 3" ( 4.37m x 7.39m )Kitchen
12' 2" x 12' 8" ( 3.71m x 3.86m )Downstairs W/C
Downstairs W/C
Downstairs Bedroom (5)
11' x 12' 4" ( 3.35m x 3.76m )Downstairs Bedroom (3)
13' 11" x 13' 2" ( 4.24m x 4.01m )Downstairs Bedroom (7)
8' 6" x 10' 10" ( 2.59m x 3.30m )Utility Room
8' 2" x 11' 10" ( 2.49m x 3.61m )First Floor Landing
Bedroom One
14' 5" x 16' 5" ( 4.39m x 5.00m )Bedroom Two
10' 11" x 18' 2" ( 3.33m x 5.54m )Bedroom Four
12' 2" x 14' 5" ( 3.71m x 4.39m )Bedroom Six
8' 6" x 10' 10" ( 2.59m x 3.30m )Family Bathroom
Second Floor
Loft Room
Basement
7' 3" x 22' 8" ( 2.21m x 6.91m )Garage
17' 9" x 24' 3" ( 5.41m x 7.39m )Workshop
7' 10" x 11' 10" ( 2.39m x 3.61m )Extra Description 2
Properties of this age, scale and individuality rarely come to market, and this is undoubtedly a home for those who appreciate period architecture, generous proportions and the opportunity to create something truly unique. With its fascinating history, extensive accommodation, substantial garage and workshop, private gardens and distinctive turret room, this remarkable Hoads Wood Road property represents an exciting blank canvas for a purchaser with vision. A home with a story waiting for its next chapter.
Utilities, rights & restrictions
Utility supply:
- Electric Mains Supply
- Water Mains Supply
- Heating Gas Central
- Broadband None
- Sewerage Mains Supply
Rights and restrictions:
- Private rights of way No
- Public rights of way No
- Listed property No
- Restrictions No
Risks:
- Flooded in last 5 years No
- Flood defences Ask agent
- Source of flood Ask agent
location
get directions
to the property
to the branch
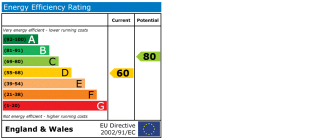
energy efficient rating
Monthly mortgage estimate
Use our handy mortgage calculator to estimate what your monthly repayments could be. Edit the fields below with the relevant details or, if you’d like a more accurate view on what your repayments could be, complete our mortgage enquiry form below and our Mortgage Consultant will be in touch.
* Terms and Conditions apply.
">
Mortgage enquiry
Interested in this property?


Looking for something else?
view all our properties
We're here to help
more about our team
thinking of selling or letting?
book a free valuation
Book now
*PLEASE BE AWARE, THESE RESULTS ARE FOR ILLUSTRATIVE PURPOSES ONLY AND SHOULD NOT BE CONSIDERED AS A MORTGAGE
QUOTE. THESE ARE BASED ON A REPAYMENT MORTGAGE AND MAY VARY DEPENDING ON THE TERM AND INTEREST RATE OF YOUR
MORTGAGE.
LENDER FEES MAY ALSO BE APPLICABLE. IF YOU WOULD LIKE GUIDANCE ON THE RIGHT MORTGAGE FOR YOU, WE RECOMMEND SPEAKING TO ONE OF OUR MORTGAGE CONSULTANTS WHO WILL BE MORE THAN HAPPY TO HELP.
**The 4.19% annual interest rate is based on the Connells Group average mortgage interest rate taken from this year YTD and is correct as at 17/03/2026.
Any fees payable will be explained in your initial no-obligation appointment, before you choose whether to use our Mortgage Services.
LENDER FEES MAY ALSO BE APPLICABLE. IF YOU WOULD LIKE GUIDANCE ON THE RIGHT MORTGAGE FOR YOU, WE RECOMMEND SPEAKING TO ONE OF OUR MORTGAGE CONSULTANTS WHO WILL BE MORE THAN HAPPY TO HELP.
**The 4.19% annual interest rate is based on the Connells Group average mortgage interest rate taken from this year YTD and is correct as at 17/03/2026.
Any fees payable will be explained in your initial no-obligation appointment, before you choose whether to use our Mortgage Services.
Book a Viewing

We have received your message
There was an error sending your message - please try again later.
email enquiry - sales
We have received your message
There was an error sending your message - please try again later.