


Yeovil Road
Crewkerne
£320,000
Tenure: Freehold
Ref: CRK106926
- Energy efficient fixtures and fittings keeping costs low
- Corner plot position
- 3rd bedroom would make an ideal home office/nursery
- Combined cloakroom and utility keeping living spaces clear
- 10 year nhbc warranty
- 1058 sq ft
- 3 car parking spaces read more show less
monthly mortgage estimate
The Aynesdale offers generous, well-planned living space with a thoughtful layout, perfect for modern family life, combining comfort, style and flexibility throughout the home

are you thinking of
selling or letting?
Council Tax Band: TBC
Tenure: Freehold
floor plans
in detail
Plot 133,This Aynesdale benefits from a large south westerly facing rear garden and 3 parking spaces
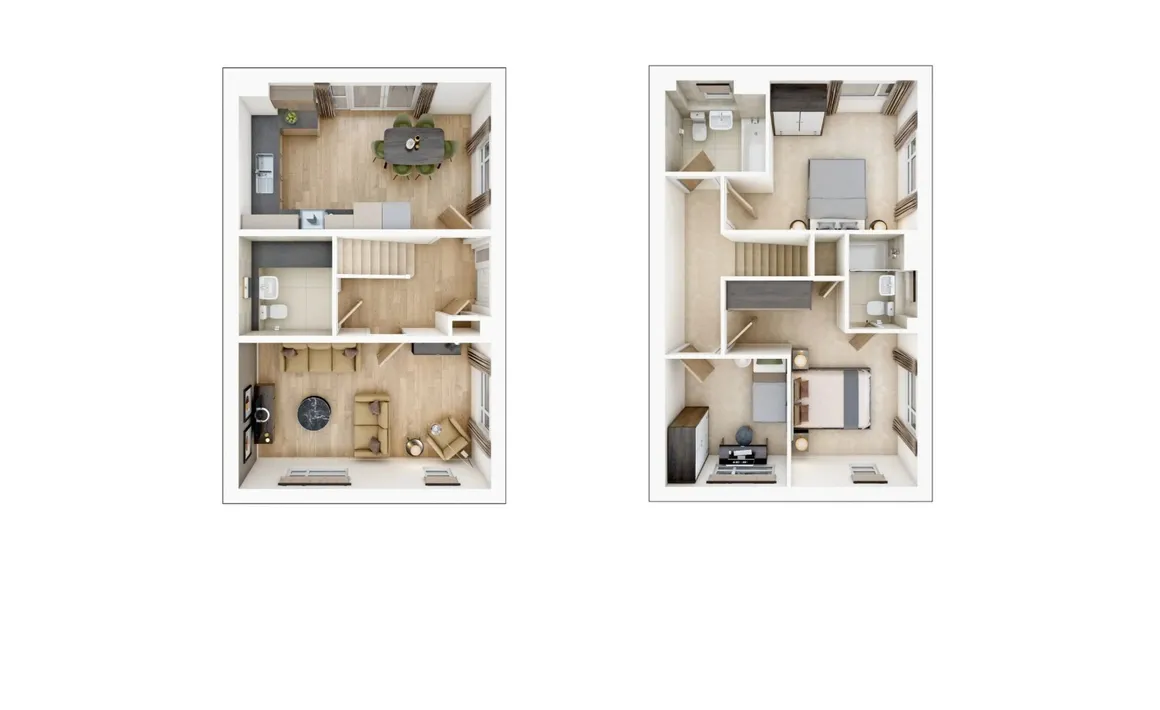
A carefully considered layout, this 3-bedroom home is ideal for couples or families. Downstairs, The living room gives you the perfect place to enjoy a cosy night in after a long day. The kitchen/dining area is the perfect size for the family to sit down together and enjoy a meal, and with double doors to the garden you can bring the outside in.
Upstairs, there are two double bedrooms with the main bedroom having its own en-suite. The third bedroom could make an extra study or a nursery if needed.
Centurion Rise provides everything you could need for your daily routine within close proximity, making it the ideal place for family life. The picturesque market town of Crewkerne is within walking distance and has a great selection of small boutique shops and eateries. There are good local primary and secondary schools close to the development, perfect for families with children of all ages.
Arrange your appointment today through Fox & Sons Crewkerne office 01460 73421 where you will be able to visit our estate agency office and speak to the Taylor Wimpey sales executive.
Living Room; 3.19m × 5.52m 10' 6" × 18' 1"
Bedroom 1; 3.39m × 2.76m 11' 2" × 9' 1"
Bedroom 2; 3.27m × 3.23m 10' 9" × 10' 7"
Bedroom 3; 2.80m × 2.66m 9' 2" × 8' 9"
At Taylor Wimpey we know how important your new home is; It's more than just a roof over your head. It's the reward you deserve for all your hard work. It's your pride and joy. Your home sweet home. It's where you'll put down roots and become part of a community. When we're building your home, we never forget we're building your future. And we take this responsibility very seriously.
We are an industry leader in build quality as measured by the NHBC Construction Quality Review (CQR) score, a true testament to the quality of the homes we build.* CQRs are independent site-based reviews of the construction quality of new-build homes and we’re extremely proud to be industry leaders. With checks carried out at 38 different stages of build, you can be assured your new home will be finished to the very best standard.
Annual Estate Management fee; £208.43
Reservation Fee Applies
A carefully considered layout, this 3-bedroom home is ideal for couples or families. Downstairs, The living room gives you the perfect place to enjoy a cosy night in after a long day. The kitchen/dining area is the perfect size for the family to sit down together and enjoy a meal, and with double doors to the garden you can bring the outside in.
Upstairs, there are two double bedrooms with the main bedroom having its own en-suite. The third bedroom could make an extra study or a nursery if needed.
Centurion Rise provides everything you could need for your daily routine within close proximity, making it the ideal place for family life. The picturesque market town of Crewkerne is within walking distance and has a great selection of small boutique shops and eateries. There are good local primary and secondary schools close to the development, perfect for families with children of all ages.
Arrange your appointment today through Fox & Sons Crewkerne office 01460 73421 where you will be able to visit our estate agency office and speak to the Taylor Wimpey sales executive.
Dimensions
Kitchen Diner; 3.21m × 5.52m 10' 6" × 18' 1"Living Room; 3.19m × 5.52m 10' 6" × 18' 1"
Bedroom 1; 3.39m × 2.76m 11' 2" × 9' 1"
Bedroom 2; 3.27m × 3.23m 10' 9" × 10' 7"
Bedroom 3; 2.80m × 2.66m 9' 2" × 8' 9"
Centurion Rise
Centurion Rise is an exciting new development of 110 high quality homes in Crewkerne, offering stylish 2, 3 and 4 bedroom designs. Perfect for first-time buyers, families and downsizers, each home blends local character with modern, low maintenance living.The Developer
We're proud to build more than 11,000 high-quality new homes a year across the UK.At Taylor Wimpey we know how important your new home is; It's more than just a roof over your head. It's the reward you deserve for all your hard work. It's your pride and joy. Your home sweet home. It's where you'll put down roots and become part of a community. When we're building your home, we never forget we're building your future. And we take this responsibility very seriously.
We are an industry leader in build quality as measured by the NHBC Construction Quality Review (CQR) score, a true testament to the quality of the homes we build.* CQRs are independent site-based reviews of the construction quality of new-build homes and we’re extremely proud to be industry leaders. With checks carried out at 38 different stages of build, you can be assured your new home will be finished to the very best standard.
Location
Crewkerne is set in the middle of some beautiful countryside and has some lovely boutique shops as well as cafes, pubs and restaurants. There are a great range of primary and secondary schools rated good by Ofsted, making it the perfect choice for families. The town provides easy access to Lyme Regis and the Jurassic coast and is just a mile away from Bincombe Beeches Nature Reserve which is ideal for leisurely strolls, picnics and getting back to nature. Crewkerne town centre is within 20 minutes walk of the development and Crewkerne railway station is just a short distance away, with direct connections to Exeter St David's and London Waterloo.Why Buy New?
Stephen our Regional New Homes Partner says "A brand-new home offers buyers a level of quality, efficiency and peace of mind that older properties simply can’t match. Everything is fresh, unused and built to modern standards, meaning superior insulation, lower running costs and far fewer maintenance worries in the early years. Buyers can often personalise finishes, choose layouts or upgrade specifications, creating a home that truly suits their lifestyle from day one. With the added reassurance of a 10-year structural warranty and the latest building regulations for safety and energy performance, purchasing new isn’t just convenient — it’s a smart, future-proof investment that delivers comfort, reliability and long-term value."Please Note
We will endeavour to use the photographs of the actual property but may also show pictures of the show home, similar plots and/or computer generated images. Our virtual/360 tours will be of the development show homes. Floorplan images may be handed. We may digitally dress some imagesAnnual Estate Management fee; £208.43
Reservation Fee Applies
Utilities, rights & restrictions
Utility supply:
- Electric Ask agent
- Water Ask agent
- Heating Ask agent
- Broadband Ask agent
- Sewerage Ask agent
Rights and restrictions:
- Private rights of way Ask agent
- Public rights of way Ask agent
- Listed property Ask agent
- Restrictions Ask agent
Risks:
- Flooded in last 5 years Ask agent
- Flood defences Ask agent
- Source of flood Ask agent
location
get directions
to the property
to the branch
Monthly mortgage estimate
Use our handy mortgage calculator to estimate what your monthly repayments could be. Edit the fields below with the relevant details or, if you’d like a more accurate view on what your repayments could be, complete our mortgage enquiry form below and our Mortgage Consultant will be in touch.
* Terms and Conditions apply.
">
Mortgage enquiry
Interested in this property?


Looking for something else?
view all our properties
We're here to help
more about our team
thinking of selling or letting?
book a free valuation
Book now


*PLEASE BE AWARE, THESE RESULTS ARE FOR ILLUSTRATIVE PURPOSES ONLY AND SHOULD NOT BE CONSIDERED AS A MORTGAGE
QUOTE. THESE ARE BASED ON A REPAYMENT MORTGAGE AND MAY VARY DEPENDING ON THE TERM AND INTEREST RATE OF YOUR
MORTGAGE.
LENDER FEES MAY ALSO BE APPLICABLE. IF YOU WOULD LIKE GUIDANCE ON THE RIGHT MORTGAGE FOR YOU, WE RECOMMEND SPEAKING TO ONE OF OUR MORTGAGE CONSULTANTS WHO WILL BE MORE THAN HAPPY TO HELP.
**The 4.19% annual interest rate is based on the Connells Group average mortgage interest rate taken from this year YTD and is correct as at 17/03/2026.
Any fees payable will be explained in your initial no-obligation appointment, before you choose whether to use our Mortgage Services.
LENDER FEES MAY ALSO BE APPLICABLE. IF YOU WOULD LIKE GUIDANCE ON THE RIGHT MORTGAGE FOR YOU, WE RECOMMEND SPEAKING TO ONE OF OUR MORTGAGE CONSULTANTS WHO WILL BE MORE THAN HAPPY TO HELP.
**The 4.19% annual interest rate is based on the Connells Group average mortgage interest rate taken from this year YTD and is correct as at 17/03/2026.
Any fees payable will be explained in your initial no-obligation appointment, before you choose whether to use our Mortgage Services.
Book a Viewing

We have received your message
There was an error sending your message - please try again later.
email enquiry - sales
We have received your message
There was an error sending your message - please try again later.