


Ashcombe Lane
Lewes, Kingston
£346,500
Tenure: Leasehold
Ref: LEW106666
- 100% home ownership at 70% of the market value
- Note shared ownership and no rent payment
- Incredible and unique setting in the south downs village of kingston
- Allocated parking with ev charging points
- German fitted kitchens and bosch appliances
- 10 year warranty for peace of mind
monthly mortgage estimate
Own 100% of this home at 70% of the market value. No shared ownership, no rent payments and peace of mind of 100% home ownership as part of the Discount Market Sale scheme* Enjoy exceptional design with this premium duplex home offered at £346,500 a full 30% saving on its £495,000 market value.

are you thinking of
selling or letting?
- Years remaining: 0 years
- Current ground rent: Contact branch
- Ground rent review period: Contact branch
- Annual service charge: Contact branch
- Ground rent increase: Contact branch
- Share sold: 70%
- Rent payable: £0 per month
Council Tax Band: TBC
Tenure: Leasehold
Shared Ownership:
floor plans
in detail
Plot 1 at Castelmer Farm presents a rare opportunity to own a beautifully crafted two bedroom duplex home in one of Sussex’s most desirable village settings. Set within an exclusive collection of just ten individually designed homes, this residence blends the timeless charm of traditional Sussex architecture with the refinement and innovation expected of modern luxury living.
Flint and brick detailing paired with rich timber cladding allow the building to settle elegantly into its surroundings, while landscaped gardens, allocated parking and an EV charging point complete a development thoughtfully designed for both beauty and longevity.
Positioned at the foot of the South Downs, the village of Kingston offers a lifestyle that feels both tranquil and deeply connected.
Winding lanes, flint walled cottages and the well loved Juggs pub form the heart of the community, while scenic footpaths lead directly to the South Downs Way, offering miles of countryside to explore. Lewes, with its independent shops, arts culture and weekly markets, is only moments away, and Brighton’s cosmopolitan energy sits just beyond.
Easy access to the A27 and A23 ensures smooth travel, with Lewes station providing direct trains to London Victoria in just over an hour — perfect for those seeking a refined rural base within reach of the city.
Inside,
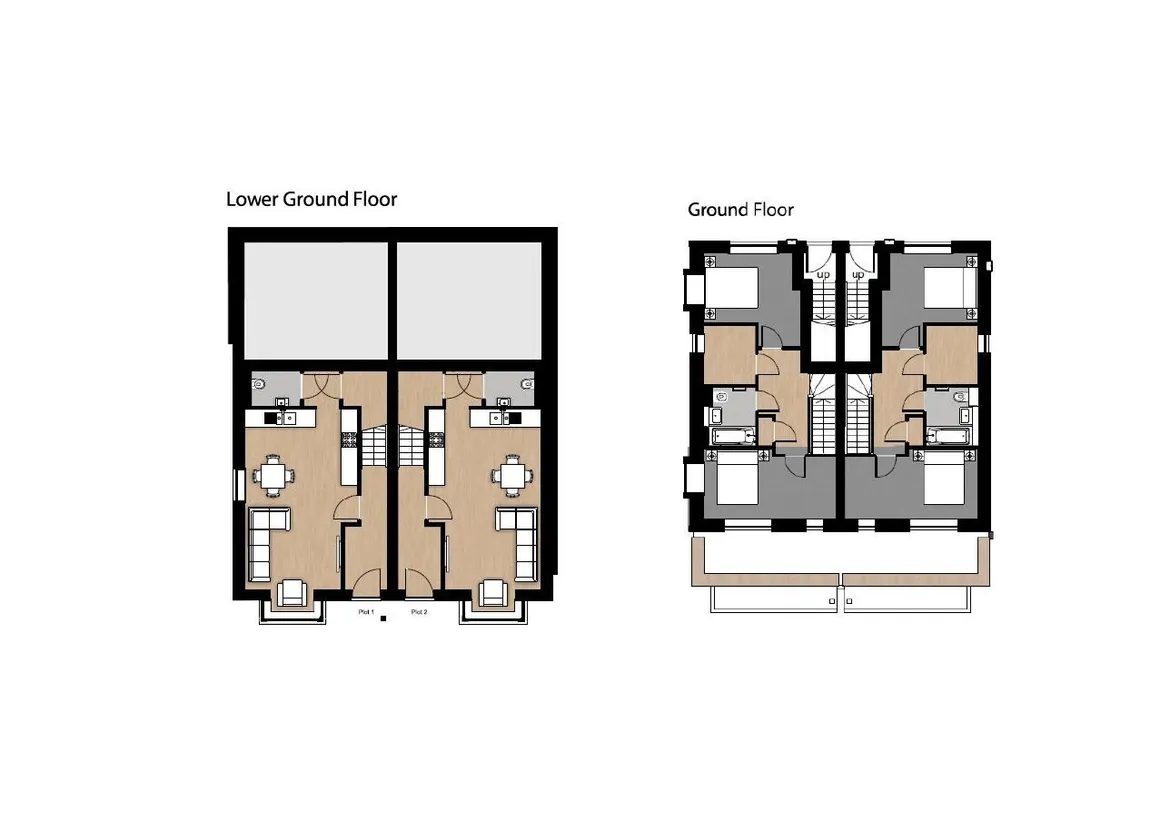
Plot 1 unfolds across two beautifully considered levels, creating a home that feels both intimate and impressively spacious.
Flint and brick detailing paired with rich timber cladding allow the building to settle elegantly into its surroundings, while landscaped gardens, allocated parking and an EV charging point complete a development thoughtfully designed for both beauty and longevity.
Positioned at the foot of the South Downs, the village of Kingston offers a lifestyle that feels both tranquil and deeply connected.
Winding lanes, flint walled cottages and the well loved Juggs pub form the heart of the community, while scenic footpaths lead directly to the South Downs Way, offering miles of countryside to explore. Lewes, with its independent shops, arts culture and weekly markets, is only moments away, and Brighton’s cosmopolitan energy sits just beyond.
Easy access to the A27 and A23 ensures smooth travel, with Lewes station providing direct trains to London Victoria in just over an hour — perfect for those seeking a refined rural base within reach of the city.
Inside,
Plot 1 unfolds across two beautifully considered levels, creating a home that feels both intimate and impressively spacious.
Disclaimer*
Disclaimer: Certain photographs have been digitally dressed, retouched, or virtually staged to help demonstrate the property's potential. These images are intended for marketing purposes only and do not necessarily reflect the property's current appearance, dimensions, fixtures, fittings, or furnishings. Interested parties should rely on their own inspection and enquiries before making any decision regarding the property.Lounge/Kitchen/Diner
A beautifully designed open plan space featuring a German-made Wessen kitchen with Bosch appliances (oven, hob, dishwasher, washer/dryer and full-height fridge freezer). Thin-profile worktops, soft-close cabinetry, under-unit lighting and a stainless steel sink with monobloc tap create a refined contemporary finish. The living and dining areas offer generous proportions and a bright, welcoming feel.WC
Master Bedroom
A spacious and calming master bedroom designed for comfort, offering generous proportions and an inviting atmosphere for restful nights and relaxed mornings.Bedroom Two
A superb double bedroom ideal for guests, children or flexible use.Home Office
A dedicated office space providing valuable flexibility for remote working or creative pursuits.Family Bathroom
A beautifully finished bathroom featuring Crosswater sanitaryware, polished chrome fittings, a large statement mirror with variable lighting and a heated towel rail connected to an independent system controllable via the Heatmiser app.Linen Cupboard
Neatly integrated storage for household essentials.Engery Technology
Heating and hot water provided by an efficient Air Source Heat Pump, supported by in-roof photovoltaic panels. High-performance timber windows with A-rated glass ensure year-round comfort. Modern tech includes a Ring Pro doorbell, full fibre broadband and integrated LED lighting.Disclaimer
Please note that an AML fee is chargeable to the buyer once an offer is accepted to cover the cost of carrying out the required identity and anti-money laundering checks. Once these checks have been completed, the fee cannot be refunded, even if the property purchase does not go ahead.
Utilities, rights & restrictions
Utility supply:
- Electric Ask agent
- Water Ask agent
- Heating Ask agent
- Broadband Ask agent
- Sewerage Ask agent
Rights and restrictions:
- Private rights of way Ask agent
- Public rights of way Ask agent
- Listed property Ask agent
- Restrictions Ask agent
Risks:
- Flooded in last 5 years Ask agent
- Flood defences Ask agent
- Source of flood Ask agent
location
get directions
to the property
to the branch
Monthly mortgage estimate
Use our handy mortgage calculator to estimate what your monthly repayments could be. Edit the fields below with the relevant details or, if you’d like a more accurate view on what your repayments could be, complete our mortgage enquiry form below and our Mortgage Consultant will be in touch.
* Terms and Conditions apply.
">
Mortgage enquiry
Interested in this property?


Looking for something else?
view all our properties
We're here to help
more about our team
thinking of selling or letting?
book a free valuation
Book now


*PLEASE BE AWARE, THESE RESULTS ARE FOR ILLUSTRATIVE PURPOSES ONLY AND SHOULD NOT BE CONSIDERED AS A MORTGAGE
QUOTE. THESE ARE BASED ON A REPAYMENT MORTGAGE AND MAY VARY DEPENDING ON THE TERM AND INTEREST RATE OF YOUR
MORTGAGE.
LENDER FEES MAY ALSO BE APPLICABLE. IF YOU WOULD LIKE GUIDANCE ON THE RIGHT MORTGAGE FOR YOU, WE RECOMMEND SPEAKING TO ONE OF OUR MORTGAGE CONSULTANTS WHO WILL BE MORE THAN HAPPY TO HELP.
**The 4.19% annual interest rate is based on the Connells Group average mortgage interest rate taken from this year YTD and is correct as at 17/03/2026.
Any fees payable will be explained in your initial no-obligation appointment, before you choose whether to use our Mortgage Services.
LENDER FEES MAY ALSO BE APPLICABLE. IF YOU WOULD LIKE GUIDANCE ON THE RIGHT MORTGAGE FOR YOU, WE RECOMMEND SPEAKING TO ONE OF OUR MORTGAGE CONSULTANTS WHO WILL BE MORE THAN HAPPY TO HELP.
**The 4.19% annual interest rate is based on the Connells Group average mortgage interest rate taken from this year YTD and is correct as at 17/03/2026.
Any fees payable will be explained in your initial no-obligation appointment, before you choose whether to use our Mortgage Services.
Book a Viewing

We have received your message
There was an error sending your message - please try again later.
email enquiry - sales
We have received your message
There was an error sending your message - please try again later.