


Laxton Close
Taunton
£500,000
Tenure: Freehold
Ref: TAU109487
- Finished to a high specification - stunning four-bedroom detached bungalow
- Zonal control heating all electric & air conditioning units
- Spacious open-plan lounge, dining area and kitchen
- Beautiful patio with outbuildings and hot tub to rear
- Ample tarmac driveway and garage
- Flexible accommodation
- Wraparound extension read more show less
monthly mortgage estimate
Fox and Sons are delighted to bring to the market this Four-Bedroom Detached Bungalow refurbished to a very High Standard! Viewing is a must to fully appreciate this stunning home! Call our Office Today to Book!

are you thinking of
selling or letting?
Council Tax Band: C
Tenure: Freehold
floor plans
in detail
Situated on Laxton Close is this Four-Bedroom Detached Bungalow which has been Refurbished to a very High Standard!
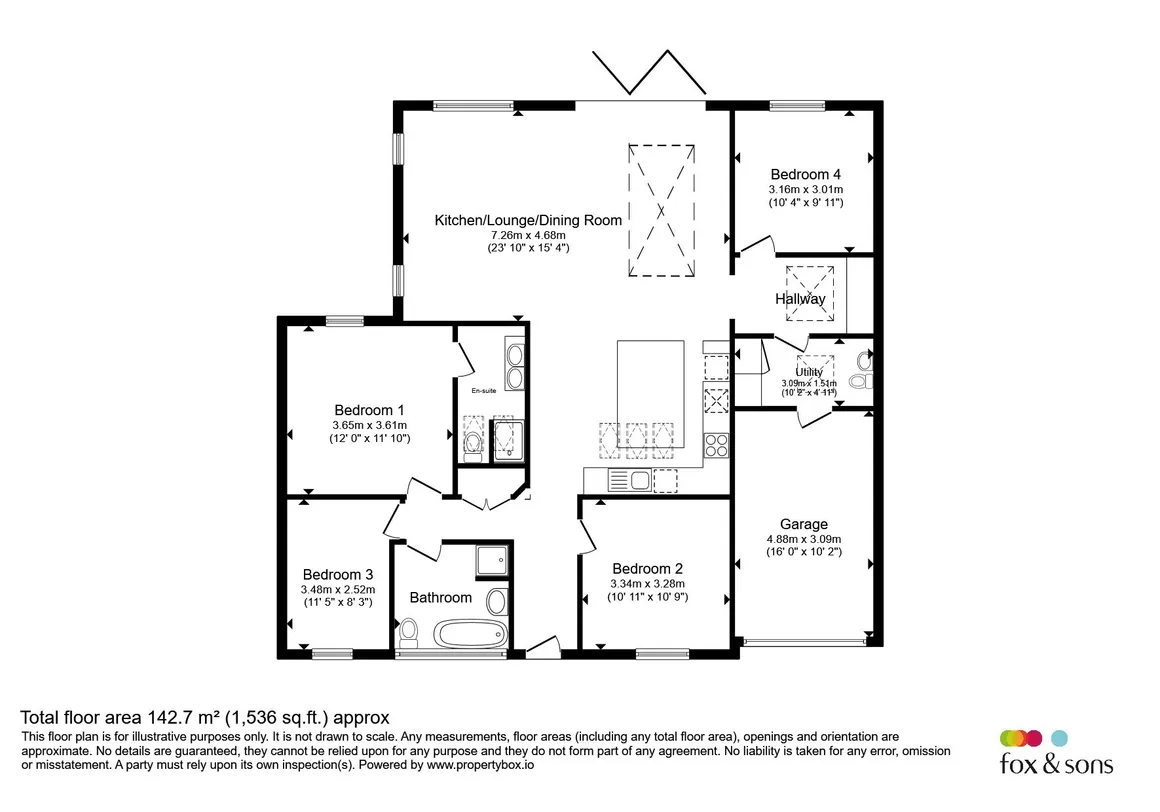
The accommodation briefly comprises an Entrance Hall leading into the Open-Plan Lounge, Dining Area and Kitchen. This area benefits from Velux windows, three double glazed windows, and a bi-fold door creating an abundance of natural light.
There are four generously sized Bedrooms with the fourth bedroom currently being used as an Office. The Master Bedroom has the added benefit of an En-suite Shower Room. Furthermore, the property has a Lootility (Utility/WC), a Family Bathroom and Integral Garage.
Externally, the property has ample parking by way of a tarmacked driveway and the secluded rear garden has a stunning patio area, ideal for outdoor dining and entertaining. There are two lawn areas being separated by a pathway leading to the two gym rooms/garden room and shed to the side.
The County Town of Taunton is a bustling, forward-looking town with excellent amenities. The town has a good selection of independent and high street shops, distinctive restaurants, cafes, attractions and a wealth of history, all whilst being surrounded by picturesque countryside. Taunton benefits from excellent commuter links via extensive Bus routes, Train Station and M5 Motorway, making it an ideal choice for commuters, offering easy access to Bristol, Exeter, and beyond.
Lantern lighting. Air Conditioning
Quartz worktops. Ample sockets. Triple Velux windows.
Underfloor heating. Wash hand basin and WC. Storage. Space and plumbing for washing machine.Skylight.Extraction fan.
Carpeted. Air Conditioning. Radiator. Bedside lights. Double glazed window with fitted blinds.
Heated backlit mirror.Spotlighting.Double Velux windows.Built In toothbrush charger.Built-in speakers.Extraction fan.
Front aspect. Carpeted. Radiator. Bedside lights. Double glazed window with fitted blinds.
Front aspect Double Bedroom. Carpeted. Radiator. Double glazed window with fitted blinds. Ample sockets. Feature lighting
Rear aspect. Hard floor. Underfloor heating. Double glazed window with fitted blinds. Air conditioning. Built-in speakers.
shower with niche, WC and wash hand basin with storage beneath. Heated backlit mirror. Triple double-glazed window.
Hot tub (included).
Electric roller shutter. Power and lighting.
The accommodation briefly comprises an Entrance Hall leading into the Open-Plan Lounge, Dining Area and Kitchen. This area benefits from Velux windows, three double glazed windows, and a bi-fold door creating an abundance of natural light.
There are four generously sized Bedrooms with the fourth bedroom currently being used as an Office. The Master Bedroom has the added benefit of an En-suite Shower Room. Furthermore, the property has a Lootility (Utility/WC), a Family Bathroom and Integral Garage.
Externally, the property has ample parking by way of a tarmacked driveway and the secluded rear garden has a stunning patio area, ideal for outdoor dining and entertaining. There are two lawn areas being separated by a pathway leading to the two gym rooms/garden room and shed to the side.
The County Town of Taunton is a bustling, forward-looking town with excellent amenities. The town has a good selection of independent and high street shops, distinctive restaurants, cafes, attractions and a wealth of history, all whilst being surrounded by picturesque countryside. Taunton benefits from excellent commuter links via extensive Bus routes, Train Station and M5 Motorway, making it an ideal choice for commuters, offering easy access to Bristol, Exeter, and beyond.
Entrance Hall
Built-in storage. Shoe cupboard. Hard floor. Underfloor heating. Sensor lighting. PIV ventilation system.Lounge/ Dining Room/ Kitchen
23' 10" x 15' 4" ( 7.26m x 4.67m )Lounge/ Dining Area
Underfloor heating. Built-in Speakers. Double glazed corner aspect windows with blinds. Bi-fold doors to Rear Garden.Lantern lighting. Air Conditioning
Kitchen Area
Underfloor heating. Hot water tap.Island including wine fridge. Ample storage. Space for breakfast bar stools. Oven, microwave and cooker hood. Induction hob. Space for American-style fridge freezer. Built-in speakers. Insinkerator food waste disposal. Accent Lighting. Spotlighting.Quartz worktops. Ample sockets. Triple Velux windows.
Lootility
10' 2" x 5' 7" ( 3.10m x 1.70m )Underfloor heating. Wash hand basin and WC. Storage. Space and plumbing for washing machine.Skylight.Extraction fan.
Bedroom One
12' x 11' 10" ( 3.66m x 3.61m )Carpeted. Air Conditioning. Radiator. Bedside lights. Double glazed window with fitted blinds.
En-Suite
Underfloor heating. Fully tiled. Heated towel rail.Feature LED striplight's. Suite comprising double wash hand basins, WC and walk-in shower with niche.Heated backlit mirror.Spotlighting.Double Velux windows.Built In toothbrush charger.Built-in speakers.Extraction fan.
Bedroom Two
10' 11" x 10' 9" ( 3.33m x 3.28m )Front aspect. Carpeted. Radiator. Bedside lights. Double glazed window with fitted blinds.
Bedroom Three
11' 5" x 8' 3" ( 3.48m x 2.51m )Front aspect Double Bedroom. Carpeted. Radiator. Double glazed window with fitted blinds. Ample sockets. Feature lighting
Bedroom Four/ Office
10' 4" x 9' 11" ( 3.15m x 3.02m )Rear aspect. Hard floor. Underfloor heating. Double glazed window with fitted blinds. Air conditioning. Built-in speakers.
Bathroom
Underfloor heating. Fully tiled. Heated towel rail. Extraction fan. Feature LED striplight's. Suite comprising bath, walk-inshower with niche, WC and wash hand basin with storage beneath. Heated backlit mirror. Triple double-glazed window.
Hallway
Underfloor heating. SkylightLoft Space
Gym/ Shed
Two separate gym rooms/garden room. Shed to side. Power and Lighting.Rear Garden
Stunning patio (L-shaped). Built-in LED lighting. Two lawn areas. Two double sockets to the side. Side gate with access to the front.Hot tub (included).
Parking
Ample parking. Tarmac driveway. EV ChargerIntegral Garage
15' 11" x 10' 2" ( 4.85m x 3.10m )Electric roller shutter. Power and lighting.
Utilities, rights & restrictions
Utility supply:
- Electric Mains Supply
- Water Mains Supply
- Heating Electric
- Broadband FTTP
- Sewerage Mains Supply
Rights and restrictions:
- Private rights of way No
- Public rights of way No
- Listed property No
- Restrictions No
Risks:
- Flooded in last 5 years No
- Flood defences Ask agent
- Source of flood Ask agent
location
get directions
to the property
to the branch
energy efficient rating


Monthly mortgage estimate
Use our handy mortgage calculator to estimate what your monthly repayments could be. Edit the fields below with the relevant details or, if you’d like a more accurate view on what your repayments could be, complete our mortgage enquiry form below and our Mortgage Consultant will be in touch.
* Terms and Conditions apply.
">
Mortgage enquiry
Interested in this property?


Looking for something else?
view all our properties
We're here to help
more about our team
thinking of selling or letting?
book a free valuation
Book now

*PLEASE BE AWARE, THESE RESULTS ARE FOR ILLUSTRATIVE PURPOSES ONLY AND SHOULD NOT BE CONSIDERED AS A MORTGAGE
QUOTE. THESE ARE BASED ON A REPAYMENT MORTGAGE AND MAY VARY DEPENDING ON THE TERM AND INTEREST RATE OF YOUR
MORTGAGE.
LENDER FEES MAY ALSO BE APPLICABLE. IF YOU WOULD LIKE GUIDANCE ON THE RIGHT MORTGAGE FOR YOU, WE RECOMMEND SPEAKING TO ONE OF OUR MORTGAGE CONSULTANTS WHO WILL BE MORE THAN HAPPY TO HELP.
**The 4.19% annual interest rate is based on the Connells Group average mortgage interest rate taken from this year YTD and is correct as at 17/03/2026.
Any fees payable will be explained in your initial no-obligation appointment, before you choose whether to use our Mortgage Services.
LENDER FEES MAY ALSO BE APPLICABLE. IF YOU WOULD LIKE GUIDANCE ON THE RIGHT MORTGAGE FOR YOU, WE RECOMMEND SPEAKING TO ONE OF OUR MORTGAGE CONSULTANTS WHO WILL BE MORE THAN HAPPY TO HELP.
**The 4.19% annual interest rate is based on the Connells Group average mortgage interest rate taken from this year YTD and is correct as at 17/03/2026.
Any fees payable will be explained in your initial no-obligation appointment, before you choose whether to use our Mortgage Services.
Book a Viewing

We have received your message
There was an error sending your message - please try again later.
email enquiry - sales
We have received your message
There was an error sending your message - please try again later.