


The Scrivener
Taunton, Creech st. michael
£440,000
Tenure: Freehold
Ref: TAU109625
- No stamp duty to pay on the first £125,000 of this home and first time buyers pay no stamp duty up to £300,000.
- Rated a 5 star hbf builder in 2026 - over 90% of our customers would recommend us to a friend
- 10-year nhbc buildmark policy
- Pay no estate agent fees if you have a home to sell with express mover
- Living room with feature bay window
- Total internal floor area: 1197 sq ft
monthly mortgage estimate
A statement four-bedroom residence defined by a grand open-plan kitchen, dining and family space that blends luxury with effortless indoor–outdoor living.

are you thinking of
selling or letting?
Council Tax Band: TBC
Tenure: Freehold
floor plans
in detail
Designed to impress from the very first sight, This 4-bedroom home is well-suited to families looking for more space to grow into, and flexibility to adapt to ever-evolving lifestyles.
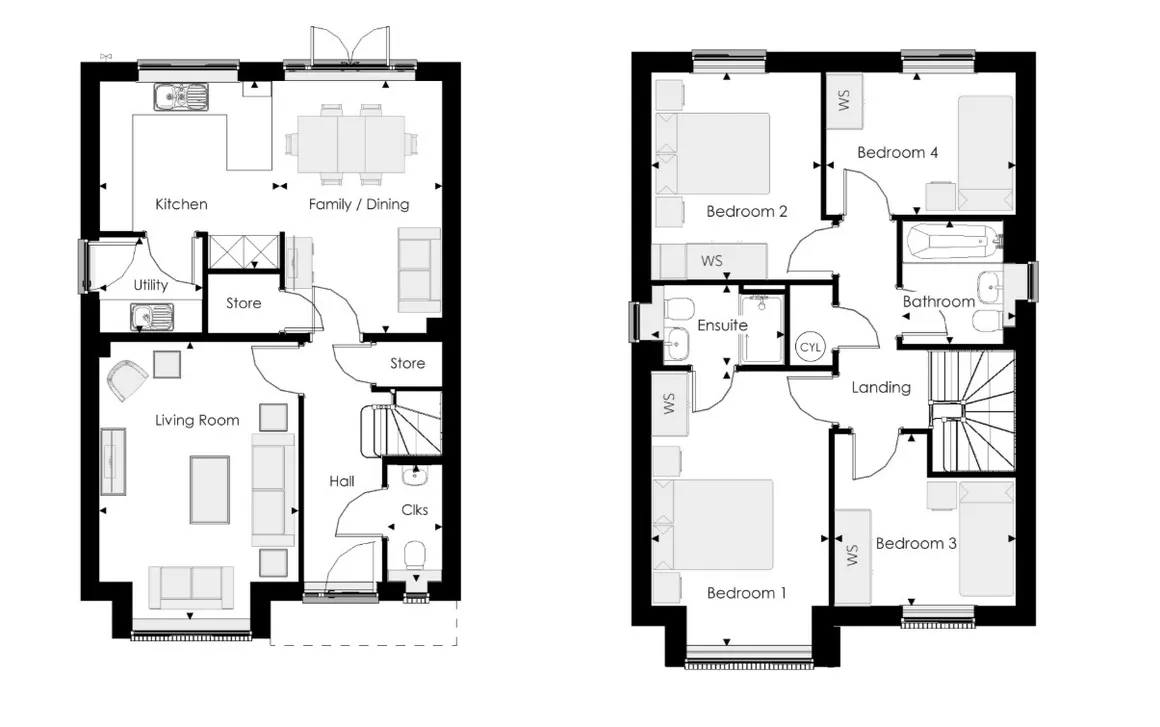
The heart of The Scrivener is its open-plan kitchen, dining and family area, which will draw family and guests together around the kitchen breakfast bar, or a dining table for more formal entertaining. French doors in the dining area open onto the rear garden, and there is room considered in the layout for a snug area to relax in comfort. The separate utility room lies off the kitchen, allowing the kitchen to be dedicated to cooking, and it has a door to the outside, which is useful on laundry days.
The separate living room is cosy and inviting, and the feature bay window adds dimension to the room, whilst drawing in lots of light. Across the hallway is the cloakroom, conveniently located by the front door, and an understairs storage cupboard completes the ground floor level. On the first floor, bedrooms 1 and 2 are double in size, and bedroom 1 benefits from an en-suite shower room. Bedrooms 2, 3 and 4 all share use of the family bathroom. The third and fourth bedrooms are ideally sized for children’s bedrooms, or alternatively, one could be used as a private home office or a gym space. A useful storage cupboard is located on the landing, for keeping towels and bed linens neatly organised.
Not to brag, but...Are we delighted to have been awarded 5-star builder status by the Home Builders Federation for the ninth year running? Of course we are! But at Bellway, quality isn't just stars on a hoarding It's choosing the right materials, quality checks at every stage, the longevity and the care after your keys are cut, and at every other moment, to make sure our homes feel truly yours. Our homes are built right, so you’ve got peace of mind for years to come.
Monday closed
Tuesday 09:00 - 17:00
Wednesday 10:00 - 17:00
Thursday 10:00 - 17:00
Friday 10:00 - 17:00
Saturday 09:00 - 14:00
Sunday closed
Estate Management Charge: £308.70
Predicted completion window: Winter 2027
The heart of The Scrivener is its open-plan kitchen, dining and family area, which will draw family and guests together around the kitchen breakfast bar, or a dining table for more formal entertaining. French doors in the dining area open onto the rear garden, and there is room considered in the layout for a snug area to relax in comfort. The separate utility room lies off the kitchen, allowing the kitchen to be dedicated to cooking, and it has a door to the outside, which is useful on laundry days.
The separate living room is cosy and inviting, and the feature bay window adds dimension to the room, whilst drawing in lots of light. Across the hallway is the cloakroom, conveniently located by the front door, and an understairs storage cupboard completes the ground floor level. On the first floor, bedrooms 1 and 2 are double in size, and bedroom 1 benefits from an en-suite shower room. Bedrooms 2, 3 and 4 all share use of the family bathroom. The third and fourth bedrooms are ideally sized for children’s bedrooms, or alternatively, one could be used as a private home office or a gym space. A useful storage cupboard is located on the landing, for keeping towels and bed linens neatly organised.
The Development
Celtic Gardens is a proposed site of 3, 4, and 5-bedroom homes situated on the outskirts of Taunton, Somerset. Set within a peaceful and desirable rural location, the upcoming homes will be surrounded by fantastic leisure and transport links – with connections to London, Bristol, and Exeter – making it ideal for a range of buyers including first-time buyers, families, commuters, and investors.The Developer
From family beginnings in 1946, we’ve maintained our core values of building exceptional quality homes inspired by the needs of real families. Combining our expertise with personalised care. Tens of years, and hundreds of thousands of homes later, lots has changed. But not this.Not to brag, but...Are we delighted to have been awarded 5-star builder status by the Home Builders Federation for the ninth year running? Of course we are! But at Bellway, quality isn't just stars on a hoarding It's choosing the right materials, quality checks at every stage, the longevity and the care after your keys are cut, and at every other moment, to make sure our homes feel truly yours. Our homes are built right, so you’ve got peace of mind for years to come.
Sales Centre
Visit Fox & Sons in Taunton at 52 East Street to speak to our Bellway sales team.Monday closed
Tuesday 09:00 - 17:00
Wednesday 10:00 - 17:00
Thursday 10:00 - 17:00
Friday 10:00 - 17:00
Saturday 09:00 - 14:00
Sunday closed
Why Buy New?
Stephen our Regional New Homes Partner says "A brand-new home offers buyers a level of quality, efficiency and peace of mind that older properties simply can’t match. Everything is fresh, unused and built to modern standards, meaning superior insulation, lower running costs and far fewer maintenance worries in the early years. Buyers can often personalise finishes, choose layouts or upgrade specifications, creating a home that truly suits their lifestyle from day one. With the added reassurance of a 10-year structural warranty and the latest building regulations for safety and energy performance, purchasing new isn’t just convenient — it’s a smart, future-proof investment that delivers comfort, reliability and long-term value."Please Note
We will endeavour to use the photographs of the actual property but may also show pictures of the show home, similar plots and/or computer generated images. Our virtual/360 tours will be of the development show homes. Floorplan images may be handed. Digitally dressed images used.Estate Management Charge: £308.70
Predicted completion window: Winter 2027
Utilities, rights & restrictions
Utility supply:
- Electric Ask agent
- Water Ask agent
- Heating Ask agent
- Broadband Ask agent
- Sewerage Ask agent
Rights and restrictions:
- Private rights of way Ask agent
- Public rights of way Ask agent
- Listed property Ask agent
- Restrictions Ask agent
Risks:
- Flooded in last 5 years Ask agent
- Flood defences Ask agent
- Source of flood Ask agent
location
get directions
to the property
to the branch
Monthly mortgage estimate
Use our handy mortgage calculator to estimate what your monthly repayments could be. Edit the fields below with the relevant details or, if you’d like a more accurate view on what your repayments could be, complete our mortgage enquiry form below and our Mortgage Consultant will be in touch.
* Terms and Conditions apply.
">
Mortgage enquiry
Interested in this property?


Looking for something else?
view all our properties
We're here to help
more about our team
thinking of selling or letting?
book a free valuation
Book now

*PLEASE BE AWARE, THESE RESULTS ARE FOR ILLUSTRATIVE PURPOSES ONLY AND SHOULD NOT BE CONSIDERED AS A MORTGAGE
QUOTE. THESE ARE BASED ON A REPAYMENT MORTGAGE AND MAY VARY DEPENDING ON THE TERM AND INTEREST RATE OF YOUR
MORTGAGE.
LENDER FEES MAY ALSO BE APPLICABLE. IF YOU WOULD LIKE GUIDANCE ON THE RIGHT MORTGAGE FOR YOU, WE RECOMMEND SPEAKING TO ONE OF OUR MORTGAGE CONSULTANTS WHO WILL BE MORE THAN HAPPY TO HELP.
**The 4.19% annual interest rate is based on the Connells Group average mortgage interest rate taken from this year YTD and is correct as at 17/03/2026.
Any fees payable will be explained in your initial no-obligation appointment, before you choose whether to use our Mortgage Services.
LENDER FEES MAY ALSO BE APPLICABLE. IF YOU WOULD LIKE GUIDANCE ON THE RIGHT MORTGAGE FOR YOU, WE RECOMMEND SPEAKING TO ONE OF OUR MORTGAGE CONSULTANTS WHO WILL BE MORE THAN HAPPY TO HELP.
**The 4.19% annual interest rate is based on the Connells Group average mortgage interest rate taken from this year YTD and is correct as at 17/03/2026.
Any fees payable will be explained in your initial no-obligation appointment, before you choose whether to use our Mortgage Services.
Book a Viewing

We have received your message
There was an error sending your message - please try again later.
email enquiry - sales
We have received your message
There was an error sending your message - please try again later.