


,
Yeovil, Podimore
£1,325,000
Tenure: Freehold
Ref: YEO108033
- Grade ii listed detached farm house
- Recently renovated to a high standard throughout
- Five double bedrooms
- Self contained one bedroom annexe
- Large double garage over two floors
- Ample driveway parking
- Five acres of land with paddocks & stables
- Delightful village setting & stunning countryside views read more show less
monthly mortgage estimate
A beautifully renovated Grade II Listed farmhouse set within approximately five acres, situated in the delightful village of Podimore and with stunning countryside views. The accommodation is presented to a high standard throughout while maintaining a wealth of character features throughout.

are you thinking of
selling or letting?
Council Tax Band: F
Tenure: Freehold
floor plans
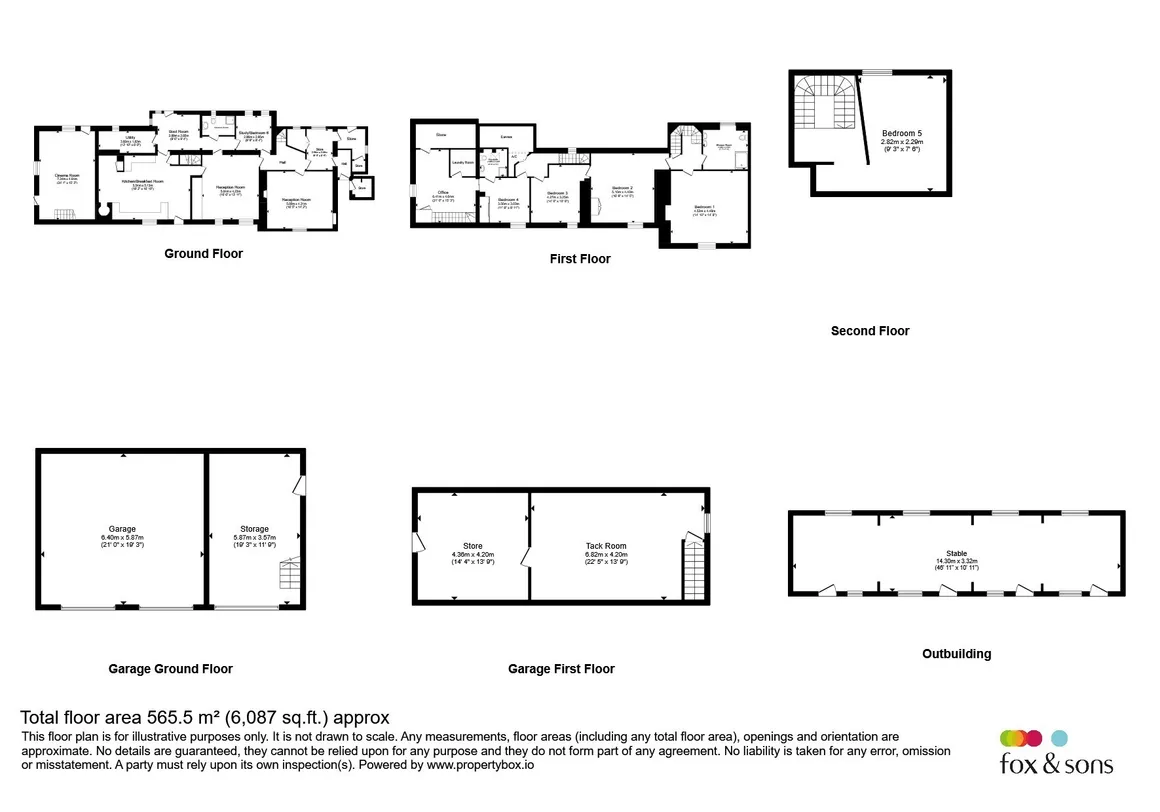
in detail
Nestled within approximately five acres of grounds & enjoying breathtaking panoramic countryside views, this beautifully renovated Grade II Listed farmhouse offers an exceptional opportunity to acquire a substantial country residence combining historic character with modern comfort.
Lovingly restored to an impeccable standard throughout, the accommodation extends to five generously proportioned bedrooms & showcases a wealth of original features, including flagstone flooring, exposed stone walls, exposed ceiling beams & impressive open fireplaces. The property has been sympathetically enhanced with high-quality fixtures & fittings, whilst retaining its inherent charm & period character.
The welcoming reception rooms provide an ideal setting for both family living & entertaining, while the carefully renovated interiors are complemented by recently fitted carpets & tasteful décor throughout.
Outside, the property continues to impress with a substantial double garage, extensive driveway parking, & a self-contained one-bedroom annexe, offering excellent versatility for multi-generational living, guest accommodation, holiday letting or home-working purposes.
Equestrian & lifestyle purchasers will be particularly attracted to the stables, paddock & approximately five acres of surrounding land, all set against a backdrop of stunning rural scenery & far-reaching countryside views.
The property owns its own private fiber broadband.
All the outbuilding have power and light.
Lovingly restored to an impeccable standard throughout, the accommodation extends to five generously proportioned bedrooms & showcases a wealth of original features, including flagstone flooring, exposed stone walls, exposed ceiling beams & impressive open fireplaces. The property has been sympathetically enhanced with high-quality fixtures & fittings, whilst retaining its inherent charm & period character.
The welcoming reception rooms provide an ideal setting for both family living & entertaining, while the carefully renovated interiors are complemented by recently fitted carpets & tasteful décor throughout.
Outside, the property continues to impress with a substantial double garage, extensive driveway parking, & a self-contained one-bedroom annexe, offering excellent versatility for multi-generational living, guest accommodation, holiday letting or home-working purposes.
Equestrian & lifestyle purchasers will be particularly attracted to the stables, paddock & approximately five acres of surrounding land, all set against a backdrop of stunning rural scenery & far-reaching countryside views.
Entrance
Wooden stable style door to the rear, opening into:Boot Room
Windows to the rear and side. Flagstone flooring. Exposed stone walls and wooden beams to the ceiling. Radiator. Wooden door opening into:Office
Two windows to the rear with feature deep sills. Recently fitted carpet. Exposed ceiling beams to the ceiling. Radiator.Downstairs Shower Room
Window to the rear. Suite comprising enclosed walk in shower cubcile, wash hand basin and WC. Fully tiled. Exposed ceiling beams to the ceiling. Radiator.Utility
Window to the rear. A range of fitted base units with tiled work surface over. Inset sink with mixer tap. Plumbing for washing machine and tumble dryer. Space for fridge/freezer. Tiled flooring. Radiator.Fitted Kitchen/ Breakfast Room
A stunning, recently renovated, kitchen with a range of fitted wall, base and drawer units with marble work surface over and complementary tiled surround. Inset sink with mixer tap. Feature original inglenook fireplace, currently housing space an Aga cooker with wooden beam. Space for dishwasher. Inset spotlights and exposed beams to the ceiling. Flagstone flooring. Space for breakfast table and chairs. Stairs rising to the first floor. Aerial point. Radiator. Window to the front. Door to the front, opening to the front garden. Wooden door opening into:Dining Room
Two windows to the front, with deep sills. Feature open fire place with recently fitted wood burner. Space for dining table and chairs, perfect for family dining and entertaining. Recently laid carpet flooring. Radiator. Door opening into:Inner Hall
Stairs rising to the first floor. Exposed ceiling beam. Flagstone flooring. Radiator. Door opening into:Sitting Room
Window to the front. Feature open fireplace with recently fitted wooden burner inset and exposed stone surround. Recently laid carpet flooring. Radiator.Reception Room
Window to the rear with deep sill. Understairs cupboard. Recently laid carpet flooring. Exposed wooden beams to the walls and ceiling. Door opening to a store room and hall.Hall
Door opening to the front. Tiled flooring.First Floor Landing
Window to the rear with deep sill. Door opening to the staircase rising to the second floor. Inset spotlights to the ceiling. Recently fitted carpet flooring.Bedroom One
Window to the front. Space for free standing furniture. Aerial point. Radiator.Shower Room
Window to the rear, Recently fitted suite comprising open walk in double shower cubicle, twin wash hand basin inset to vanity unit and WC. Inset spotlights to the ceiling. Shaver point. Extractor fan. Radiator. Towel radiator.Bedroom Two
Window to the front with deep sill and feature seat. Space for free standing furniture. Recently fitted carpet flooring. Radiator.Bedroom Three
Window to the front with deep sill. Space for free standing furniture. Radiator.Inner Landing
Double doors opening to the airing cupboard. Recently fitted carpet flooring. Skylight window. Exposed ceiling beams.Bedroom Four
Window to the front with deep sill. A range of built in wardrobes. Access to the loft space. Radiator. Door opening into:En Suite
Sky light window. Recently fitted suite comprising open walk in shower cubicle, wash hand basin inset to vanity unit and WC.Second Floor
Attic/ Storage
Window to the rear. Space for free standing furniture.Annexe
Self contained annexe attached to the side of the property with door to the side, opening into:Living Accommodation
A lovely light room with windows to the rear and side. Stairs rising to the first floor. Exposed ceiling beams. Recently fitted carpet flooring. Aerial point. Storage heater. The kitchen area offers a range of fitted wall, base and drawer units with work surface over and complementary tiled surround. One and a half bowl stainless steel sink and drainer with mixer tap. Space for free standing cooker. Space for fridge/freezer. Plumbing for washing machine. Breakfast bar.First Floor Landing
Opening into:Bedroom
Window to the side. Built in wardrobe. Space for free standing furniture. Access to the loft space. Recently fitted carpet flooring. Storage heater. Door opening into:En Suite
Recently fitted suite comprising enclosed walk in shower cubicle, wash hand basin and WC.Triple Garage
Two roller doors to the front. Personal door to the side. Power and light. Stairs rising to the first floor with two additional rooms, also having power and light. The garage was built with the correct footings for an additional conversion. EV charger point.Stables/ Outbuildings
There are four adjoining stables with doors and windows to the front and additional windows to the rear. All four have power and light.Front Garden
A grand shingle path leading to the front entrance with lawn and tree lined borders to either side. Recently installed electric entry gates, with fob, to the side, opening to the elegant driveway, leading to the rear of the property with ample tarmac and shingle parking.Grounds
The stunning grounds, spreading across five acres, are presented in immaculate order with paddocks and delightful countryside views overlooking Podimore.Agent Note
The solar panels and bateries are own by the current vendors.The property owns its own private fiber broadband.
All the outbuilding have power and light.
Utilities, rights & restrictions
Utility supply:
- Electric Ask agent
- Water Ask agent
- Heating Ask agent
- Broadband Ask agent
- Sewerage Ask agent
Rights and restrictions:
- Private rights of way Ask agent
- Public rights of way Ask agent
- Listed property Ask agent
- Restrictions Ask agent
Risks:
- Flooded in last 5 years Ask agent
- Flood defences Ask agent
- Source of flood Ask agent
location
get directions
to the property
to the branch
Monthly mortgage estimate
Use our handy mortgage calculator to estimate what your monthly repayments could be. Edit the fields below with the relevant details or, if you’d like a more accurate view on what your repayments could be, complete our mortgage enquiry form below and our Mortgage Consultant will be in touch.
* Terms and Conditions apply.
">
Mortgage enquiry
Interested in this property?


Looking for something else?
view all our properties
We're here to help
more about our team
thinking of selling or letting?
book a free valuation
Book now
*PLEASE BE AWARE, THESE RESULTS ARE FOR ILLUSTRATIVE PURPOSES ONLY AND SHOULD NOT BE CONSIDERED AS A MORTGAGE
QUOTE. THESE ARE BASED ON A REPAYMENT MORTGAGE AND MAY VARY DEPENDING ON THE TERM AND INTEREST RATE OF YOUR
MORTGAGE.
LENDER FEES MAY ALSO BE APPLICABLE. IF YOU WOULD LIKE GUIDANCE ON THE RIGHT MORTGAGE FOR YOU, WE RECOMMEND SPEAKING TO ONE OF OUR MORTGAGE CONSULTANTS WHO WILL BE MORE THAN HAPPY TO HELP.
**The 4.19% annual interest rate is based on the Connells Group average mortgage interest rate taken from this year YTD and is correct as at 17/03/2026.
Any fees payable will be explained in your initial no-obligation appointment, before you choose whether to use our Mortgage Services.
LENDER FEES MAY ALSO BE APPLICABLE. IF YOU WOULD LIKE GUIDANCE ON THE RIGHT MORTGAGE FOR YOU, WE RECOMMEND SPEAKING TO ONE OF OUR MORTGAGE CONSULTANTS WHO WILL BE MORE THAN HAPPY TO HELP.
**The 4.19% annual interest rate is based on the Connells Group average mortgage interest rate taken from this year YTD and is correct as at 17/03/2026.
Any fees payable will be explained in your initial no-obligation appointment, before you choose whether to use our Mortgage Services.
Book a Viewing

We have received your message
There was an error sending your message - please try again later.
email enquiry - sales
We have received your message
There was an error sending your message - please try again later.